


1
Map
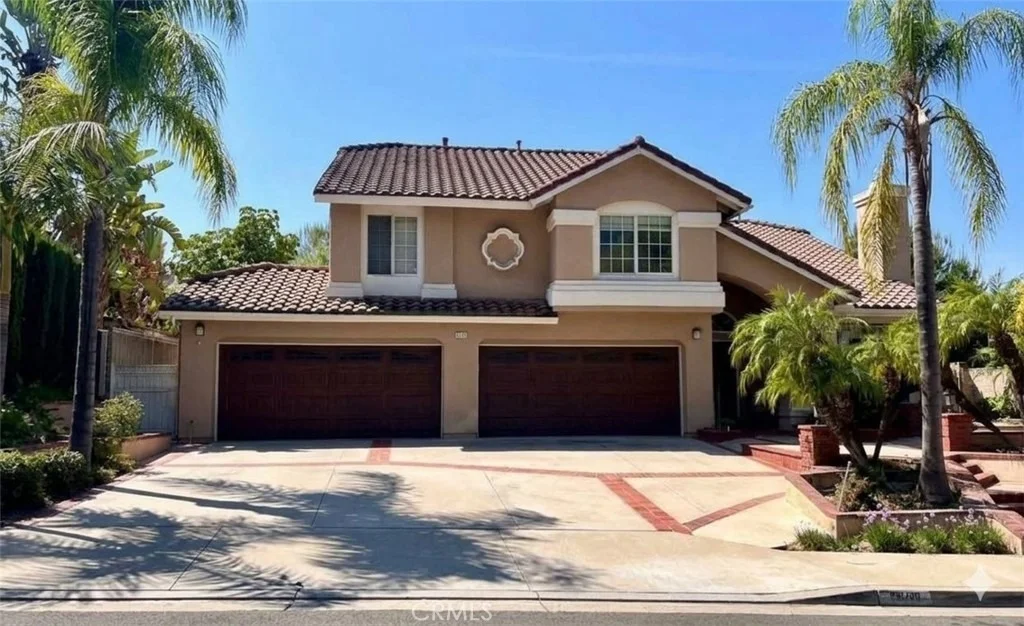
4835 Stonehaven Drive


About This Property
Payment Calculator
Your Estimated Monthly Payment
Cap Rate Calculator
What does this mean?
Based on our analysis, the cap rate of this property is 1.25%. A negative cap rate indicates that the property might not be feasible as an income-producing asset. The median cap rate for a near zip code 11238 is 4.23%.
How much can I actually make?
Actual monthly rental income may vary between $4,760 and $7,140 depending on unit-specific characteristics. You can change the amount using the slider to further explore.
How is cap rate calculated?
Cap Rate = Net Operating Income (NOI) / Property Asset Value.
When calculating the cap rate, we assume 100% occupancy. Leverage (mortgage) is not considered.
Cap Rate provided by RealtyHop and RentHop, learn more about cap rate here.
Price History
| Date / Event | Date | Event | Price |
|---|---|---|---|
| Sep 23, 2026 | Listed by NextHome Pacific Estates | $2,100,000 | |
| Listed by NextHome Pacific Estates | |||
| Oct 13, 2017 | Sold | ||
| Sold | |||
| Jul 27, 2017 | Listed by HomeSmart, Evergreen Realty | $1,188,000 | |
| Listed by HomeSmart, Evergreen Realty | |||
| | |||
|
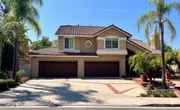
Exquisite 5-bed, 4-bath home w/ bonus den, pool, spa, and panoramic views that stretch as far as Catalina. This turnkey property sits on a quiet oversized lot measuring almost 14,000 sq. ft. along a single loaded section at the top of renowned Stonehaven Drive. Welcoming dual front door entry w/ vaulted formal living and dining room ceilings, grand staircase, and new paint and carpet throughout. Downstairs bedroom and 3/4 bath, separate powder room, and inside laundry room with sink. Upgraded kitchen w/ refaced cabinetry, quartz counters and backsplash, stainless steel appliances, breakfast nook, and bar seating, all open to the large family room complete with gas fireplace and Bose surround sound speakers. Walk-in wet bar, tile and wood flooring, whole house vacuum and an abundance of natural light. 4 upstairs bedrooms include master w/ en suite sitting/office area, fireplace, plantation shutters, and balcony with sunset views. Master bath includes jetted tub, separate shower, dual sinks and makeup vanities w/ quartz counters, all new plumbing fixtures, and giant closet w/ organizers. More bonus features include 4-car garage w/ abundant storage, upstairs den area, recessed lighting, intercom in every room, ceiling fans throughout, dual climate heat & AC, and mirrored bedroom closets doors. Large backyard with pool, spa, fire pit, BBQ island w/ sink and brand new Turbo grill, lush landscaping, and tons of room to entertain. No HOA or Mello-Roos! This one won’t last long!!!
| |||
Property Highlights
Building Info
Comparables
Status
Price/ft²
Listed On
Sold On
About Travis Ranch
Similar Homes for Sale
Currently no similar homes aroundNearby Rentals
$4,000 /mo
- 2 Beds
- 2 Baths
- 1,171 ft²
$5,750 /mo
- 3 Beds
- 3 Baths
- 2,287 ft²

Last Updated: 30 days ago
Data Source: CRMLS, MLS# PW26209673
 Your Privacy Choices
Phone: 425-283-2930
Address: 335 Madison Avenue, New York, NY 10017