See Home Value
$559,000 Last Listed Price
● House - Off Market

4835 Mcdermed Drive

Houston, TX 77035
bedrooms
3 Beds
bathrooms
2 Baths
square feet
2,324 Ft²
$3,473
Est. Monthly
$30
HOA / Fees

About This Property

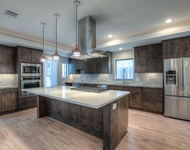
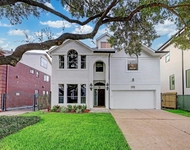
Come see this Willow Meadows Beauty and notice the difference. From the cabinetry to the door knobs to the cabinet hardware to the lighting and so much more, NEXXT Development brings another remarkable remodel to the market with the usual fare of upgraded and unexpected design in the price range. This thoughtful redesign rivals new builds including a large pantry and a butler's pantry/bar and designer finishes. ALL NEW CUSTOM cabinets. You will find a modern and upscale design with white oak paired with painted cabinets. A kitchen of dreams with all new appliances including 36 inch commercial style gas range. ORIGINAL white oak hardwood floors throughout masterfully restored to its former glory. No short cuts here.  The master bath with real marble shower (not lookalike) and custom built closet.  Not in flood zone.  NEW AC and ducts.  All NEW wiring. NEW plumbing.  Freshly laid sod and new landscaping with sprinkler system set amongst 2 beautiful oak trees framing the house.
Unit Size
2,324 Ft²
Days on Market
-
Land Size
0.19 acres
Price per sqft
$241
Property Type
House
Property Taxes
$698
HOA Dues
$30
Year Built
1956

Payment Calculator

Cap Rate Calculator

Last updated: 4 months ago (HAR #66214217)

Price History

Date / Event Date Event Price
Dec 19, 2024 Sold
Sold
Nov 19, 2024 In contract -
In contract
Oct 29, 2024 No longer available -
No longer available
Oct 28, 2024 Listed by Taylor Real Estate Group, Inc. $559,000
Listed by Taylor Real Estate Group, Inc.
Come see this Willow Meadows Beauty and notice the difference. From the cabinetry to the door knobs to the cabinet hardware to the lighting and so much more, NEXXT Development brings another remarkable remodel to the market with the usual fare of upgraded and unexpected design in the price range. This thoughtful redesign rivals new builds including a large pantry and a butler's pantry/bar and designer finishes. ALL NEW CUSTOM cabinets. You will find a modern and upscale design with white oak paired with painted cabinets. A kitchen of dreams with all new appliances including 36 inch commercial style gas range. ORIGINAL white oak hardwood floors throughout masterfully restored to its former glory. No short cuts here. The master bath with real marble shower (not lookalike) and custom built closet. Not in flood zone. NEW AC and ducts. All NEW wiring. NEW plumbing. Freshly laid sod and new landscaping with sprinkler system set amongst 2 beautiful oak trees framing the house.
Oct 11, 2024 Listed by Taylor Real Estate Group, Inc. $579,000
Listed by Taylor Real Estate Group, Inc.
A remodel done right. Come see this Willow Meadows Beauty and notice the difference. NEXXT Development brings another remarkable remodel to the market with the usual fare of upgraded and unexpected design in the price range. This thoughtful redesign provides for many of the current wishlist items of new builds including a large pantry and a butler's pantry/bar and designer finishes. ALL NEW CUSTOM cabinets throughout. You will find a modern and upscale design with white oak paired with painted cabinets. A kitchen of dreams with all new appliances including 36 inch commercial style gas range. ORIGINAL white oak hardwood floors throughout masterfully restored to its former glory. No short cuts here. The master bath with real marble shower (not lookalike) and custom built closet. Larger than average bedrooms. NEW AC and ducts. All NEW wiring. NEW plumbing. Freshly laid sod and new landscaping with sprinkler system set amongst 2 beautiful oak trees framing the house.
Show More

Property Highlights

Garage

Building Info

Overview

    General

  • Year Built: 1956
  • Effective Year Built: 2010
  • Building Count: 1
  • Total Rooms: 7
  • Bedroom Count: 3
  • Bathroom Count: 2
  • Full Bathrooms: 2
  • Partial Bathrooms: 2
  • Bathroom Plumbing Fixtures: 8
  • Building Condition: 3
  • Building Quality: 4
  • Construction Type: 2
  • Building Style: 1
  • Exterior Walls Type: 3
  • Interior Walls Type: 0
  • Roof Shape Type: 0
  • Roof Cover Type: 0
  • Floor Count: 100
  • Living Units: 1
  • Floor Cover: 0
  • Basement Type: 0
  • Basement Area: 0
  • Garage Type: 4
  • Garage Square Area: 440
  • Parking Space Count: 2
  • Patio Type: 20
  • Porch Type: 7
  • Pool Type: 0
  • Location Influence Type: 129

    Dimensions

  • Lot Size Square Feet: 8,400
  • Total Building Area: 2,324
  • Gross Building Area: 2,324
  • Building Area: 2,324
  • Building Area Measurement: L

    Heating and Cooling

  • Air Conditioning: 1
  • Heating: 3
  • Heated Square Feet: 2,324
  • Heating Fuel Type: 3

    Utilities

  • Sewer System: 1
  • Water Service: 2

Building

  • Building Type: 0
  • Property Class: R
  • Subdivision: WILLOW MEADOWS SEC 2
  • Land Acres: 0000000193
  • Standard Land Use Code: 1001
  • County Land Use Code: 1001
  • State Land Use Code: A1
  • Legal Description 1: LT 6 BLK 19 WILLOW MEADOWS SEC 2

Neighborhood

  • School District Name: Houston Independent School District
  • School Tax School District: HOUSTON ISD
  • Census Tract: 420300

Geography

  • Assessors Map Reference: 5153B
  • Account Number: 0852010000006
  • District: 061
  • Parcel: 085-201-000-0006
  • Block: 19
  • Lot: 6
  • Municipality: CITY OF HOUSTON
  • Latitude: 29.6687
  • Longitude: -95.4596

    Address

  • Full Address: 4835 Mcdermed Dr
  • Address - House Number: 4835
  • Address - Street Name: Mcdermed
  • Address - Suffix Type: Dr
  • State: TX
  • City Name: Houston
  • Carrier Code: C013
  • 4-Digit Zip Code: 3401
  • Zip Code: 77035

Valuation

    Tax

  • Total Area: 2,360
  • Tax Year: 2022
  • Tax Amount: $853,319
  • Tax Rate Code Area: 061

    Appraisal Valuation

  • Standard Deviation: 0.2012
  • Valuation Date: Sep 13, 2023
  • Confidence Score: 72
  • Final Value: 474,787
  • High Value: 570,321
  • Low Value: 379,252

    Market Valuation

  • Market Total Value: $387,540
  • Market Land Value: $256,200
  • Market Improvement Value: $131,340

    Assessments Valuation

  • Assessed Year: 2022
  • Assessed Total Value: $387,540
  • Assessed Land Value: $256,200
  • Assessed Improvements Value: $131,340

    Sales

  • Current Sale Contract Date: May 16, 2013
  • Current Sale Recording Date: May 31, 2013
  • Current Sale Price:
  • Current Sale Document Type: 70
  • Current Sale Input Document Number: 20130265588
Data used for valuation calculations is provided by RealtyHop, and other third party sources

Comparables

Unit
Status
Type
Beds
Baths
ft²
Price/ft²
Asking Price
Listed On
Closing Price
Sold On
HOA + Taxes

About Southwest Houston


Similar Homes for Sale

Currently no similar homes around

Nearby Rentals

Unit for rent at 5403 Carew Street, Houston, TX, 77096

$4,000 /mo

  • 2 Beds
  • 2 Baths
  • 1,534 ft²
5403 Carew Street, Houston, TX, 77096 Listing by Lilly Lazarus
Unit for rent at 4127 Underwood Street, Houston, TX, 77025

$5,395 /mo

  • 3 Beds
  • 3 Baths
  • 2,906 ft²
4127 Underwood Street, Houston, TX, 77025 Listing by Jack Lin
Unit for rent at 4402 Holt Street, Bellaire, TX, 77401

$5,250 /mo

  • 4 Beds
  • 3 Baths
  • 3,513 ft²
4402 Holt Street, Bellaire, TX, 77401 Listing by Mark Fuller


Frequently Asked Questions

When was property at 4835 McDermed Drive built and last sold?
The property at 4835 McDermed Drive was built in 1956 and last sold on May 16, 2013 for $313,400.
How much is this home worth?
The estimated value of the home located at 4835 McDermed Drive is $556,538.
What are some comparable homes to 4835 McDermed Drive?
There are currently no comparable homes to 4835 McDermed Drive.