See Home Value
$350,000 Last Listed Price
● House - Off Market

4834 Knickerbocker Street

Houston, TX 77035
bedrooms
3 Beds
bathrooms
2 Baths
square feet
2,162 Ft²
$2,257
Est. Monthly
$33
HOA / Fees

About This Property

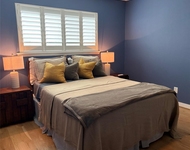
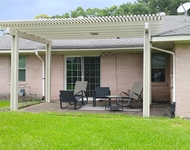
Spacious home with great floor plan in popular Willow Meadows area. Located on quiet street. Did not flood, per seller. Inviting front porch. Entry with coat closet. Generous room sizes. Tons of storage space. Roof-2018. Original hardwood floors in most of the house. Large kitchen with 2 pantry areas. Kitchen with lots of upper and lower cabinets. Stainless Steel Gas stove replaced in 2018. Large indoor laundry room next to kitchen. Breakfast area in Kitchen. Formal living room opens to formal dining room. Large family room with view of the back patio. Primary bedroom with 2 closets. Ceiling fans in all bedrooms. Large back yard with wood privacy fence. Lots of potential here to customize this space. Great location with easy freeway access. Close to lots of shopping areas, restaurants, libraries, YMCA, and more.  Short drive to Medical Center, Galleria, Downtown, Museum District, and several universities. Just a few blocks to walk to the neighborhood schools, park, and local pool.
Unit Size
2,162 Ft²
Days on Market
-
Land Size
0.21 acres
Price per sqft
$162
Property Type
House
Property Taxes
$505
HOA Dues
$33
Year Built
1956

Payment Calculator

Cap Rate Calculator

Last updated: 4 months ago (HAR #53750604)

Price History

Date / Event Date Event Price
Aug 23, 2024 Sold
Sold
Aug 13, 2024 In contract -
In contract
May 24, 2024 Listed by Better Homes and Gardens Real Estate Gary Greene - West Gray $350,000
Listed by Better Homes and Gardens Real Estate Gary Greene - West Gray
Spacious home with great floor plan in popular Willow Meadows area. Located on quiet street. Did not flood, per seller. Inviting front porch. Entry with coat closet. Generous room sizes. Tons of storage space. Roof-2018. Original hardwood floors in most of the house. Large kitchen with 2 pantry areas. Kitchen with lots of upper and lower cabinets. Stainless Steel Gas stove replaced in 2018. Large indoor laundry room next to kitchen. Breakfast area in Kitchen. Formal living room opens to formal dining room. Large family room with view of the back patio. Primary bedroom with 2 closets. Ceiling fans in all bedrooms. Large back yard with wood privacy fence. Lots of potential here to customize this space. Great location with easy freeway access. Close to lots of shopping areas, restaurants, libraries, YMCA, and more. Short drive to Medical Center, Galleria, Downtown, Museum District, and several universities. Just a few blocks to walk to the neighborhood schools, park, and local pool.

Property Highlights

Garage

Building Info

Overview

    General

  • Year Built: 1956
  • Effective Year Built: 1956
  • Building Count: 1
  • Total Rooms: 7
  • Bedroom Count: 3
  • Bathroom Count: 2
  • Full Bathrooms: 2
  • Partial Bathrooms: 2
  • Bathroom Plumbing Fixtures: 8
  • Building Condition: 6
  • Building Quality: 4
  • Construction Type: 2
  • Building Style: 1
  • Exterior Walls Type: 3
  • Interior Walls Type: 0
  • Roof Shape Type: 0
  • Roof Cover Type: 0
  • Floor Count: 100
  • Living Units: 1
  • Floor Cover: 0
  • Basement Type: 0
  • Basement Area: 0
  • Garage Type: 7
  • Garage Square Area: 440
  • Parking Space Count: 2
  • Patio Type: 20
  • Porch Type: 7
  • Pool Type: 0
  • Location Influence Type: 129

    Dimensions

  • Lot Size Square Feet: 9,000
  • Total Building Area: 2,162
  • Gross Building Area: 2,162
  • Building Area: 2,162
  • Building Area Measurement: L

    Heating and Cooling

  • Air Conditioning: 1
  • Heating: 3
  • Heated Square Feet: 2,162
  • Heating Fuel Type: 3

    Utilities

  • Sewer System: 1
  • Water Service: 2

Building

  • Building Type: 0
  • Property Class: R
  • Subdivision: WILLOW MEADOWS SEC 2
  • Land Acres: 0000000207
  • Standard Land Use Code: 1001
  • County Land Use Code: 1001
  • State Land Use Code: A1
  • Legal Description 1: LT 21 BLK 19 WILLOW MEADOWS SEC 2

Neighborhood

  • School District Name: Houston Independent School District
  • School Tax School District: HOUSTON ISD
  • Census Tract: 420300

Geography

  • Assessors Map Reference: 5153B
  • Account Number: 0852010000021
  • District: 061
  • Parcel: 085-201-000-0021
  • Block: 19
  • Lot: 21
  • Municipality: CITY OF HOUSTON
  • Latitude: 29.6684
  • Longitude: -95.4601

    Address

  • Full Address: 4834 Knickerbocker St
  • Address - House Number: 4834
  • Address - Street Name: Knickerbocker
  • Address - Suffix Type: St
  • State: TX
  • City Name: Houston
  • Carrier Code: C013
  • 4-Digit Zip Code: 3428
  • Zip Code: 77035

Valuation

    Tax

  • Total Area: 2,345
  • Tax Year: 2022
  • Tax Amount: $12,089
  • Tax Rate Code Area: 061

    Appraisal Valuation

  • Standard Deviation: 0.2012
  • Valuation Date: Sep 13, 2023
  • Confidence Score: 72
  • Final Value: 410,643
  • High Value: 493,271
  • Low Value: 328,015

    Market Valuation

  • Market Total Value: $295,648
  • Market Land Value: $265,350
  • Market Improvement Value: $30,298

    Assessments Valuation

  • Assessed Year: 2022
  • Assessed Total Value: $295,648
  • Assessed Land Value: $265,350
  • Assessed Improvements Value: $30,298

    Sales

  • Current Sale Contract Date: Aug 15, 2022
  • Current Sale Recording Date: Aug 16, 2022
  • Current Sale Document Type: 68
  • Current Sale Input Document Number: 418302
Data used for valuation calculations is provided by RealtyHop, and other third party sources

Comparables

Unit
Status
Type
Beds
Baths
ft²
Price/ft²
Asking Price
Listed On
Closing Price
Sold On
HOA + Taxes

About Southwest Houston


Similar Homes for Sale

Currently no similar homes around

Nearby Rentals

Unit for rent at 5626 Jason Street, Houston, TX, 77096

$1,500 /mo

  • 1 Bed
  • 1 Bath
  • 1,000 ft²
5626 Jason Street, Houston, TX, 77096 Listing by Daniel DiDonato
Unit for rent at 5431 Grape Street, Houston, TX, 77096

$2,650 /mo

  • 4 Beds
  • 2 Baths
  • 2,130 ft²
5431 Grape Street, Houston, TX, 77096 Listing by Patricia Sepulveda
Unit for rent at 12111 Main Street, Houston, TX, 77035

$1,489 /mo

  • 1 Bed
  • 1 Bath
  • 830 ft²
12111 Main Street #4106, Houston, TX, 77035 Listing by Melanie Aguirre


Frequently Asked Questions

When was property at 4834 Knickerbocker Street built and last sold?
The property at 4834 Knickerbocker Street was built in 1956 and last sold on Aug 15, 2022 for $0.
How much is this home worth?
The estimated value of the home located at 4834 Knickerbocker Street is $354,609.
What are some comparable homes to 4834 Knickerbocker Street?
There are currently no comparable homes to 4834 Knickerbocker Street.