


4834 Ashley Hope Drive


About This Property
Payment Calculator
Your Estimated Monthly Payment
Cap Rate Calculator
What does this mean?
Based on our analysis, the cap rate of this property is 1.25%. A negative cap rate indicates that the property might not be feasible as an income-producing asset. The median cap rate for a near zip code 11238 is 4.23%.
How much can I actually make?
Actual monthly rental income may vary between $4,760 and $7,140 depending on unit-specific characteristics. You can change the amount using the slider to further explore.
How is cap rate calculated?
Cap Rate = Net Operating Income (NOI) / Property Asset Value.
When calculating the cap rate, we assume 100% occupancy. Leverage (mortgage) is not considered.
Cap Rate provided by RealtyHop and RentHop, learn more about cap rate here.
Price History
| Date / Event | Date | Event | Price |
|---|---|---|---|
| Mar 29, 2021 | Sold | ||
| Sold | |||
| Feb 8, 2021 | Listed by eXp Realty, LLC | $369,000 | |
| Listed by eXp Realty, LLC | |||
| | |||
|
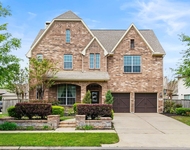
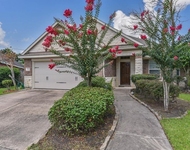
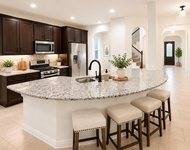
Welcome home to 4834 Ashley Hope Drive located on a quiet cul-de-sac street in Cinco Ranch Southwest & zoned to Katy ISD. This home features 3 bedrooms, 2 full baths, & 1 half bath. Work from home in the private study. Entertain in the formal dining. The chef's kitchen includes dark stained wood cabinetry, SS appliances, room for bar seating & an open view into the family room. The family room showcases large windows & a gorgeous fireplace with mantel. The ensuite features a walk-in closet, dark framed walk-in shower & separate garden tub. This floorplan also includes an additional or game room. See the covered patio & beautiful backyard! You don't want to miss all this home has to offer! Schedule your showing today!
| |||
| Apr 1, 2020 | Sold | ||
| Sold | |||
| Jan 21, 2020 | Listed by RE/MAX Fine Properties | $320,000 | |
| Listed by RE/MAX Fine Properties | |||
| | |||
|
Welcome home to 4834 Ashley Hope Drive located on a quiet cul-de-sac street in Cinco Ranch Southwest & zoned to Katy ISD. This David Weekley home features 3 bedrooms, 2 full baths, & 1 half bath. Work from home in the private study. Entertain in the formal dining. The chef's kitchen includes dark stained wood cabinetry, SS appliances, built-in wine fridge, room for bar seating & an open view into the family room. The family room showcases large windows & a gorgeous fireplace with mantel. Come unwind after a long day in the spacious master suite. The ensuite features a walk-in closet, dark framed walk-in shower & separate garden tub. This floorplan also includes a flex space perfect for an additional sitting area or game room. Don't forget to step outside & see the covered patio & backyard! You don't want to miss all this home has to offer! Check out the 3D tour & schedule your showing today!
| |||
Property Highlights
Building Info
Comparables
Status
Price/ft²
Listed On
Sold On
About Fort Bend
Similar Homes for Sale
Currently no similar homes aroundNearby Rentals

Last Updated: 5 months ago
Data Source: HAR , MLS# 37648180
 Your Privacy Choices
Phone: 425-283-2930
Address: 335 Madison Avenue, New York, NY 10017