


4833 Altito Way


About This Property
Payment Calculator
Your Estimated Monthly Payment
Cap Rate Calculator
What does this mean?
Based on our analysis, the cap rate of this property is 1.25%. A negative cap rate indicates that the property might not be feasible as an income-producing asset. The median cap rate for a near zip code 11238 is 4.23%.
How much can I actually make?
Actual monthly rental income may vary between $4,760 and $7,140 depending on unit-specific characteristics. You can change the amount using the slider to further explore.
How is cap rate calculated?
Cap Rate = Net Operating Income (NOI) / Property Asset Value.
When calculating the cap rate, we assume 100% occupancy. Leverage (mortgage) is not considered.
Cap Rate provided by RealtyHop and RentHop, learn more about cap rate here.
Price History
| Date / Event | Date | Event | Price |
|---|---|---|---|
| Nov 4, 2024 | Sold | ||
| Sold | |||
| Oct 13, 2024 | In contract | - | |
| In contract | |||
| Oct 10, 2024 | Relisted | $3,100,000 | |
| Relisted | |||
| Oct 4, 2024 | In contract | - | |
| In contract | |||
| Jul 10, 2024 | Listed by Windermere Real Estate | $3,100,000 | |
| Listed by Windermere Real Estate | |||
| | |||
|
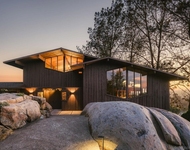
This sleek, contemporary showpiece perched upon Mt. Helix was designed for timeless appeal and exceptional living. Scot Frontis, the Architect, noted that it “stretches out over the horizon to the south and west as if a bird was about to take flight off a cliff”. Its remarkable setting facing the Pacific delivers unobstructed panoramic views from Mexico to Coronado, showcasing San Diego’s beautiful skyline from nearly every room and is perfectly framed by the vanishing edge pool and spa. Awarded San Diego Home & Garden’s Home of the Year for its stylish glass and steel design with cantilevered roof lines, this highly customized and captivating estate is unmatched. 18 foot ceilings in the main living areas accent the openness of this home’s plan and intent. Multiple sets of disappearing glass doors blur the lines between inside and out. Chinese quartz flooring flows beyond these rooms and out to the 2000 sq ft patio, adding to the expansive feel. Graced by golden granite counters and Koa wood cabinetry, the kitchen is well appointed with a full suite of GE Monogram stainless steel appliances, two islands with sinks, a breakfast bar, two dishwashers, warming drawer and large pantry. You are all set to show off your culinary skills in this made-for-entertaining home! The built in grill is just out the side door for the chef’s convenience. After dinner, enjoy the fireplace floating in the living room’s dramatic black granite wall. Note how the opposite wall grasscloth complements the stone, an example of the thoughtful details here. Open the sliding koa wood doors to the bar, select your favorite pour with ease before watching a favorite movie in your private home theater across the hall. The lighting in this room at night is spectacular! The dreamy primary bedroom suite around the corner also enjoys disappearing glass doors delivering incredible westward views. Maybe a night swim under the majestic night sky before warming up fireside? Two large, separate closets serve two or return one to its prior use as an office or retreat with a window. The open and oversized shower walls are wrapped with polished granite and its touch screen control offers a myriad of options for every bath and shower preference. A floating double vanity counter, glass vessel sinks and black pebble flooring finish this spa like room. Downstairs are two secondary bedrooms, each with a balcony patio and sliding doors. This space is complete with two full bathrooms with walk-in showers (one en suite), a shared family room and a laundry room allows ample private space for guests or family members. This extraordinary home on a hillside 1.52 acre lot with bold architecture and showstopping views is sure to mesmerize.
| |||


Property Highlights
Building Info
Comparables
Status
Price/ft²
Listed On
Sold On
About Casa de Oro-Mount Helix
Similar Homes for Sale
Currently no similar homes aroundNearby Rentals

Last Updated: 4 months ago
Data Source: CRMLS, MLS# 150036023
 Your Privacy Choices
Phone: 425-283-2930
Address: 335 Madison Avenue, New York, NY 10017