Check Availability
$995,000
● House - In Contract

4832 Chamber

La Verne, CA 91750
bedrooms
4 Beds
bathrooms
1 Bath
square feet
1,868 Ft²
$4,886
Est. Monthly

About This Property

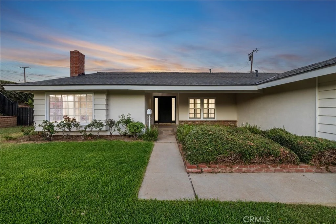
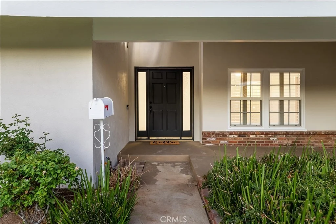
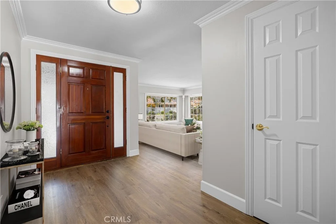
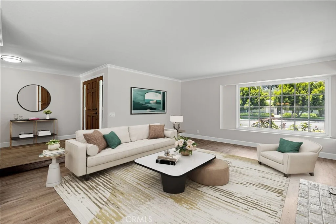
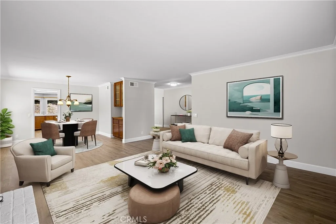
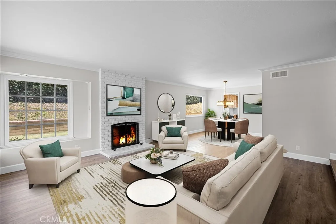
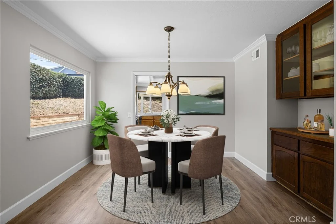
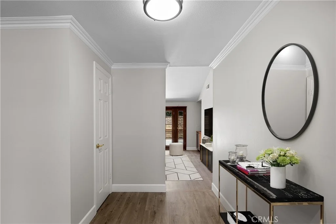
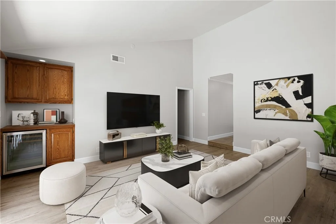
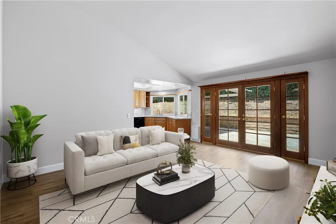
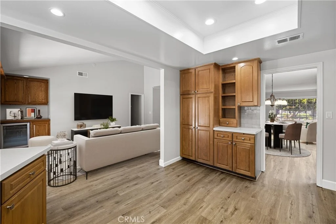
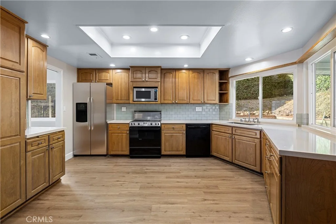
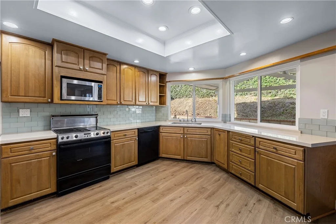
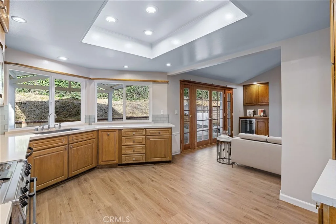
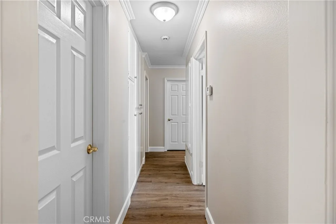
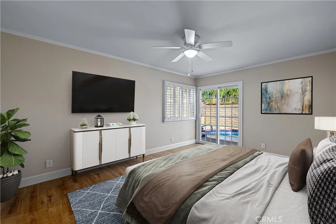
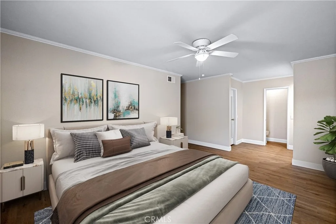
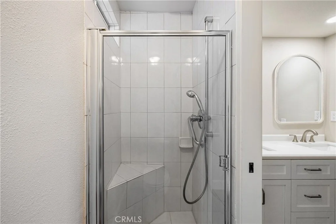
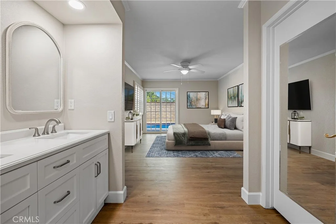
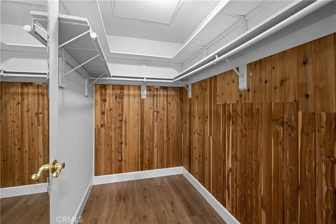
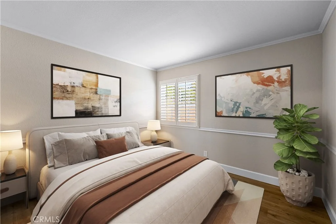
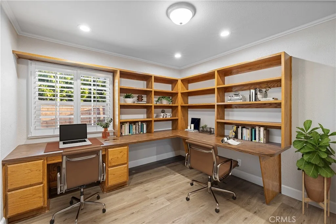
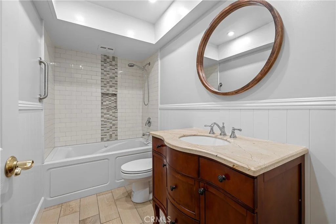
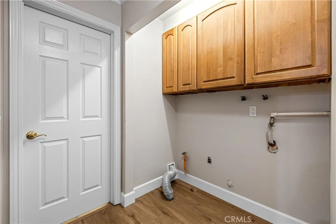
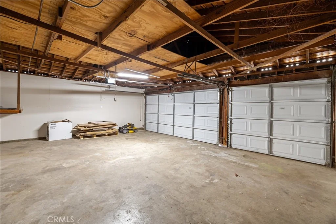
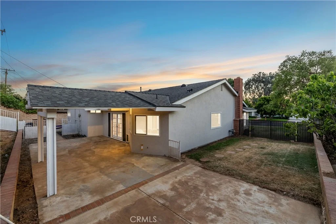
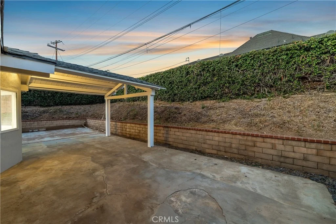
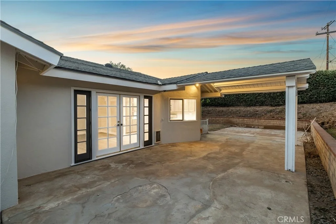
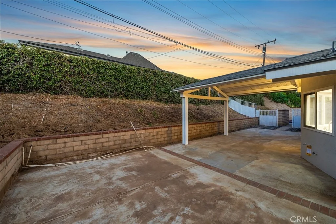
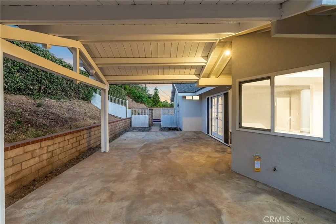
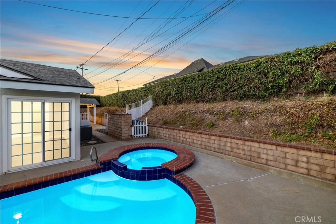
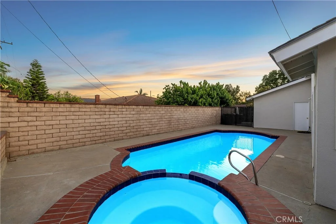
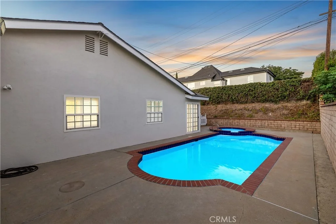
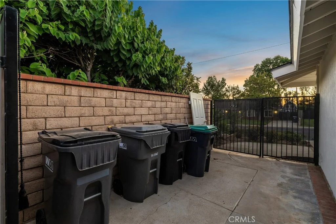
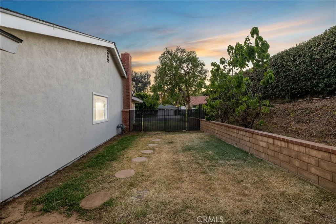
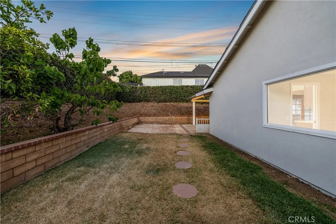
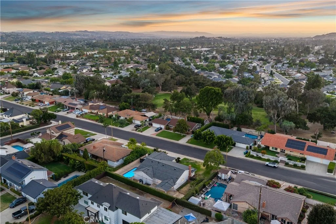
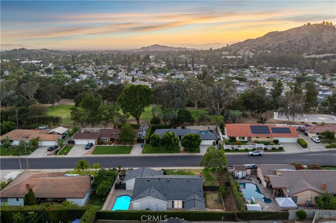
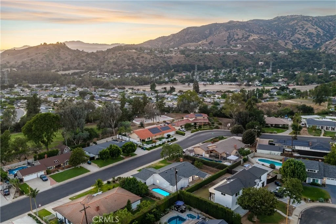
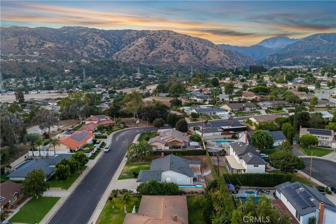
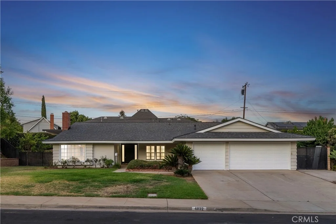
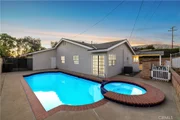
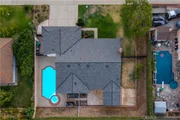
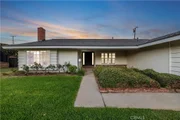
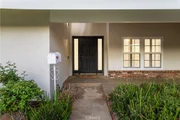
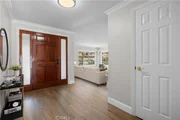
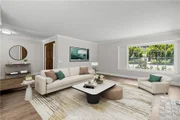
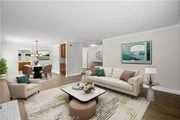
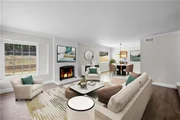
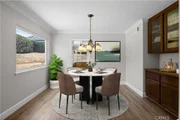
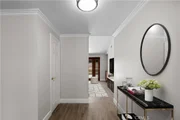
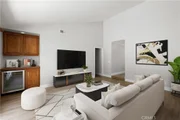
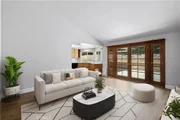
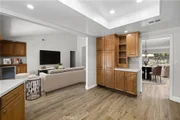
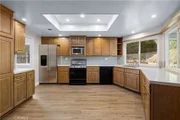
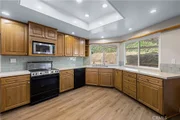
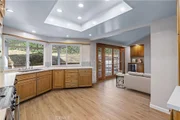
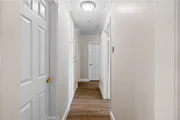
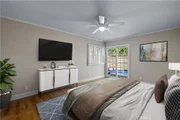
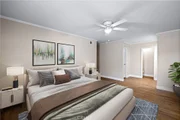
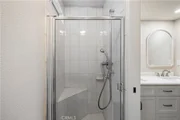
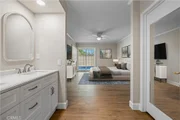
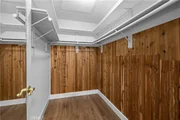
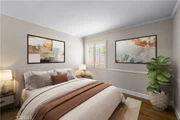
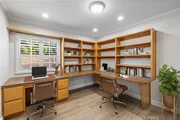
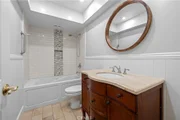
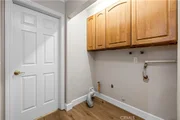
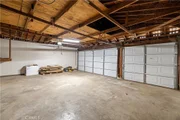
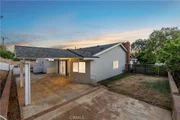
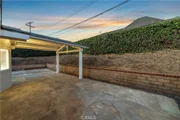
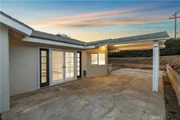
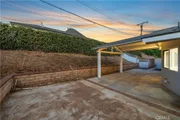
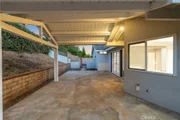
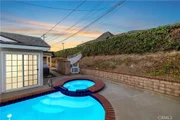
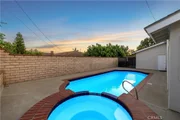
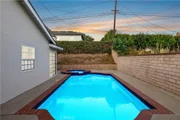
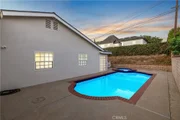
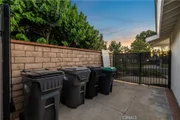
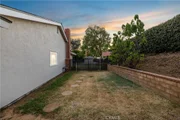
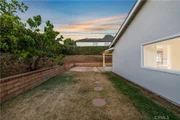
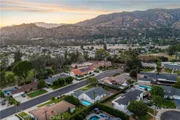
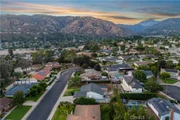
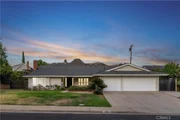
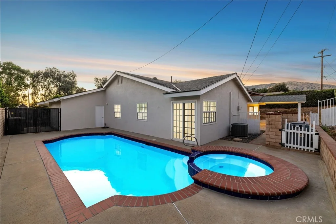
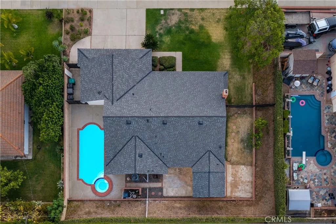
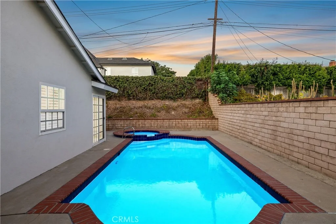
Beautifully remodeled throughout, this exceptional single-story residence welcomes with outstanding curb appeal featuring fresh exterior paint, a new roof, manicured landscaping, a covered front porch, an expansive driveway, an attached three-car garage, and gated side yards with RV parking potential. A single front door flanked by frosted sidelights opens to a welcoming foyer showcasing luxury vinyl plank flooring extending throughout the home, fresh interior paint, crown molding, and plantation shutters. The formal living room is filled with natural light from a beautiful bay window and centers around a painted brick fireplace before flowing into the adjoining dining room featuring a built-in china cabinet and serving station. Beyond the formal living areas, the spacious family room showcases vaulted ceilings, a built-in wet bar with beverage refrigerator, and French doors opening to the backyard while remaining open to the fully remodeled kitchen. The kitchen offers raised-panel wood cabinetry, quartz countertops, stainless steel appliances, recessed lighting, abundant cabinet and preparation space, and views of the backyard through oversized windows. Privately situated, the primary suite features a sliding door opening directly to the pool area, a cedar-lined walk-in closet, and a beautifully remodeled ensuite with a dual-sink vanity, quartz countertops, and a custom tiled walk-in shower with a glass enclosure. Three additional bedrooms provide comfortable accommodations, including one enhanced with exceptional built-in desk space, shelving, and cabinetry ideal for a home office or study. The remodeled hall bathroom features a furniture-style vanity with a stone countertop, jacuzzi tub, wainscoting, and a beautifully tiled tub and shower. A separate laundry room with overhead storage cabinetry provides direct access to the attached three-car garage. The backyard offers a covered patio with exposed beam detailing and generous space for outdoor dining and lounging. The side yard offers a gated pool and raised spa, expansive concrete decking, a separate grass side yard, gated side access, and terraced landscaping with hedges adding an enhanced sense of privacy. Additional improvements include dual-pane windows, luxury vinyl plank floors throughout, recessed lighting, fresh interior and exterior paint, and a new roof, and conveniently located near Los Encinos Park and walking distance to La Verne Heights Elementary.
Unit Size
1,868 Ft²
Days on Market
-
Land Size
0.23 acres
Price per sqft
$533
Property Type
House
Property Taxes
-
HOA Dues
-
Year Built
1970

Listed By

Payment Calculator

Cap Rate Calculator

Last updated: 15 days ago (CRMLS #CV26164176)

Price History

Date / Event Date Event Price
Oct 9, 2026 In contract -
In contract
Oct 7, 2026 Relisted $995,000
Relisted
Sep 26, 2026 In contract -
In contract
Sep 17, 2026 Price Decreased $995,000
↓ $44K (4.2%)
Price Decreased
Aug 26, 2026 Price Decreased $1,039,000
↓ $56K (5.1%)
Price Decreased
Show More

Property Highlights

Garage
Air Conditioning
Fireplace
Parking Details
Has Garage
Attached Garage
Has Open Parking
Parking Features: Concrete, Direct Access, Driveway, Garage, Garage Door Opener, RV Access/Parking, RvPotential
Garage Spaces: 3
Interior Details
Full Bathrooms: 1
Interior Features: Ceiling Fan(s), Open Floorplan, Recessed Lighting, Walk-In Closet(s), SeparateFormalDiningRoom, QuartzCounters, AllBedroomsDown, BedroomOnMainLevel, MainLevelPrimary
Appliances: Convection Oven, Dishwasher, Disposal, Gas Range, Microwave, Refrigerator
Flooring Type: Vinyl
Laundry Features: Inside, Laundry Room
Has Fireplace
Fireplace Features: Gas, Living Room
Exterior Details
Square Footage: 1868
Square Footage Source: $0
Property Condition: Turnkey
Architectural Style: Ranch
Year Built Source: Assessor
Year Built: 1970
Levels: One
Window Features: Double Pane Windows
Construction Materials: Stucco, Drywall, CopperPlumbing
Patio and Porch Features: Covered, Wood
Pool Features: In Ground, Private
Pool is Private
Lot Features: Back Yard, Front Yard, Landscaped, Lawn, SprinklerSystem
Lot Size Area: 9841
Lot Size Units: Square Feet
Lot Size Acres: 0.2259
Lot Size Square Feet: 9841
Tax Lot: 23
Water Source: Public
Utilities Details
Cooling Type: Central Air
Heating Type: Central
Sewer : Public Sewer

Building Info

Overview

    General

  • Year Built: 1970
  • Effective Year Built: 1970
  • Building Count: 1
  • Total Rooms: 12
  • Bedroom Count: 4
  • Bathroom Count: 2
  • Full Bathrooms: 2
  • Partial Bathrooms: 2
  • Building Condition: 3
  • Building Quality: 1
  • Construction Type: 17
  • Building Style: 15
  • Exterior Walls Type: 12
  • Interior Walls Type: 0
  • Roof Shape Type: 8
  • Roof Cover Type: 13
  • Floor Count: 100
  • Living Units: 1
  • Floor Cover: 0
  • Basement Type: 0
  • Basement Area: 0
  • Garage Type: 1
  • Parking Space Count: 1
  • Patio Type: 0
  • Porch Type: 0
  • Pool Type: 0

    Dimensions

  • Lot Size Square Feet: 9,838
  • Lot Size Depth Feet: 1,000
  • Lot Size Frontage Feet: 1,000
  • Total Building Area: 1,868
  • Building Area: 1,868
  • Building Area Measurement: L

    Heating and Cooling

  • Fireplace Count: 1
  • Air Conditioning: 1
  • Heating: 3
  • Heated Square Feet: 1,868
  • Heating Fuel Type: 0

    Utilities

  • Sewer System: 0
  • Water Service: 2

Building

  • Building Type: 0
  • Property Class: R
  • Subdivision: 27726
  • Land Acres: 0000000226
  • Standard Land Use Code: 1001
  • County Land Use Code: 0100
  • Legal Description 1: TRACT NO 27726 LOT/SEC 23

Neighborhood

  • School District Name: Bonita Unified School District
  • Census Tract: 400207

Zoning

  • Zoning: LVPR3D*

Geography

  • Assessors Map Reference: 95-C6
  • Subdivision Tract Number: 27726
  • Parcel: 8664-009-010
  • Lot: 23
  • Municipality: EAST /N. LAVRN/CLRMNT
  • Latitude: 34.1257
  • Longitude: -117.783

    Address

  • Full Address: 4832 Chamber Ave
  • Address - House Number: 4832
  • Address - Street Name: Chamber
  • Address - Suffix Type: Ave
  • State: CA
  • City Name: La Verne
  • Carrier Code: C020
  • 4-Digit Zip Code: 1921
  • Zip Code: 91750

Valuation

    Tax

  • Tax Year: 2022
  • Tax Amount: $308,613
  • Initial Tax Delinquent Year: 2021
  • Tax Rate Code Area: 05-034

    Appraisal Valuation

  • Standard Deviation: 0.2233
  • Valuation Date: Aug 04, 2023
  • Confidence Score: 69
  • Final Value: 973,614
  • High Value: 1,191,117
  • Low Value: 756,110

    Assessments Valuation

  • Assessed Year: 2023
  • Assessed Total Value: $238,707
  • Assessed Land Value: $98,950
  • Assessed Improvements Value: $139,757
Data used for valuation calculations is provided by RealtyHop, and other third party sources

Comparables

Unit
Status
Type
Beds
Baths
ft²
Price/ft²
Asking Price
Listed On
Closing Price
Sold On
HOA + Taxes

About Northwest La Verne


Similar Homes for Sale

Currently no similar homes around

Nearby Rentals

Unit for rent at 140 W 5th Street, SAN DIMAS, CA, 91773

$2,315 /mo

  • 2 Beds
  • 1 Bath
  • 850 ft²
140 W 5th Street #2, SAN DIMAS, CA, 91773 Listing by Jim Rock
Unit for rent at 3420 Falcon Street, POMONA, CA, 91767

$2,200 /mo

  • 2 Beds
  • 2 Baths
  • 990 ft²
3420 Falcon Street #215, POMONA, CA, 91767 Listing by Stacy Rich Kozak
Unit for rent at 104 W 5th Street, SAN DIMAS, CA, 91773

$1,750 /mo

  • 1 Bed
  • 1 Bath
  • 650 ft²
104 W 5th Street, SAN DIMAS, CA, 91773 Listing by DEANNA DIAZ


Frequently Asked Questions

When was property at 4832 Chamber Avenue built and last sold?
The property at 4832 Chamber Avenue was built in 1970 and last sold on Jan 1, 1970 for $0.
How much is this home worth?
The estimated value of the home located at 4832 Chamber Avenue is $1,018,127.
What are some comparable homes to 4832 Chamber Avenue?
There are currently no comparable homes to 4832 Chamber Avenue.