Check Availability
Fulshear 77441
4831 Legend Creek Drive
$569,000
↓ $16K (2.7%)
● House - For Sale

4831 Legend Creek Drive

Fulshear, TX 77441
bedrooms
3 Beds
bathrooms
2 Baths, 1 Half Bath
square feet
2,907 Ft²
$4,147
Est. Monthly
$106
HOA / Fees

About This Property

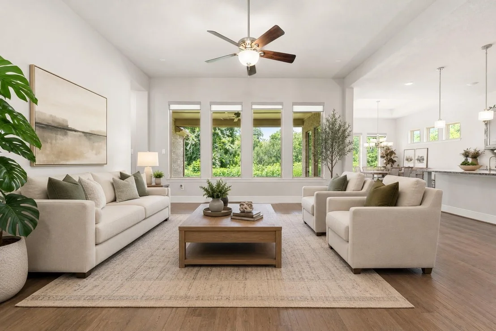
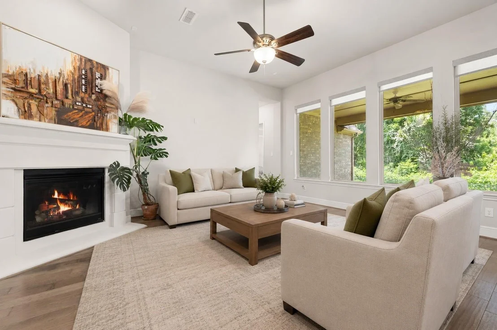
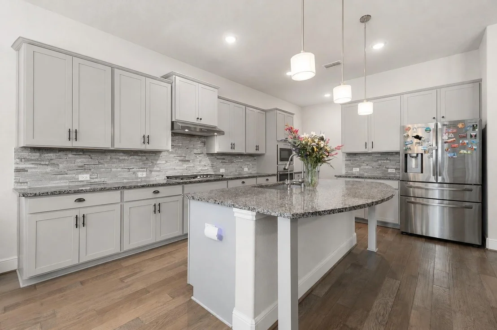
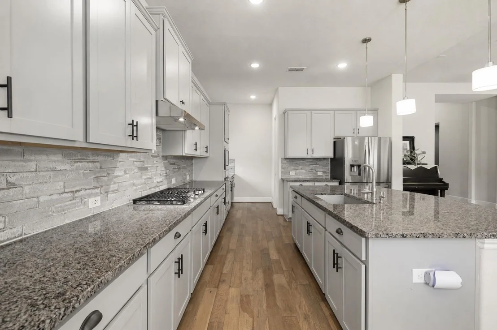
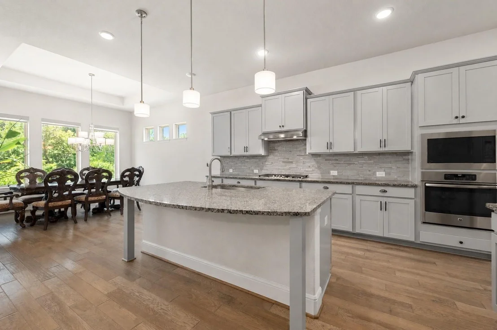
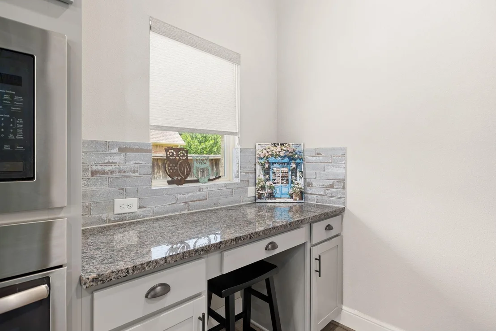
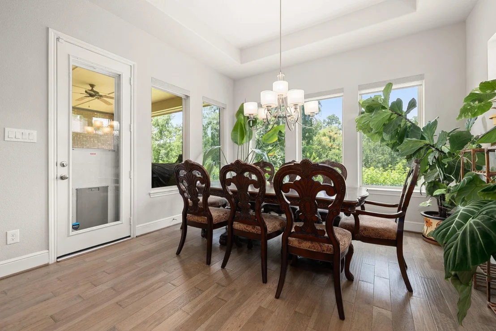
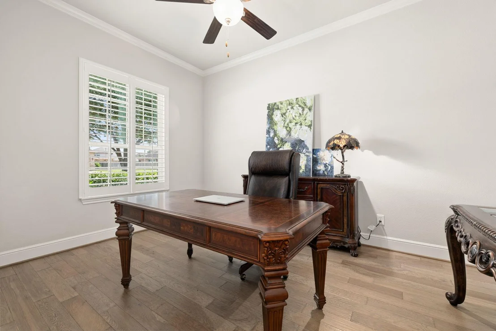
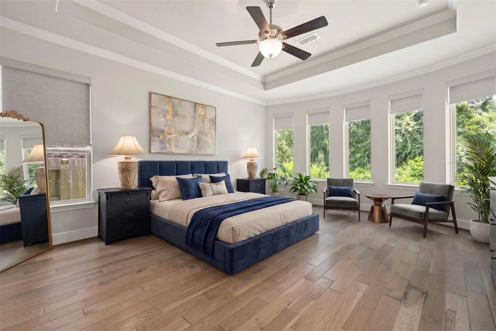
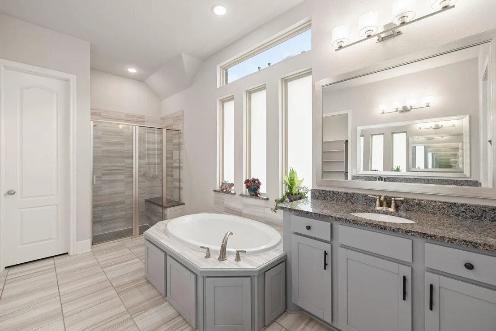
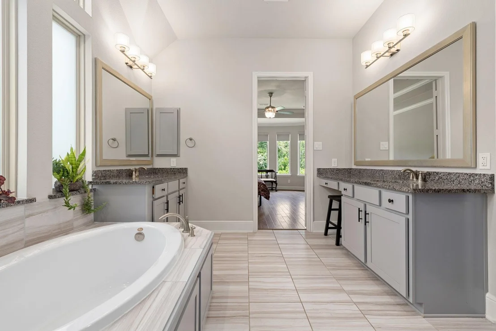
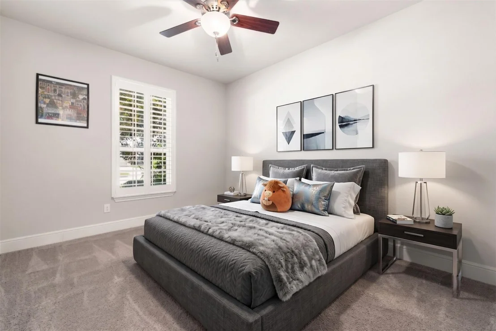
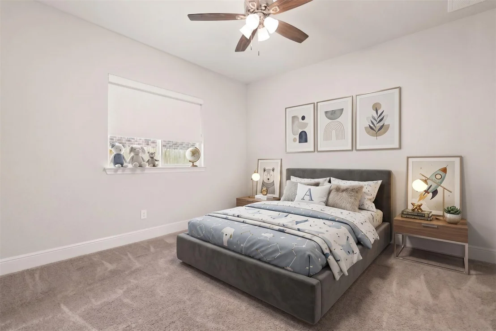
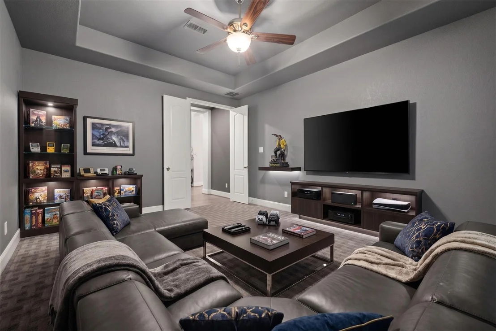
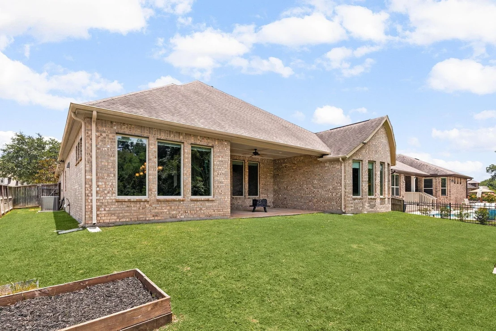
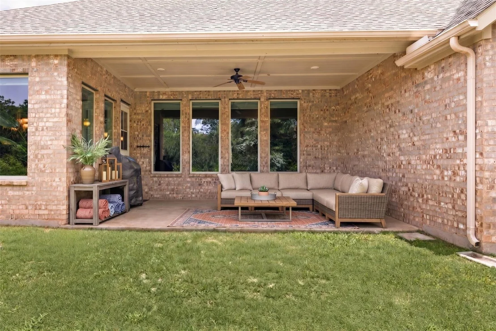
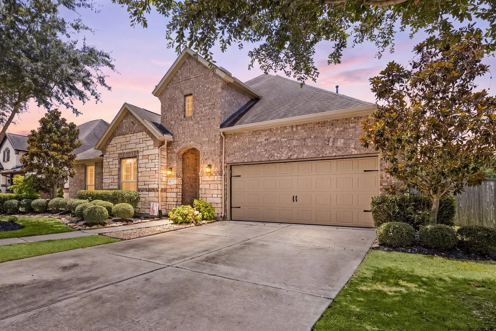
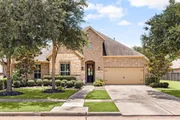
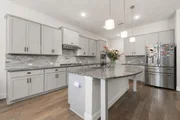
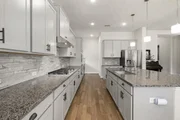
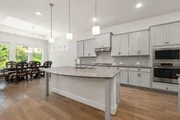
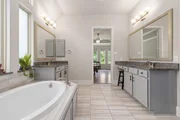
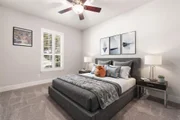
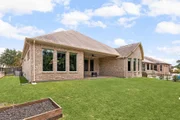
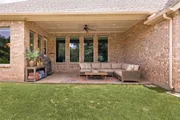
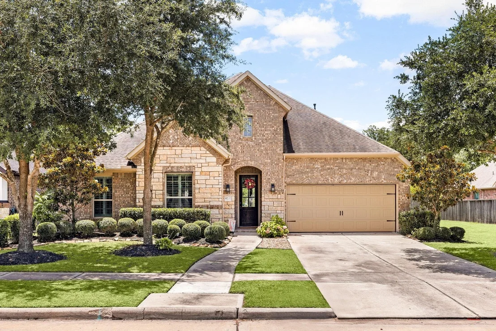
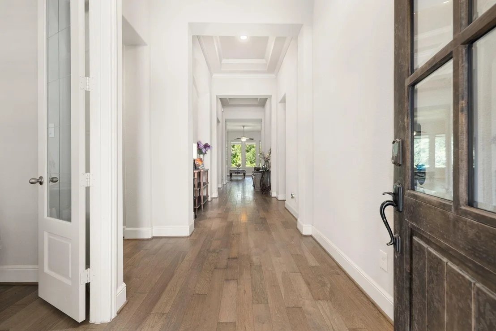
Set on a private lot with no rear neighbors, this single-story Coventry-built home in the sought-after Fullbrook community blends everyday comfort with standout upgrades. Welcome to 4831 Legend Creek Drive, where an open-concept design connects the family room, kitchen, and dining area beneath high ceilings and crown molding. The kitchen features granite counters, a five-burner gas cooktop, walk-in pantry, and soft-close cabinetry, while a whole-home water softener and reverse osmosis filtration add convenience. Three bedrooms, a home office, and a media room with soundproof carpet complete the flexible single-story layout. Outdoors, a covered patio and fenced backyard back to peaceful trees for lasting privacy. A 22 kW backup generator, high-efficiency HVAC, and Energy Star features add peace of mind, while the community offers a pool, clubhouse, and recreational amenities. Zoned to Lamar ISD and Fulshear High School, this is a must-see! Call us today and schedule your showing.
Unit Size
2,907 Ft²
Days on Market
-
Land Size
0.19 acres
Price per sqft
$196
Property Type
House
Property Taxes
$1,246
HOA Dues
$106
Year Built
2017

Listed By

Payment Calculator

Cap Rate Calculator

Last updated: 2 months ago (HAR #16600840)

Price History

Date / Event Date Event Price
Sep 8, 2026 Price Decreased $569,000
↓ $16K (2.7%)
Price Decreased
Aug 19, 2026 Price Decreased $585,000
↓ $14K (2.3%)
Price Decreased
Aug 5, 2026 Listed by Compass RE Texas, LLC - West Houston $599,000
Listed by Compass RE Texas, LLC - West Houston
Jan 31, 2022 Sold
Sold
Nov 13, 2021 Listed by RE/MAX 5 Star Realty $555,000
Listed by RE/MAX 5 Star Realty
Welcome to 4831 Legend Creek Drive, a Coventry Home on a Premium Lot backing up to Bessies Creek. This home features an extensive list of upgrades. Custom Shades and Shutters throughout the home, 22KW Back-up Generator with 6+ year warranty, Water Softener System, Reverse Osmosis Water System in Kitchen, Custom hardwood floors throughout most of the home, Custom built in cabinets in the Laundry Room, Epoxy Garage Floor, Decked Attic, Front/Back yard zoned sprinkler system, Natural Gas Appliances, and much more! All furniture and rugs are for sale with the exception of the black bed in the front bedroom. Call to schedule a showing today!

Property Highlights

Garage
Fireplace
Parking Details
Has Garage
Parking Features: Oversized
Garage Spaces: 3
Interior Details
Half Bathrooms: 1
Full Bathrooms: 2
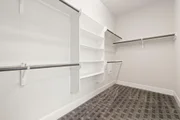
Interior Features: Crown Molding, High Ceilings, Walk-In Closet(s)
Appliances: ENERGY STAR Qualified Appliances, Disposal, Convection Oven, Oven, Microwave, Gas Range, Dishwasher
Flooring Type: Carpet, Engineered Wood
Laundry Features: Electric Dryer Hookup, Washer Hookup
Has Fireplace
Fireplace Features: Gas
Fireplaces: 1
Exterior Details
Square Footage: 2907
Architectural Style: Ranch
Year Built: 2017
Builder Name: Coventry
Building Area Total: 2907
Window Features: Window Coverings
Construction Materials: Brick, Insulation - Blown Fiberglass
Patio and Porch Features: Patio
Lot Features: Subdivided, 0 Up To 1/4 Acre
Lot Size Area: 0.1948
Lot Size Units: Acres
Lot Size Acres: 0.1948
Lot Size Square Feet: 8485.488
Water Source: Water District
Financial Details
Tax Annual Amount: $14,953
Utilities Details
Cooling Type: Electric
Heating Type: Natural Gas
Location Details
HOA Fee: $1,275
HOA Fee Frequency: Annually

Building Info

Overview

    General

  • Year Built: 2017
  • Effective Year Built: 2017
  • Building Count: 1
  • Bedroom Count: 3
  • Bathroom Count: 3
  • Full Bathrooms: 2
  • Partial Bathrooms: 3
  • Building Condition: 7
  • Building Quality: 0
  • Construction Type: 0
  • Building Style: 0
  • Exterior Walls Type: 3
  • Interior Walls Type: 0
  • Roof Shape Type: 7
  • Roof Cover Type: 3
  • Floor Count: 100
  • Floor Cover: 0
  • Basement Type: 0
  • Basement Area: 0
  • Garage Type: 1
  • Garage Square Area: 617
  • Parking Space Count: 2
  • Patio Type: 0
  • Porch Type: 7
  • Pool Type: 0
  • Location Influence Type: 131

    Dimensions

  • Lot Size Square Feet: 8,485
  • Lot Size Depth Feet: 1,300
  • Lot Size Frontage Feet: 653
  • Total Building Area: 3,524
  • Gross Building Area: 3,524
  • Building Area: 2,907
  • Building Area Measurement: L

    Heating and Cooling

  • Fireplace Count: 1
  • Air Conditioning: 1
  • Heating: 3
  • Heated Square Feet: 2,907
  • Heating Fuel Type: 0

    Utilities

  • Sewer System: 0
  • Water Service: 0

Building

  • Building Type: 0
  • Property Class: R
  • Subdivision: FULBROOK ON FULSHEAR CREEK SEC 4
  • Land Acres: 0000000195
  • Standard Land Use Code: 1001
  • County Land Use Code: A1
  • State Land Use Code: A1
  • Legal Description 1: FULBROOK ON FULSHEAR CREEK SEC 4, BLOCK 2, LOT 11

Neighborhood

  • School District Name: Lamar Consolidated Independent School District
  • School Tax School District: S01 C04 G01 D01
  • Census Tract: 673300

Geography

  • Assessors Map Reference: A-038-B, A-038-
  • Parcel: 3381-04-002-0110-901
  • Block: 2
  • Lot: 11
  • Municipality: FULSHEAR
  • Latitude: 29.6773
  • Longitude: -95.8944

    Address

  • Full Address: 4831 Legend Creek Dr
  • Address - House Number: 4831
  • Address - Street Name: Legend Creek
  • Address - Suffix Type: Dr
  • State: TX
  • City Name: Fulshear
  • Carrier Code: R002
  • 4-Digit Zip Code: 1625
  • Zip Code: 77441

Valuation

    Tax

  • Tax Year: 2023
  • Tax Amount: $1,357,144
  • Tax Rate Code Area: S01

    Appraisal Valuation

  • Standard Deviation: 0.162
  • Valuation Date: Apr 03, 2024
  • Confidence Score: 79
  • Final Value: 647,699
  • High Value: 752,660
  • Low Value: 542,738

    Market Valuation

  • Market Total Value: $568,116
  • Market Land Value: $115,596
  • Market Improvement Value: $452,520

    Assessments Valuation

  • Assessed Year: 2023
  • Assessed Total Value: $568,116
  • Assessed Land Value: $115,596
  • Assessed Improvements Value: $452,520

    Exemptions

  • Homeowner Exemption: Yes

    Sales

  • Current Sale Contract Date: Jan 03, 2022
  • Current Sale Recording Date: Feb 01, 2022
  • Current Sale Price:
  • Current Sale Document Type: 27
  • Current Sale Input Document Number: 15494
  • Previous Sale Recording Date: Feb 27, 2018
  • Previous Sale Contract Date: Feb 26, 2018
  • Previous Sale Amount: $390,000
  • Previous Sale Document Type: 70
Data used for valuation calculations is provided by RealtyHop, and other third party sources

Comparables

Unit
Status
Type
Beds
Baths
ft²
Price/ft²
Asking Price
Listed On
Closing Price
Sold On
HOA + Taxes

About Fulshear


Similar Homes for Sale

Currently no similar homes around

Nearby Rentals

Unit for rent at 631 Canvas Ave, Fulshear, TX, 77441

$2,358 /mo

  • 3 Beds
  • 2 Baths
  • 1,655 ft²
631 Canvas Ave, Fulshear, TX, 77441 Listing by Vanessa Burban
Unit for rent at 629 Canvas Ave, TX, 77441

$1,810 /mo

  • 2 Beds
  • 2 Baths
  • 852 ft²
629 Canvas Ave, TX, 77441 Listing by Vanessa Burban
Unit for rent at 30155 Gold Finch Place, Fulshear, TX, 77441

$5,700 /mo

  • 4 Beds
  • 3 Baths
  • 2,801 ft²
30155 Gold Finch Place, Fulshear, TX, 77441 Listing by Jamie McMartin


Frequently Asked Questions

When was property at 4831 Legend Creek Drive built and last sold?
The property at 4831 Legend Creek Drive was built in 2017 and last sold on Jan 3, 2022 for $675,972.
How much is this home worth?
The estimated value of the home located at 4831 Legend Creek Drive is $582,025.
What are some comparable homes to 4831 Legend Creek Drive?
There are currently no comparable homes to 4831 Legend Creek Drive.