by Global Lifestyle Properties

See Home Value
$900,000
● House - Off Market

4831 Juniper DRIVE

PALM HARBOR, FL 34685
bedrooms
4 Beds
bathrooms
3 Baths
square feet
3,261 Ft²
$976,153
RealtyHop Estimate
5.53%
Since Dec 1, 2022
National-US
Primary Model

About This Property

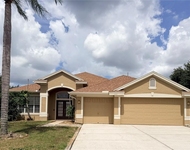
Peaceful. Exquisite. Perfection. The tranquility of the community welcomes you on your way to the home as you enjoy the shaded canopy of mature oak trees lining Lansbrook Parkway. Once you arrive and enter the semi-circular driveway with three-car garage, you will notice the perfectly manicured lawn and tropical landscaping highlighting the freshly painted exterior of the home. As soon as you step inside, you will immediately notice the attention to detail as every update was thoughtfully chosen to bring quality, comfort, and ease of living to this home. There is no shortage of space with over 3261 heated and cooled square feet, 4 bedrooms, plus office and loft, 3 full bathrooms, a family room, and separate living room and formal dining room. Throughout the home you will admire the choice of flooring which includes American cherry , tigerwood and porcelain. No detail was overlooked when creating the perfect gourmet kitchen featuring maple cabinets, granite counters and backsplash, Wolf 6-burner gas range with griddle and self-cleaning ovens, pot filler, stainless steel appliances (Sub-Zero, Wolf & Bosch), Sub-Zero wine fridge, and two islands, - one with plenty of seating for friends and family to have a front row seat to the chef's mouth-watering creations! The kitchen opens up to the airy family room with its soaring ceilings, flooded with light from the wall of windows overlooking the backyard oasis, and features a remote-controlled electric fireplace to cozy up to. Step outside to your private resort with screened-in pool and spa, boasting remote controlled fountains, an outdoor kitchen, and view of the surrounding nature including frequent visits from birds, deer and rabbits. Storage built-ins are abundant throughout the home. The master suite includes French doors to the pool area, a master bath with stained glass window over the soaking tub, walk-in shower with soothing rainfall showerhead and dual sinks with a quartz vanity. The three secondary bedrooms are all generously sized. In addition to the family room, there is a separate living room and dining room, creating the perfect flow for entertaining, or simply for the family to enjoy their separate, private spaces. The office is accessed through French doors and could easily be used as a fifth bedroom. On the second level is an open loft area overlooking the family room which would be perfect as a third living space, home gym or hobby/game room. The roof was replaced in 2020, and the Trane AC system was updated in 2014 and is now managed by a phone application and an indoor relay panel (installed 2021). Feel secure with a remote-controlled ADT system and hidden safe for your valuables. Enjoy everything the Lansbrook community has to offer including two parks, walking trails, boat ramps on Lake Tarpon, playground, soccer, volleyball and basketball courts. Just minutes to the YMCA, John Chestnut Park, restaurants, and an easy commute to all points in Pinellas County, Pasco County or Tampa. Call today to see this stunning home! Call today to see this stunning home!

Unit Size
3,261 Ft²
Days on Market
48 days
Land Size
0.39 acres
Price per sqft
$284
Property Type
House
Property Taxes
$573
HOA Dues
$766
Year Built
1996

Payment Calculator

Cap Rate Calculator

Last updated: 3 years ago (Stellar MLS #U8176695)

Price History

Date / Event Date Event Price
Aug 25, 2023 Sold
Sold
Jun 27, 2023 Listed by FUTURE HOME REALTY INC $1,200,000
Listed by FUTURE HOME REALTY INC
Nov 14, 2022 Sold
Sold
Sep 22, 2022 Listed by FUTURE HOME REALTY INC $925,000
Listed by FUTURE HOME REALTY INC
Nov 29, 1995 Sold
Sold

Property Highlights

Garage
Parking Available
Air Conditioning
Fireplace

Building Info

Overview

    General

  • Year Built: 1996
  • Effective Year Built: 2004
  • Building Count: 1
  • Bedroom Count: 0
  • Bathroom Count: 4
  • Full Bathrooms: 3
  • Partial Bathrooms: 4
  • Bathroom Plumbing Fixtures: 11
  • Building Condition: 0
  • Building Quality: 4
  • Construction Type: 12
  • Building Style: 25
  • Exterior Walls Type: 2
  • Interior Walls Type: 17
  • Roof Shape Type: 7
  • Roof Cover Type: 4
  • Floor Count: 200
  • Living Units: 1
  • Floor Cover: 9
  • Basement Type: 0
  • Basement Area: 0
  • Garage Type: 1
  • Garage Square Area: 649
  • Parking Space Count: 2
  • Patio Type: 69
  • Porch Type: 102
  • Pool Type: 8

    Dimensions

  • Lot Size Square Feet: 16,784
  • Lot Size Depth Feet: 1,800
  • Lot Size Frontage Feet: 950
  • Total Building Area: 4,323
  • Gross Building Area: 4,323
  • Building Area: 3,261
  • Building Area Measurement: L

    Heating and Cooling

  • Fireplace Count: 1
  • Air Conditioning: 1
  • Heating: 3
  • Heated Square Feet: 3,261
  • Heating Fuel Type: 0

    Utilities

  • Sewer System: 0
  • Water Service: 0

Building

  • Building Type: 0
  • Property Class: R
  • Subdivision: JUNIPER BAY PHASE 2
  • Land Acres: 0000000385
  • Standard Land Use Code: 1001
  • County Land Use Code: 0110
  • State Land Use Code: 001
  • Legal Description 1: JUNIPER BAY PHASE 2 LOT 31

Neighborhood

  • School District Name: Pinellas County School District
  • School Tax School District: 0011
  • Census Tract: 027328

Zoning

  • Zoning: RPD5

Geography

  • Assessors Map Reference: 23
  • Account Number: R215089
  • District: ETF
  • Subdivision Phase Number: 2
  • Subdivision Tract Number: 44985
  • Parcel: 20-27-16-44985-000-0310
  • Lot: 31
  • Meridian: SEC 20 TWN 27S RNG 16E
  • Municipality: EAST LAKE FIRE
  • Latitude: 28.1203
  • Longitude: -82.7178

    Address

  • Full Address: 4831 Juniper Dr
  • Address - House Number: 4831
  • Address - Street Name: Juniper
  • Address - Suffix Type: Dr
  • State: FL
  • City Name: Palm Harbor
  • Carrier Code: R036
  • 4-Digit Zip Code: 2691
  • Zip Code: 34685

Valuation

    Tax

  • Tax Year: 2022
  • Tax Amount: $679,005
  • Tax Rate Code Area: ETF

    Appraisal Valuation

  • Standard Deviation: 0.1983
  • Valuation Date: Jan 03, 2024
  • Confidence Score: 73
  • Final Value: 993,527
  • High Value: 1,190,642
  • Low Value: 796,412

    Market Valuation

  • Market Total Value: $615,250
  • Market Land Value: $198,249
  • Market Improvement Value: $417,001

    Assessments Valuation

  • Assessed Year: 2022
  • Assessed Total Value: $402,766

    Sales

  • Current Sale Contract Date: Aug 22, 2023
  • Current Sale Recording Date: Aug 25, 2023
  • Current Sale Price:
  • Current Sale Document Type: 71
  • Current Sale Input Document Number: 221152
  • Previous Sale Recording Date: Nov 14, 2022
  • Previous Sale Contract Date: Nov 09, 2022
  • Previous Sale Amount: $900,000
  • Previous Sale Document Type: 71
Data used for valuation calculations is provided by RealtyHop, and other third party sources

Comparables

Unit
Status
Type
Beds
Baths
ft²
Price/ft²
Asking Price
Listed On
Closing Price
Sold On
HOA + Taxes

About Juniper Bay


Similar Homes for Sale

Currently no similar homes around

Nearby Rentals

Unit for rent at 442 Knight Drive, TARPON SPRINGS, FL, 34688

$3,900 /mo

  • 4 Beds
  • 3 Baths
  • 2,523 ft²
442 Knight Drive, TARPON SPRINGS, FL, 34688 Listing by Andrea Lopez


Frequently Asked Questions

When was property at 4831 Juniper Drive built and last sold?
The property at 4831 Juniper Drive was built in 1996 and last sold on Aug 22, 2023 for $1,062,500.
How much is this home worth?
The estimated value of the home located at 4831 Juniper Drive is $1,191,512.
What are some comparable homes to 4831 Juniper Drive?
There are currently no comparable homes to 4831 Juniper Drive.