See Home Value
$849,500
● House - Off Market

4830 Wolf Road

Western Springs, IL 60558
bedrooms
3 Beds
bathrooms
4 Baths
square feet
2,962 Ft²
$6,345
Est. Monthly

About This Property

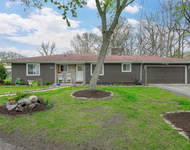
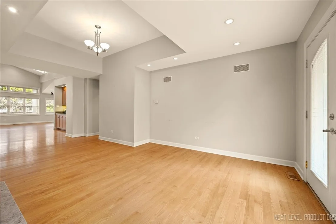
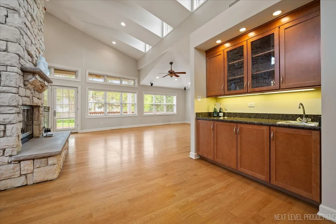
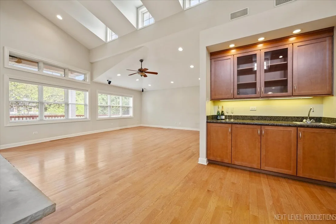
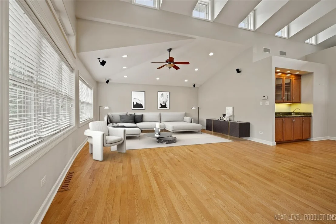
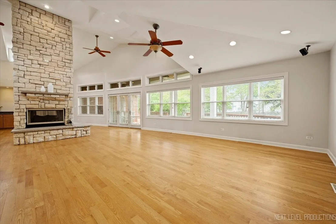
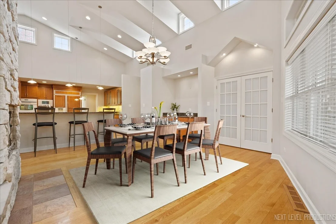
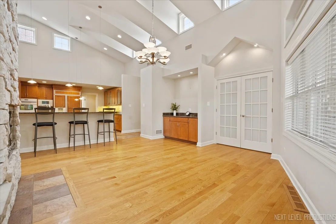
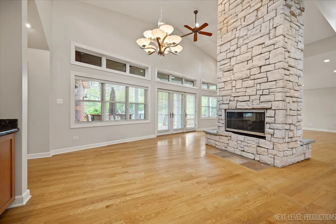
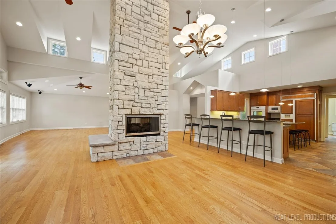
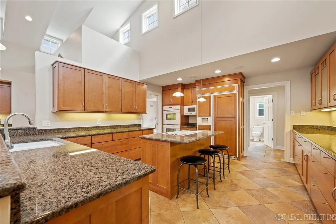
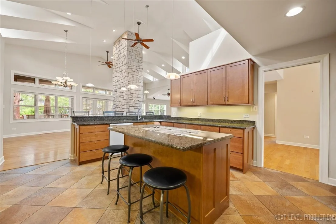
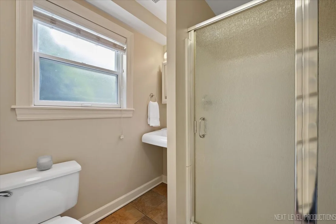
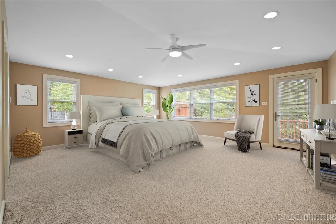
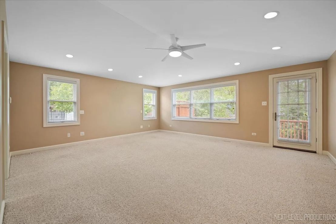
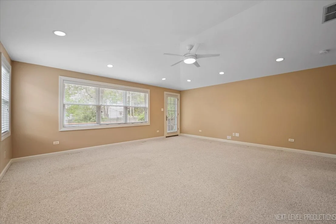
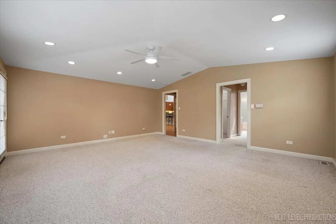
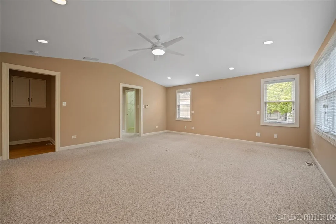
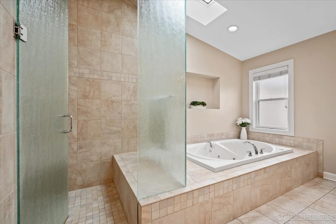
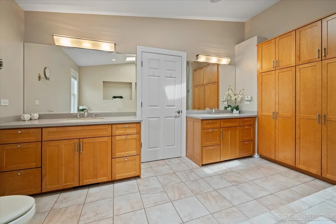
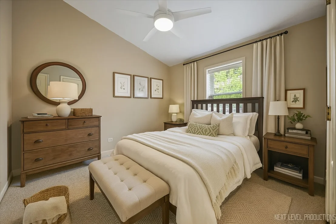
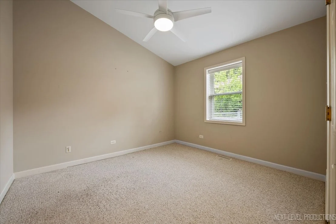
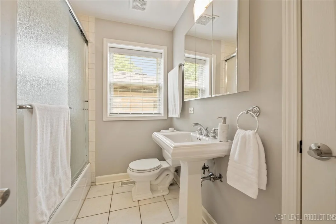
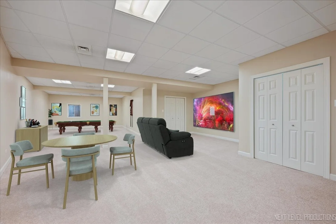
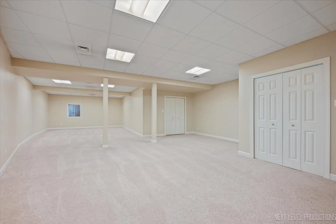
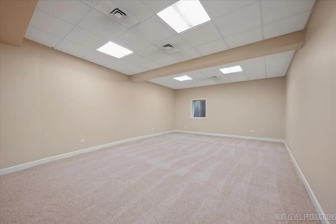
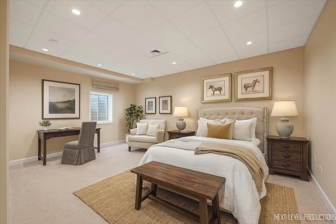
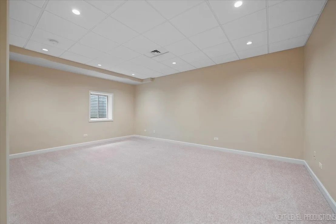
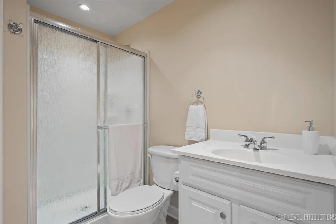
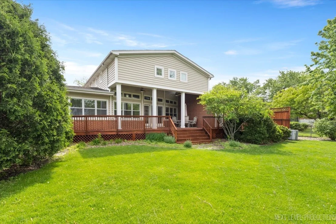
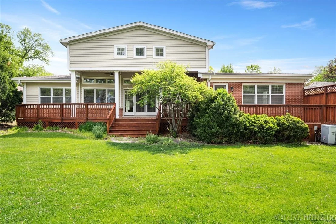
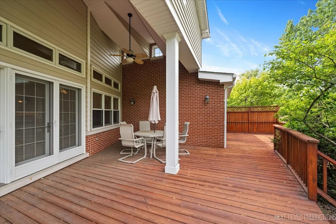
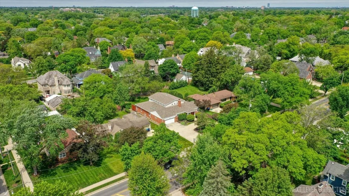
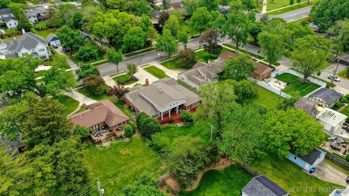
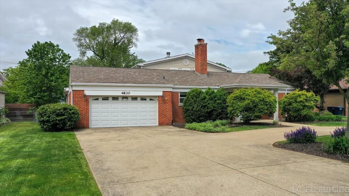
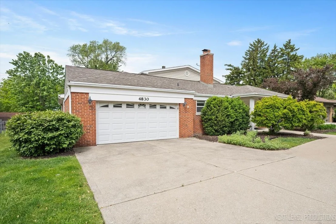
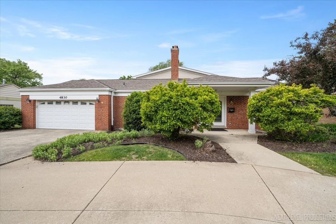
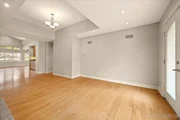
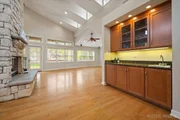
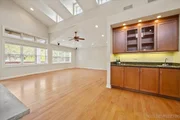
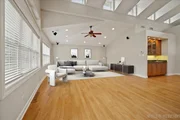
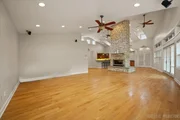
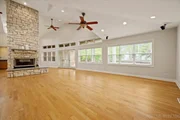
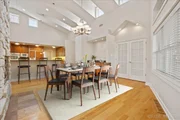
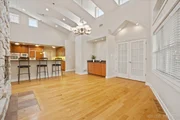
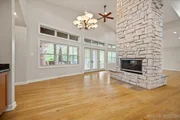
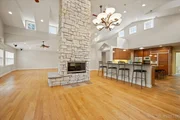
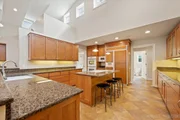
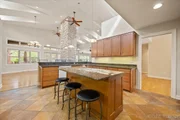
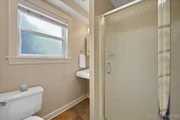
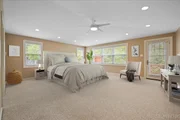
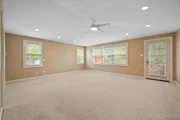
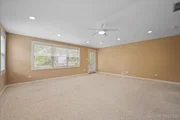
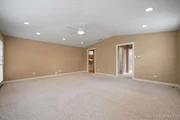
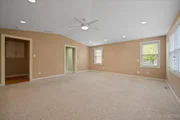
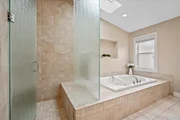
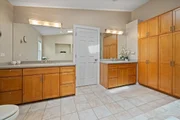
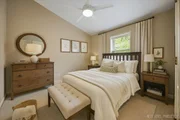
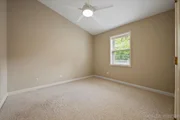
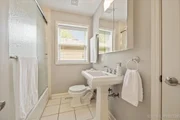
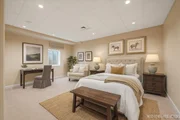
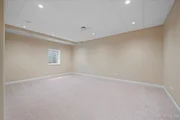
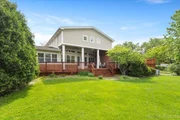
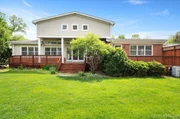
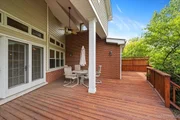
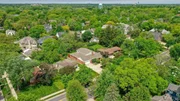
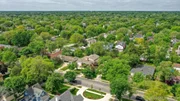
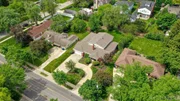
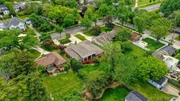
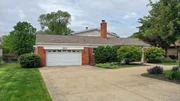
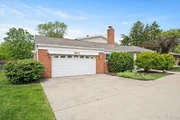
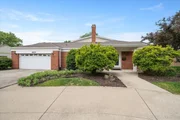
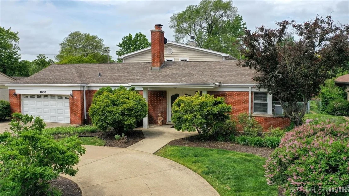
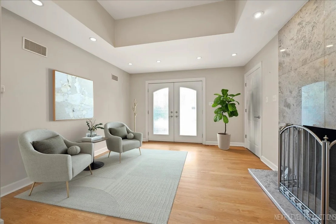
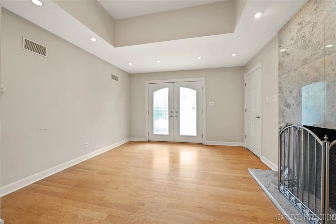
Stunning custom ranch with finished basement with 9-foot ceilings and open-concept living! Step through frosted French doors into a tray-ceiling foyer with fireplace, vaulted ceilings, wide baseboards, recessed lighting, and hardwood floors. The living and dining areas feature a dramatic floor-to-ceiling stone see-through fireplace and sun-filled clerestory windows. Entertain with a wet bar, built-in buffet, and dual access to a massive deck overlooking a private fenced backyard with mature landscaping. The chef's kitchen includes custom cabinetry with slide-out drawers, granite island with seating, double ovens, pendant and under-cabinet lighting, and a pantry. Spacious primary suite offers vaulted ceilings, dual walk-in closets, private deck access, and a spa-like bath with skylight, dual vanities, jetted tub, and walk-in shower. Two additional main-level bedrooms plus a third full bath, and a laundry area complete the main floor. The finished basement includes a large family room, guest bedroom with full bath, and abundant storage. Zoned HVAC, new roof (2021), high-efficiency water heater (2021), LeafGuard gutter system, and oversized 2-car garage. Move-in ready, perfect for entertaining, and full of luxurious touches!
Unit Size
2,962 Ft²
Days on Market
-
Land Size
0.34 acres
Price per sqft
$316
Property Type
House
Property Taxes
$1,754
HOA Dues
-
Year Built
1948

Payment Calculator

Cap Rate Calculator

Property Highlights

Garage
Air Conditioning
Fireplace

Building Info

Overview

    General

  • Year Built: 1948
  • Effective Year Built: 1948
  • Building Count: 1
  • Total Rooms: 8
  • Bedroom Count: 4
  • Bathroom Count: 4
  • Full Bathrooms: 3
  • Partial Bathrooms: 4
  • Building Condition: 6
  • Building Quality: 7
  • Construction Type: 6
  • Building Style: 11
  • Exterior Walls Type: 24
  • Interior Walls Type: 0
  • Roof Shape Type: 0
  • Roof Cover Type: 15
  • Floor Count: 100
  • Living Units: 1
  • Floor Cover: 0
  • Basement Type: 3
  • Basement Area: 0
  • Garage Type: 1
  • Parking Space Count: 2
  • Patio Type: 0
  • Porch Type: 0
  • Pool Type: 0

    Dimensions

  • Lot Size Square Feet: 14,960
  • Total Building Area: 2,962
  • Gross Building Area: 2,962
  • Building Area: 2,962
  • Building Area Measurement: L

    Heating and Cooling

  • Fireplace Count: 1
  • Air Conditioning: 1
  • Heating: 24
  • Heated Square Feet: 2,962
  • Heating Fuel Type: 0

    Utilities

  • Sewer System: 0
  • Water Service: 0

Building

  • Building Type: 0
  • Property Class: R
  • Subdivision: FOREST HILLS OF WESTERN
  • Land Acres: 0000000343
  • Standard Land Use Code: 1001
  • County Land Use Code: 2-04
  • Legal Description 1: (FOREST)(HILLS) OF (WESTERN) SPRINGS SUB OF EH & PT O F BLK 12-15 IN HIGHLANDS SUB LYING E OF LINE 33 FT W OF E LINE OF NW 1/

Neighborhood

  • School District Name: Lyons Township High School District 204
  • Census Tract: 819802

Geography

  • District: 21
  • Parcel: 18-07-211-023-0000
  • Block: 12-15
  • Lot: 5,4
  • Meridian: SEC 07 TWN 38N RNG 12E
  • Municipality: LYONS
  • Latitude: 41.8014
  • Longitude: -87.8988

    Address

  • Full Address: 4830 Wolf Rd
  • Address - House Number: 4830
  • Address - Street Name: Wolf
  • Address - Suffix Type: Rd
  • State: IL
  • City Name: Western Springs
  • Carrier Code: C017
  • 4-Digit Zip Code: 1735
  • Zip Code: 60558

Valuation

    Tax

  • Tax Year: 2022
  • Tax Amount: $1,401,231
  • Tax Rate Code Area: 21034

    Appraisal Valuation

  • Standard Deviation: 0.232
  • Valuation Date: Mar 20, 2024
  • Confidence Score: 67
  • Final Value: 715,346
  • High Value: 881,352
  • Low Value: 549,340

    Market Valuation

  • Market Total Value: $980,000
  • Market Land Value: $134,640
  • Market Improvement Value: $845,360

    Assessments Valuation

  • Assessed Year: 2023
  • Assessed Total Value: $98,000
  • Assessed Land Value: $13,464
  • Assessed Improvements Value: $84,536

    Sales

  • Current Sale Contract Date: Mar 09, 1994
  • Current Sale Recording Date: Mar 15, 1994
  • Current Sale Price:
  • Current Sale Document Type: 71
  • Current Sale Input Document Number: 94235191
Data used for valuation calculations is provided by RealtyHop, and other third party sources

Comparables

Unit
Status
Type
Beds
Baths
ft²
Price/ft²
Asking Price
Listed On
Closing Price
Sold On
HOA + Taxes

About Western Springs


Similar Homes for Sale

Currently no similar homes around

Nearby Rentals

Unit for rent at 1141 Laurie Lane, Burr Ridge, IL, 60527

$9,000 /mo

  • 4 Beds
  • 3 Baths
  • 3,835 ft²
1141 Laurie Lane, Burr Ridge, IL, 60527 Listing by Lauren Walz
Unit for rent at 3309 York Road, IL, 60523
$7,500 /mo

  • 3 Beds
  • 2 Baths
  • 1,516 ft²
3309 York Road, IL, 60523 Listing by Diana Ivas
Unit for rent at 4380 Central Avenue, Western Springs, IL, 60558

$1,625 /mo

  • Studio
  • 1 Bath
4380 Central Avenue #D, Western Springs, IL, 60558 Listing by Thoma Socrates Panos


Frequently Asked Questions

When was property at 4830 Wolf Road built and last sold?
The property at 4830 Wolf Road was built in 1948 and last sold on Mar 9, 1994 for $89,333.
How much is this home worth?
The estimated value of the home located at 4830 Wolf Road is $0.
What are some comparable homes to 4830 Wolf Road?
There are currently no comparable homes to 4830 Wolf Road.