


483 COURTNEY CHASE Drive


About This Property
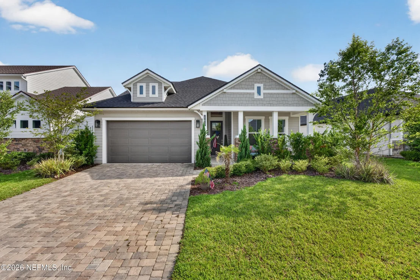
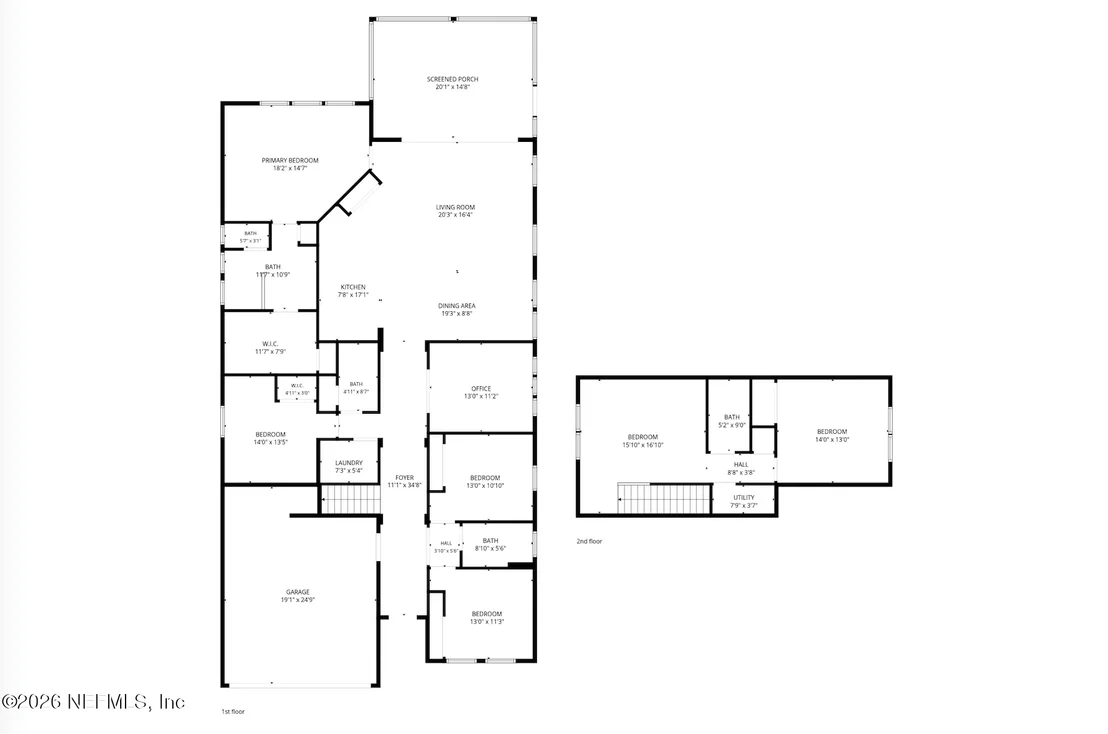
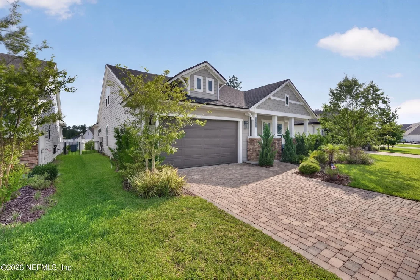
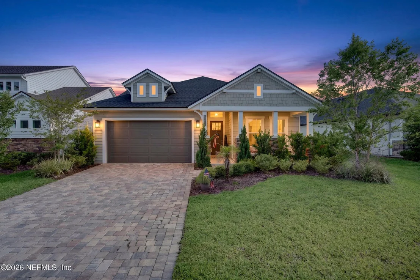
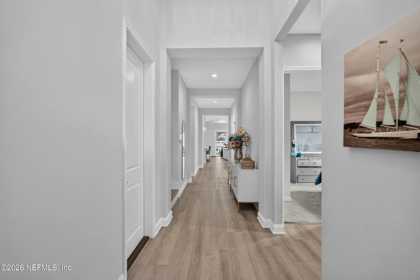
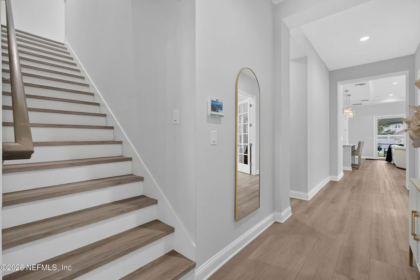
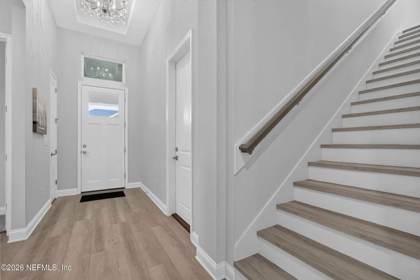
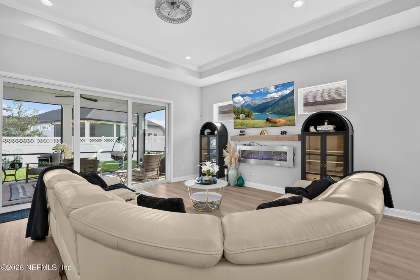
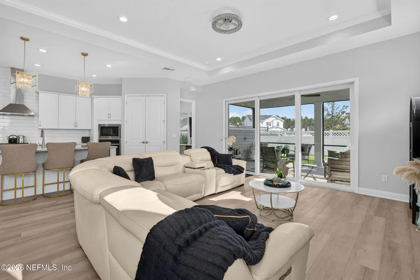
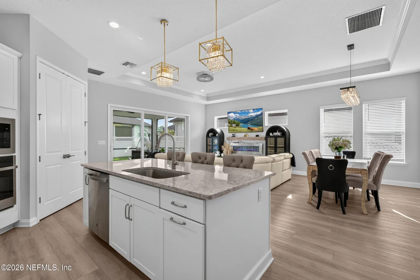
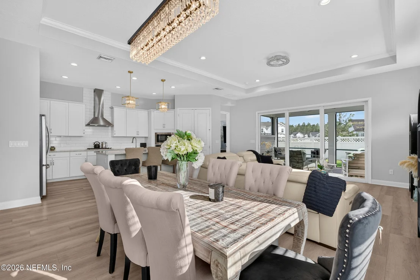
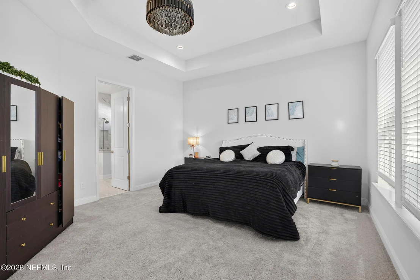
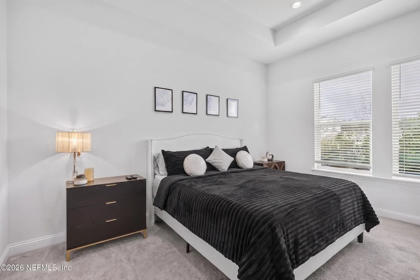
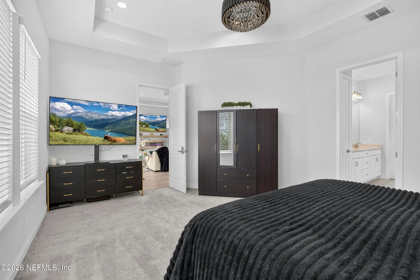
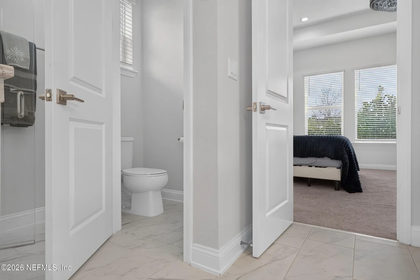
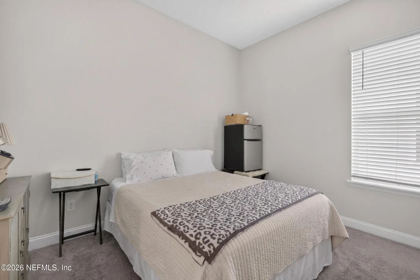
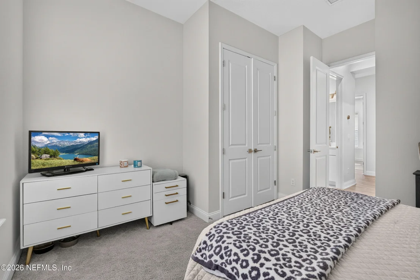
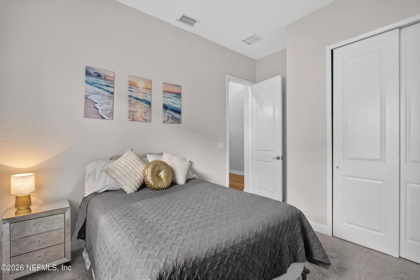
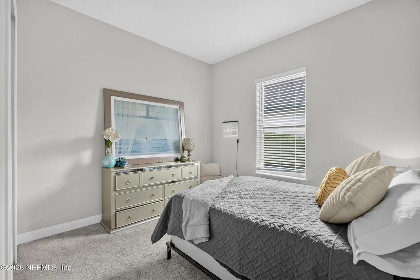
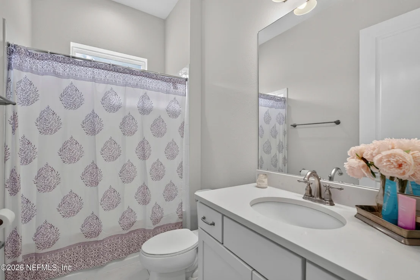
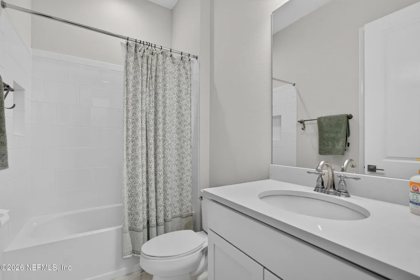
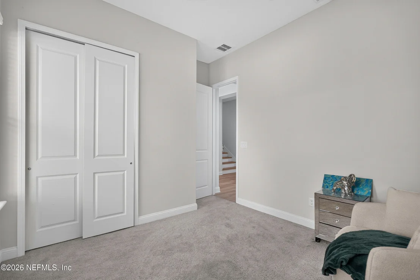
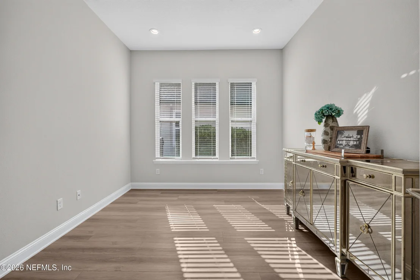
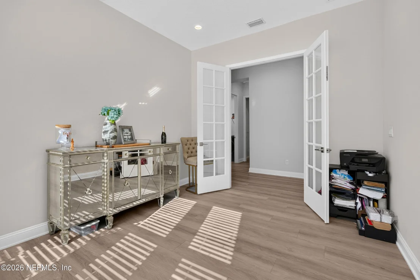
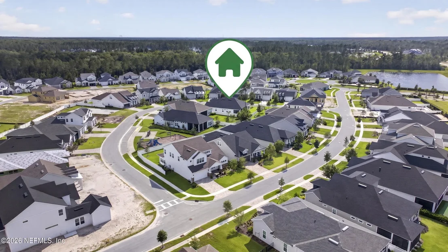
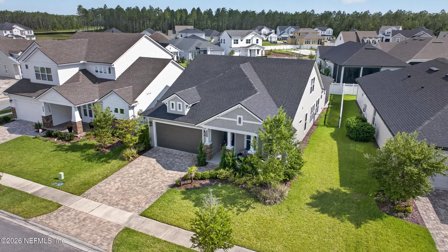
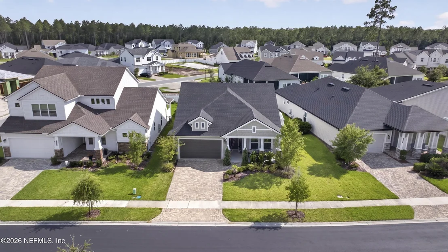
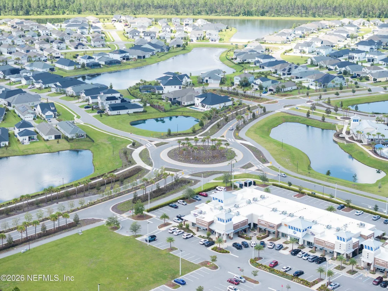
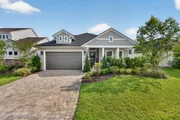
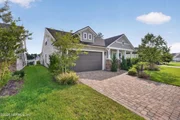
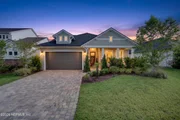
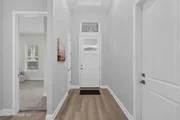
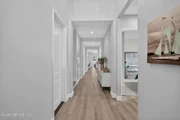
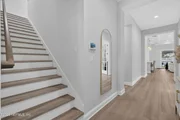
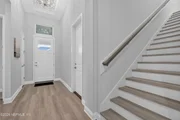
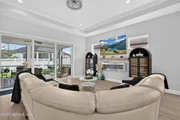
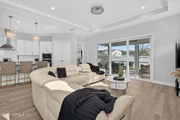
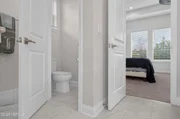
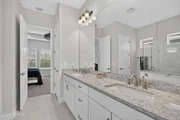
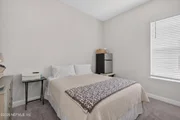
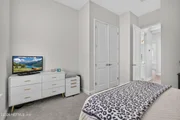
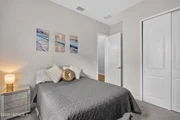
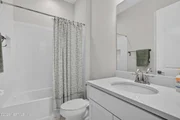
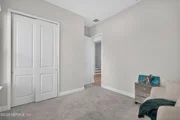
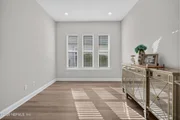
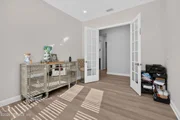
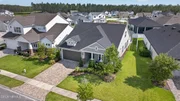
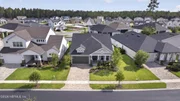
Located in the gated community of Courtney Chase, this meticulously maintained 5-bedroom, 4-bathroom home also features a dedicated home office/flex space, offering the ideal layout for today's lifestyle. Designed with 10-foot ceilings, an open-concept floor plan, and generous living spaces, this home is perfect for multigenerational living, growing families, or anyone needing flexibility to work from home.
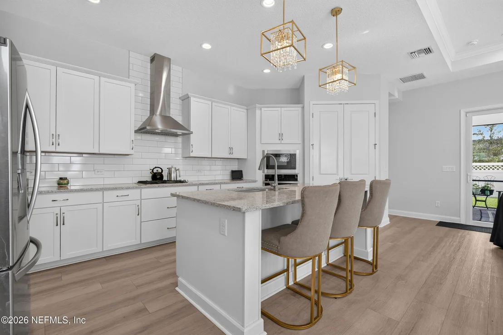
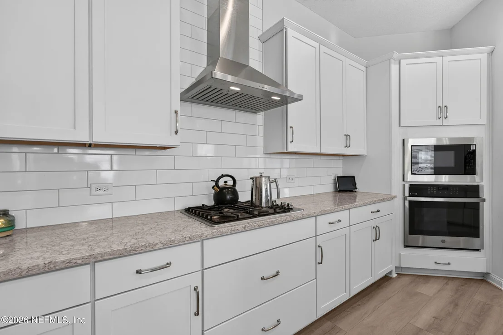
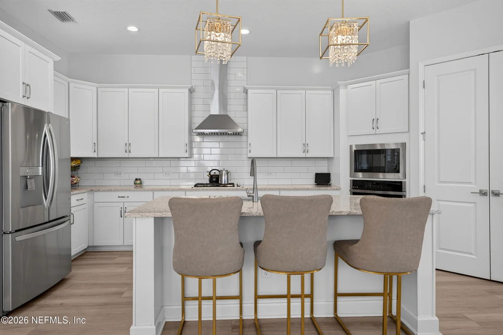
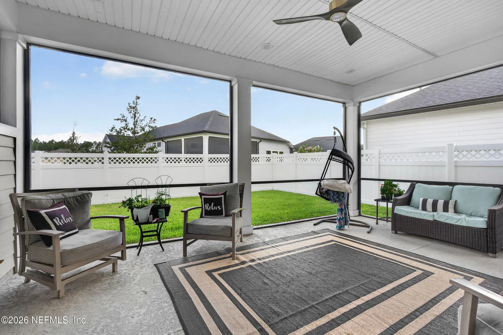
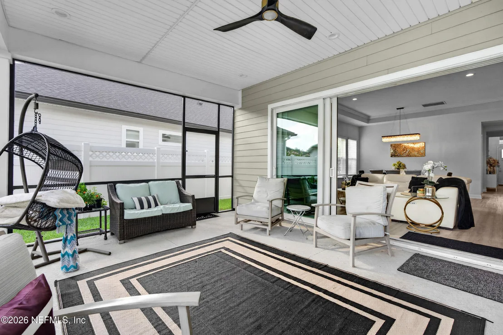
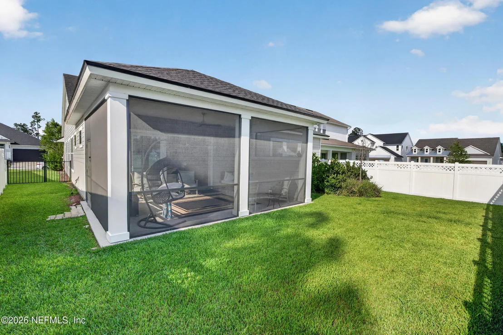
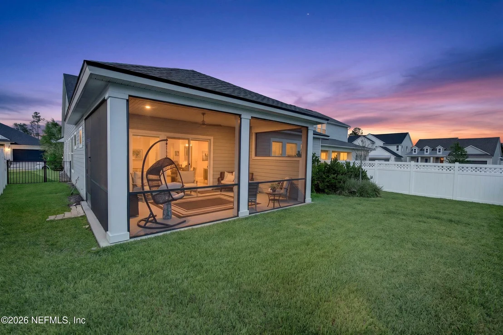
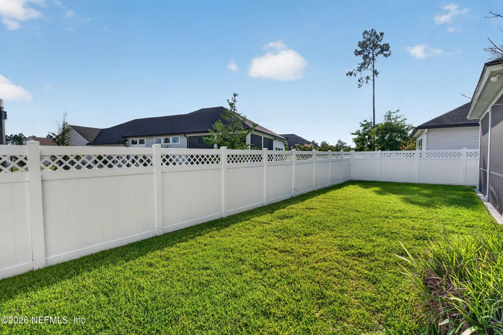
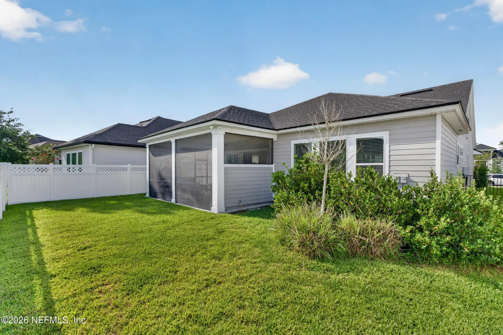
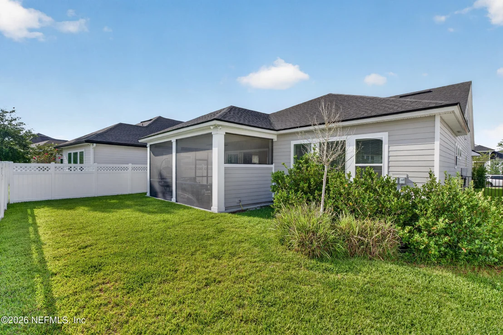
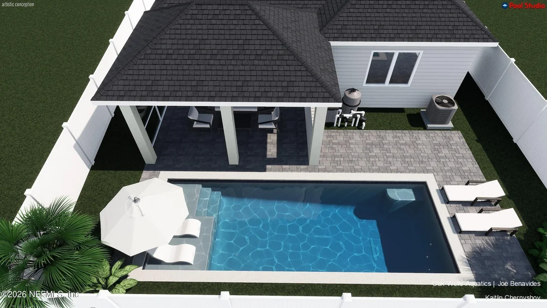
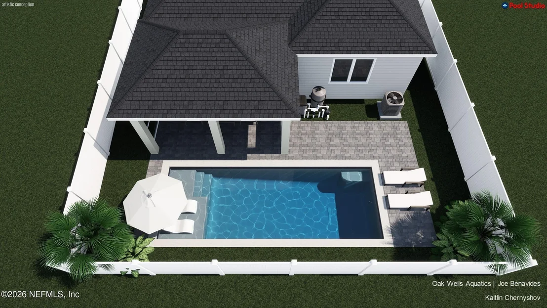
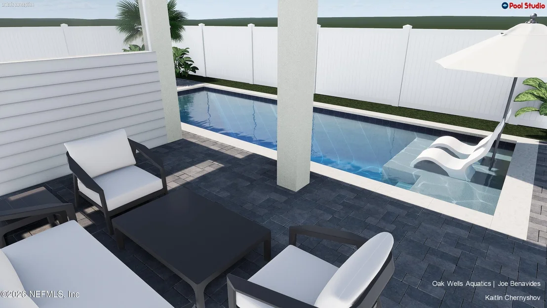
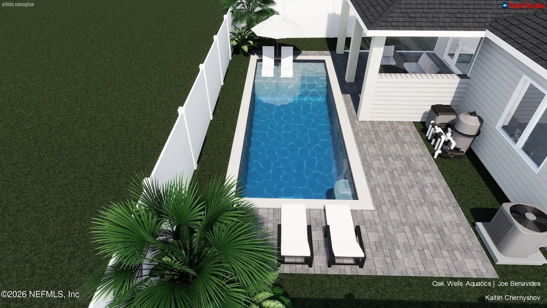
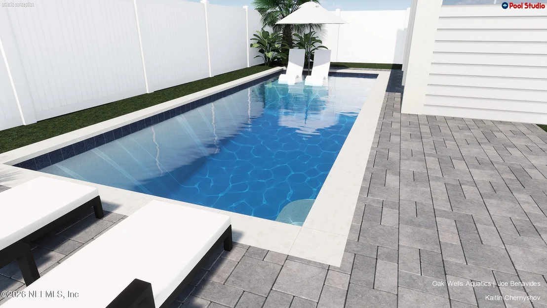
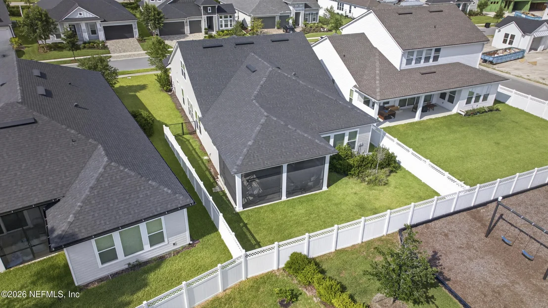
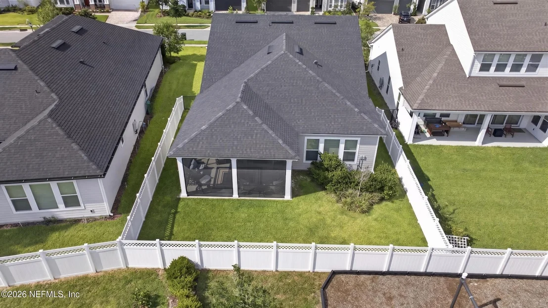
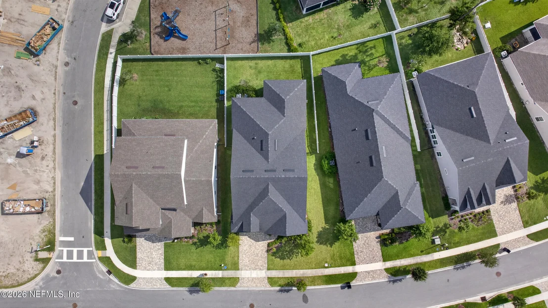
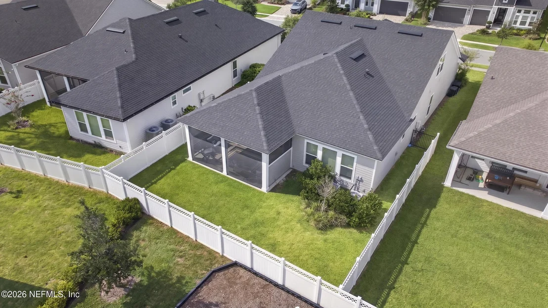
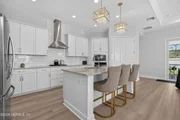
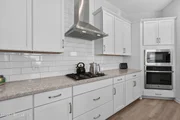
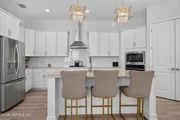
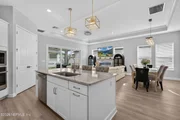
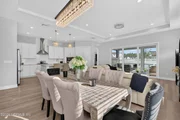
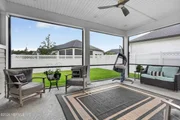
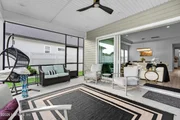
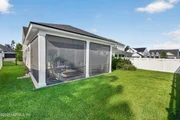
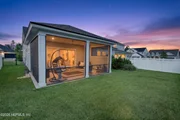
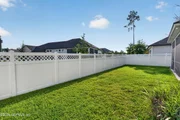
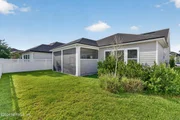
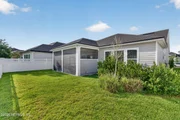
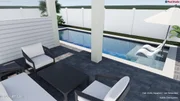
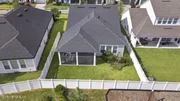
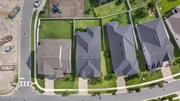
The spacious kitchen flows seamlessly into the main living and dining areas, creating the perfect space for entertaining or everyday living. Step outside to the oversized screened lanai overlooking a fully fenced backyard with plenty of room to design and build your dream pool.
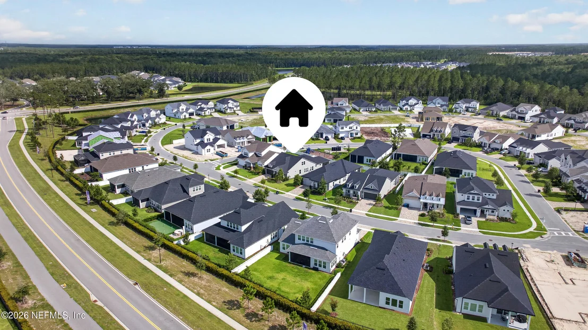
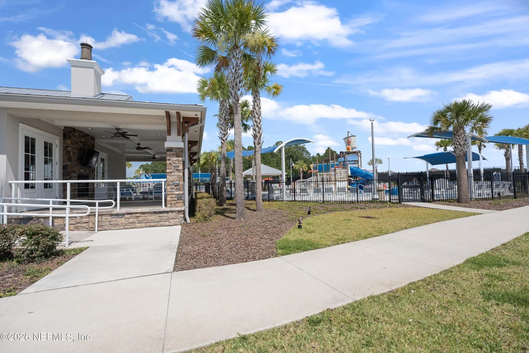
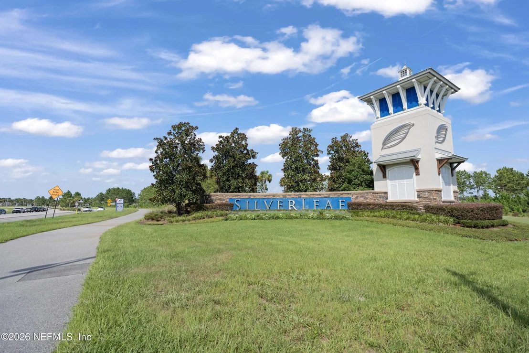
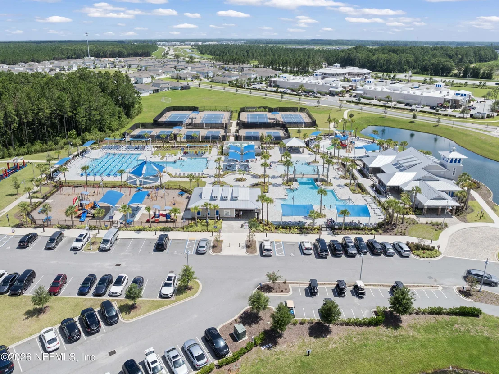
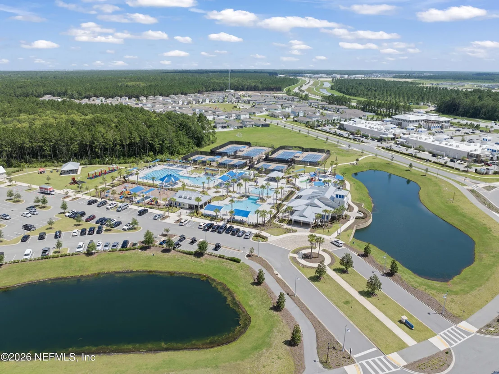
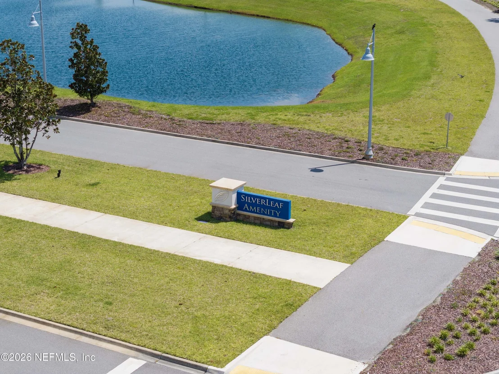
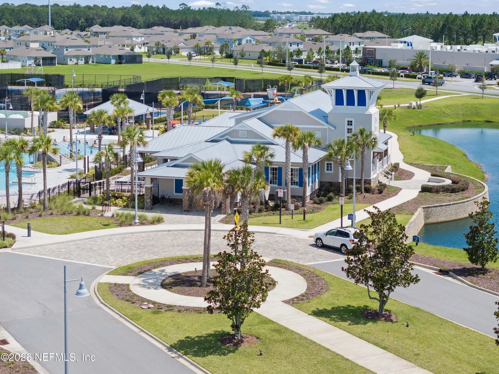
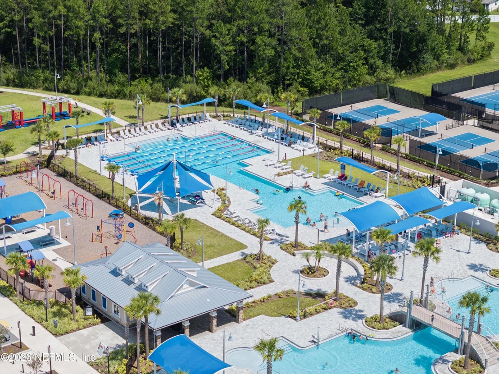
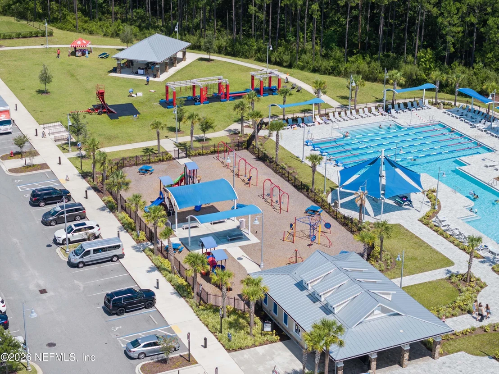
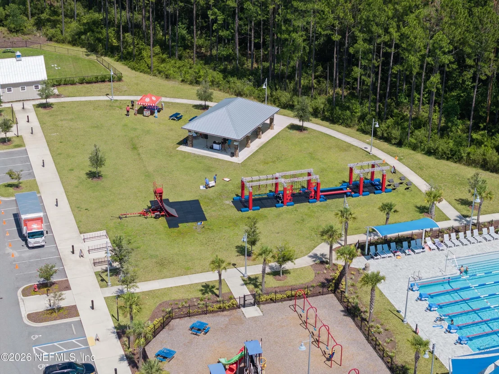
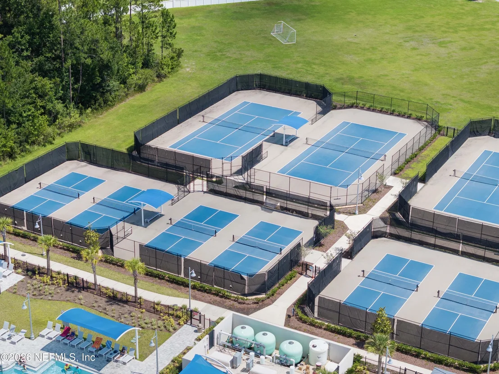
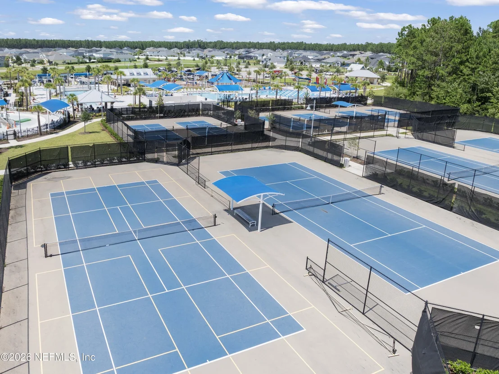
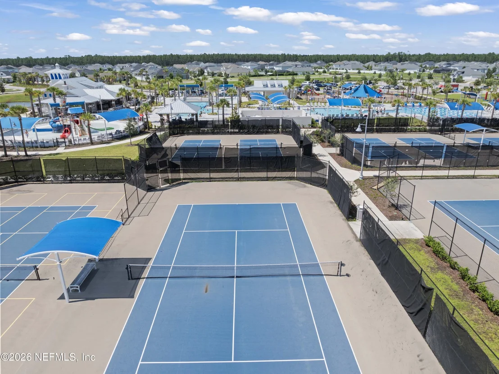
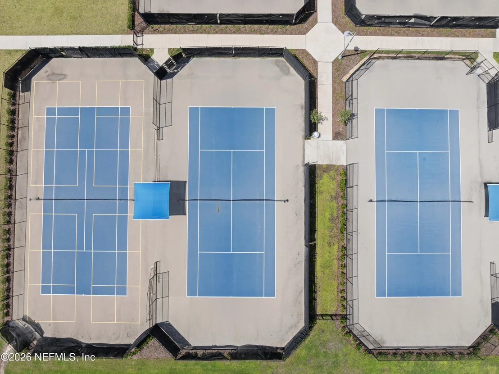
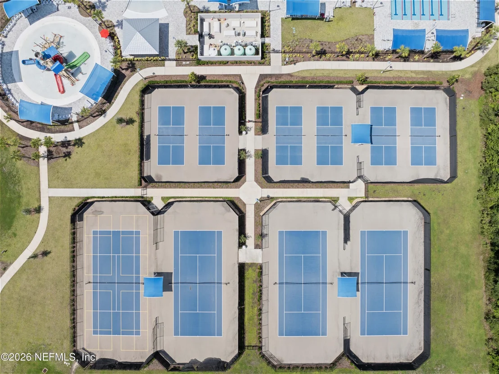
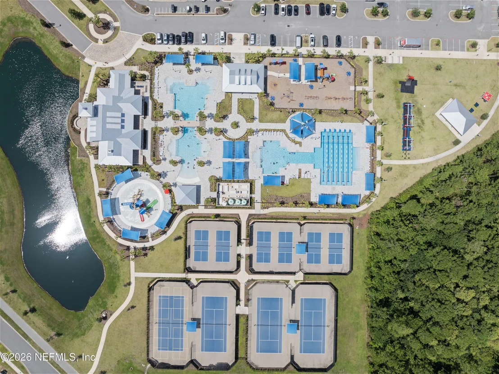
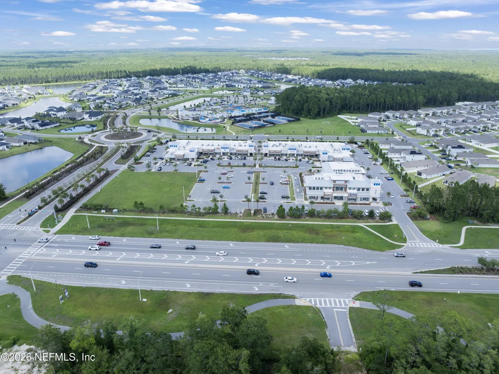
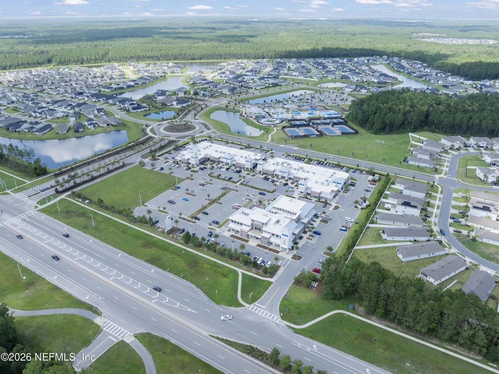
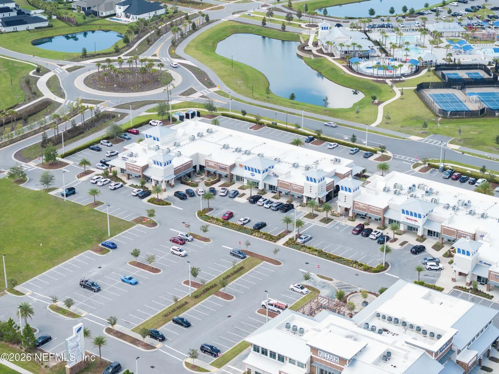
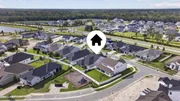
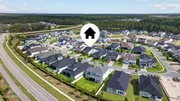
Enjoy the best of SilverLeaf living with access to both resort-style amenity centers, featuring pools, fitness centers, pickleball courts, playgrounds, walking trails, and year-round community events. Conveniently located just minutes from top-rated St. Johns County schools, shopping, dining, healthcare, and with easy access to I-95, this home combines luxury, comfort, and convenience in one of Northeast Florida's fastest-growing communities.
Opportunities to own an ICI Serena floor plan are becoming increasingly rare. Schedule your private showing today and experience everything this exceptional SilverLeaf home has to offer before it's gone.
Listed By
Payment Calculator
Your Estimated Monthly Payment
Cap Rate Calculator
What does this mean?
Based on our analysis, the cap rate of this property is 1.25%. A negative cap rate indicates that the property might not be feasible as an income-producing asset. The median cap rate for a near zip code 11238 is 4.23%.
How much can I actually make?
Actual monthly rental income may vary between $4,760 and $7,140 depending on unit-specific characteristics. You can change the amount using the slider to further explore.
How is cap rate calculated?
Cap Rate = Net Operating Income (NOI) / Property Asset Value.
When calculating the cap rate, we assume 100% occupancy. Leverage (mortgage) is not considered.
Cap Rate provided by RealtyHop and RentHop, learn more about cap rate here.
Price History
| Date / Event | Date | Event | Price |
|---|---|---|---|
| Sep 21, 2026 | Price Decreased |
$689,000
↓ $10K
(1.4%) | |
| Price Decreased | |||
| Jul 7, 2026 | Listed by UNITED REAL ESTATE GALLERY | $699,000 | |
| Listed by UNITED REAL ESTATE GALLERY | |||
| Jun 11, 2024 | Sold | ||
| Sold | |||
| May 23, 2022 | Listed by ICI SELECT REALTY, INC. | $698,875 | |
| Listed by ICI SELECT REALTY, INC. | |||
| | |||
|
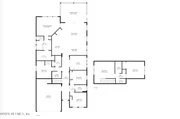
Live comfortably in one of ICI's best-selling homes! The Serena features plenty of premium living space. A large living room is centrally located for maximum
convenience. A spacious gourmet kitchen and dining area are perfect for entertaining guests or spending quality time with the family. Views from this space look
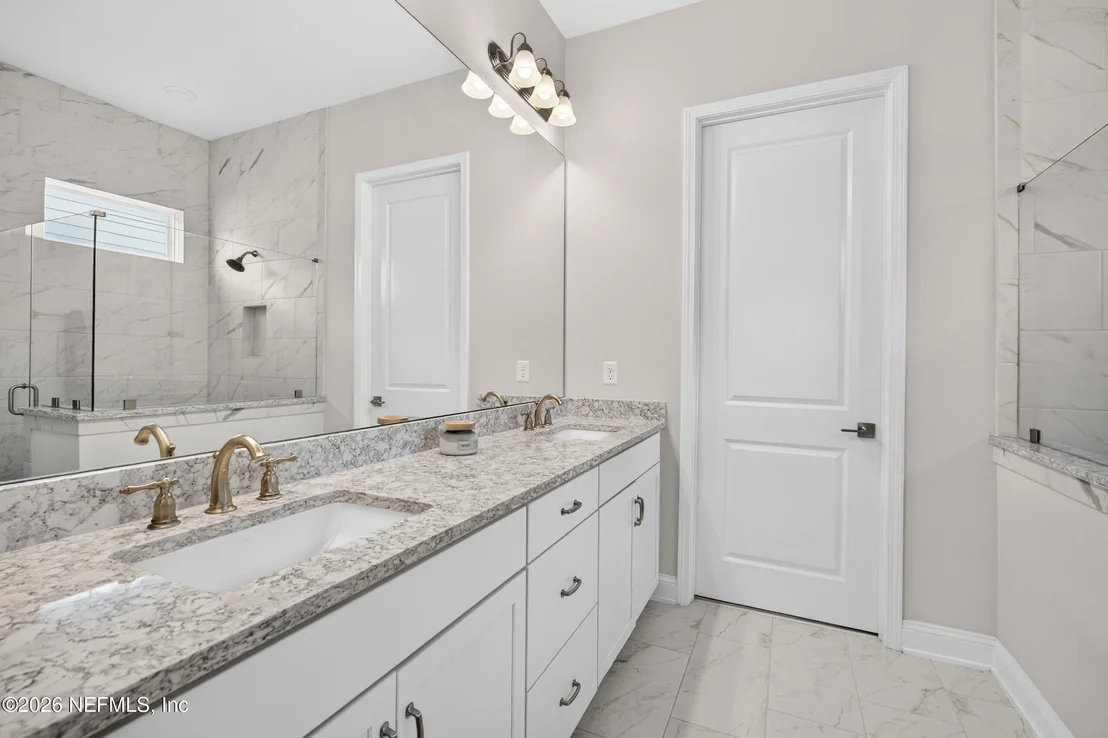
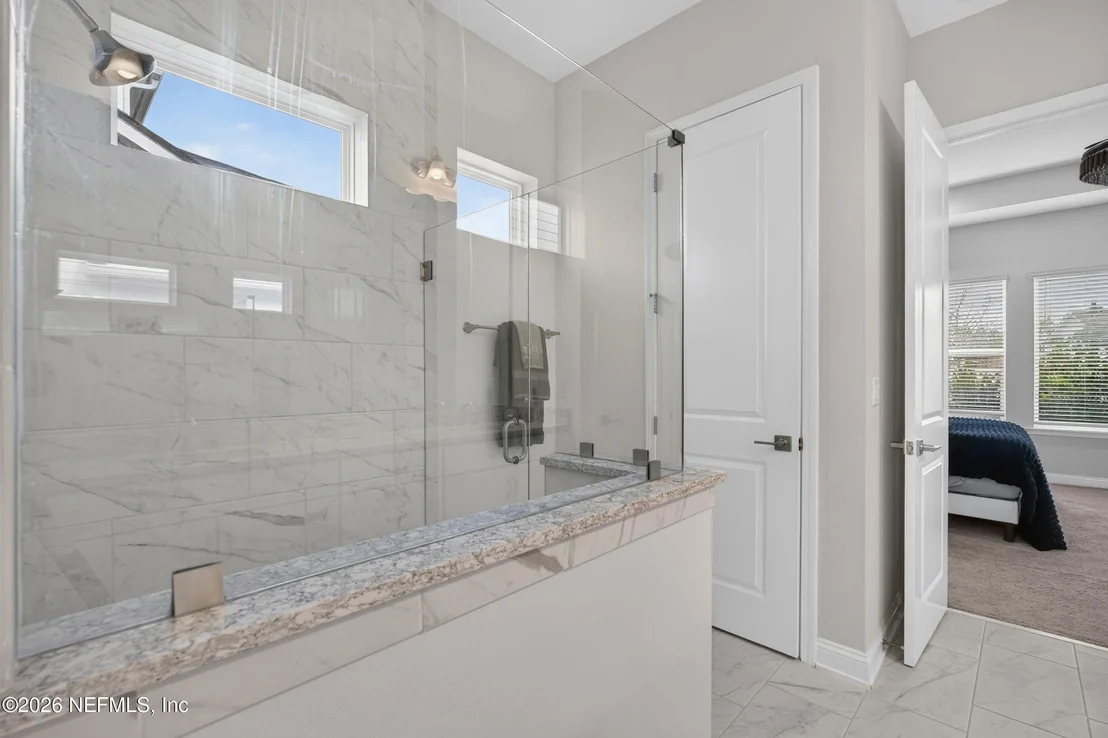
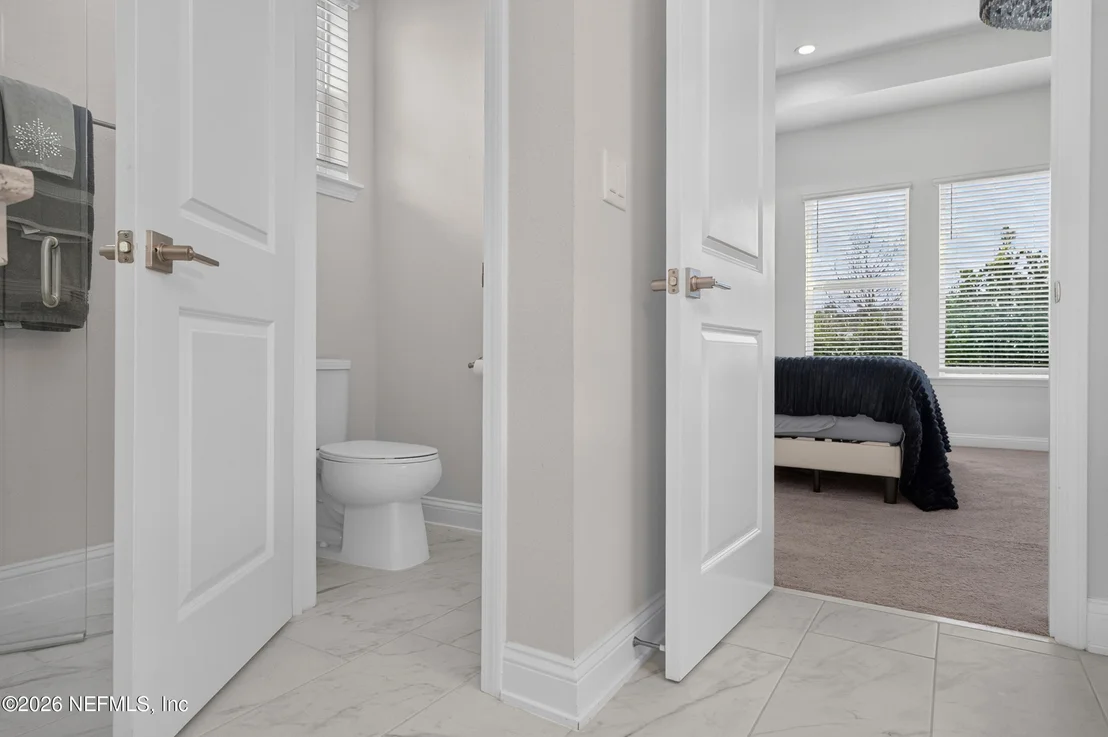
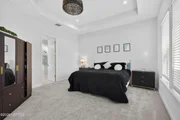
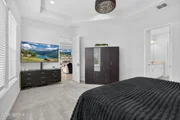
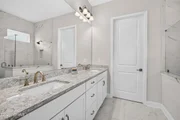
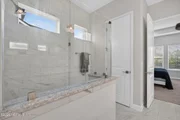
out onto the covered lanai. The master suite enjoys absolute relaxation and serenity. The master bath leads into a large walk-in closet. Guest bedrooms are located
at the front of the home, away from the main living area, so children and guests can enjoy their own separate spaces in the home. A functional laundry room is
also located nearby
| |||
Property Highlights
Comparables
Status
Price/ft²
Listed On
Sold On
About St. Johns
Similar Homes for Sale
Currently no similar homes aroundNearby Rentals
$2,150 /mo
- 3 Beds
- 2 Baths
- 1,502 ft²
$2,845 /mo
- 3 Beds
- 2 Baths
- 1,752 ft²

Last Updated: 25 days ago
Data Source: Real MLS, MLS# 2154237



































































 Your Privacy Choices
Phone: 425-283-2930
Address: 335 Madison Avenue, New York, NY 10017