See Home Value
$365,000
● House - Off Market

4829 WHITE BLUFF Drive

Jacksonville, FL 32225
bedrooms
4 Beds
bathrooms
5 Baths, 1 Half Bath
square feet
3,849 Ft²
$723,358
RealtyHop Estimate
72.27%
Since May 1, 2016
National-US
Primary Model

About This Property

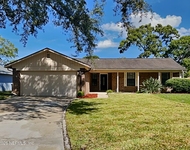
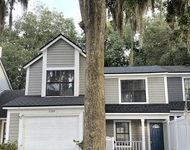
A truly custom home in every aspect, volume ceilings, custom steam room, furniture grade Ash wood on many wall covering's, cantilevered staircase. A huge $100K pool and surround area with gazebo, perfect for year round entertaining. It will take your breath away.4BR/4&1/2 BA, 3849 Sqft custom home master suites upstairs and down.located in the desirable area of Mariner Point on St. Johns River!  This is a boat lover's paradise! Electrical has been updated. All your water sporting and leisure activities; excellent fishing, skiing and jet skiing are all at your fingertips. The home offers a private marina boat slip with immediate access to the Intracoastal Waterway and Ocean. The home itself has all the bells and whistles you can imagine. It features gorgeous curb appeal; It features a screened in patio, bridge, fully equipped "outside" gazebo kitchen and an outside hot/cold shower.  The pool overlooks tropical gardens and a huge fenced in back yard and more beautiful oaks. The stunning pool/ patio can also be enjoyed indoors through consistent views both upstairs and downstairs through ample triple pane storm grade windows and a 5 atrium doors downstairs. There are ceiling fans and skylights and high ceilings throughout! The home features a "5th bedroom" with connected full bath and laundry that could be used for almost anything; maybe a workout room, man-cave, in-law suite, art studio or even a kid's play area. There is a steam room with a Kholer spa tub and large shower. The den is large with a built-in bar and an extra area for an office or reading. The home has two gas fireplaces, 3 heating systems, 3 new cooling systems and 2 water heaters. The water system is connected to a charcoal filter, so pure fresh drinking water is available throughout the house through the tap.  The 2 & A½ garage is large and offers space for a "work" area.  Outside the garage, there is additional parking for up to 4 additional cars and a free standing 1 car garage that could be used for additional parking, work area or storage. Both the roof and cooling systems are new!  The kitchen features a new 45in. cook-top and a new Bosch dishwasher.  Many areas of the home have been freshly painted.  A membership at Hidden Hills Country Club, which is only A½ mile away, is available.
Unit Size
3,849 Ft²
Days on Market
-
Land Size
-
Price per sqft
$109
Property Type
House
Property Taxes
-
HOA Dues
-
Year Built
1985

Payment Calculator

Cap Rate Calculator

Last updated: 2 years ago (Real MLS #752603)

Price History

Date / Event Date Event Price
Apr 4, 2016 Sold
Sold
Jan 10, 2015 Listed by MLS FREE REALTY.COM $419,900
Listed by MLS FREE REALTY.COM

Property Highlights

Garage
Air Conditioning
Fireplace

Building Info

Overview

    General

  • Year Built: 1985
  • Effective Year Built: 1985
  • Building Count: 1
  • Bedroom Count: 4
  • Bathroom Count: 4
  • Full Bathrooms: 4
  • Partial Bathrooms: 4
  • Building Condition: 6
  • Building Quality: 7
  • Construction Type: 17
  • Building Style: 0
  • Exterior Walls Type: 2
  • Interior Walls Type: 3
  • Roof Shape Type: 7
  • Roof Cover Type: 15
  • Floor Count: 200
  • Living Units: 1
  • Floor Cover: 13
  • Basement Type: 0
  • Basement Area: 0
  • Garage Type: 1
  • Garage Square Area: 624
  • Parking Space Count: 2
  • Patio Type: 38
  • Porch Type: 63
  • Pool Type: 8

    Dimensions

  • Lot Size Square Feet: 23,768
  • Lot Size Depth Feet: 2,100
  • Lot Size Frontage Feet: 1,200
  • Total Building Area: 4,460
  • Gross Building Area: 4,460
  • Building Area: 3,452
  • Building Area Measurement: L

    Heating and Cooling

  • Fireplace Count: 1
  • Air Conditioning: 1
  • Heating: 4
  • Heated Square Feet: 3,452
  • Heating Fuel Type: 2

    Utilities

  • Sewer System: 0
  • Water Service: 0

Building

  • Building Type: 0
  • Property Class: R
  • Subdivision: MARINER POINT
  • Land Acres: 0000000546
  • Standard Land Use Code: 1001
  • County Land Use Code: 0100
  • State Land Use Code: 01
  • Legal Description 1: 37-21 29-1S-28E MARINER POINT LOT 17 BLK 3

Neighborhood

  • School District Name: Duval County School District
  • Census Tract: 014601

Zoning

  • Zoning: RLD-90

Geography

  • Assessors Map Reference: 8328
  • Parcel: 160683-1136
  • Block: 3
  • Lot: 17
  • Meridian: SEC 29 TWN 01S RNG 28E
  • Municipality: CITY OF JACKSONVILLE
  • Latitude: 30.3851
  • Longitude: -81.5057

    Address

  • Full Address: 4829 White Bluff Dr
  • Address - House Number: 4829
  • Address - Street Name: White Bluff
  • Address - Suffix Type: Dr
  • State: FL
  • City Name: Jacksonville
  • Carrier Code: C078
  • 4-Digit Zip Code: 1113
  • Zip Code: 32225

Valuation

    Tax

  • Total Area: 3,783
  • Tax Year: 2022
  • Tax Amount: $512,412
  • Tax Rate Code Area: GS

    Appraisal Valuation

  • Standard Deviation: 0.2095
  • Valuation Date: Dec 20, 2023
  • Confidence Score: 71
  • Final Value: 674,707
  • High Value: 816,091
  • Low Value: 533,323

    Market Valuation

  • Market Total Value: $430,215
  • Market Land Value: $85,000
  • Market Improvement Value: $345,215

    Assessments Valuation

  • Assessed Year: 2022
  • Assessed Total Value: $328,634

    Exemptions

  • Homeowner Exemption: Yes

    Sales

  • Current Sale Contract Date: Apr 01, 2016
  • Current Sale Recording Date: Apr 04, 2016
  • Current Sale Price:
  • Current Sale Document Type: 71
  • Current Sale Input Document Number: 2016074151
Data used for valuation calculations is provided by RealtyHop, and other third party sources

Comparables

Unit
Status
Type
Beds
Baths
ft²
Price/ft²
Asking Price
Listed On
Closing Price
Sold On
HOA + Taxes

About Greater Arlington


Similar Homes for Sale

Currently no similar homes around

Nearby Rentals

Unit for rent at 3121 Southwell Court, Jacksonville, FL, 32225

$2,209 /mo

  • 3 Beds
  • 2 Baths
  • 1,436 ft²
3121 Southwell Court, Jacksonville, FL, 32225 Listing by ADDISON MORRIS
Unit for rent at 11326 Trotting Horse Lane S, Jacksonville, FL, 32225

$2,200 /mo

  • 3 Beds
  • 2 Baths
  • 1,436 ft²
11326 Trotting Horse Lane S, Jacksonville, FL, 32225 Listing by OMAR B ALABBASSI


Frequently Asked Questions

When was property at 4829 White Bluff Drive built and last sold?
The property at 4829 White Bluff Drive was built in 1985 and last sold on Apr 1, 2016 for $365,000.
How much is this home worth?
The estimated value of the home located at 4829 White Bluff Drive is $0.
What are some comparable homes to 4829 White Bluff Drive?
There are currently no comparable homes to 4829 White Bluff Drive.