


4828 Mt Cameron Dr


About This Property
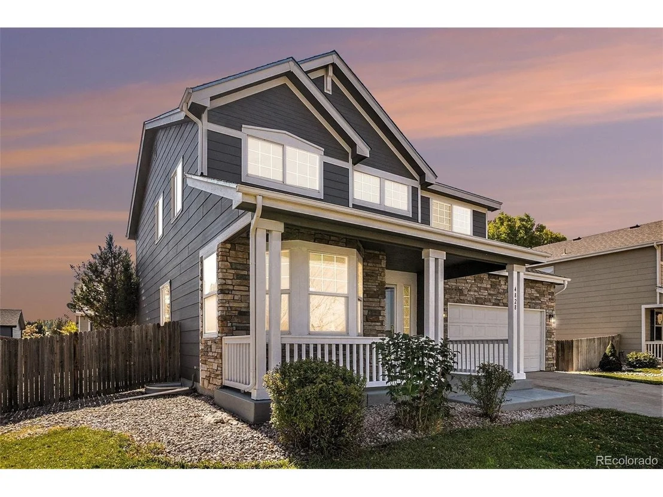
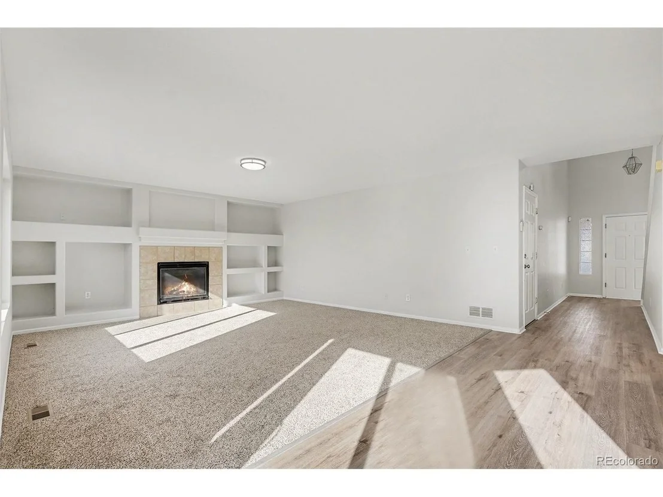
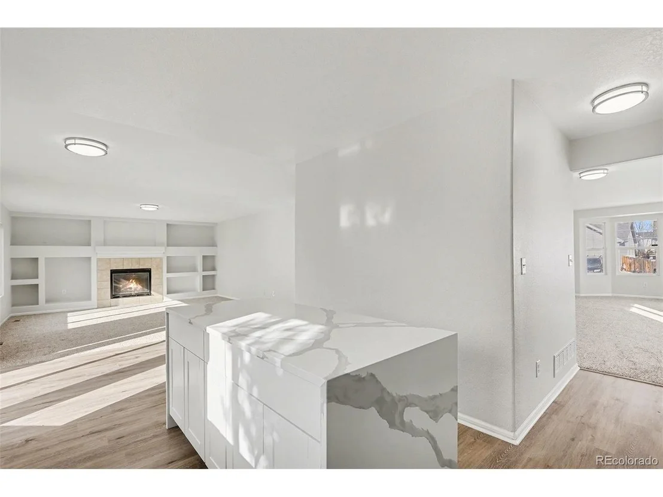
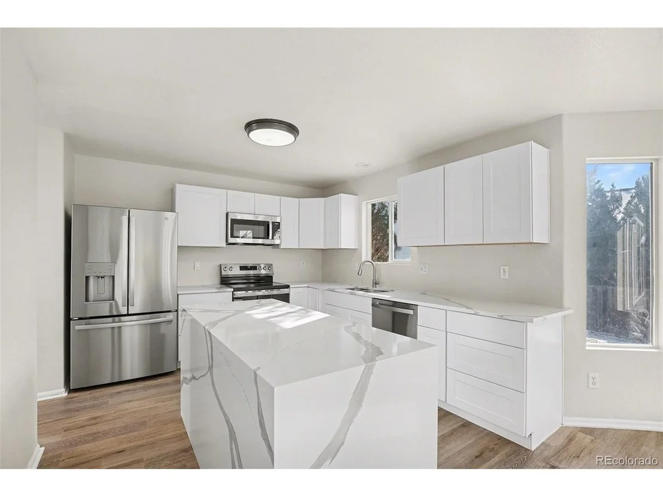
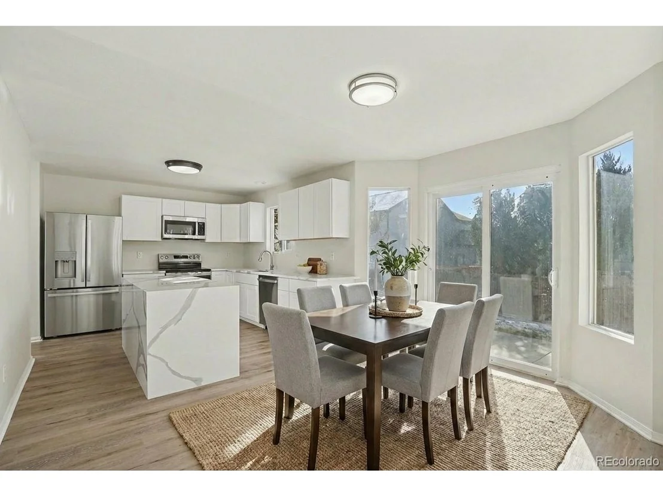
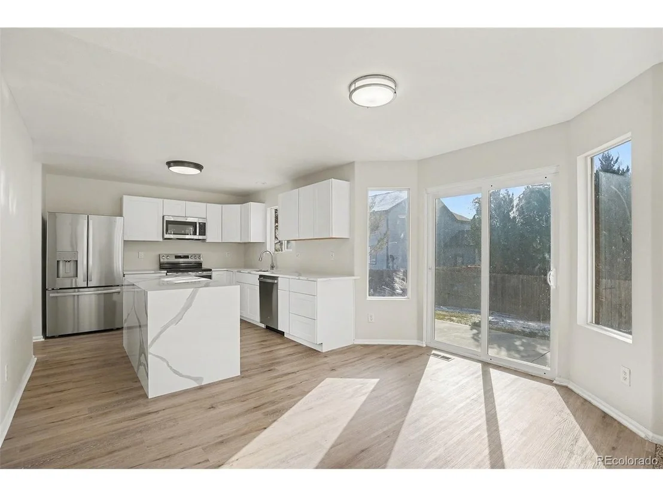
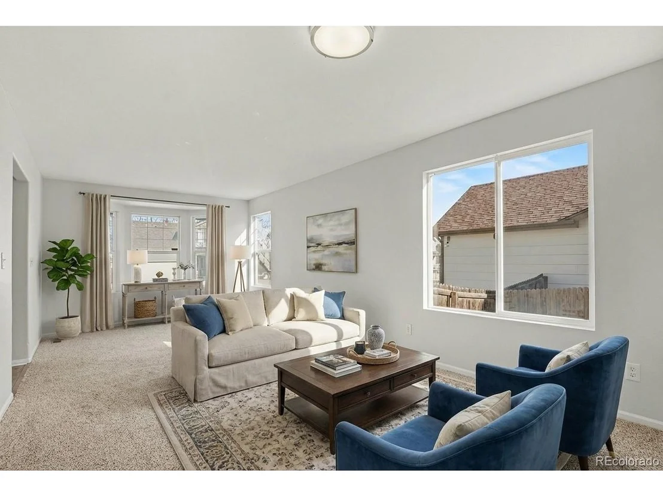
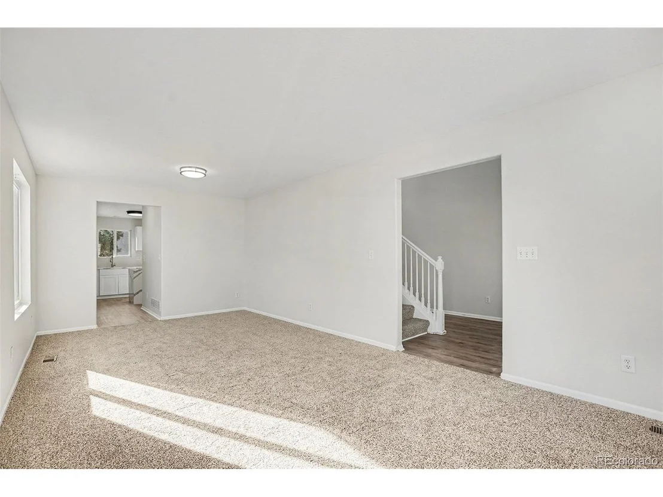
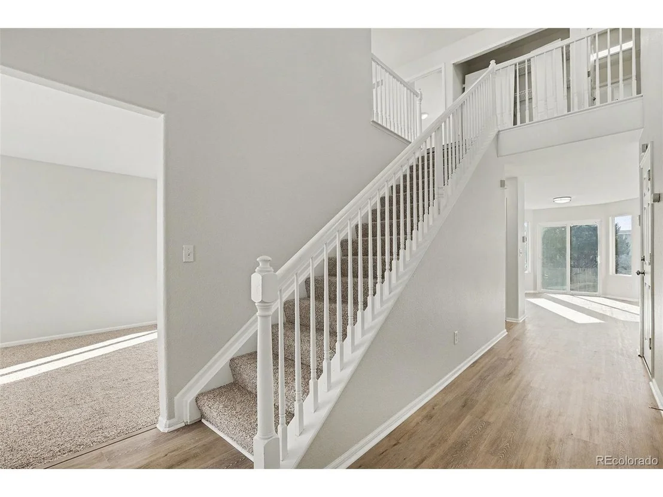
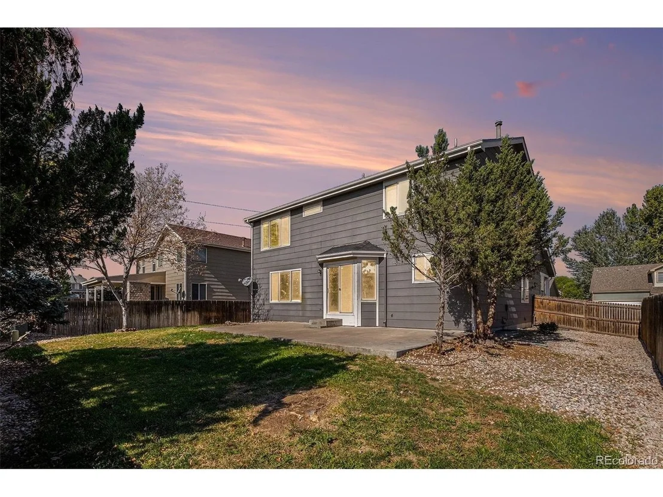
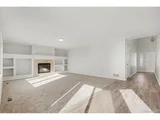
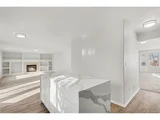
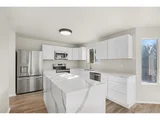
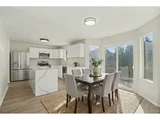
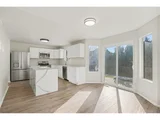
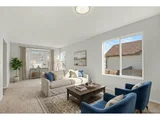
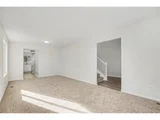
Inside, you'll find new carpet and great natural light throughout. The open kitchen features white cabinetry, stainless steel appliances, a center island, and a sunny dining area with sliding doors that lead to your private backyard - perfect for barbecues or relaxing under the trees. The spacious family room has built-in shelving and a cozy gas fireplace, ideal for Colorado winters.
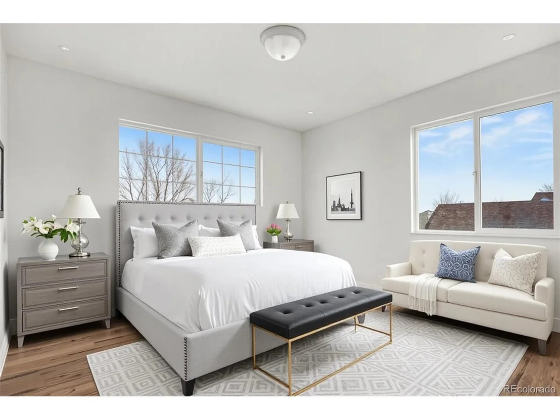
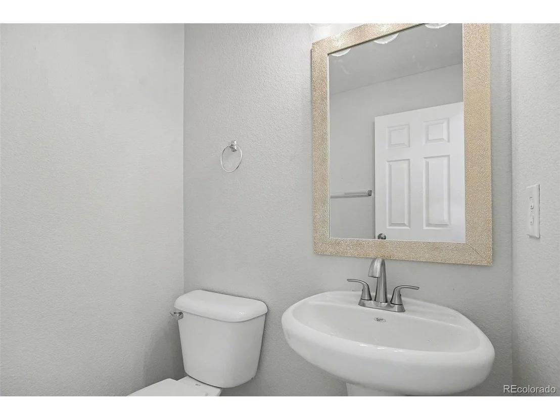
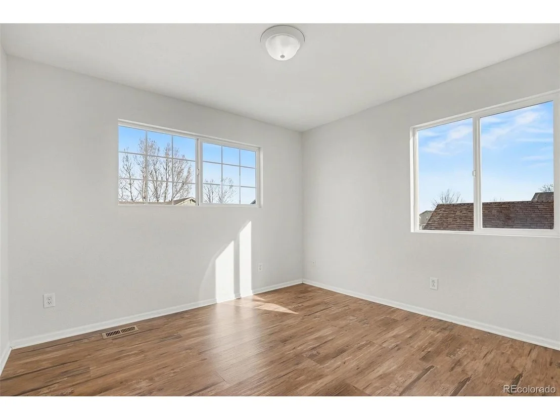
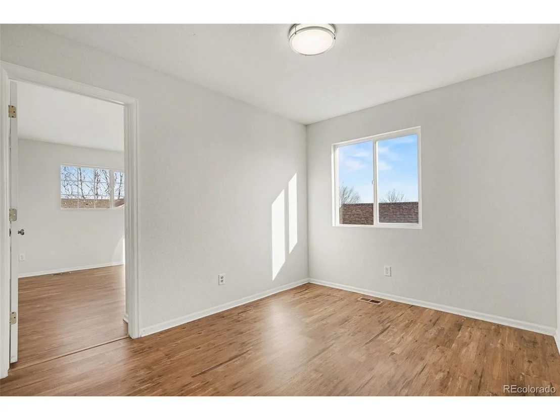
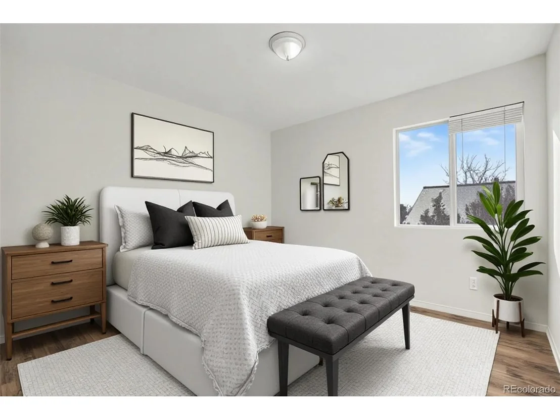
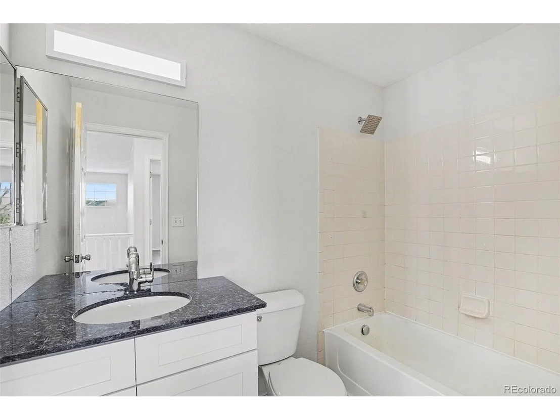
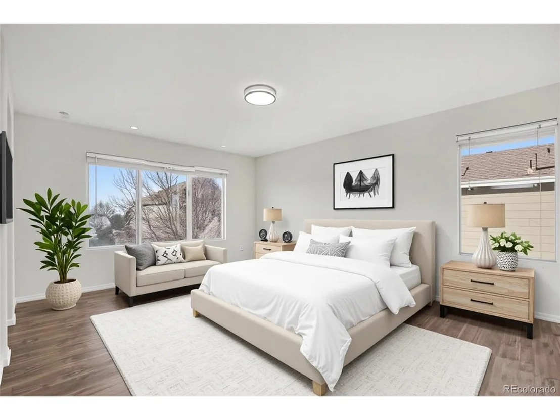
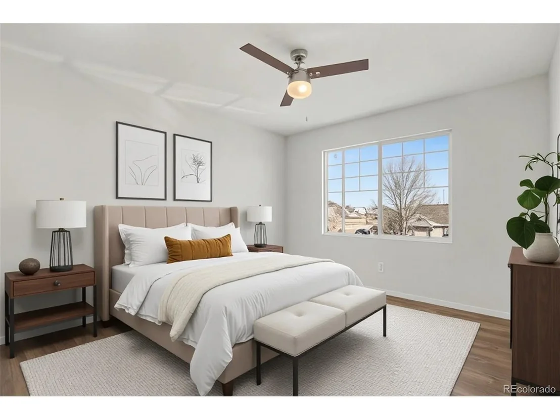
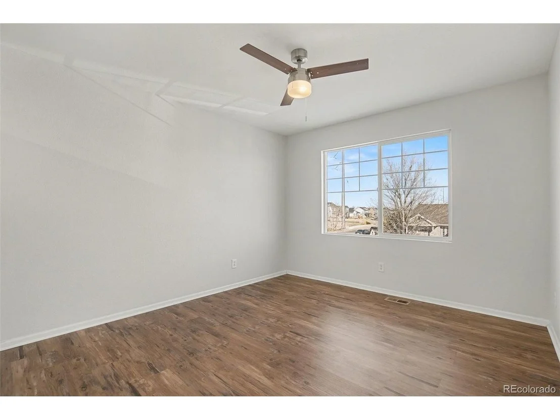
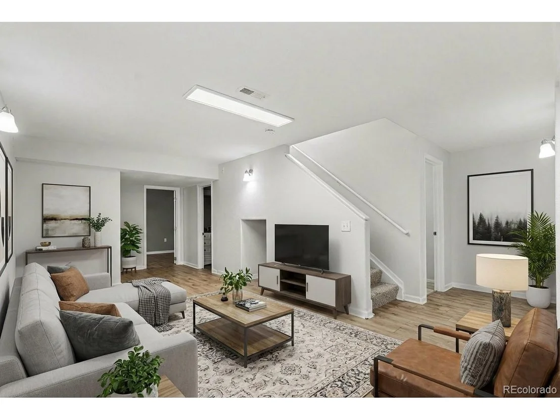
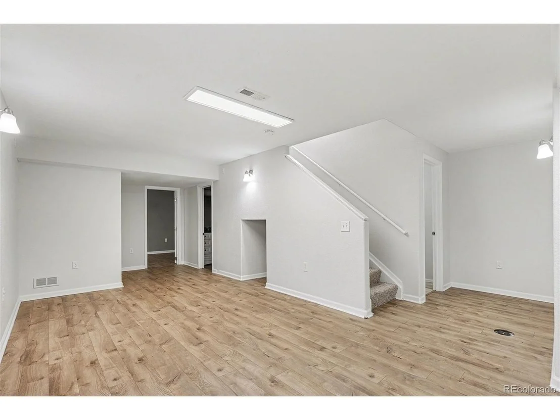
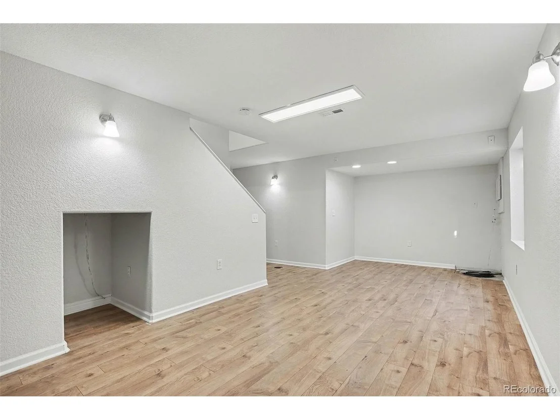
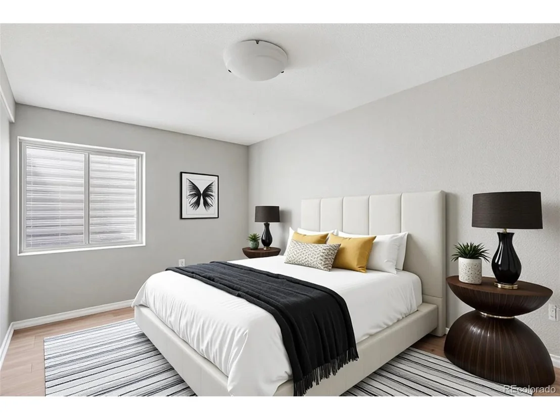
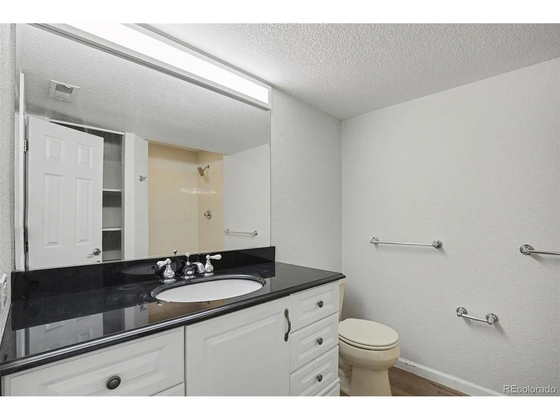
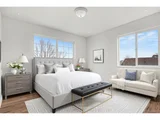
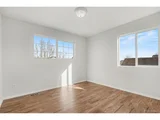
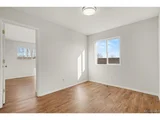
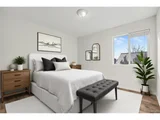
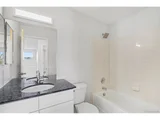
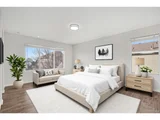
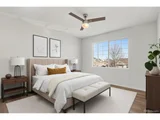
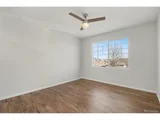
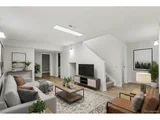
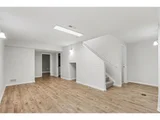
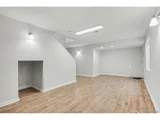
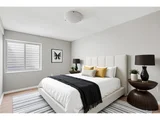
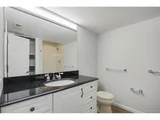
Upstairs, the primary suite offers luxury vinyl plank flooring, a walk-in closet, and a private bath. Three additional bedrooms plus a flexible loft space give everyone room to spread out. The finished basement adds even more versatility with a rec room, bedroom, and bath - ideal for guests, a home gym, or movie nights.
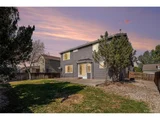
Enjoy peace of mind with central air, newer flooring, and a low-maintenance yard with front and back sprinklers. The two-car garage includes extra storage space, and the home sits on a level, landscaped lot in a quiet neighborhood.
Residents love The Village for its parks, walking trails, and close proximity to Brighton's best spots - Prairie Center shopping, Barr Lake State Park, and historic downtown with local favorites like Big Choice Brewing and Lauer-Krauts. Crossing Bark Dog Park is just 2 blocks away. Easy access to I-76 and E-470 makes commuting to Denver or DIA (15 minute drive) a breeze.
Don't miss this move-in-ready home that blends space, style, and value - schedule your showing today!
Payment Calculator
Your Estimated Monthly Payment
Cap Rate Calculator
What does this mean?
Based on our analysis, the cap rate of this property is 1.25%. A negative cap rate indicates that the property might not be feasible as an income-producing asset. The median cap rate for a near zip code 11238 is 4.23%.
How much can I actually make?
Actual monthly rental income may vary between $4,760 and $7,140 depending on unit-specific characteristics. You can change the amount using the slider to further explore.
How is cap rate calculated?
Cap Rate = Net Operating Income (NOI) / Property Asset Value.
When calculating the cap rate, we assume 100% occupancy. Leverage (mortgage) is not considered.
Cap Rate provided by RealtyHop and RentHop, learn more about cap rate here.
Price History
| Date / Event | Date | Event | Price |
|---|---|---|---|
| Mar 23, 2026 | Sold | ||
| Sold | |||
| Feb 23, 2026 | In contract | - | |
| In contract | |||
| Jan 22, 2026 | Listed | $539,000 | |
| Listed | |||
| Oct 27, 2025 | Price Decreased |
$519,000
↓ $16K
(3%) | |
| Price Decreased | |||
| Oct 16, 2025 | Listed | $535,000 | |
| Listed | |||
| | |||
|
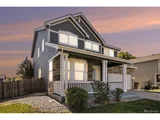
Seller is offering a $7,500 Seller concession for paint or whatever you'd like to use it for! Welcome home to this beautifully updated two-story with a finished basement in The Village at Bromley Park! From the charming covered front porch to the fresh interior updates, this home is designed for everyday comfort and easy entertaining.
Inside, you'll find new carpet and great natural light throughout. The open kitchen features white cabinetry, stainless steel appliances, a center island, and a sunny dining area with sliding doors that lead to your private backyard - perfect for barbecues or relaxing under the trees. The spacious family room has built-in shelving and a cozy gas fireplace, ideal for Colorado winters.
Upstairs, the primary suite offers luxury vinyl plank flooring, a walk-in closet, and a private bath. Three additional bedrooms plus a flexible loft space give everyone room to spread out. The finished basement adds even more versatility with a rec room, bedroom, and bath - ideal for guests, a home gym, or movie nights.
Enjoy peace of mind with central air, newer flooring, and a low-maintenance yard with front and back sprinklers. The two-car garage includes extra storage space, and the home sits on a level, landscaped lot in a quiet neighborhood.
Residents love The Village for its parks, walking trails, and close proximity to Brighton's best spots - Prairie Center shopping, Barr Lake State Park, and historic downtown with local favorites like Big Choice Brewing and Lauer-Krauts. Crossing Bark Dog Park is just 2 blocks away. Easy access to I-76 and E-470 makes commuting to Denver or DIA (15 minute drive) a breeze.
Don't miss this move-in-ready home that blends space, style, and value - schedule your showing today!
| |||

Property Highlights
Building Info
Comparables
Status
Price/ft²
Listed On
Sold On
About Brighton
Similar Homes for Sale
Currently no similar homes aroundNearby Rentals

Last Updated: 3 months ago
Data Source: REcolorado MLS, MLS# IRE1847567
























 Your Privacy Choices
Phone: 425-283-2930
Address: 335 Madison Avenue, New York, NY 10017