


1
Map
4825 Sanctuary Lane


About This Property
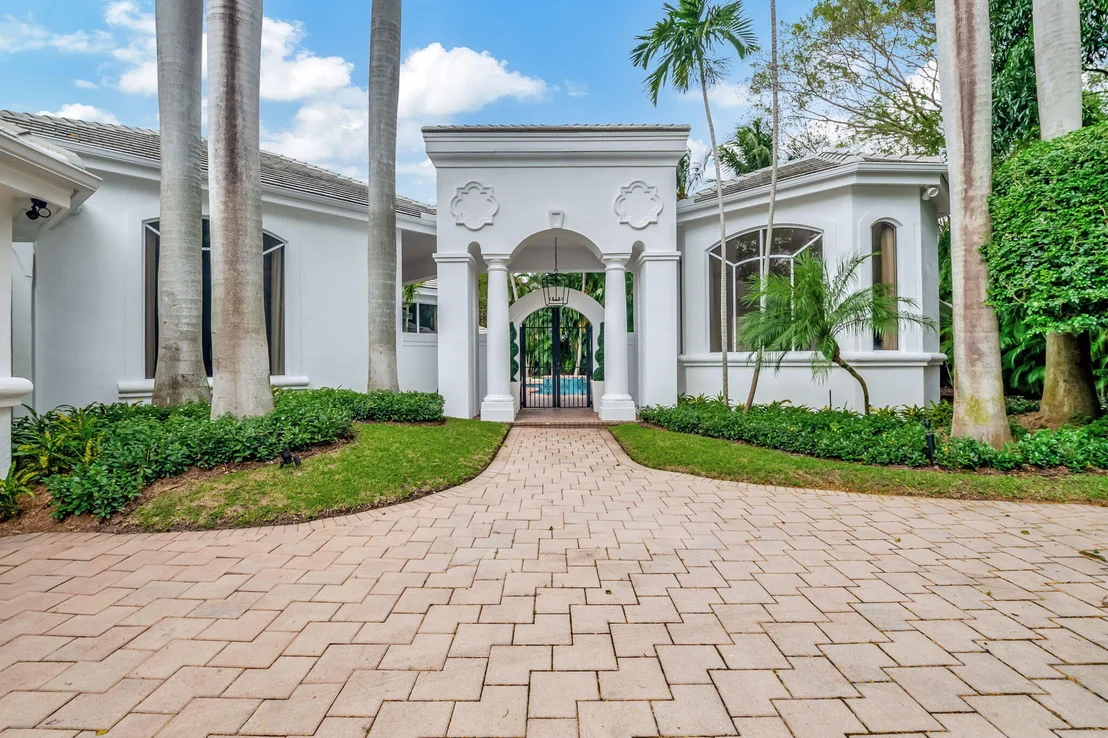
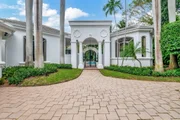
Upon arrival, you're greeted by a long, estate-like driveway, bordered by lush landscaping that offers a sense of seclusion and grandeur. The drive leads to a 4-car garage, ideal for car enthusiasts or those with a passion for hosting gatherings.
The courtyard layout is the heart of this home, blending indoor and outdoor living effortlessly. Centered around a tranquil pool, the courtyard provides a serene, private space for relaxation and entertaining. Floor-to-ceiling windows fill the living spaces with natural light, enhancing the seamless flow between rooms and offering stunning views of the outdoor oasis.
Professionally decorated, the home reflects a sleek yet timeless design, combining mid-century modern elements with high-end contemporary touches that appeal to the tastes of Generation X. The open-concept kitchen is a chef's dream, boasting custom cabinetry, high-end stainless steel appliances, and a massive island that serves as both a functional workspace and a social hub. Adjacent to the kitchen, the expansive living and dining areas offer plenty of room for entertaining, with sophisticated decor and high-end finishes throughout.
The master suite is a luxurious retreat, featuring a spacious bedroom, a spa-like en-suite bathroom with dual vanities, a soaking tub, and a walk-in shower, along with custom-designed closets. The additional bedrooms are generously sized, each offering comfort and privacy, with en-suite or adjacent bathrooms featuring top-tier materials and modern amenities.
Outdoors, the courtyard pool area is perfect for both intimate family time and hosting gatherings, with a built-in barbecue and ample seating areas. The guest house offers guests or extended family their own private space, complete with its own living area, bedroom, and bathroom, allowing for maximum comfort and independence.
With its blend of luxury, thoughtful design, and Generation X-friendly touches like energy-efficient features, and entertainment-focused spaces, this Sanctuary estate offers an ideal balance of form, function, and comfort.
Payment Calculator
Your Estimated Monthly Payment
Cap Rate Calculator
What does this mean?
Based on our analysis, the cap rate of this property is 1.25%. A negative cap rate indicates that the property might not be feasible as an income-producing asset. The median cap rate for a near zip code 11238 is 4.23%.
How much can I actually make?
Actual monthly rental income may vary between $4,760 and $7,140 depending on unit-specific characteristics. You can change the amount using the slider to further explore.
How is cap rate calculated?
Cap Rate = Net Operating Income (NOI) / Property Asset Value.
When calculating the cap rate, we assume 100% occupancy. Leverage (mortgage) is not considered.
Cap Rate provided by RealtyHop and RentHop, learn more about cap rate here.
Price History
| Date / Event | Date | Event | Price |
|---|---|---|---|
| Apr 30, 2025 | Sold | ||
| Sold | |||
| Feb 28, 2025 | In contract | - | |
| In contract | |||
| Oct 23, 2024 | Listed by Keller Williams Realty Service | $3,950,000 | |
| Listed by Keller Williams Realty Service | |||
| Aug 5, 2022 | Sold | ||
| Sold | |||
| Jun 21, 2022 | Listed by Keller Williams Realty Service | $2,999,000 | |
| Listed by Keller Williams Realty Service | |||

Property Highlights
Building Info
Comparables
Status
Price/ft²
Listed On
Sold On
About Sanctuary
Similar Homes for Sale
Currently no similar homes aroundNearby Rentals
$9,000 /mo
- 2 Beds
- 2 Baths
- 1,275 ft²
$7,200 /mo
- 3 Beds
- 2 Baths
- 1,552 ft²

Keller Williams Realty Service
Last Updated: 2 months ago
Data Source: Beaches MLS, MLS# R11030762
 Your Privacy Choices
Phone: 425-283-2930
Address: 335 Madison Avenue, New York, NY 10017