See Home Value
$830,000
● House - Off Market

4825 KINGSTON DRIVE

ANNANDALE, VA 22003
bedrooms
4 Beds
bathrooms
3 Baths
square feet
1,955 Ft²
$4,771
Est. Monthly

About This Property

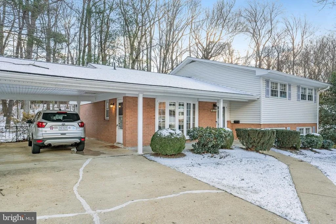
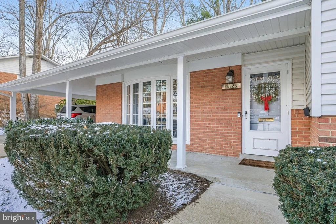
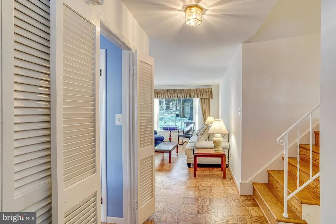
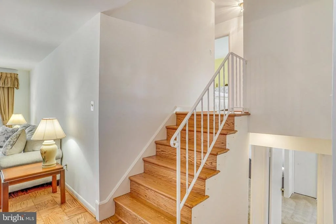
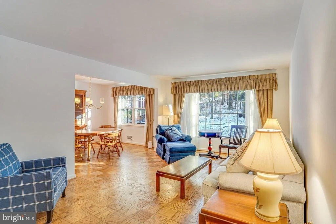
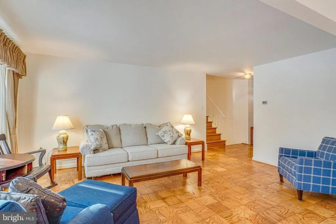
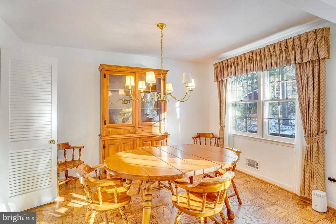
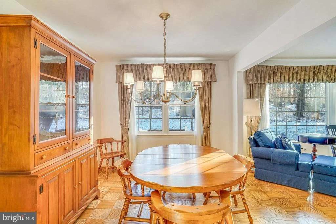
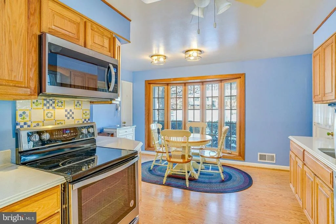
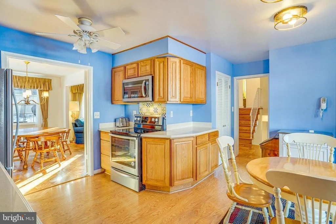
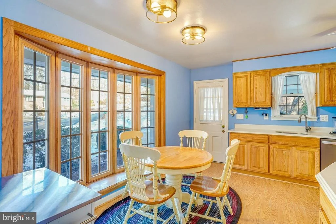
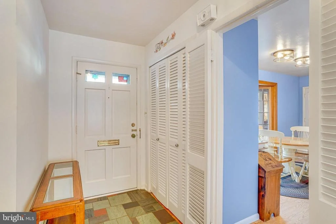
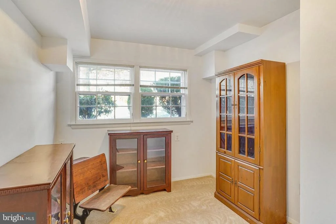
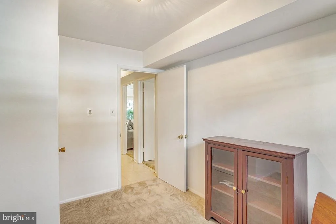
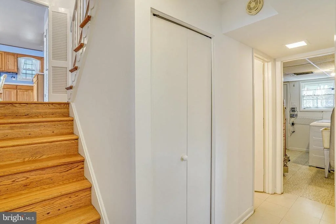
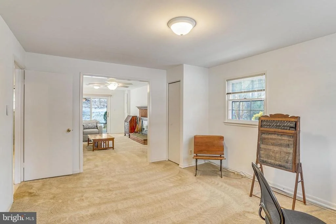
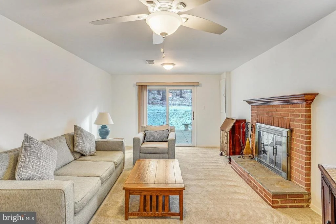
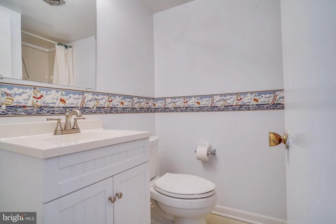
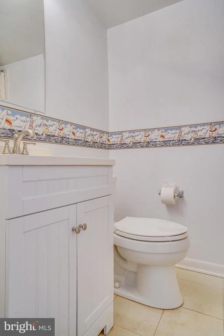
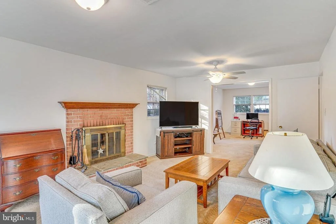
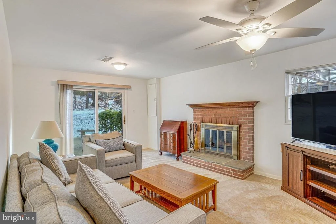
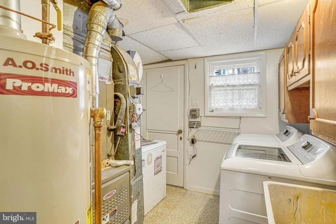
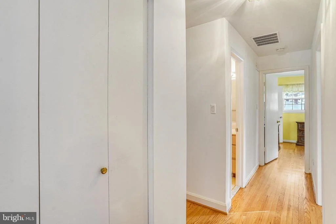
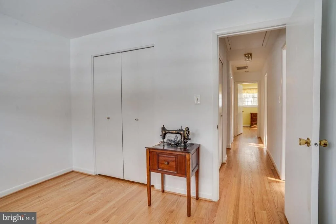
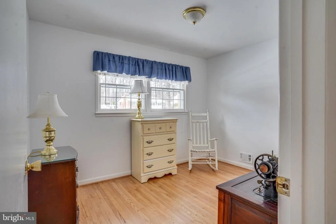
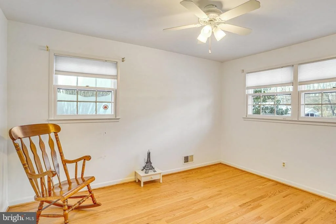
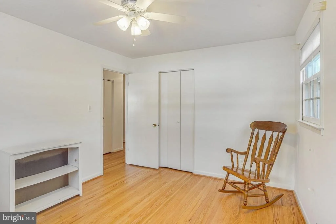
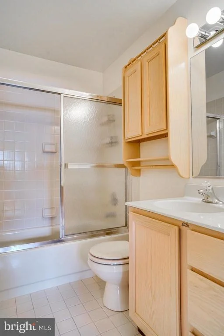
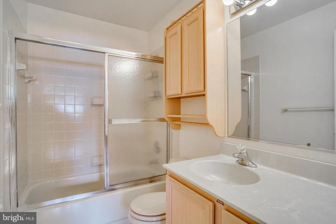
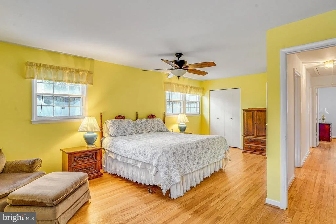
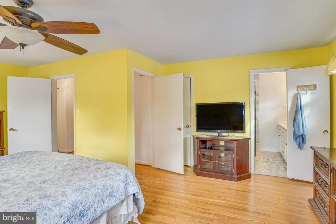
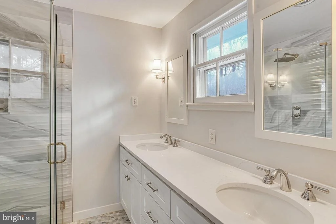
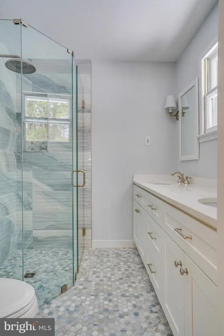
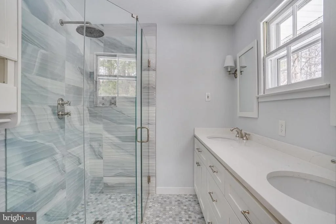
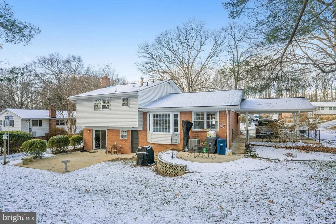
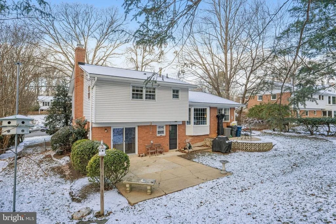
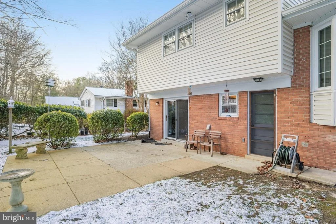
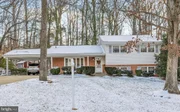
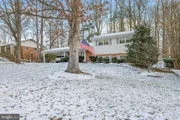
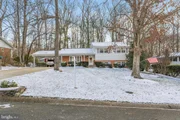
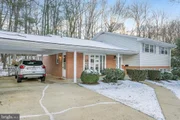
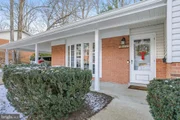
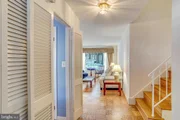
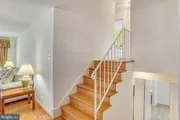
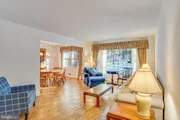
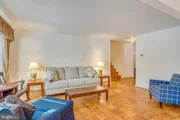
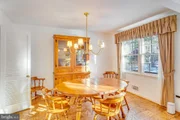
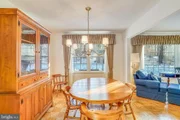
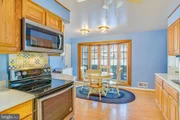
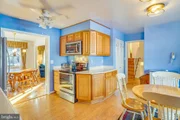
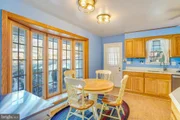
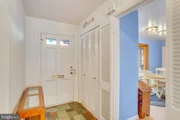
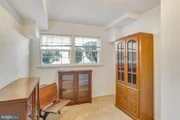
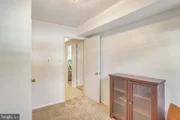
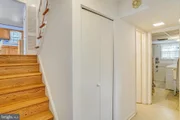
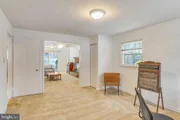
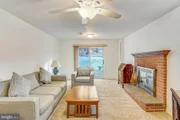
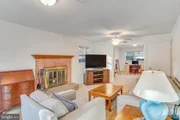
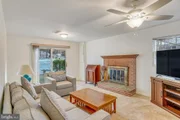
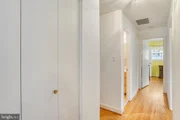
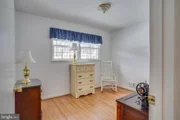
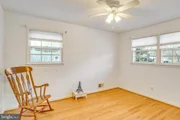
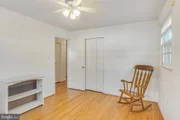
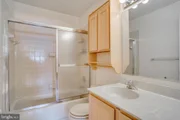
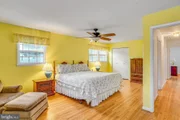
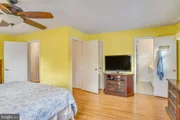
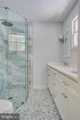
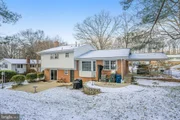
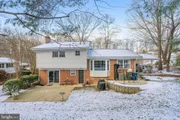
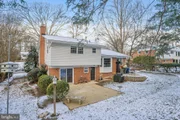
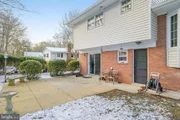
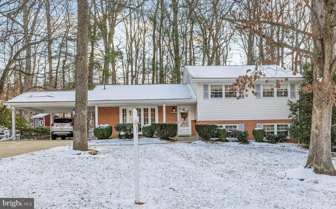
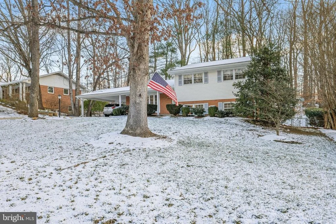
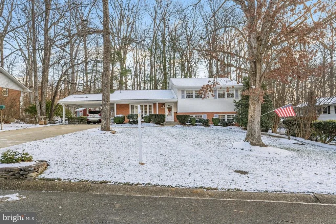
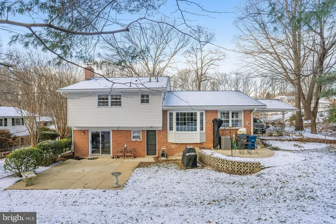
Welcome to this lovingly maintained 4 BR/3 BA home in the appealing neighborhood of Hillbrook Forest. On over a half acre lot, this home offers privacy, easy access to major commuting routes, and convenience to nearby shopping, restaurants, parks and entertainment. Inside, the foyer welcomes you with slate flooring and an entryway closet, followed by the kitchen on the left and the living room ahead. The living room and separate dining room feature wood parquet flooring, and highlights of the kitchen include quartz countertops, stainless appliances, a pantry, and a large area for informal meals and gatherings. Upstairs you will find the primary bedroom suite, 2 additional bedrooms, and a second, shared, full bath down the hall. All of the bedrooms have hardwood flooring, and the updated master bath provides a spa-like experience with a walk-in shower, double sink and beautiful tiling. Just a few steps down to the lower level is the 4th bedroom, a 3rd full bath, and a spacious family room with an adjoining den/office space that can be closed off for privacy. The laundry area is also on the this level, as is access to the rear backyard and patios. The family room invites cozy evenings in with a brick wood-burning fireplace and large sliding glass doors for gazing or exiting to the large patio and backyard space. Recent updates include the roof, HVAC system, an updated master bath, and recent replacements for the washer, dryer, and kitchen appliances.  Welcome Home!
Unit Size
1,955 Ft²
Days on Market
-
Land Size
0.50 acres
Price per sqft
$425
Property Type
House
Property Taxes
$695
HOA Dues
-
Year Built
1962

Payment Calculator

Cap Rate Calculator

Last updated: 28 days ago (Bright MLS #VAFX2173958)
Price History

Date / Event Date Event Price
Feb 19, 2025 Sold
Sold
Jan 22, 2025 In contract -
In contract
Jan 8, 2025 Listed by RE/MAX Gateway, LLC $830,000
Listed by RE/MAX Gateway, LLC
Welcome to this lovingly maintained 4 BR/3 BA home in the appealing neighborhood of Hillbrook Forest. On over a half acre lot, this home offers privacy, easy access to major commuting routes, and convenience to nearby shopping, restaurants, parks and entertainment. Inside, the foyer welcomes you with slate flooring and an entryway closet, followed by the kitchen on the left and the living room ahead. The living room and separate dining room feature wood parquet flooring, and highlights of the kitchen include quartz countertops, stainless appliances, a pantry, and a large area for informal meals and gatherings. Upstairs you will find the primary bedroom suite, 2 additional bedrooms, and a second, shared, full bath down the hall. All of the bedrooms have hardwood flooring, and the updated master bath provides a spa-like experience with a walk-in shower, double sink and beautiful tiling. Just a few steps down to the lower level is the 4th bedroom, a 3rd full bath, and a spacious family room with an adjoining den/office space that can be closed off for privacy. The laundry area is also on the this level, as is access to the rear backyard and patios. The family room invites cozy evenings in with a brick wood-burning fireplace and large sliding glass doors for gazing or exiting to the large patio and backyard space. Recent updates include the roof, HVAC system, an updated master bath, and recent replacements for the washer, dryer, and kitchen appliances. Welcome Home!
Dec 23, 1991 Sold
Sold

Property Highlights

Air Conditioning
Fireplace

Building Info

Overview

    General

  • Year Built: 1962
  • Effective Year Built: 1962
  • Building Count: 1
  • Total Rooms: 8
  • Bedroom Count: 0
  • Bathroom Count: 3
  • Full Bathrooms: 3
  • Partial Bathrooms: 3
  • Building Condition: 0
  • Building Quality: 0
  • Construction Type: 2
  • Building Style: 41
  • Exterior Walls Type: 2
  • Interior Walls Type: 0
  • Roof Shape Type: 0
  • Roof Cover Type: 3
  • Floor Count: 100
  • Floor Cover: 15
  • Basement Type: 1
  • Basement Area: 414
  • Garage Type: 3
  • Garage Square Area: 380
  • Parking Space Count: 1
  • Patio Type: 20
  • Porch Type: 7
  • Pool Type: 0
  • Location Influence Type: 206

    Dimensions

  • Lot Size Square Feet: 21,996
  • Total Building Area: 1,955
  • Gross Building Area: 1,955
  • Building Area: 1,541
  • Building Area Measurement: L

    Heating and Cooling

  • Fireplace Count: 1
  • Air Conditioning: 1
  • Heating: 24
  • Heated Square Feet: 1,541
  • Heating Fuel Type: 2

    Utilities

  • Sewer System: 1
  • Water Service: 2

Building

  • Building Type: 0
  • Property Class: R
  • Subdivision: HILLBROOK FOREST
  • Land Acres: 0000000505
  • Standard Land Use Code: 1001
  • County Land Use Code: 011
  • Legal Description 1: HILLBROOK FOREST LT 8 SEC 2

Neighborhood

  • School District Name: Fairfax County Public Schools
  • Census Tract: 452101

Zoning

  • Zoning: 120

Geography

  • District: Jul 01, 2005
  • Section: 2
  • Parcel: 0714-15-0008
  • Lot: 8
  • Municipality: MASON DIST #7A
  • Latitude: 38.8191
  • Longitude: -77.1824

    Address

  • Full Address: 4825 Kingston Dr
  • Address - House Number: 4825
  • Address - Street Name: Kingston
  • Address - Suffix Type: Dr
  • State: VA
  • City Name: Annandale
  • Carrier Code: C020
  • 4-Digit Zip Code: 6148
  • Zip Code: 22003

Valuation

    Tax

  • Total Area: 1,541
  • Tax Year: 2022
  • Tax Amount: $873,913
  • Tax Rate Code Area: 50701

    Appraisal Valuation

  • Standard Deviation: 0.1044
  • Valuation Date: Aug 23, 2023
  • Confidence Score: 89
  • Final Value: 808,675
  • High Value: 893,135
  • Low Value: 724,214

    Market Valuation

  • Market Total Value: $715,200
  • Market Land Value: $306,000
  • Market Improvement Value: $409,200

    Assessments Valuation

  • Assessed Year: 2022
  • Assessed Total Value: $715,200
  • Assessed Land Value: $306,000
  • Assessed Improvements Value: $409,200

    Sales

  • Current Sale Contract Date: Dec 23, 1991
  • Current Sale Recording Date: Dec 23, 1991
  • Current Sale Price:
  • Current Sale Document Type: 27
Data used for valuation calculations is provided by RealtyHop, and other third party sources

Comparables

Unit
Status
Type
Beds
Baths
ft²
Price/ft²
Asking Price
Listed On
Closing Price
Sold On
HOA + Taxes

About Annandale


Similar Homes for Sale

Currently no similar homes around

Nearby Rentals

Unit for rent at 6490 Tayack Place, ALEXANDRIA, VA, 22312

$3,300 /mo

  • 2 Beds
  • 2 Baths
  • 1,530 ft²
6490 Tayack Place, ALEXANDRIA, VA, 22312 Listing by Artur Guney
Unit for rent at 7511 Elgar Street, SPRINGFIELD, VA, 22151

$3,250 /mo

  • 4 Beds
  • 2 Baths
  • 1,640 ft²
7511 Elgar Street, SPRINGFIELD, VA, 22151 Listing by Pinyo Bhulipongsanon
Unit for rent at 7110 Lanier Street, ANNANDALE, VA, 22003

$3,995 /mo

  • 4 Beds
  • 2 Baths
  • 1,799 ft²
7110 Lanier Street, ANNANDALE, VA, 22003 Listing by Lauren M Kivlighan


Frequently Asked Questions

When was property at 4825 Kingston Drive built and last sold?
The property at 4825 Kingston Drive was built in 1962 and last sold on Dec 23, 1991 for $277,000.
How much is this home worth?
The estimated value of the home located at 4825 Kingston Drive is $827,749.
What are some comparable homes to 4825 Kingston Drive?
There are currently no comparable homes to 4825 Kingston Drive.