Check Availability
Okemos 48864
4825 Buttercup Lane
$879,000
● House - In Contract

4825 Buttercup Lane

Okemos, MI 48864
bedrooms
6 Beds
bathrooms
4 Baths, 1 Half Bath
square feet
5,397 Ft²
$5,602
Est. Monthly

About This Property

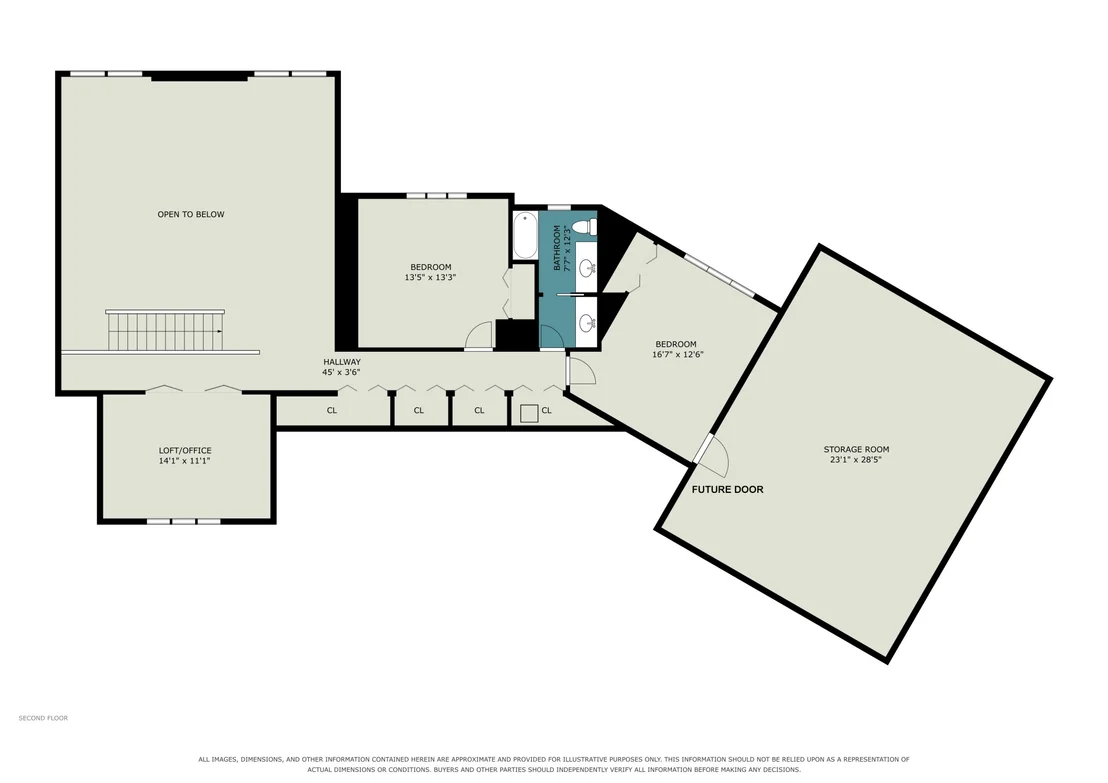
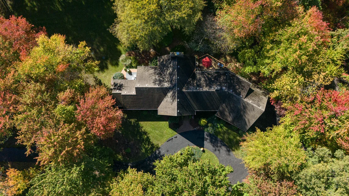
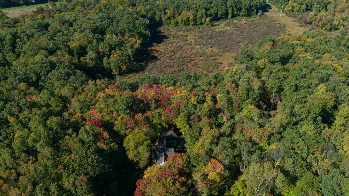
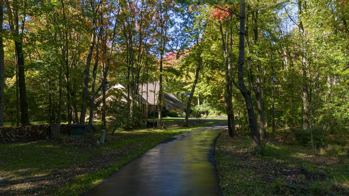
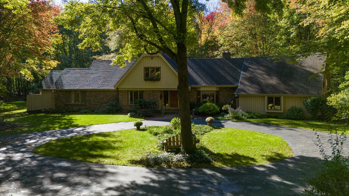
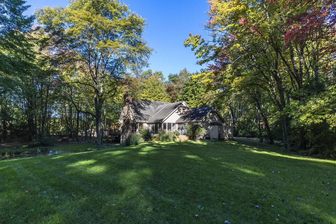
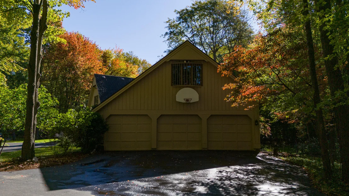
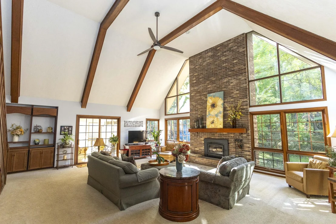
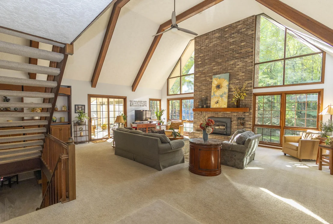
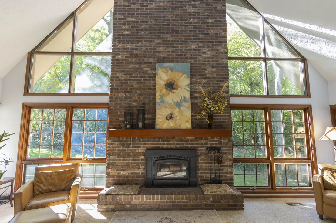
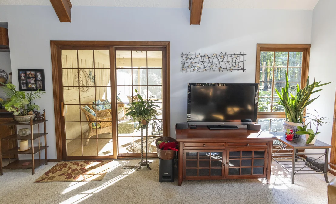
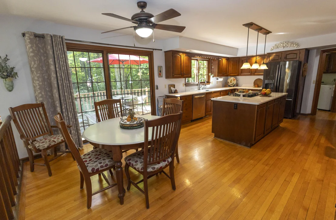
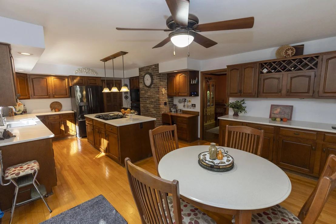
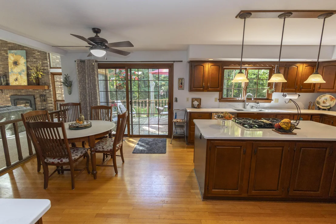
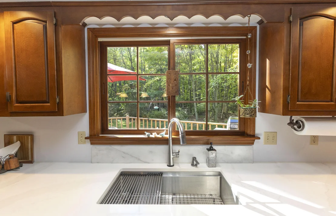
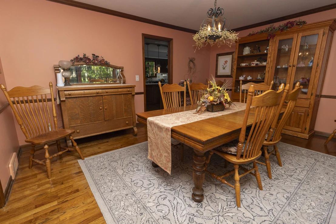
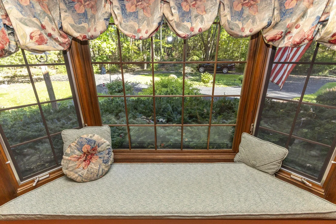
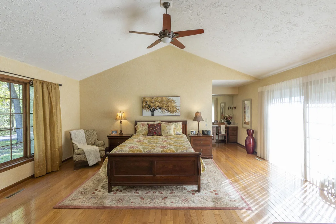
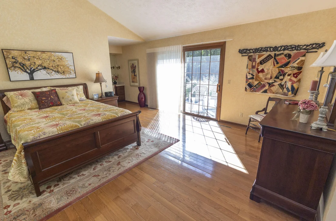
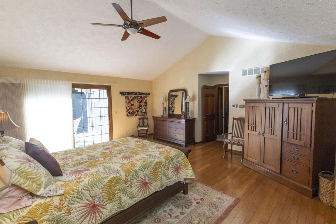
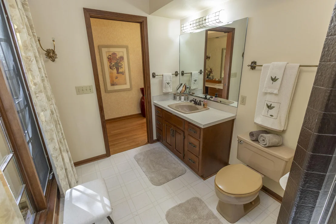
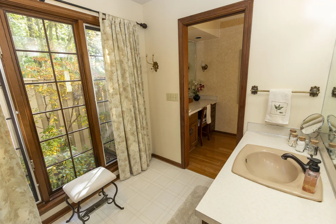
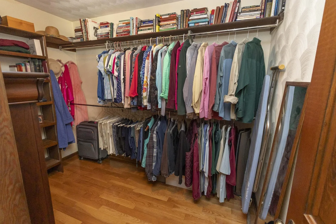
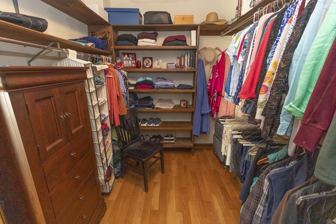
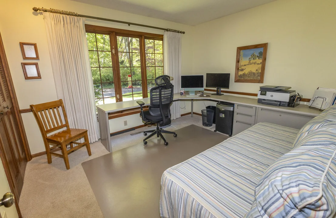
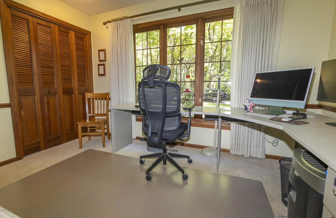
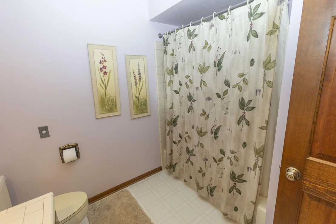
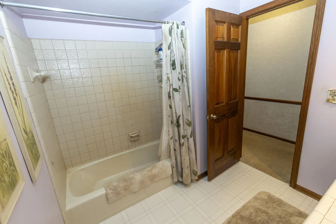
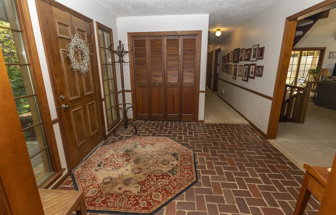
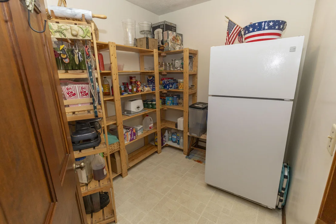
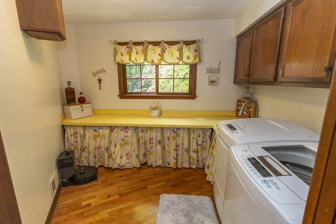
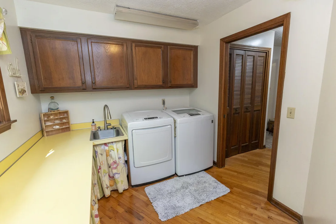
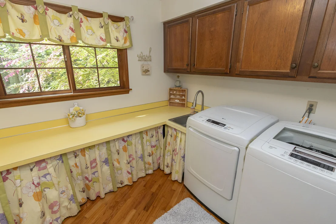
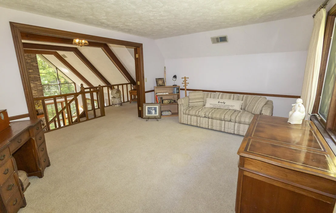
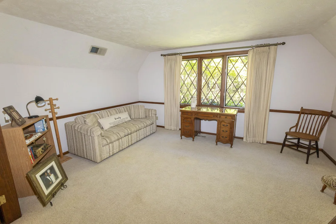
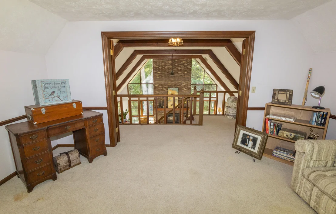
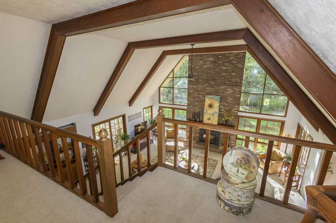
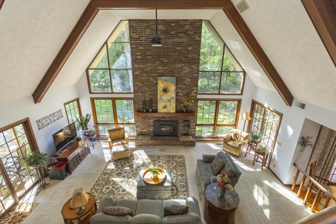
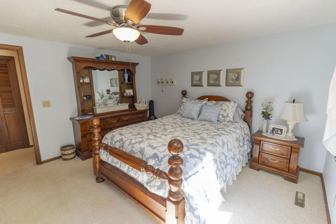
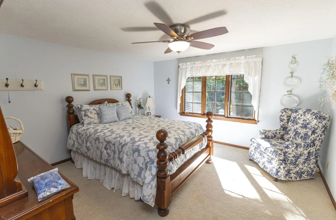
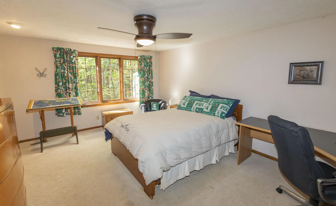
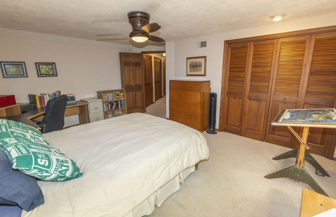
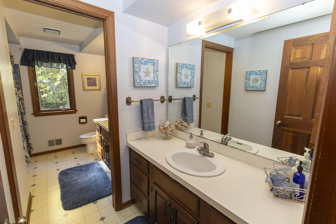
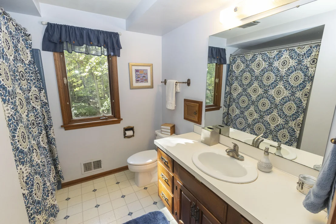
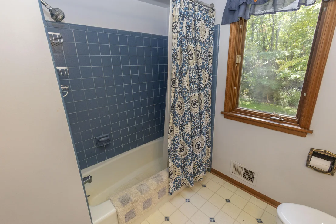
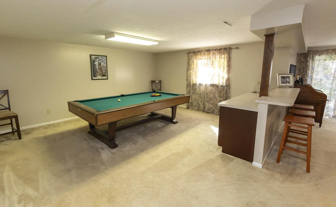
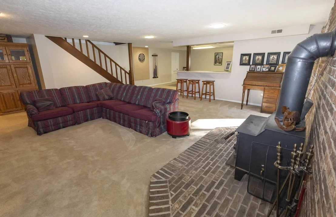
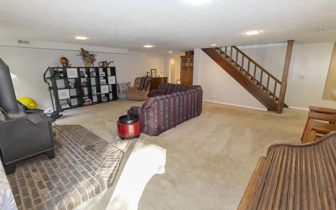
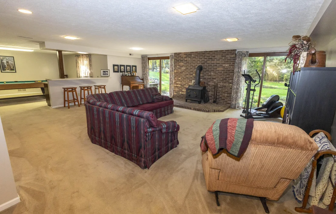
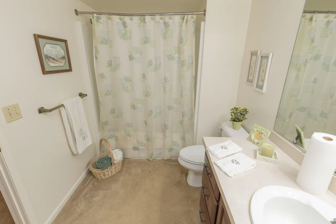
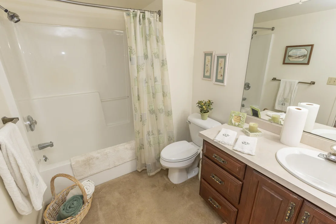
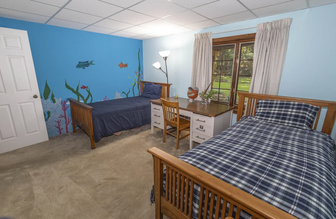
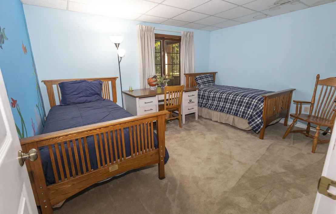
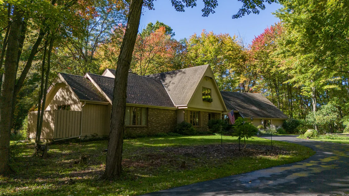
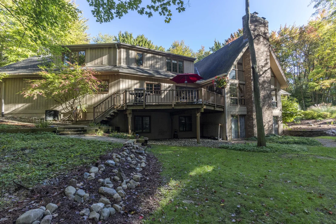
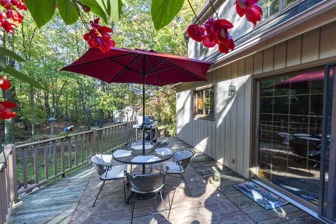
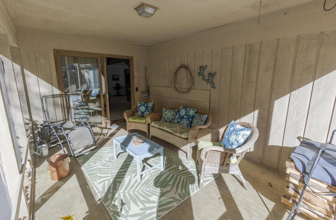
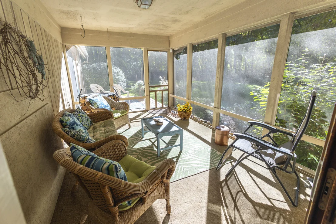
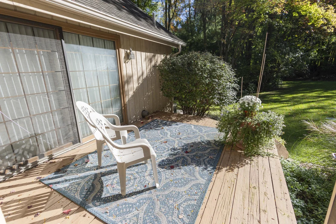
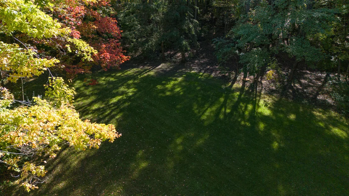
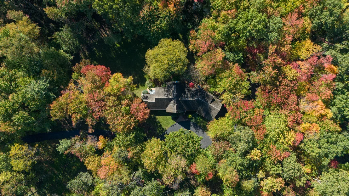
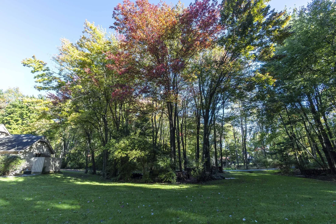
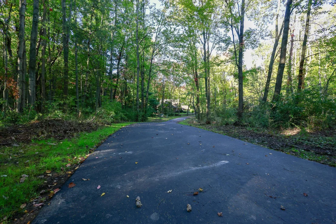
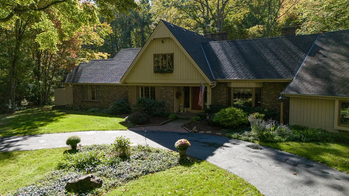
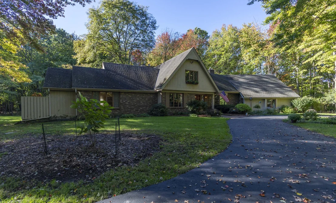
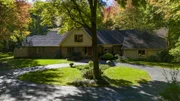
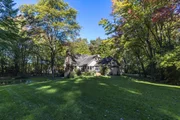
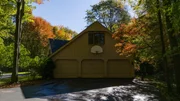
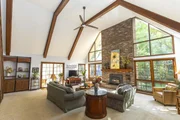
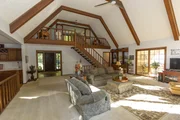
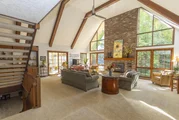
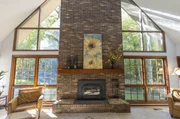
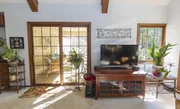
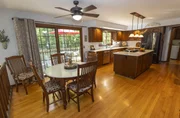
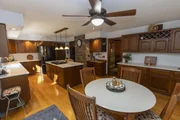
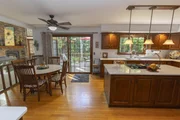
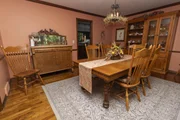
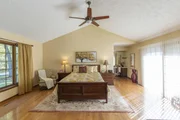
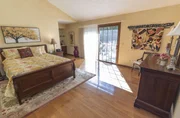
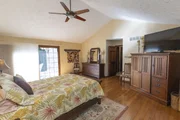
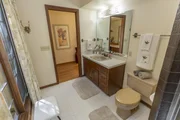
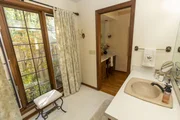
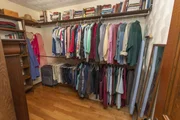
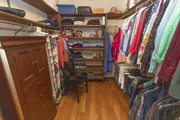
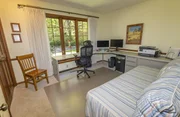
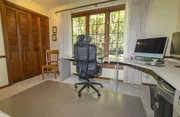
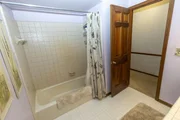
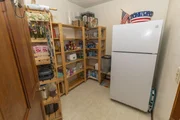
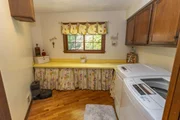
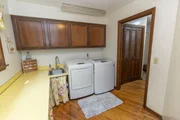
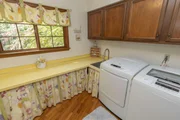
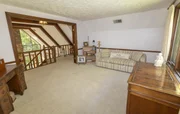
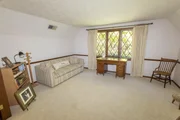
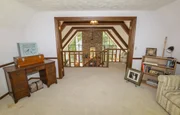
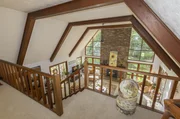
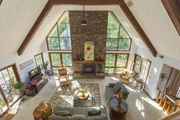
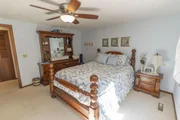
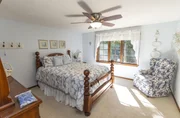
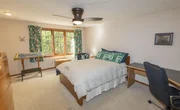
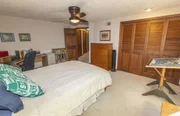
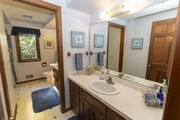
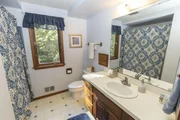
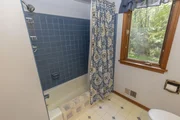
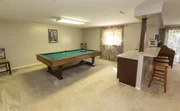
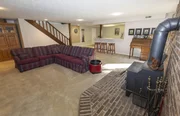
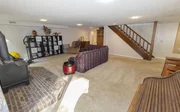
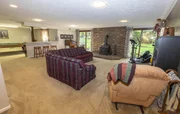
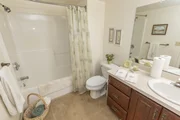
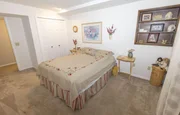
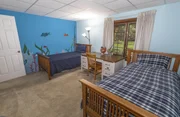
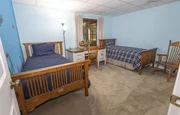
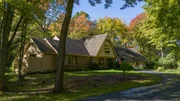
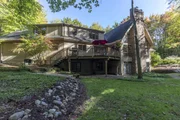
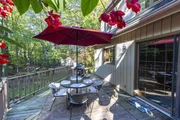
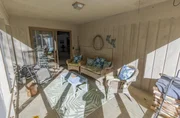
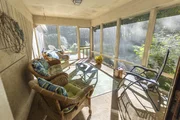
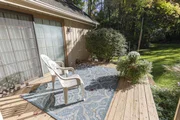
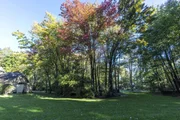
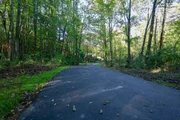
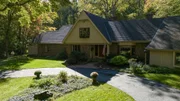
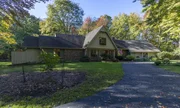
Situated on 9.76 picturesque acres in Okemos, this home offers an exceptional combination of space, privacy, and versatility. This is truly a one-of-a-kind home and property! Backing to the Ted Black Woods, this offers the ability to walk from your own wooded backyard, onto this 74-acre natural park. If you enjoy walking trails, snowshoeing or cross country skiing, this is the property you've been waiting for!   This expansive home features 6 bedrooms, 4.5 bathrooms, and more than 5,300 square feet of living space, providing plenty of room for comfortable everyday living, entertaining or multi-generational households. In addition, there is over 1600 sqft of storage space!  This well cared for home has a BRAND NEW septic system/drain field, new water softener system, updated appliances, all of which will add peace of mind for years to come!  As you enter the home, prepare to fall in love with floor to ceiling windows that surround the brick, wood-burning fireplace in the GREAT room! There is a seamless flow between the great room, kitchen & formal dining room which makes entertaining effortless. The main level also features a bedroom/office, 1.5 bathrooms (not including the primary), laundry room & walk-in pantry. In addition, the primary en-suite is positioned at the far end of the home and features a large walk-in closet, a separate vanity area outside the bathroom and sliding doors that lead to a back deck & gorgeous views! Don't miss the screened in porch, where you can also enjoy peaceful views of the surrounding woods.  Upstairs you will find a generous loft area, with double doors for privacy, overlooking the great room. Just down the hall, there are two additional, good sized, bedrooms and an extra-large "split bath" offering separate vanity areas. With 4 spacious closets in the hallway, organization will be a breeze! Tucked away discreetly, you will find an entrance to an extra-large storage area (or future rec room) above the garage. The possibilities are endless for this space!  Whether you need room to entertain with multiple recreational areas, or living space for friends/family, this lower-level layout is sure to please! The LL includes 2 bedrooms, a full bathroom, small wet bar area, and sliders leading to the backyard. The wood burning stove will help keep this area nice and toasty! Two large storage areas house the mechanicals, as well as some built in storage.   Tucked away, down a long paved driveway, this property offers the unique opportunity to enjoy an expansive estate-like setting while remaining conveniently connected to the community. This is truly a 'MUST SEE" property, to appreciate all the fine characteristics and building quality!

Unit Size
5,397 Ft²
Days on Market
-
Land Size
9.76 acres
Price per sqft
$163
Property Type
House
Property Taxes
$1,285
HOA Dues
-
Year Built
1980

Listed By

Payment Calculator

Cap Rate Calculator

Last updated: 11 days ago (MichRIC MLS #26054242)

Price History

Date / Event Date Event Price
Nov 7, 2026 In contract -
In contract
Oct 12, 2026 Listed by Martell Realty Inc. $879,000
Listed by Martell Realty Inc.
Jul 17, 2001 Sold
Sold

Property Highlights

Garage
Air Conditioning
Fireplace
Parking Details
Has Garage
Attached Garage
Parking Features: Attached
Garage Spaces: 3
Interior Details
Half Bathrooms: 1
Full Bathrooms: 4
Interior Features: Ceiling Fan(s), Wet Bar, Eat-in Kitchen, Garage Door Opener, Center Island
Appliances: Built-In Gas Oven, Cooktop, Dishwasher, Disposal, Dryer, Microwave, Range, Refrigerator, Washer, Water Softener Owned
Flooring Type: Carpet, Ceramic Tile, Linoleum, Wood
Laundry Features: Laundry Room, Main Level
Rooms: 13
Has Fireplace
Fireplace Features: Living Room, Wood Burning
Fireplaces: 1
Basement: Walk-Out Access
Exterior Details
Square Footage: 5397
Security Features: Other
Architectural Style: Traditional
Year Built: 1980
Building Area Total: 3862
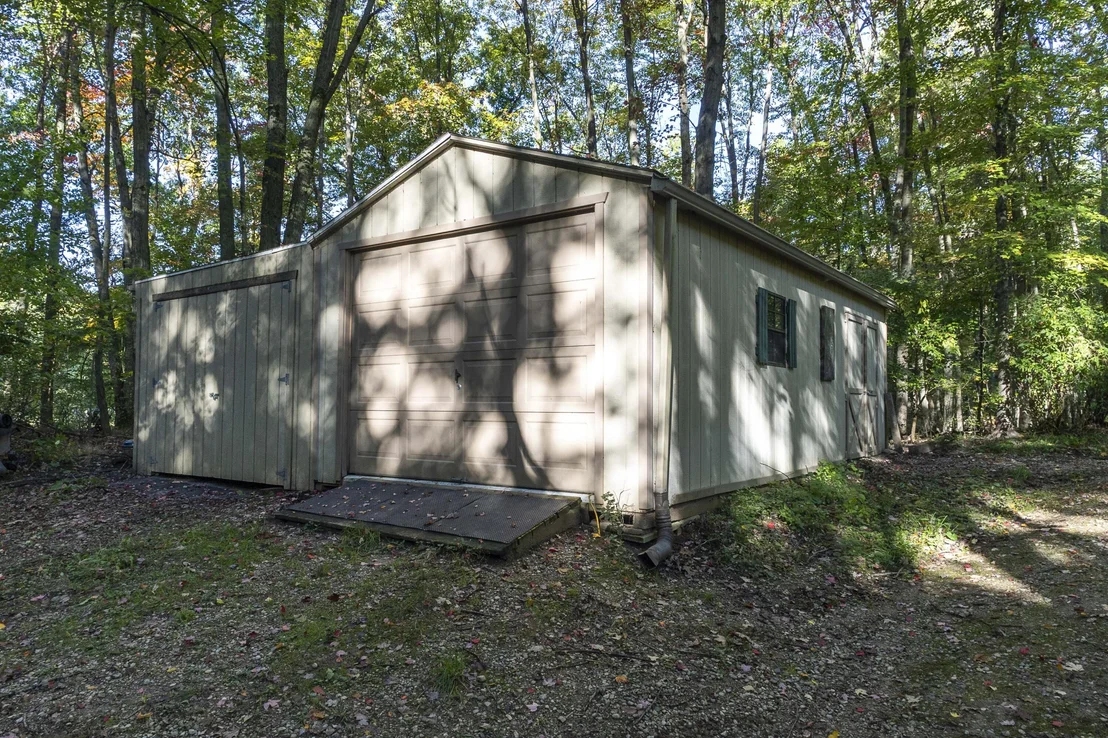
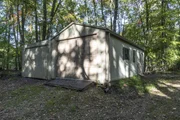
Other Structures: Shed(s)
Construction Materials: Brick, Wood Siding
Patio and Porch Features: Deck, Patio, Screened
Lot Features: Wooded
Lot Size Area: 9.76
Lot Size Units: Acres
Lot Size Acres: 9.76
Lot Size Square Feet: 425146
Lot Size Dimensions: irregular
Water Source: Well
Financial Details
Tax Assessed Value: $298,712
Tax Annual Amount: $15,421
Utilities Details
Cooling Type: Central Air
Heating Type: Forced Air
Sewer : Septic Tank

Building Info

Overview

    General

  • Year Built: 1980
  • Effective Year Built: 1980
  • Total Rooms: 9
  • Bedroom Count: 4
  • Bathroom Count: 5
  • Full Bathrooms: 4
  • Partial Bathrooms: 5
  • Building Condition: 6
  • Building Quality: 4
  • Construction Type: 6
  • Building Style: 0
  • Exterior Walls Type: 19
  • Interior Walls Type: 0
  • Roof Shape Type: 1
  • Roof Cover Type: 15
  • Floor Count: 200
  • Floor Cover: 24
  • Basement Type: 9
  • Basement Area: 2,425
  • Garage Type: 7
  • Garage Square Area: 768
  • Parking Space Count: 0
  • Patio Type: 0
  • Porch Type: 8
  • Pool Type: 0

    Dimensions

  • Lot Size Square Feet: 425,146
  • Total Building Area: 3,573
  • Gross Building Area: 3,573
  • Building Area: 3,573
  • Building Area Measurement: T

    Heating and Cooling

  • Fireplace Count: 1
  • Air Conditioning: 13
  • Heating: 4
  • Heated Square Feet: 3,573
  • Heating Fuel Type: 3

    Utilities

  • Sewer System: 0
  • Water Service: 0

Building

  • Building Type: 0
  • Property Class: R
  • Subdivision: MEADOW LAKE HILLS
  • Land Acres: 0000009760
  • Standard Land Use Code: 1001
  • County Land Use Code: 401
  • Legal Description 1: M24-7 BEG AT PT ON EW 1/4 LN S 89 DEG 45'28"W 1982.5 FT FROM E 1/4 COR THEREOF-S 89 DEG 45'28"W 658.13 FT ALNG SD 1/4 LN TO

Neighborhood

  • School District Name: Okemos Public Schools
  • School Tax School District: 33170
  • Census Tract: 005002

Zoning

  • Zoning: RR

Geography

  • District: 02-02
  • Section: 24
  • Parcel: 33-02-02-24-251-017
  • Lot: 18
  • Meridian: SEC 24 TWN 04N RNG 01W
  • Municipality: MERIDIAN TWP
  • Latitude: 42.7201
  • Longitude: -84.3719

    Address

  • Full Address: 4825 Buttercup Ln
  • Legal Unit: 18
  • Address - House Number: 4825
  • Address - Street Name: Buttercup
  • Address - Suffix Type: Ln
  • State: MI
  • City Name: Okemos
  • Carrier Code: C010
  • 4-Digit Zip Code: 1301
  • Zip Code: 48864

Valuation

    Tax

  • Tax Year: 2021
  • Tax Amount: $1,309,638

    Appraisal Valuation

  • Standard Deviation: 0.1557
  • Valuation Date: Sep 07, 2022
  • Confidence Score: 80
  • Final Value: 864,495
  • High Value: 999,101
  • Low Value: 729,889

    Market Valuation

  • Market Total Value: $710,600
  • Market Land Value: $156,000
  • Market Improvement Value: $554,600

    Assessments Valuation

  • Assessed Year: 2022
  • Assessed Total Value: $355,300
  • Assessed Land Value: $78,000
  • Assessed Improvements Value: $277,300

    Exemptions

  • Homeowner Exemption: Yes

    Sales

  • Current Sale Contract Date: Jun 29, 2001
  • Current Sale Recording Date: Jul 17, 2001
  • Current Sale Price:
  • Current Sale Document Type: 71
  • Current Sale Input Document Number: 2001-035666
Data used for valuation calculations is provided by RealtyHop, and other third party sources

Comparables

Unit
Status
Type
Beds
Baths
ft²
Price/ft²
Asking Price
Listed On
Closing Price
Sold On
HOA + Taxes

About Okemos


Similar Homes for Sale

Currently no similar homes around

Nearby Rentals


Frequently Asked Questions

When was property at 4825 Buttercup Lane built and last sold?
The property at 4825 Buttercup Lane was built in 1980 and last sold on Jun 29, 2001 for $525,000.
How much is this home worth?
The estimated value of the home located at 4825 Buttercup Lane is $887,790.
What are some comparable homes to 4825 Buttercup Lane?
There are currently no comparable homes to 4825 Buttercup Lane.