See Home Value
$775,000
● House - Off Market

4823 W Argyle Street

Chicago, IL 60630
bedrooms
5 Beds
bathrooms
4 Baths
$4,361
Est. Monthly

About This Property

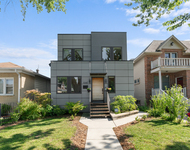
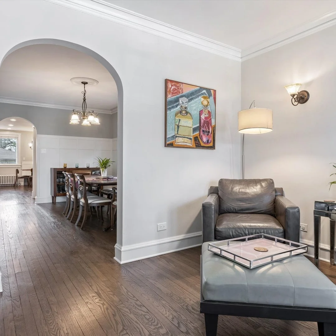
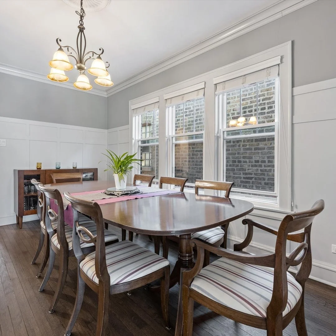
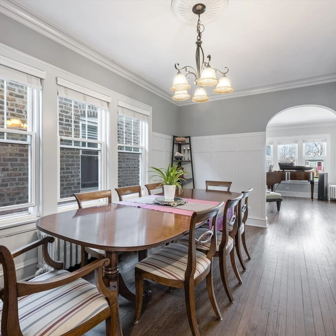
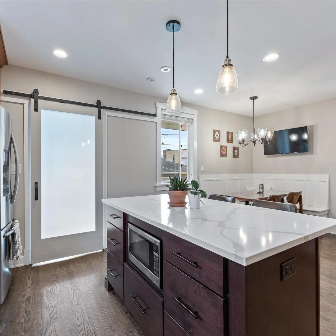
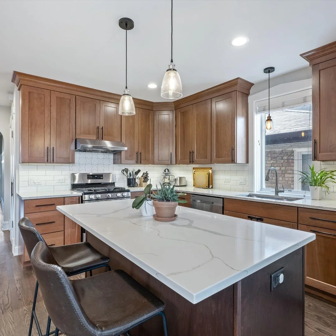
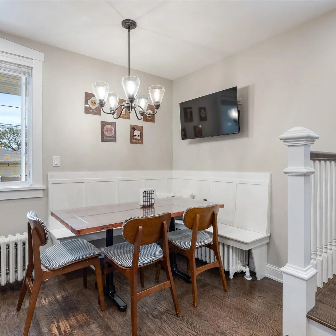
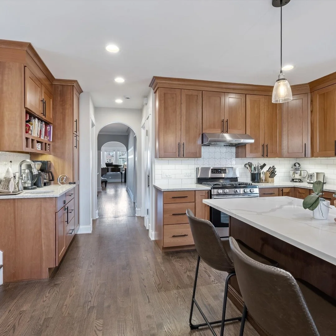
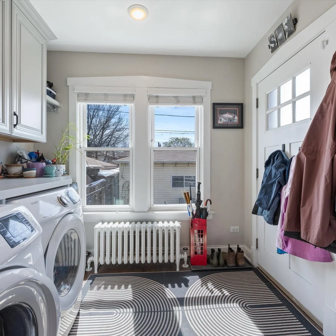
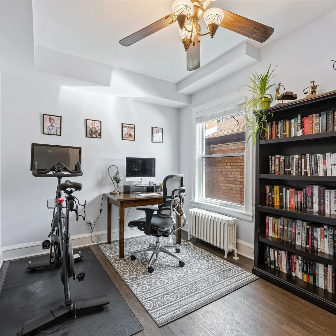
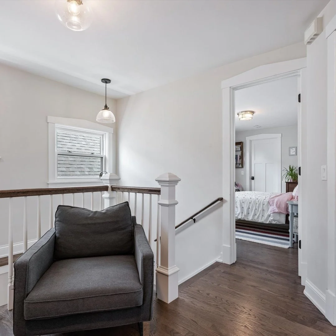
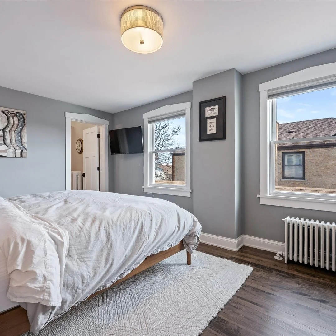
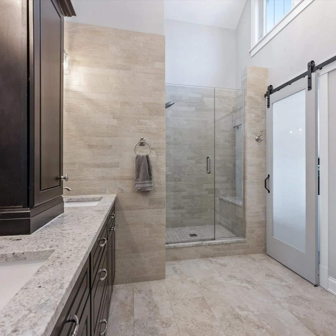
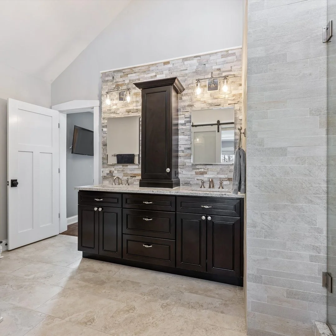
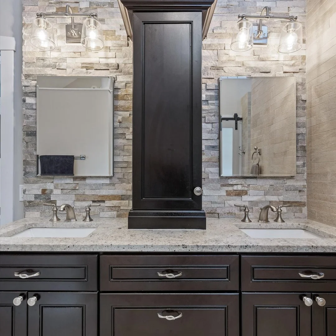
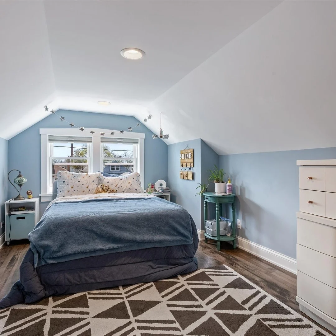
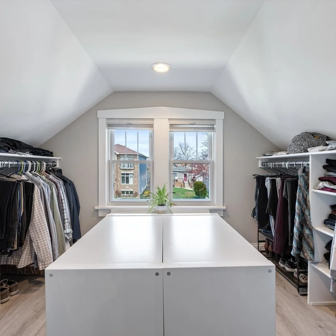
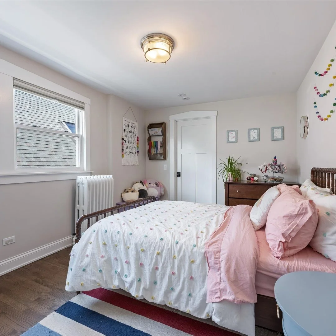
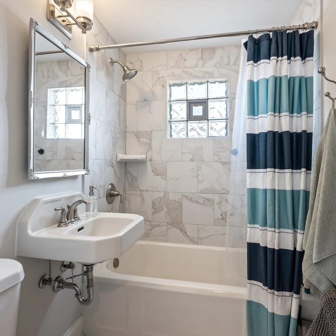
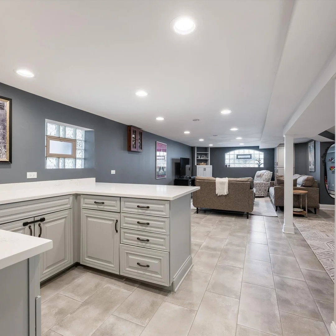
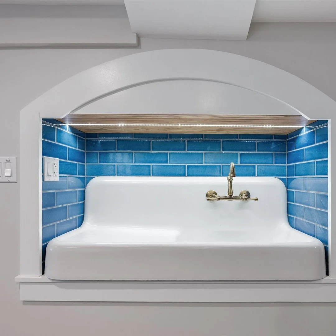
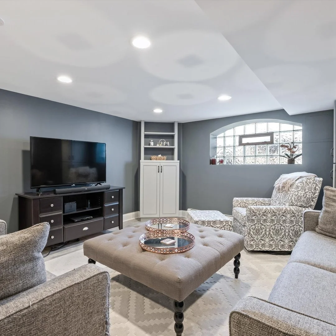
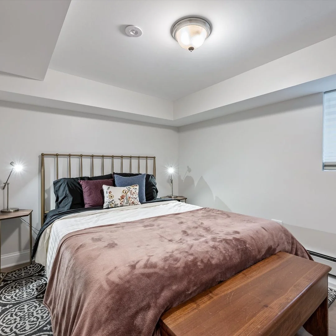
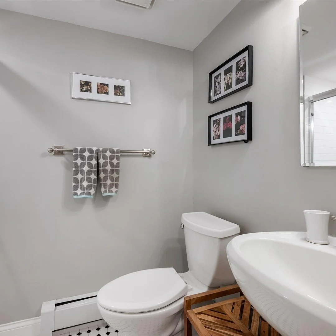
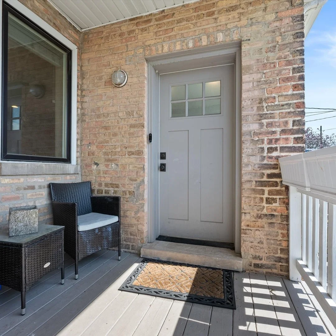
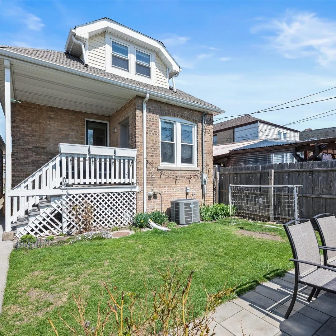
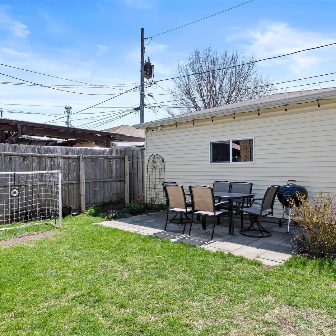
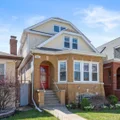
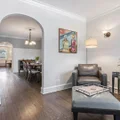
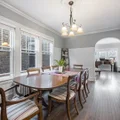
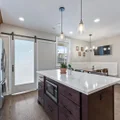
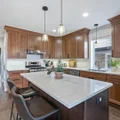
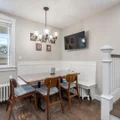
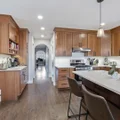
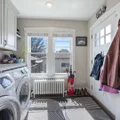
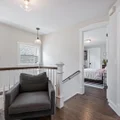
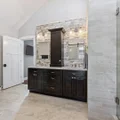
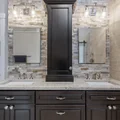
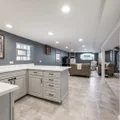
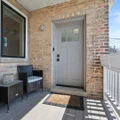
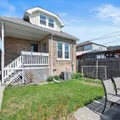
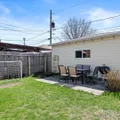
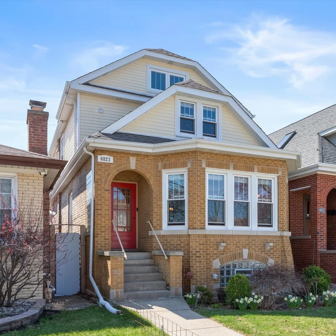
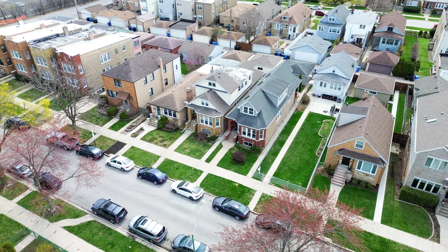
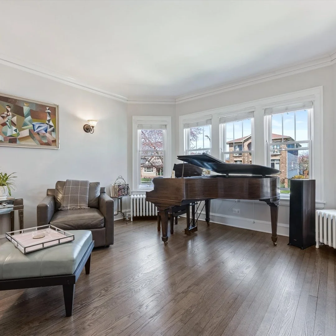
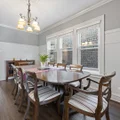
This beautifully reimagined Jefferson Park brick bungalow blends timeless architecture with a level of finish and functionality that's hard to come by. A true foyer welcomes you in, setting the tone with a beautiful statement porcelain tile. From there, the sun-filled living room flows into a formal dining space, where custom millwork and wainscoting adds character. This kitchen is the heart of the home and this one surely delivers. Thoughtfully designed with custom cabinetry, quartz countertops, large island and high-end stainless steel appliances, it offers both style and function. A built-in dining nook adds additional seating with the original 1927 front door repurposed as the table. The adjacent coffee bar gives a separate space in the morning to get ready before heading out the door. Right off the kitchen behind a sliding door is a spacious mudroom complete with built-in storage, laundry and plenty of room to keep everything organized. Additionally on this level is an office/bedroom and full bathroom. Up the bright stairwell, the primary suite offers a true retreat. The bathroom will surprise you with vaulted ceilings, a spa-inspired shower, double vanity, private water closet, elevated finishes and access to the generous walk-in closet. Two additional bedrooms and a well-appointed full bathroom complete the second level. The finished lower level expands your living space even further, featuring a huge family room, wet bar, and a standout wine cellar with custom racking, perfect for entertaining or unwinding at home. Another beautiful vintage save from the original 1927 home is the original kitchen sink, which has been repurposed here in the basement right off the wet bar as a functional yet beautiful design piece. The additional 5th bedroom allows for a great guest suite, office, or gym. There is a massive storage room which is separate from the utility closet. Off the back of the home is a covered porch, landscaped fenced in yard and two-car garage. Additional features throughout the home include hardwood flooring and new LVP flooring, recessed lighting, radiator heating controlled through Ecobee smart thermostat, NEST doorbells and more. Extensively updated with attention to detail throughout, this home offers the peace of mind of modern systems while maintaining the charm of a classic Chicago bungalow. Located in the coveted Beaubien School District, metra and blue line and super easy access to 94.
Unit Size
-
Days on Market
-
Land Size
0.07 acres
Price per sqft
-
Property Type
House
Property Taxes
$683
HOA Dues
-
Year Built
1931

Payment Calculator

Cap Rate Calculator

Property Highlights

Garage

Building Info

Overview

    General

  • Year Built: 1931
  • Effective Year Built: 1931
  • Building Count: 1
  • Total Rooms: 4
  • Bedroom Count: 3
  • Bathroom Count: 1
  • Full Bathrooms: 1
  • Partial Bathrooms: 1
  • Building Condition: 6
  • Building Quality: 7
  • Construction Type: 12
  • Building Style: 3
  • Exterior Walls Type: 24
  • Interior Walls Type: 0
  • Roof Shape Type: 0
  • Roof Cover Type: 15
  • Floor Count: 100
  • Living Units: 1
  • Floor Cover: 0
  • Basement Type: 7
  • Basement Area: 0
  • Garage Type: 4
  • Parking Space Count: 1
  • Patio Type: 0
  • Porch Type: 0
  • Pool Type: 0

    Dimensions

  • Lot Size Square Feet: 3,075
  • Total Building Area: 1,161
  • Gross Building Area: 1,161
  • Building Area: 1,161
  • Building Area Measurement: L

    Heating and Cooling

  • Air Conditioning: 13
  • Heating: 24
  • Heated Square Feet: 1,161
  • Heating Fuel Type: 0

    Utilities

  • Sewer System: 0
  • Water Service: 0

Building

  • Building Type: 0
  • Property Class: R
  • Subdivision: MURRAYS ADD
  • Land Acres: 0000000071
  • Standard Land Use Code: 1001
  • County Land Use Code: 2-03

Neighborhood

  • School District Name: Chicago Public School District 299
  • Census Tract: 120400

Zoning

  • Zoning: RS-2

Geography

  • Assessors Map Reference: Jan 01, 1970
  • District: 71
  • Parcel: 13-09-419-014-0000
  • Block: 1
  • Lot: 10
  • Meridian: SEC 09 TWN 40N RNG 13E
  • Municipality: JEFFERSON
  • Latitude: 41.9714
  • Longitude: -87.7489

    Address

  • Full Address: 4823 W Argyle St
  • Address - House Number: 4823
  • Street Direction: W
  • Address - Street Name: Argyle
  • Address - Suffix Type: St
  • State: IL
  • City Name: Chicago
  • Carrier Code: C013
  • 4-Digit Zip Code: 2405
  • Zip Code: 60630

Valuation

    Tax

  • Tax Year: 2022
  • Tax Amount: $565,225
  • Tax Rate Code Area: 71033

    Appraisal Valuation

  • Standard Deviation: 0.2283
  • Valuation Date: Mar 20, 2024
  • Confidence Score: 68
  • Final Value: 409,588
  • High Value: 503,114
  • Low Value: 316,063

    Market Valuation

  • Market Total Value: $327,020
  • Market Land Value: $86,100
  • Market Improvement Value: $240,920

    Assessments Valuation

  • Assessed Year: 2023
  • Assessed Total Value: $32,702
  • Assessed Land Value: $8,610
  • Assessed Improvements Value: $24,092

    Sales

  • Current Sale Contract Date: Dec 26, 2019
  • Current Sale Recording Date: Jan 06, 2020
  • Current Sale Price:
  • Current Sale Document Type: 71
  • Current Sale Input Document Number: 2000655051
  • Previous Sale Recording Date: Apr 05, 2017
  • Previous Sale Contract Date: Apr 04, 2017
  • Previous Sale Amount: $270,000
  • Previous Sale Document Type: 4

    Financing

  • First Mortgage Financing Type: FIX
Data used for valuation calculations is provided by RealtyHop, and other third party sources

Comparables

Unit
Status
Type
Beds
Baths
ft²
Price/ft²
Asking Price
Listed On
Closing Price
Sold On
HOA + Taxes

About Northwest Side


Similar Homes for Sale

Currently no similar homes around

Nearby Rentals

Unit for rent at 5047 W Winnemac Avenue, Chicago, IL, 60630

$6,900 /mo

  • 4 Beds
  • 3 Baths
  • 3,213 ft²
5047 W Winnemac Avenue, Chicago, IL, 60630 Listing by Stephanie Spenner
Unit for rent at 4915-19 W Belle Plaine, CHICAGO, IL, 60641

$1,300 /mo

  • Studio
  • 1 Bath
  • 500 ft²
4915-19 W Belle Plaine #4915-216, CHICAGO, IL, 60641 Listing by Alex Skinger
Unit for rent at 4121 W Montrose Avenue, Chicago, IL, 60641

$1,720 /mo

  • 1 Bed
  • 1 Bath
  • 700 ft²
4121 W Montrose Avenue #1, Chicago, IL, 60641 Listing by Beata Kozakiewicz


Frequently Asked Questions

When was property at 4823 West Argyle Street built and last sold?
The property at 4823 West Argyle Street was built in 1931 and last sold on Dec 26, 2019 for $619,500.
How much is this home worth?
The estimated value of the home located at 4823 West Argyle Street is $756,490.
What are some comparable homes to 4823 West Argyle Street?
There are currently no comparable homes to 4823 West Argyle Street.