Check Availability
$725,000
↓ $24K (3.2%)
● House - For Sale

4823 S Tower Way

Aurora, CO 80015
bedrooms
6 Beds
bathrooms
3 Baths, 1 Half Bath
square feet
3,603 Ft²
$3,877
Est. Monthly
$21
HOA / Fees

About This Property

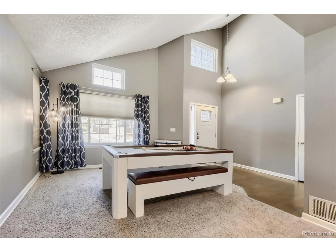
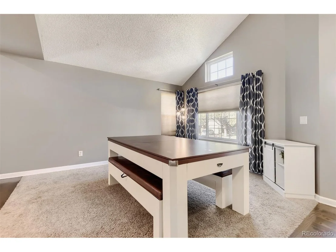
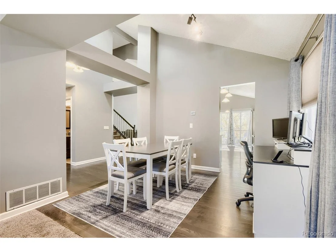
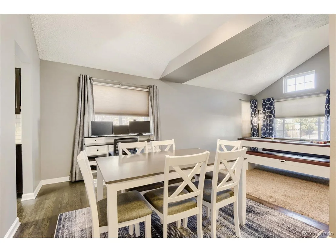
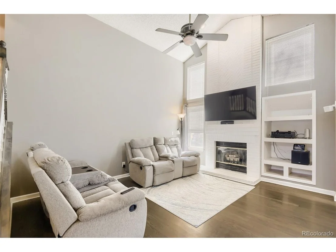
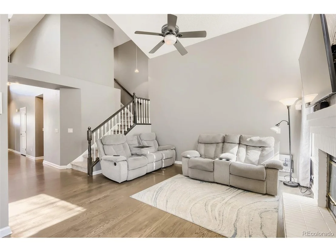
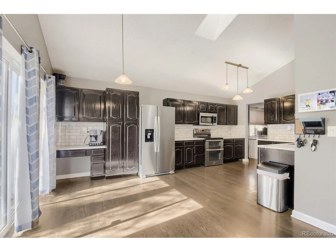
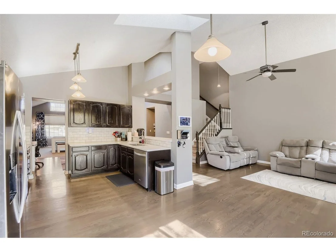
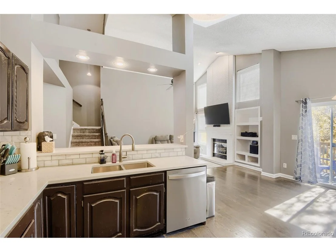
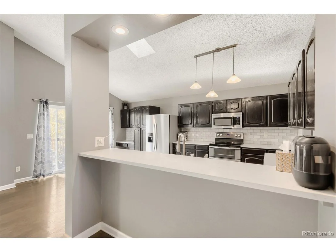
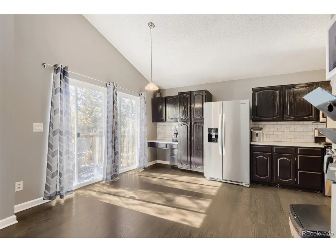
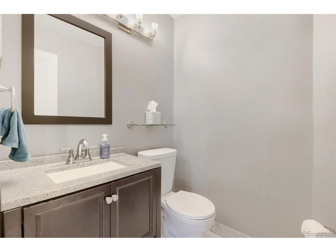
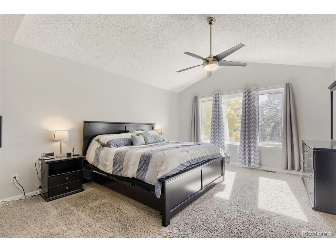
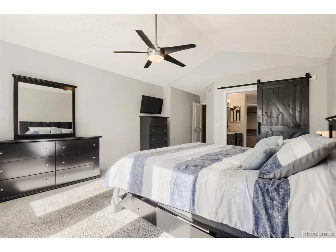
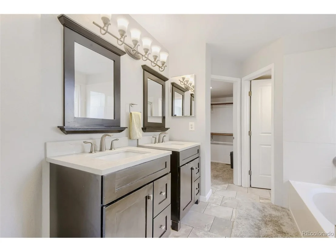
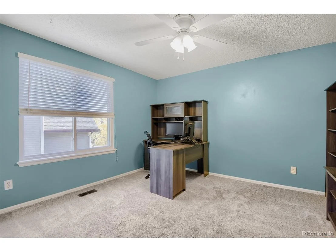
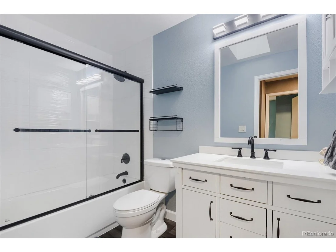
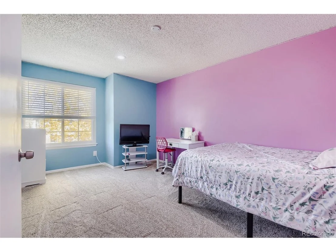
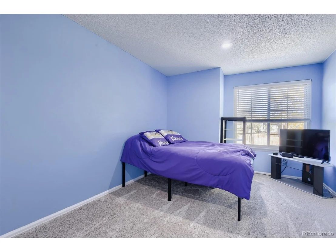
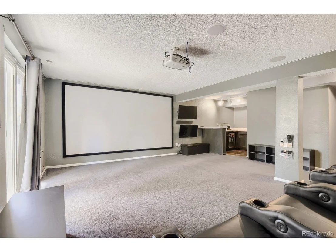
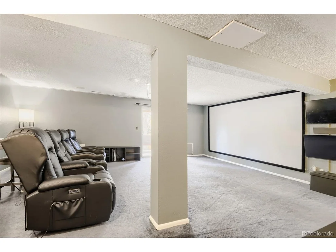
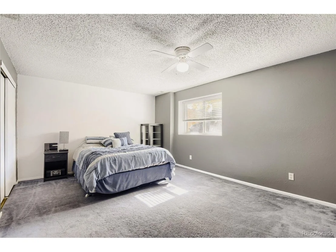
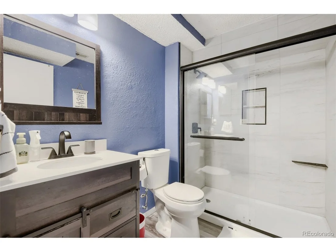
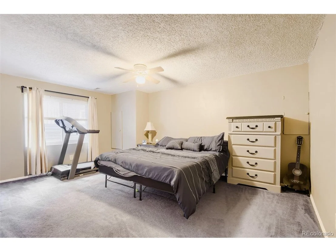
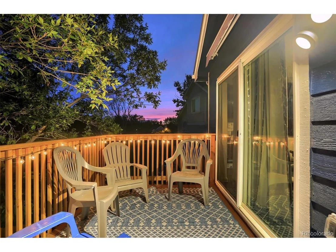
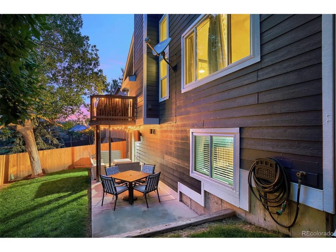
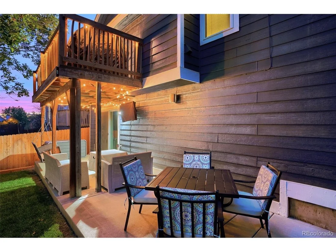
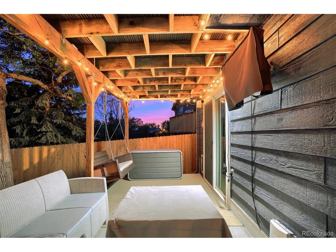
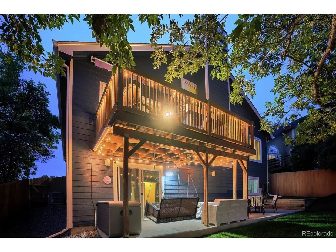
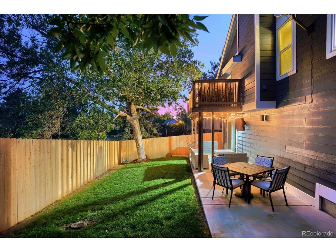
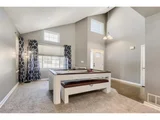
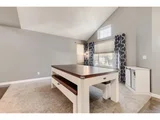
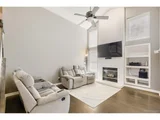
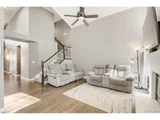
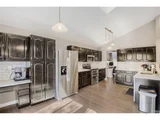
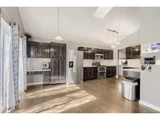
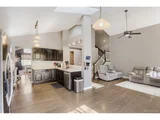
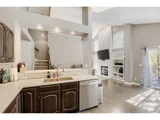
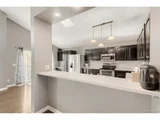
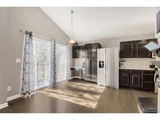
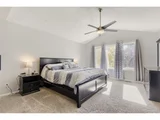
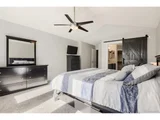
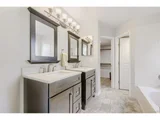
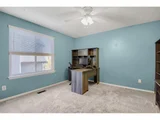
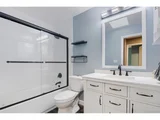
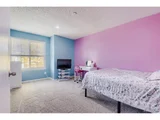
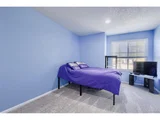
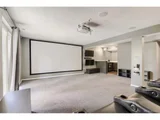
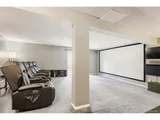
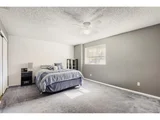
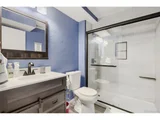
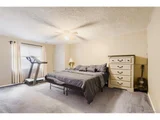
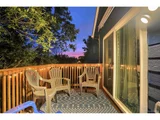
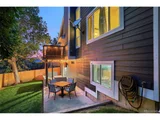
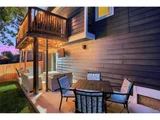
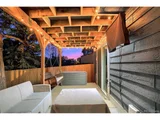
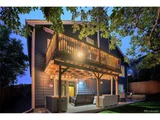
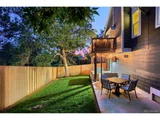
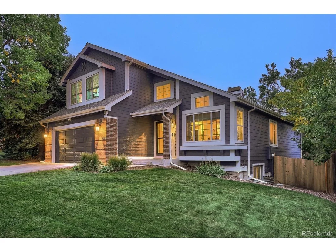
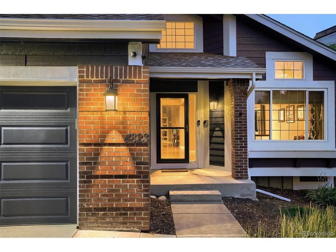
Meticulously Updated Cosmetically and Mechanically with Six Bedrooms, the Finished Basement of Your Dreams, and Backing to Open Space Zoned for Grandview! You'll fall in love the moment you see this home sitting proudly on a beautifully landscaped, private walk-out lot. Truly turnkey, this home delivers generous living space with thoughtful improvements at every turn. Stunning on-trend hardwood floors flow across the main level beneath soaring vaulted ceilings, while oversized windows and skylights fill the interior with natural light. Formal living and entertaining rooms are perfect for hosting holidays and special events, and the family room is anchored by a feature fireplace with flexibility for multiple furniture layouts. The remodeled kitchen features quartz counters, stainless appliances with double ovens, and a custom tile backsplash. The sunny breakfast nook opens to the deck overlooking open space, an ideal setting for morning coffee, dinner outside, or enjoying Colorado's famous 300 days of sunshine. The rare main floor primary suite boasts vaulted ceilings and a luxury spa like 5-piece en-suite bath with dual vanities and soaking tub. Upstairs three additional bedrooms offer large walk-in closets and a renovated bath. The basement is a dream, with a home theater space with seating, screen, and projector included, and a wet bar with beverage fridge. This space can easily be used as a 2nd family room, playroom, home office... Opportunities are endless! Two more spacious bedrooms and a full remodeled bath round out this floor. You'll find surround sound on the main level, basement, and deck, and the patio is wired for TV. All major systems have been upgraded: Roof, furnace and AC, water heater, windows, sliding door, exterior paint, upstairs carpet, deck and fence, driveway and walkways. This home attends coveted Grandview High School, one of the reasons this area is so highly sought after. This is the type of home you hope comes to market!
Unit Size
3,603 Ft²
Days on Market
-
Land Size
0.01 acres
Price per sqft
$201
Property Type
House
Property Taxes
$296
HOA Dues
$21
Year Built
1991

Listed By

Payment Calculator

Cap Rate Calculator

Last updated: 5 days ago (REcolorado MLS #IRE8466336)

Price History

Date / Event Date Event Price
Nov 17, 2026 Price Decreased $725,000
↓ $24K (3.2%)
Price Decreased
Nov 4, 2026 Listed $749,000
Listed
Mar 1, 2016 Sold
Sold
Sep 20, 2012 Sold
Sold

Property Highlights

Garage
Air Conditioning
Fireplace
Parking Details
Has Garage
Parking Features: Attached
Garage Spaces: 2
Interior Details
Half Bathrooms: 1
Full Bathrooms: 3
Interior Features: Eat-in Kitchen, Cathedral Ceiling(s), Open Floorplan, Walk-In Closet(s), Theatre Room
Appliances: Double Oven, Dishwasher, Refrigerator, Microwave, Disposal
Has Fireplace
Fireplace Features: Family Room, One
Basement: Full, Partially Finished
Exterior Details
Square Footage: 3603
Square Footage Source: $0
Year Built: 1991
Levels: Two
Window Features: Window Coverings
Construction Materials: Frame
Patio and Porch Features: Patio, Deck
Lot Features: Abuts Public Open Space, Abuts Private Open Space
Lot Size Area: 435.6
Lot Size Units: Square Feet
Lot Size Acres: 0.01
Lot Size Square Feet: 435.6
Water Source: Public
Financial Details
Tax Annual Amount: $3,555
Utilities Details
Cooling Type: Central Air, Ceiling Fan(s)
Heating Type: Forced Air
Sewer : Public Sewer
Location Details
HOA Fee: $250
HOA Fee Frequency: Annually

Building Info

Overview

    General

  • Year Built: 1991
  • Effective Year Built: 2012
  • Building Count: 1
  • Bedroom Count: 3
  • Bathroom Count: 5
  • Full Bathrooms: 4
  • Partial Bathrooms: 5
  • Bathroom Plumbing Fixtures: 14
  • Building Condition: 6
  • Building Quality: 4
  • Construction Type: 6
  • Building Style: 40
  • Exterior Walls Type: 18
  • Interior Walls Type: 3
  • Roof Shape Type: 7
  • Roof Cover Type: 13
  • Floor Count: 200
  • Living Units: 1
  • Floor Cover: 0
  • Basement Type: 6
  • Basement Area: 1,544
  • Parking Type: 1
  • Garage Type: 1
  • Garage Square Area: 438
  • Parking Space Count: 2
  • Patio Type: 69
  • Porch Type: 66
  • Pool Type: 0
  • Location Influence Type: 129

    Dimensions

  • Lot Size Square Feet: 5,968
  • Lot Size Depth Feet: 980
  • Lot Size Frontage Feet: 570
  • Total Building Area: 4,350
  • Gross Building Area: 4,383
  • Building Area: 3,603
  • Building Area Measurement: L

    Heating and Cooling

  • Fireplace Count: 1
  • Air Conditioning: 1
  • Heating: 4
  • Heated Square Feet: 3,603
  • Heating Fuel Type: 3

    Utilities

  • Sewer System: 0
  • Water Service: 0

Building

  • Building Type: 0
  • Property Class: R
  • Subdivision: PRIDES CROSSING SUB 4TH FLG
  • Land Acres: 0000000137
  • Standard Land Use Code: 1001
  • County Land Use Code: 1220
  • State Land Use Code: 1112
  • Legal Description 1: LOT 2 BLK 10 PRIDES CROSSING SUB 4TH FLG

Neighborhood

  • School District Name: Cherry Creek School District 5
  • School Tax School District: CHERRY CRK SCHO
  • Census Tract: 084800

Zoning

  • Zoning: PUD

Geography

  • Assessors Map Reference: 83-G
  • Account Number: 032525436
  • Parcel: 2073-09-4-19-064
  • Block: 10
  • Lot: 2
  • Meridian: SEC 09 QTR 4 TWN 5S RNG 66W
  • Municipality: RE & PP
  • Latitude: 39.6265
  • Longitude: -104.774

    Address

  • Full Address: 4823 S Tower Way
  • Address - House Number: 4823
  • Street Direction: S
  • Address - Street Name: Tower
  • Address - Suffix Type: Way
  • State: CO
  • City Name: Aurora
  • Carrier Code: C068
  • 4-Digit Zip Code: 3286
  • Zip Code: 80015

Valuation

    Tax

  • Tax Year: 2022
  • Tax Amount: $231,005
  • Tax Rate Code Area: 02-254

    Appraisal Valuation

  • Standard Deviation: 0.1207
  • Valuation Date: Jan 27, 2024
  • Confidence Score: 86
  • Final Value: 800,120
  • High Value: 896,740
  • Low Value: 703,499

    Market Valuation

  • Market Total Value: $648,500
  • Market Land Value: $175,000
  • Market Improvement Value: $473,500

    Assessments Valuation

  • Assessed Year: 2023
  • Assessed Total Value: $39,765

    Sales

  • Current Sale Contract Date: Feb 24, 2016
  • Current Sale Recording Date: Mar 01, 2016
  • Current Sale Price:
  • Current Sale Document Type: 71
  • Current Sale Input Document Number: D6021185
  • Previous Sale Recording Date: Sep 20, 2012
  • Previous Sale Contract Date: Sep 19, 2012
  • Previous Sale Amount: $279,000
  • Previous Sale Document Type: 71
Data used for valuation calculations is provided by RealtyHop, and other third party sources

Comparables

Unit
Status
Type
Beds
Baths
ft²
Price/ft²
Asking Price
Listed On
Closing Price
Sold On
HOA + Taxes

About Prides Crossing


Similar Homes for Sale

Currently no similar homes around

Nearby Rentals


Frequently Asked Questions

When was property at 4823 South Tower Way built and last sold?
The property at 4823 South Tower Way was built in 1991 and last sold on Feb 24, 2016 for $395,000.
How much is this home worth?
The estimated value of the home located at 4823 South Tower Way is $732,250.
What are some comparable homes to 4823 South Tower Way?
There are currently no comparable homes to 4823 South Tower Way.