


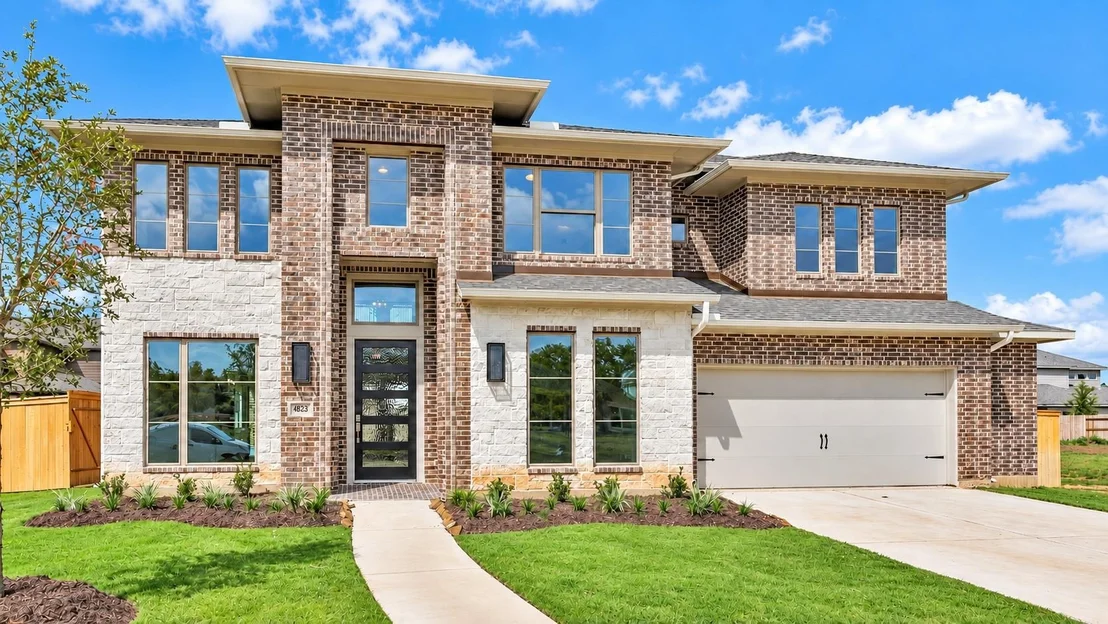


4823 Parkgate Avenue


About This Property
Listed By
Payment Calculator
Your Estimated Monthly Payment
Cap Rate Calculator
What does this mean?
Based on our analysis, the cap rate of this property is 1.25%. A negative cap rate indicates that the property might not be feasible as an income-producing asset. The median cap rate for a near zip code 11238 is 4.23%.
How much can I actually make?
Actual monthly rental income may vary between $4,760 and $7,140 depending on unit-specific characteristics. You can change the amount using the slider to further explore.
How is cap rate calculated?
Cap Rate = Net Operating Income (NOI) / Property Asset Value.
When calculating the cap rate, we assume 100% occupancy. Leverage (mortgage) is not considered.
Cap Rate provided by RealtyHop and RentHop, learn more about cap rate here.
Price History
| Date / Event | Date | Event | Price |
|---|---|---|---|
| Oct 27, 2026 | Listed by 5th Stream Realty | $579,000 | |
| Listed by 5th Stream Realty | |||
| Mar 1, 2026 | No longer available | - | |
| No longer available | |||
| Nov 24, 2025 | Listed by 5th Stream Realty | $679,990 | |
| Listed by 5th Stream Realty | |||
| | |||
|
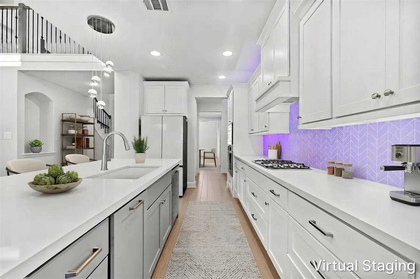
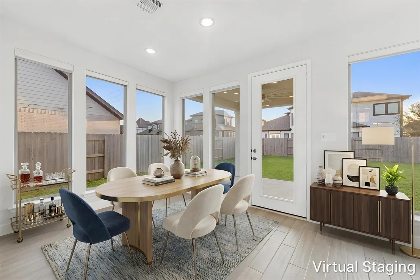
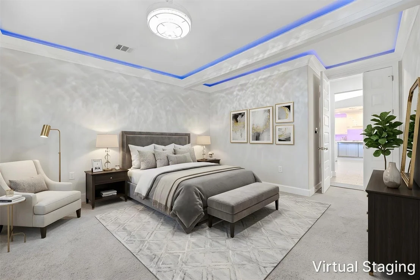
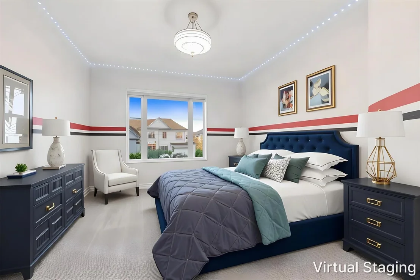
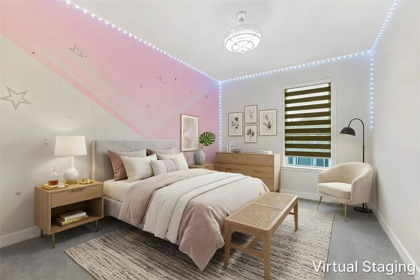
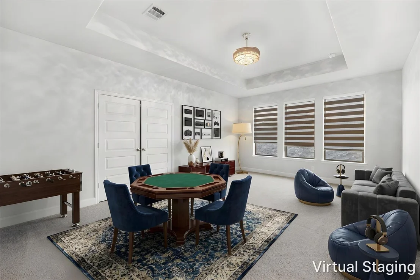
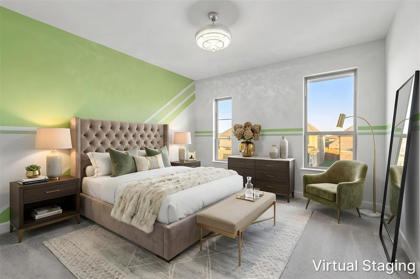
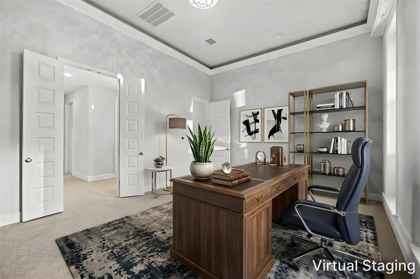
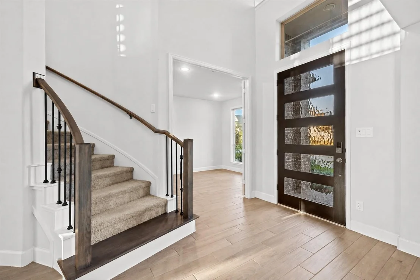
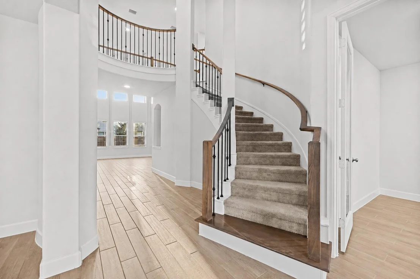
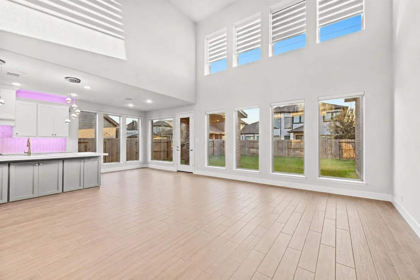
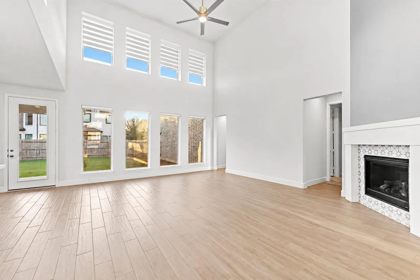
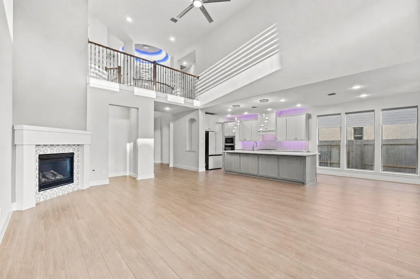
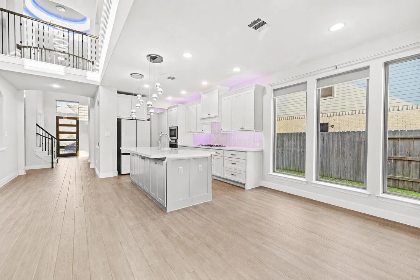
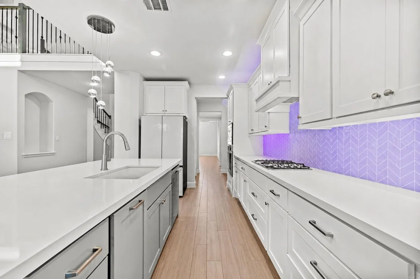
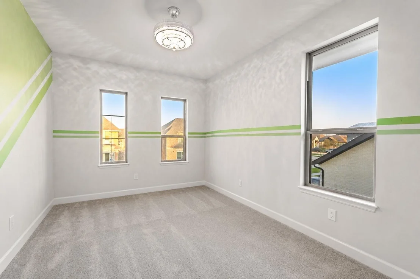
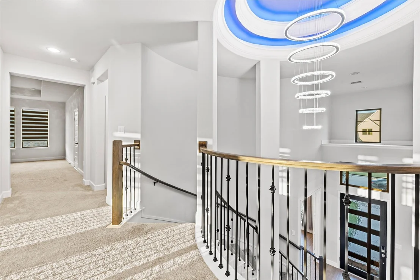
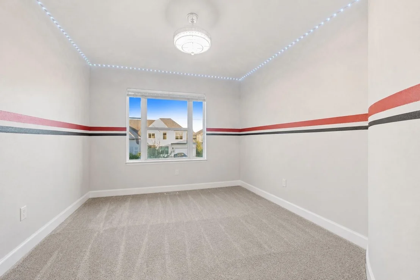
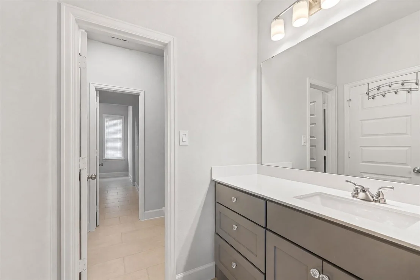
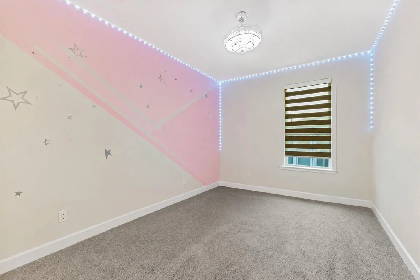
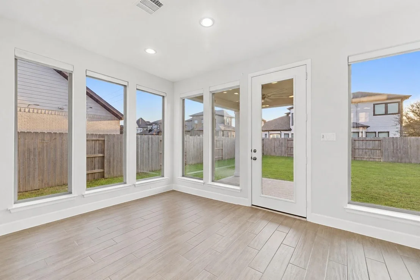
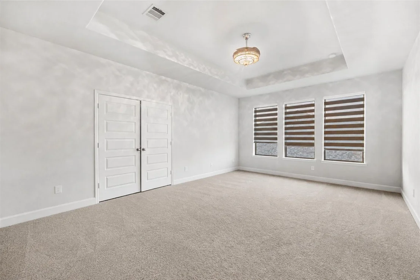
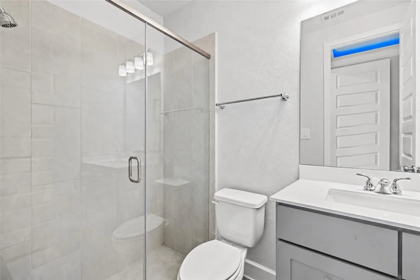
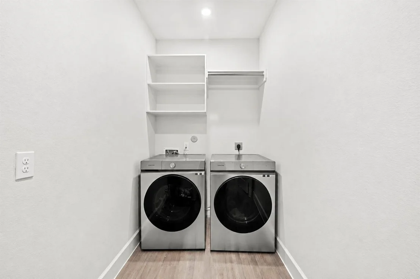
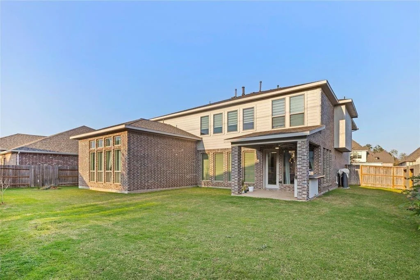
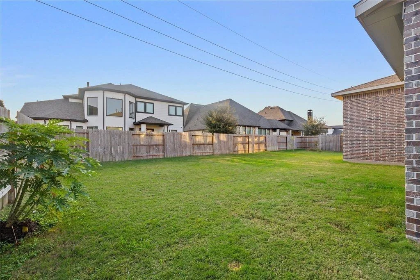
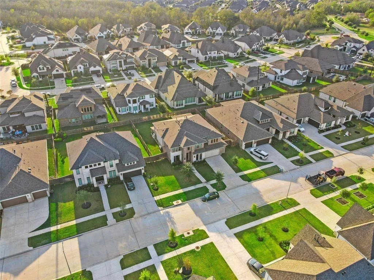
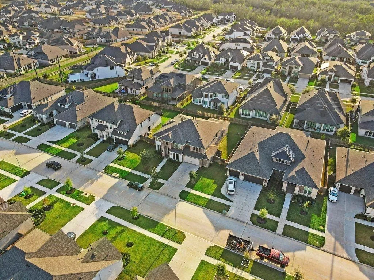
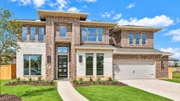
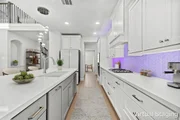
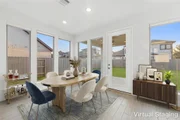
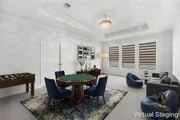
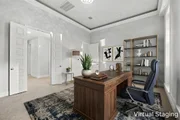
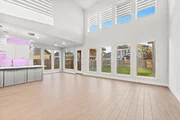
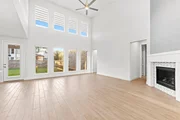
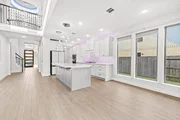
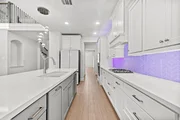
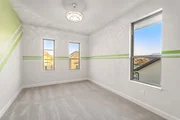
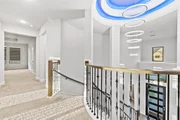
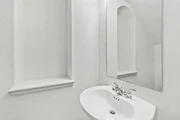
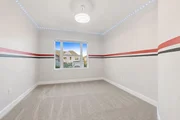
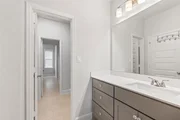
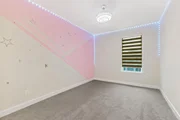
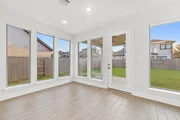
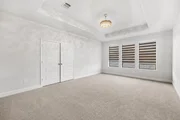
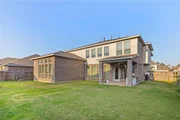
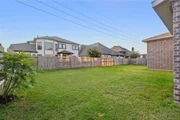
Discover refined luxury in this stunning 5-bedroom, 4.5-bath Perry Homes residence on a large lot with a striking stone-and-brick elevation. Inside, soaring ceilings with crown molding and LED lighting create a bright, elegant feel. The floor plan features two bedrooms on the first floor, ideal for multi-generational living, plus a private home office. Upstairs offers a spacious game room and a dedicated media room for entertainment. The gourmet kitchen boasts under-cabinet and island lighting, built-in appliances, and a covered vent hood. Custom curtains and blinds enhance every room, and a whole-home water softener adds extra comfort.
| |||
| Oct 5, 2023 | Sold | ||
| Sold | |||
| Apr 23, 2023 | Listed by Perry Homes Realty, LLC | $665,900 | |
| Listed by Perry Homes Realty, LLC | |||
| | |||
|
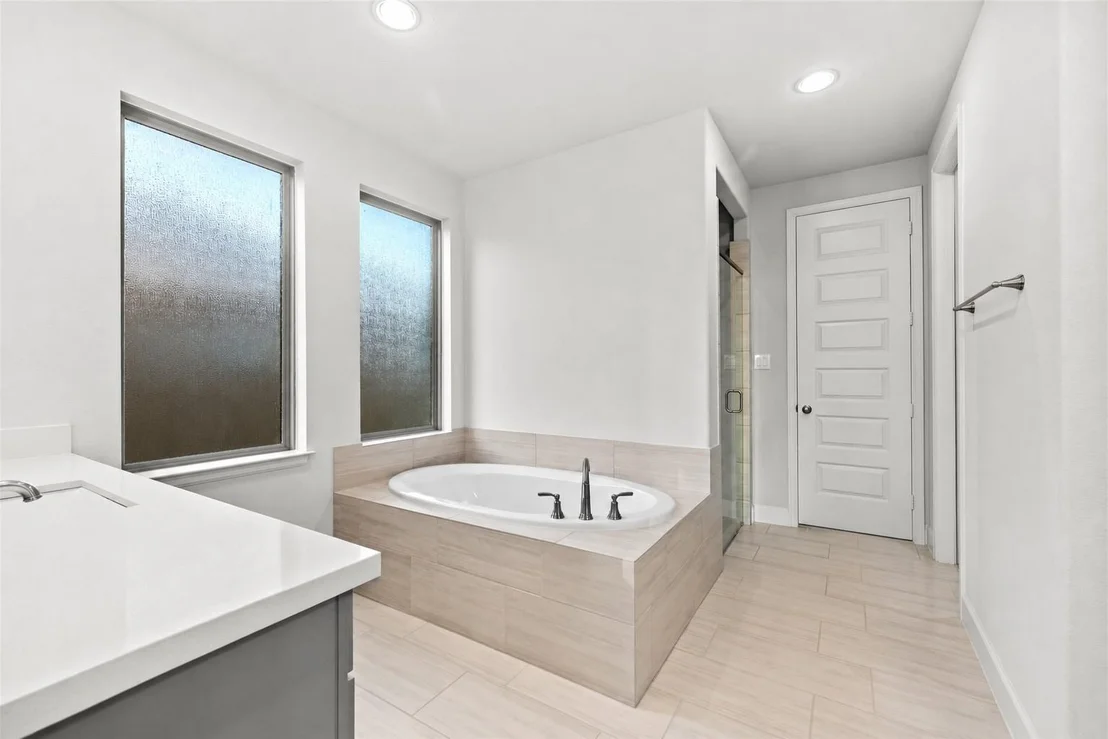
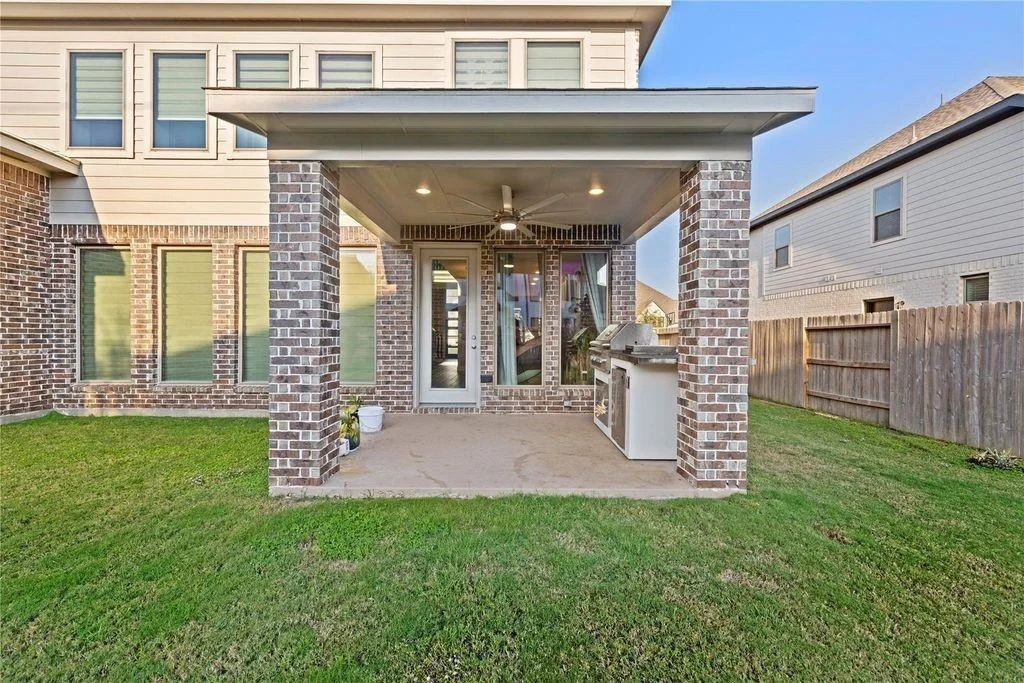
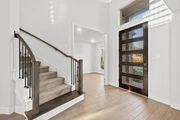
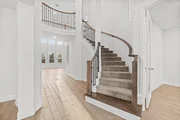
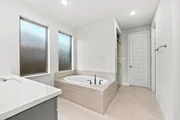
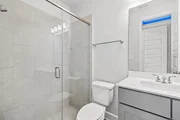
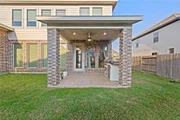
PERRY HOMES NEW CONSTRUCTION!!! Two-story entry features curved staircase. Formal dining room and home office with French doors frame entry. Two-story family room with wall of windows and a fireplace opens to the kitchen and morning area. Kitchen features walk-in pantry, Butler's pantry and island with built-in seating space. First-floor primary suite includes bedroom with 12-foot ceiling and wall of windows. Dual vanities, corner garden tub, separate glass-enclosed shower and two walk-in closets in primary bath. A second bedroom is downstairs. A game room, media room and three secondary bedrooms are upstairs. Covered backyard patio. Three-car garage with a 5-foot side extension.
| |||
Property Highlights
Building Info
Comparables
Status
Price/ft²
Listed On
Sold On
About Fulshear
Similar Homes for Sale
Currently no similar homes aroundNearby Rentals

Last Updated: 23 days ago
Data Source: HAR , MLS# 68496800


















 Your Privacy Choices
Phone: 425-283-2930
Address: 335 Madison Avenue, New York, NY 10017