


35
Map
4822 S Tower Way


About This Property
Payment Calculator
Your Estimated Monthly Payment
Cap Rate Calculator
What does this mean?
Based on our analysis, the cap rate of this property is 1.25%. A negative cap rate indicates that the property might not be feasible as an income-producing asset. The median cap rate for a near zip code 11238 is 4.23%.
How much can I actually make?
Actual monthly rental income may vary between $4,760 and $7,140 depending on unit-specific characteristics. You can change the amount using the slider to further explore.
How is cap rate calculated?
Cap Rate = Net Operating Income (NOI) / Property Asset Value.
When calculating the cap rate, we assume 100% occupancy. Leverage (mortgage) is not considered.
Cap Rate provided by RealtyHop and RentHop, learn more about cap rate here.
Price History
| Date / Event | Date | Event | Price |
|---|---|---|---|
| Jun 5, 2024 | Sold | ||
| Sold | |||
| May 19, 2024 | In contract | - | |
| In contract | |||
| May 14, 2024 | Relisted | $465,000 | |
| Relisted | |||
| May 6, 2024 | In contract | - | |
| In contract | |||
| May 2, 2024 | Listed by Coldwell Banker Global Luxury Denver | $465,000 | |
| Listed by Coldwell Banker Global Luxury Denver | |||
| | |||
|
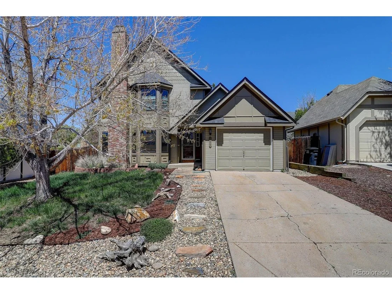
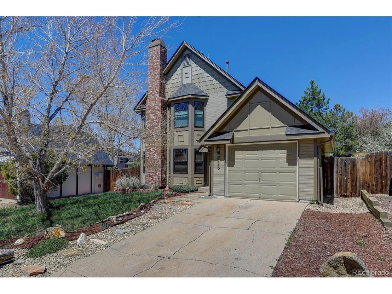
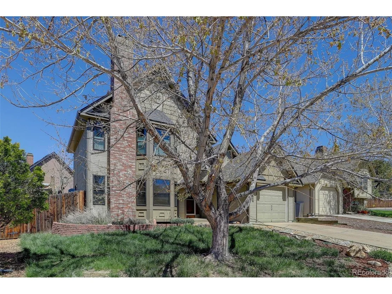
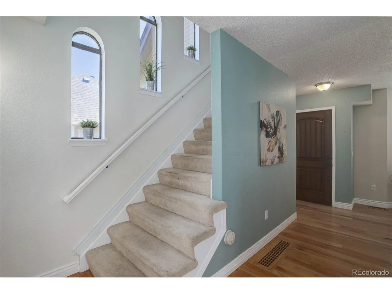
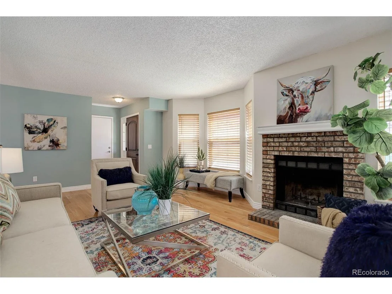
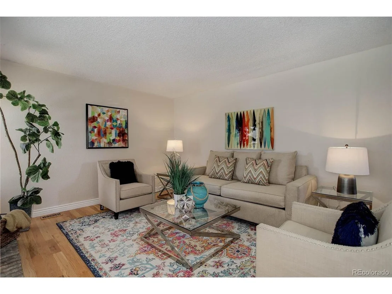
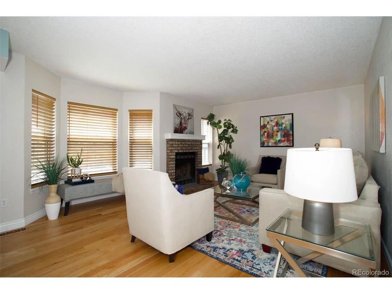
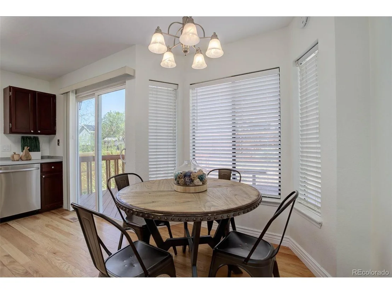
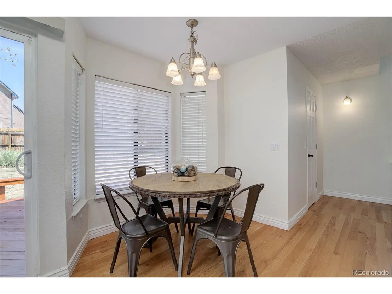
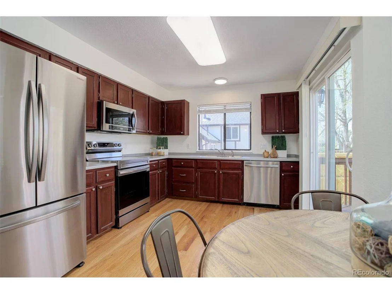
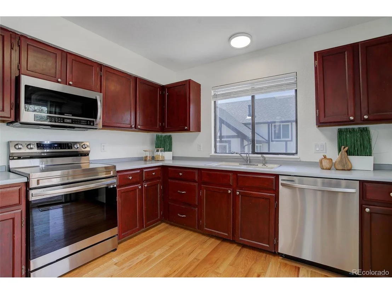
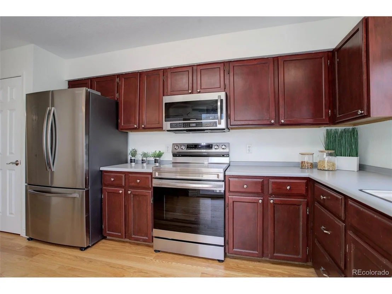
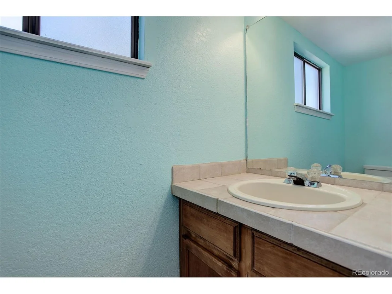
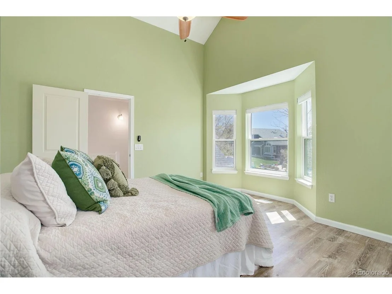
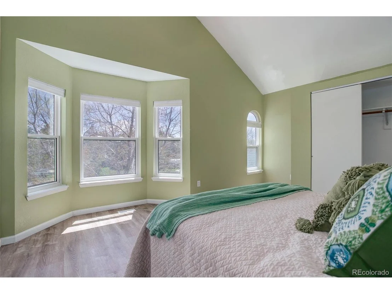
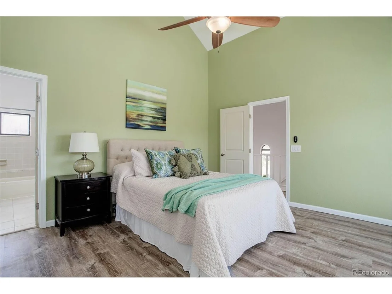
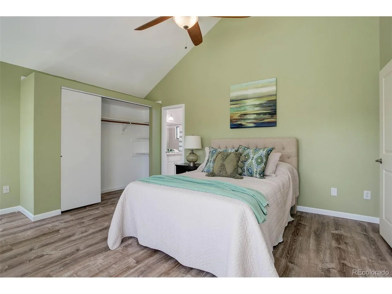
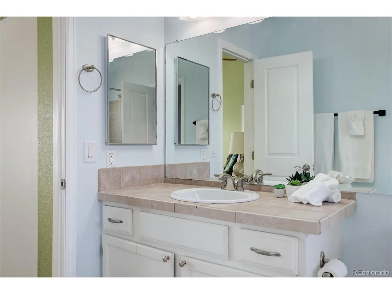
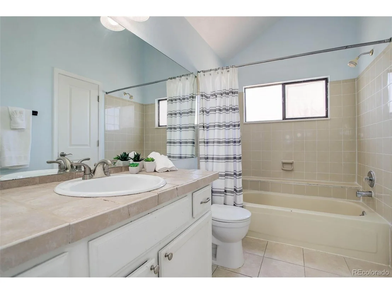
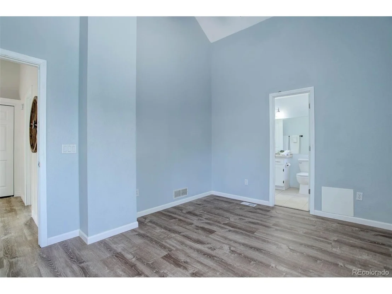
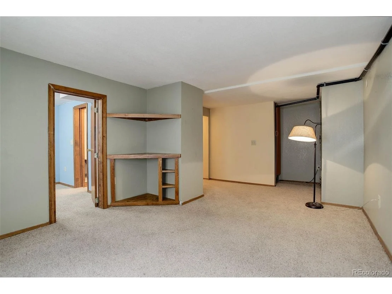
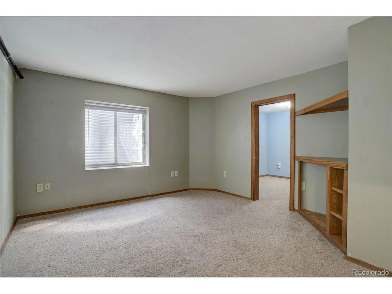
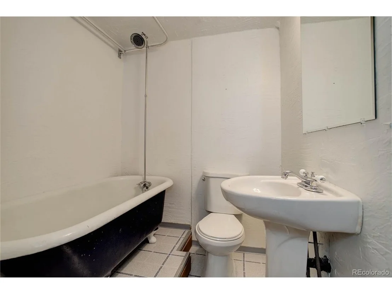
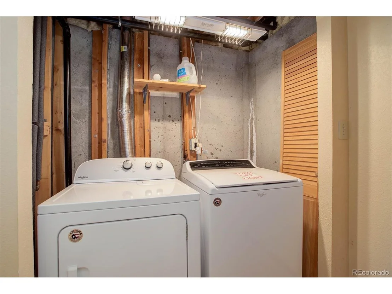
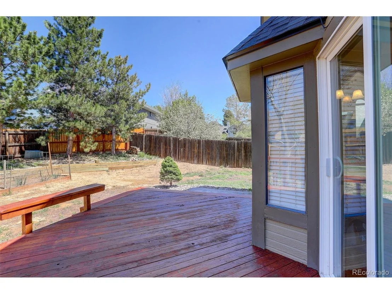
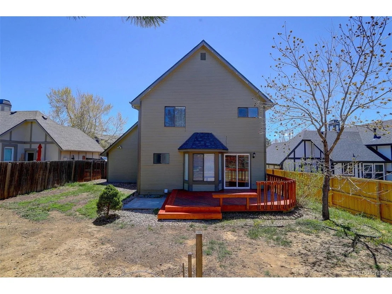
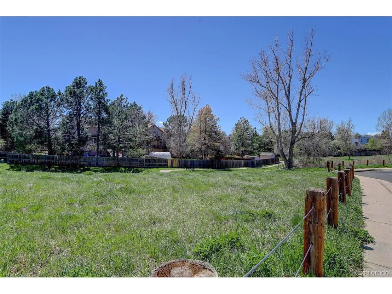
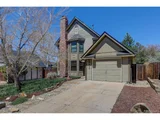
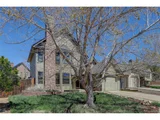
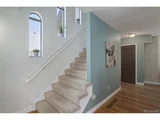
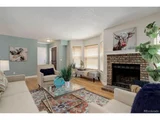
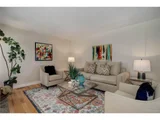
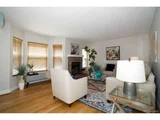
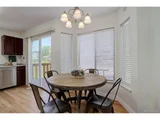
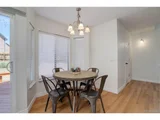
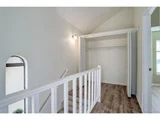
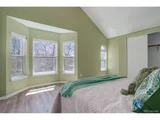
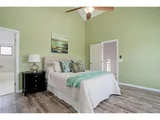
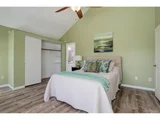
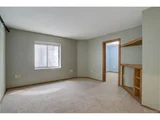
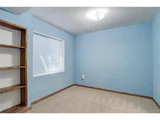
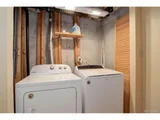
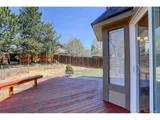
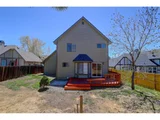
This charming property offers an ideal opportunity as a great starter home. The main level boasts inviting hardwood floors throughout, complemented by a spacious living room featuring a charming bay window and a cozy wood-burning fireplace with a brick surround, perfect for gathering with loved ones. The kitchen is well-appointed with stainless steel appliances, laminate counters, a smooth top stove, pantry, and an eat-in space illuminated by another bay window, overlooking the backyard. Ascending to the upper level, you'll be greeted by vaulted ceilings and vinyl plank floors that lend an air of sophistication. The primary bedroom provides ample space and a large ceiling fan. The Jack-N-Jill full bathroom connects the two bedrooms, while a large hall closet offers additional storage. The finished basement offers versatility with an open rec room, additional bedroom, and a full bath with a deep soaking tub, providing extra living space or potential guest accommodations. Outside, the backyard beckons with a sizable deck, garden space, and leveled ground awaiting your personal touch. Parking is made easy with a 1-car attached, finished garage equipped with shelves for storage. New roof in 2023, new water heater 10/2023, new appliances 11/2023, popcorn ceilings removed upstairs in 2016. Situated in the sought-after Cherry Creek School district and nestled in a peaceful cul-de-sac, this property combines comfort, convenience, and potential, making it an ideal place to call home.
| |||

Property Highlights
Building Info
Comparables
Status
Price/ft²
Listed On
Sold On
About Prides Crossing
Similar Homes for Sale
Currently no similar homes aroundNearby Rentals

Last Updated: 4 months ago
Data Source: REcolorado MLS, MLS# IRE5910885
















 Your Privacy Choices
Phone: 425-283-2930
Address: 335 Madison Avenue, New York, NY 10017