Check Availability
Bethesda 20815 Bethesda
4822 CHEVY CHASE BOULEVARD
$2,710,000
● House - In Contract

4822 CHEVY CHASE BOULEVARD

CHEVY CHASE, MD 20815
bedrooms
6 Beds
bathrooms
6 Baths, 1 Half Bath
square feet
5,166 Ft²
$16,058
Est. Monthly

About This Property

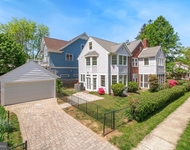
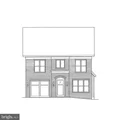
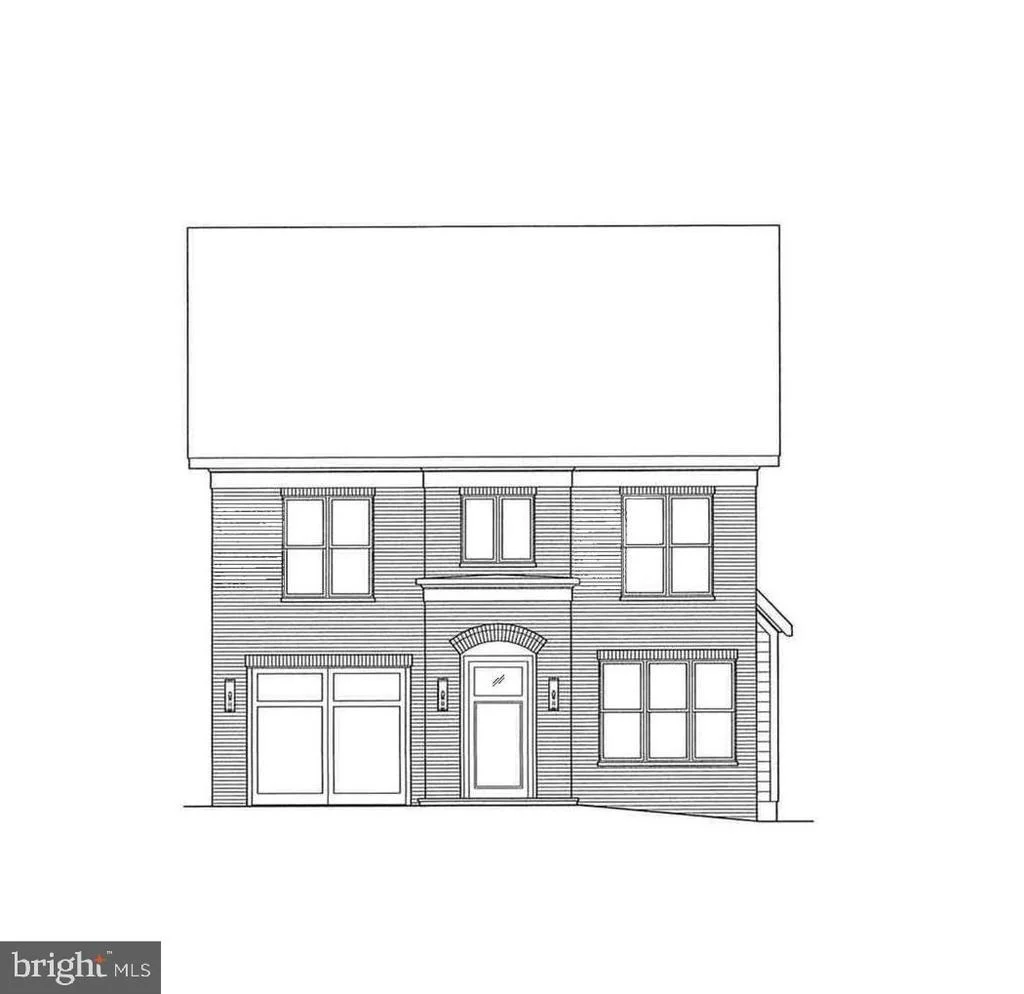
Welcome to this awesome new home by award-winning Douglas Construction Group, located in the desirable Chevy Chase Terrace neighborhood. This 4 level home features 6 bedrooms, 5.5-bathrooms  and over 5,100 square feet of living space.

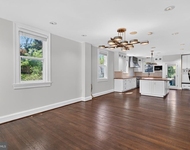
The main level is perfect for both everyday living and entertaining, featuring living and dining rooms, a light-filled family room with fireplace and built-ins, and a chef's kitchen complete with center island, breakfast area, pantry,  mud room and powder room.

Upstairs, the relaxing primary suite includes two walk-in closets and a spa-inspired bath with soaking tub, glass-enclosed shower, and dual vanities. Three additional en-suite bedrooms and a spacious laundry room complete the upper level.

On the second upper level you will find a light and bright living area, bedroom and a full bath.

The lower level extends the living space with a recreation room, exercise room, dry bar and an additional bedroom and full bath. Outdoor enjoyment awaits on the covered rear porch, complemented by an attached garage and there is a rough in for an elevator!

Part of the Bethesda-Chevy Chase High School cluster. Anticipated delivery is June 2027.
Unit Size
5,166 Ft²
Days on Market
-
Land Size
0.13 acres
Price per sqft
$525
Property Type
House
Property Taxes
$2,751
HOA Dues
-
Year Built
1933

Listed By

Payment Calculator

Cap Rate Calculator

Last updated: 5 months ago (Bright MLS #MDMC2236144)

Price History

Date / Event Date Event Price
May 21, 2026 In contract -
In contract
May 20, 2026 Listed by RLAH @properties $2,710,000
Listed by RLAH @properties
Apr 15, 2026 Sold
Sold
Dec 17, 2025 In contract -
In contract
Dec 7, 2025 Listed by RLAH @properties $1,100,000
Listed by RLAH @properties
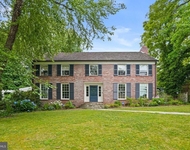
Dream Home To Be! Such Potential!!! A cute bungalow-style home that was updated 25 years ago... and could use a refreshing! The welcoming front porch is perfect for people-watching & neighbor visiting. The lot can also host a new custom re-built home ... your choice!A PLUS is the finished separate office building w/ HVAC. The extra building could be a home office or private apartment/ ADU/ AirBnB - if you add plumbing. Or- knock it down and build an even bigger dream home! Home features a spacious first floor with separate living room, dining room, expanded kitchen & breakfast room, plus a bedroom on the main-level & a full bathroom The second floor bungalow has been converted into 1 VERY BIG owner's suite, dressing room, closets, office space and bathroom. And - it features a private covered porch overlooking the beautiful garden & huge magnolia tree! The lower-level is a nicely finished and is many things - w/ a real bedroom & full bathroom +++ a hang-out tv/play space, an office area, gym room, laundry room & lots of extra dry storage. There are 2 covered porches -- one off the main-level kitchen and another from the owner's bedroom suite both looking over the private backyard garden. The backyard is a fully-fenced, landscaped and a private oasis. Utilities have been updated and well taken care of. There's a wood-burning fireplace in the living room as well as a driveway that can park 4 or more cars! Located just steps from Norwood Park and the Crescent Trail.... Somerset Elementary School district ... tons of neighborhood community spirit... metro access at Friendship Heights & Bethesda stations...buses on Wisconsin Ave.,...... opportunity knocks! House has been packed for donation and trash -- which will be occurring very soon! Please do not mind the trash on the front porch or on the street...awaiting junk hauling!!!
Show More

Property Highlights

Air Conditioning
Fireplace
Parking Details
Has Garage
Garage Spaces: 1
Interior Details
Half Bathrooms: 1
Full Bathrooms: 6
Interior Features: Breakfast Bar, Built-in Features, Recessed Lighting, Walk-In Closet(s), Bathroom - Soaking Tub, Bathroom - Walk-In Shower, Family Room Off Kitchen, Floor Plan - Open, Dining Area, Kitchen - Gourmet, Kitchen - Island, Primary Bath(s), Wet/Dry Bar, Wine Storage, Wood Floors
Appliances: Microwave, Dishwasher, Gas Oven, Refrigerator
Flooring Type: Ceramic Tile, Hardwood
Has Fireplace
Fireplace Features: Gas/Propane
Fireplaces: 1
Basement: Fully Finished, Heated, Improved, Interior Access
Exterior Details
Square Footage: 5166
Square Footage Source: $0
Property Condition: Excellent
Architectural Style: Colonial
Year Built Source: Estimated
Year Built: 2027
Builder Name: Douglas Construction Group, LLC
Levels: 4
Other Structures: Above Grade, Below Grade
Construction Materials: HardiPlank Type
Lot Size Area: 5792
Lot Size Units: Square Feet
Lot Size Acres: 0.13
Lot Size Square Feet: 5792
Tax Lot: 19
Water Source: Public
Financial Details
Tax Annual Amount: $33,010
Utilities Details
Cooling Type: Central Air
Heating Type: Forced Air
Sewer : Public Sewer

Building Info

Overview

    General

  • Year Built: 1933
  • Effective Year Built: 1933
  • Bedroom Count: 0
  • Bathroom Count: 2
  • Full Bathrooms: 1
  • Partial Bathrooms: 2
  • Building Condition: 6
  • Building Quality: 7
  • Construction Type: 0
  • Building Style: 0
  • Exterior Walls Type: 2
  • Interior Walls Type: 0
  • Roof Shape Type: 0
  • Roof Cover Type: 3
  • Floor Count: 150
  • Living Units: 1
  • Floor Cover: 0
  • Basement Type: 9
  • Basement Area: 0
  • Garage Type: 4
  • Garage Square Area: 300
  • Parking Space Count: 1
  • Patio Type: 0
  • Porch Type: 7
  • Pool Type: 0

    Dimensions

  • Lot Size Square Feet: 5,792
  • Total Building Area: 1,374
  • Gross Building Area: 1,374
  • Building Area: 1,374
  • Building Area Measurement: T

    Heating and Cooling

  • Fireplace Count: 1
  • Air Conditioning: 0
  • Heating: 13
  • Heated Square Feet: 1,374
  • Heating Fuel Type: 0

    Utilities

  • Sewer System: 5
  • Water Service: 0

Building

  • Building Type: 0
  • Property Class: R
  • Subdivision: CHEVY CHASE
  • Land Acres: 0000000133
  • Standard Land Use Code: 1001
  • County Land Use Code: R-A001
  • Legal Description 1: LT 20 CHEVY CHASE TE RRACE SEC 2

Neighborhood

  • School District Name: Montgomery County Public Schools
  • Census Tract: 705502

Zoning

  • Zoning: R60

Geography

  • Assessors Map Reference: HN21
  • Account Number: 00477391
  • District: 07
  • Section: 2
  • Parcel: 07-00477391
  • Block: H
  • Lot: 19
  • Latitude: 38.9735
  • Longitude: -77.0962

    Address

  • Full Address: 4822 Chevy Chase Blvd
  • Address - House Number: 4822
  • Address - Street Name: Chevy Chase
  • Address - Suffix Type: Blvd
  • State: MD
  • City Name: Chevy Chase
  • Carrier Code: C073
  • 4-Digit Zip Code: 5340
  • Zip Code: 20815

Valuation

    Tax

  • Tax Year: 2023
  • Tax Amount: $1,127,138

    Appraisal Valuation

  • Standard Deviation: 0.1433
  • Valuation Date: Jan 17, 2024
  • Confidence Score: 82
  • Final Value: 1,209,144
  • High Value: 1,382,441
  • Low Value: 1,035,847

    Market Valuation

  • Market Total Value: $1,001,900
  • Market Land Value: $865,200
  • Market Improvement Value: $136,700

    Assessments Valuation

  • Assessed Year: 2023
  • Assessed Total Value: $977,300

    Exemptions

  • Homeowner Exemption: Yes

    Sales

  • Current Sale Recording Date: Jan 23, 2001
  • Current Sale Price:
  • Current Sale Document Type: 27
  • Current Sale Input Document Number: 200118
  • Previous Sale Recording Date: May 11, 1994
  • Previous Sale Amount: $280,000
  • Previous Sale Document Type: 27

    Previous Mortgages

  • Previous Mortgage Lender:
  • Previous Mortgage Transaction Date:
  • Previous Mortgage Loan Amount:
Data used for valuation calculations is provided by RealtyHop, and other third party sources

Comparables

Unit
Status
Type
Beds
Baths
ft²
Price/ft²
Asking Price
Listed On
Closing Price
Sold On
HOA + Taxes

About Bethesda


Similar Homes for Sale

Currently no similar homes around

Nearby Rentals

Unit for rent at 4400 Ridge Street, CHEVY CHASE, MD, 20815

$9,500 /mo

  • 5 Beds
  • 3 Baths
  • 4,277 ft²
4400 Ridge Street, CHEVY CHASE, MD, 20815 Listing by Nurit Coombe
Unit for rent at 5320 Albemarle Street, BETHESDA, MD, 20816

$9,800 /mo

  • 5 Beds
  • 4 Baths
  • 4,028 ft²
5320 Albemarle Street, BETHESDA, MD, 20816 Listing by Theo Harding
Unit for rent at 4701 Cumberland Avenue, CHEVY CHASE, MD, 20815

$10,000 /mo

  • 5 Beds
  • 4 Baths
  • 3,500 ft²
4701 Cumberland Avenue, CHEVY CHASE, MD, 20815 Listing by Cailin D Monahan


Frequently Asked Questions

When was property at 4822 Chevy Chase Boulevard built and last sold?
The property at 4822 Chevy Chase Boulevard was built in 1933 and last sold on Jan 1, 1970 for $435,000.
How much is this home worth?
The estimated value of the home located at 4822 Chevy Chase Boulevard is $2,737,100.
What are some comparable homes to 4822 Chevy Chase Boulevard?
There are currently no comparable homes to 4822 Chevy Chase Boulevard.