| Date / Event | Date | Event |
Price
|
| Sep 5, 2026 | Temporarily off market |
-
|
|
Temporarily off market
|
| Aug 20, 2026 | Relisted |
$1,250,000
|
|
Relisted
|
| Aug 4, 2026 | In contract |
-
|
|
In contract
|
| Jul 3, 2026 | Temporarily off market |
-
|
|
Temporarily off market
|
| Jul 3, 2026 | Listed by New Age |
$1,250,000
|
|
Listed by New Age
|
| May 22, 2026 | Listed by New Age |
$1,295,000
|
|
Listed by New Age
|
| |
|
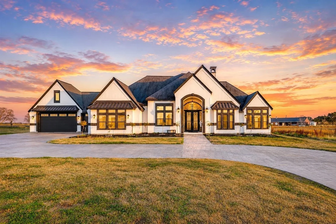
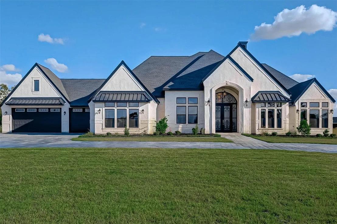
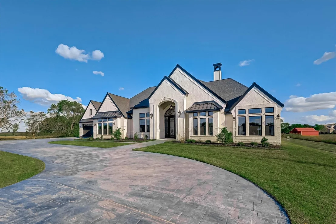
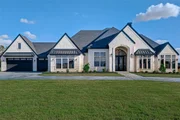
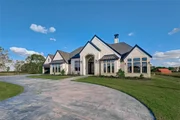
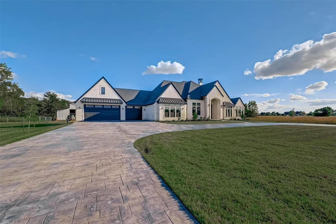
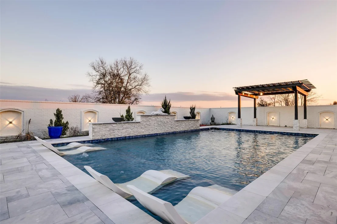
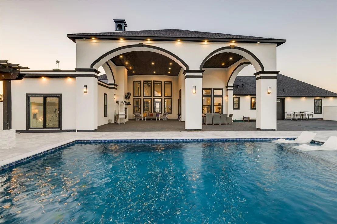
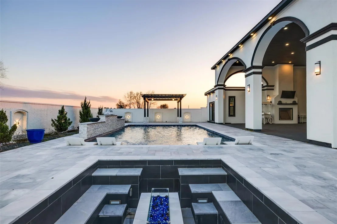
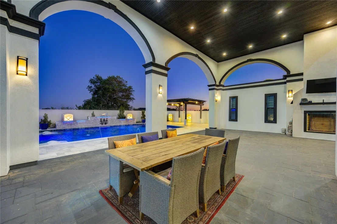
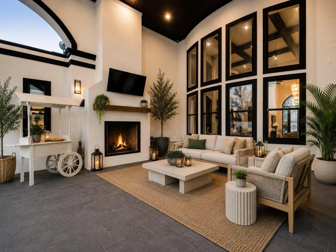
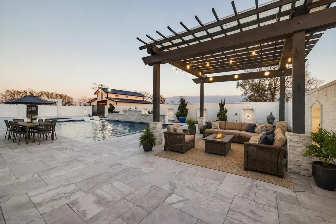
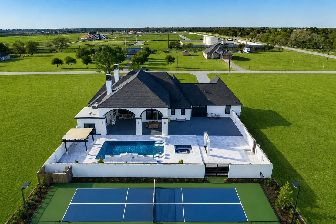
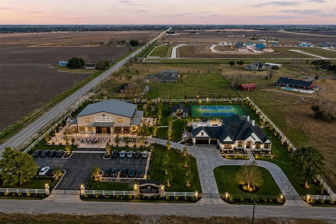
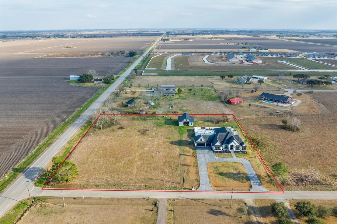
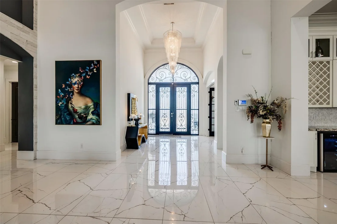
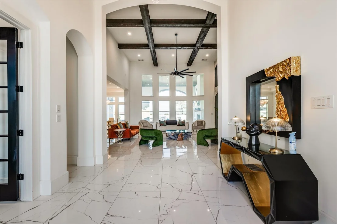
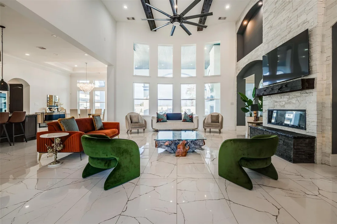
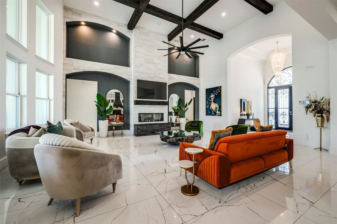
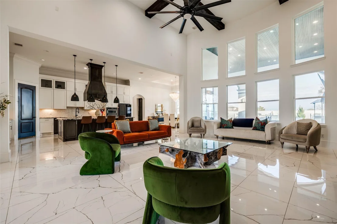
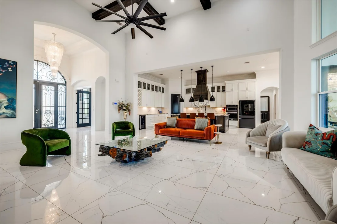
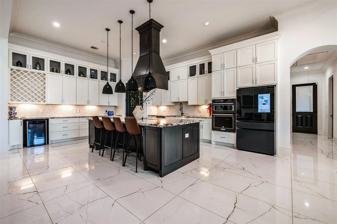
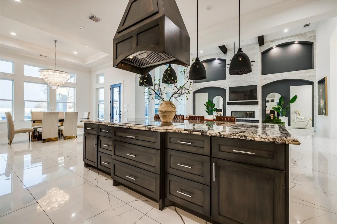
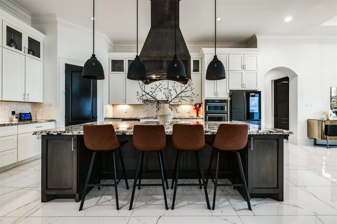
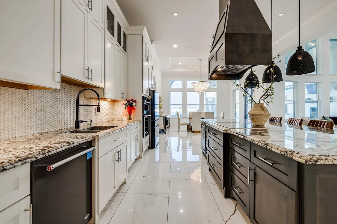
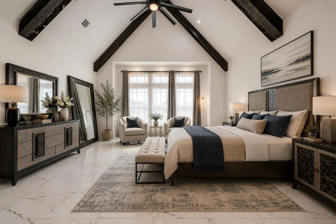
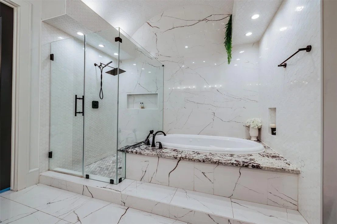
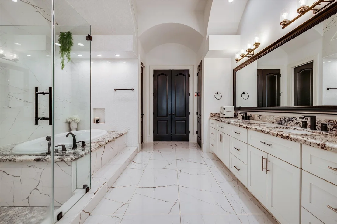
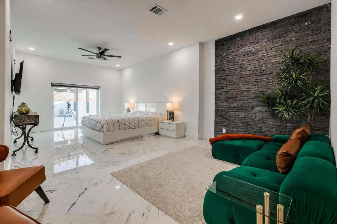
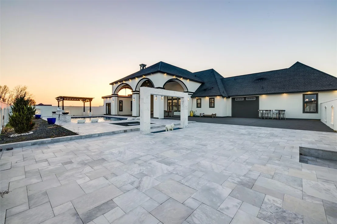
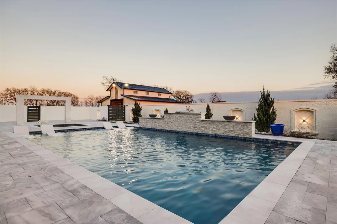
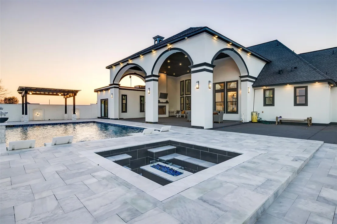
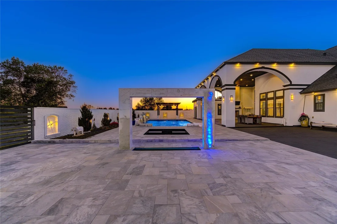
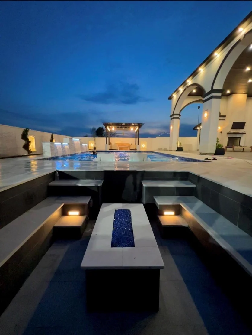
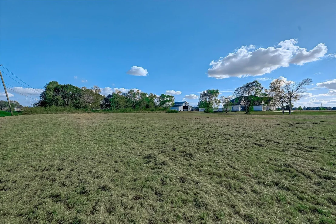
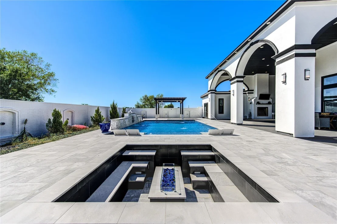
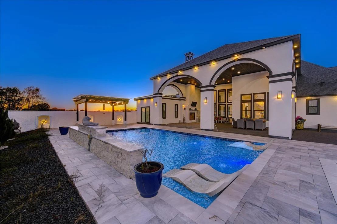
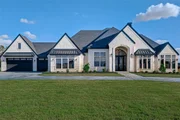
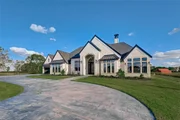
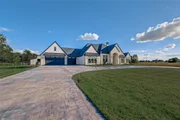
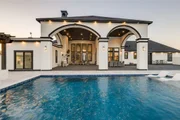
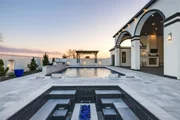
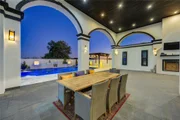
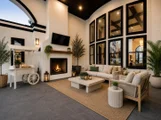
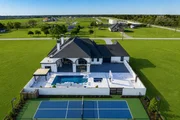
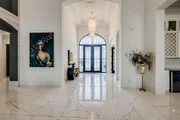
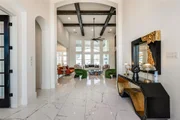
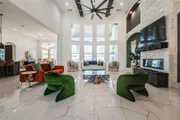
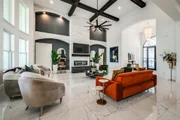
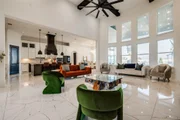
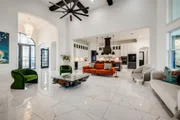
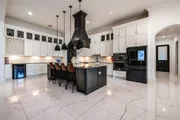
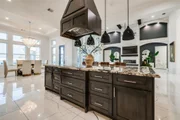
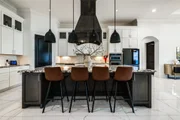
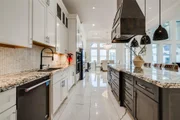
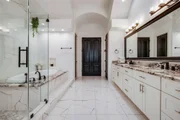
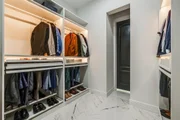
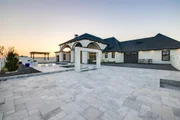
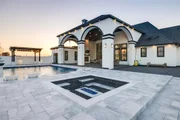
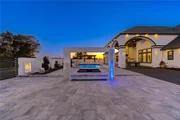
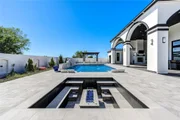
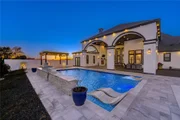
Experience luxury country living on this stunning 3-acre estate designed for comfort, elegance, and endless possibilities. A stamped concrete circular driveway and massive custom entry doors create an unforgettable first impression. Inside, the grand foyer features soaring ceilings, oversized luxury tile flooring, designer lighting, crown molding, a beautiful fireplace, and abundant natural light throughout. The gourmet kitchen showcases an oversized island, designer backsplash, stainless steel appliances, and custom cabinetry flowing seamlessly into the spacious living and dining areas. The luxurious primary suite offers a sitting area and spa-inspired bath with double vanities, soaking tub, and oversized walk-in shower. Outside, enjoy a resort-style oasis with a heated luxury pool, outdoor fireplace, and dramatic two-story covered patio. Zoned commercial, unrestricted, never flooded, plus adjacent vacant lot next door can be a future luxury home or business expansion opportunities.
|
| Apr 22, 2026 | Temporarily off market |
-
|
|
Temporarily off market
|
| Mar 2, 2026 | Listed by HomeSmart |
$1,400,000
|
|
Listed by HomeSmart
|
| |
|
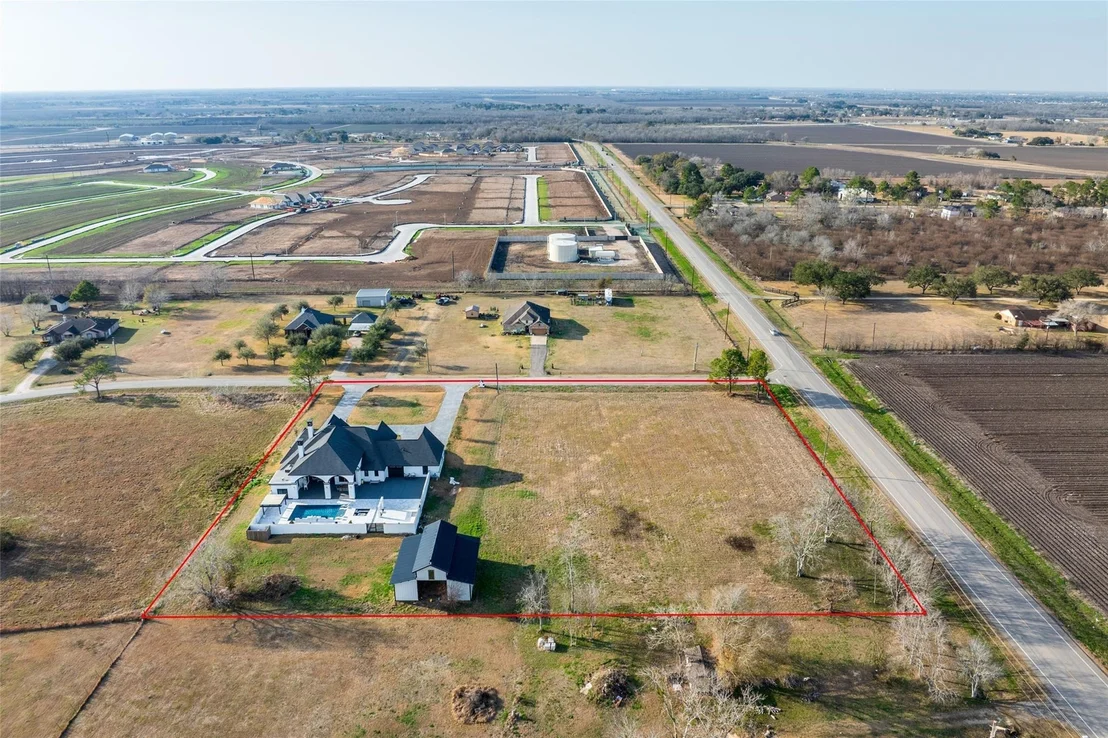
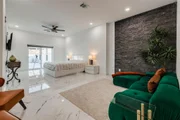
Experience refined luxury living on 3.117 acres in this exceptional Richmond estate. Offering 5 bedrooms and 4.5 baths, the home showcases expansive living spaces, seamless flow, and extensive custom upgrades throughout. A versatile flex room, currently used as a sixth bedroom, adds valuable flexibility for guests or multigenerational living.
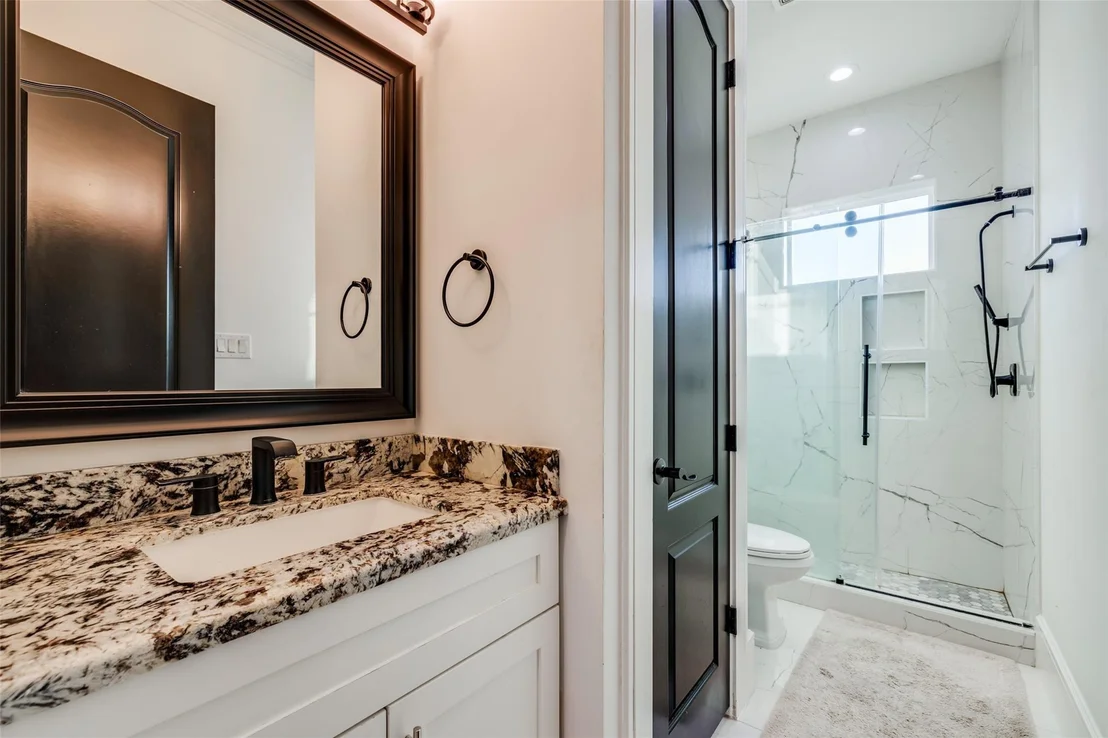
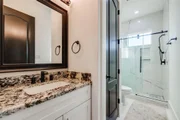
Two private primary suites provide rare dual accommodations. The main suite serves as a true retreat with a spa-inspired bath. The secondary primary features a walk-in shower and private ensuite with additional guest access, offering both comfort and convenience.
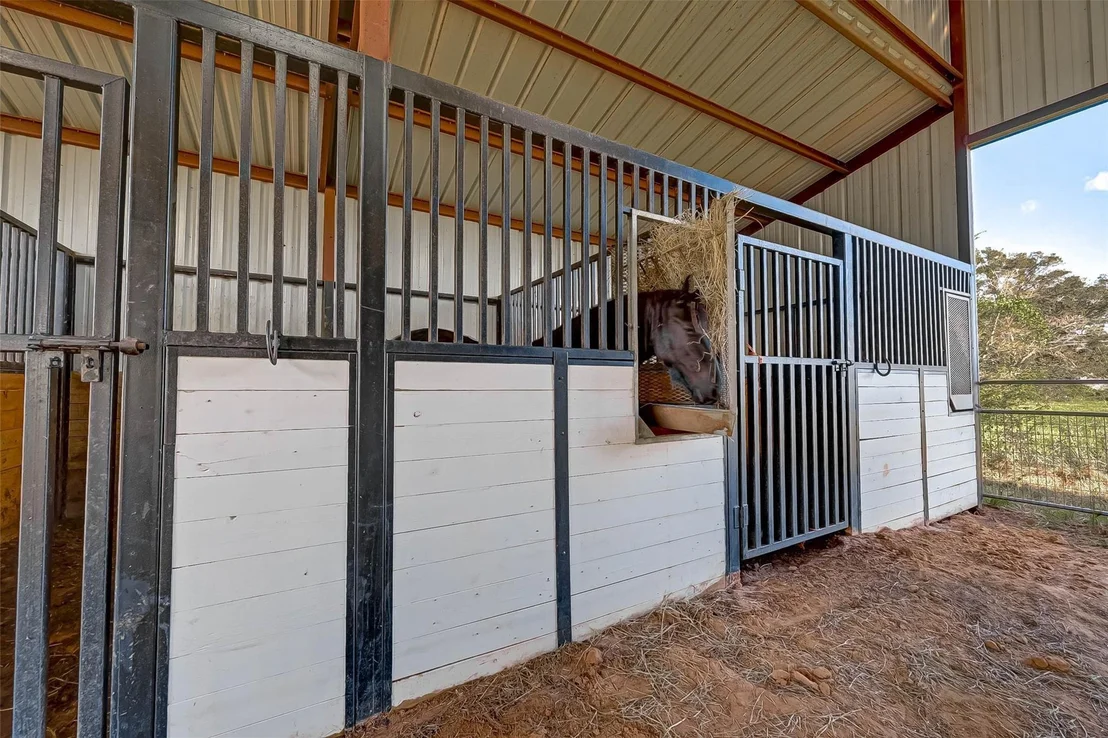
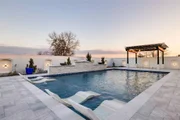
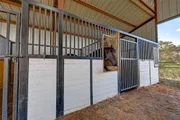
Outdoors, enjoy a resort-style pool, custom hardscape, and outdoor fireplace set across open acreage. A barn adds agricultural charm and farm-life potential. The climate-controlled 4-car garage with half bath offers exceptional versatility. Prime access to Hwy 59. Separate lot available with commercial retail opportunity.
|
| Feb 17, 2026 | Temporarily off market |
-
|
|
Temporarily off market
|
| Nov 6, 2025 | Listed by Keller Williams Memorial |
$1,400,000
|
|
Listed by Keller Williams Memorial
|
| |
|
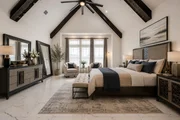
Discover the perfect blend of country serenity and modern elegance at 4821 Walters Rd in Richmond. This custom-built estate captures refined living with its striking black-and-white exterior, soaring ceilings, and exquisite marble flooring throughout. The open-concept design flows seamlessly from the chef’s kitchen featuring a grand island, designer lighting, and Kitchen Aid appliances to the expansive living room with statement beams and a floor-to-ceiling fireplace. The primary suite offers a spa-inspired retreat with dual vanities, soaking tub, and oversized walk-in shower. Step outside to your own Resort Style oasis complete with a covered patio, outdoor fireplace, and a sparkling resort-style pool. Nestled just minutes from Sugar Land and Rosenberg, this home offers peaceful country living with easy access to top-rated schools, shopping, and dining. A true masterpiece where sophistication meets the tranquility of Fort Bend living.
|
| Apr 21, 2022 | Sold | |
|
Sold
|
| Nov 7, 2021 | Listed by RE/MAX TRADITIONS |
$994,900
|
|
Listed by RE/MAX TRADITIONS
|
| |
|
This exquisite county estate is situated on 3.12 acres and is perfect for relaxation and entertainment. Step out on a stamped concrete circle driveway and enter through massive custom doors. The foyer provides access to an executive's study and opens to soaring ceilings, crown molding, elegant lighting, luxury large format tile, a gorgeous fireplace and abundant natural light. The large gourmet kitchen features an oversized island, upgraded granite, a rich backsplash, SS appliances and beautiful cabinetry. The primary bedroom is generous in size with room for a sitting area. The primary bath includes an enormous double vanity, soaking tub and spa shower. The courtyard style backyard is enormous and complete with a 2 story patio cover, outdoor fireplace and stamped concrete. The garage is extra deep with a half bath and air conditioning that opens to the resort style entertaining patio. Don't miss the well appointed barn with 5 stalls and a feed/tack area.
This HOME is a must see!
|




































 Your Privacy Choices
Phone: 425-283-2930
Address: 335 Madison Avenue, New York, NY 10017