See Home Value
$1,350,000
● House - Off Market

4820 Silver Pine Dr

Castle Rock, CO 80108
bedrooms
4 Beds
bathrooms
3 Baths, 1 Half Bath
square feet
5,156 Ft²
$8,085
Est. Monthly
$535
HOA / Fees

About This Property

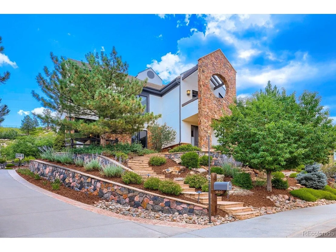
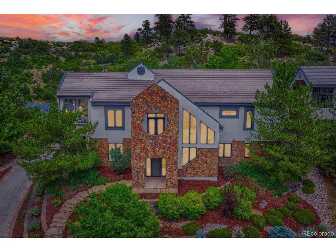
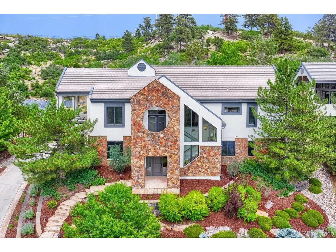
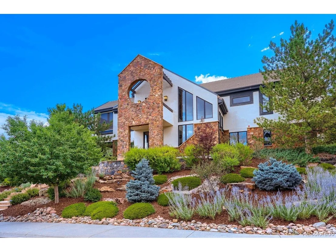
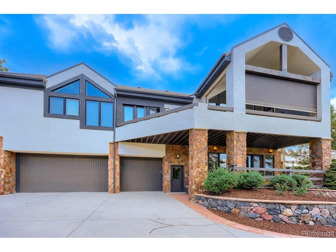
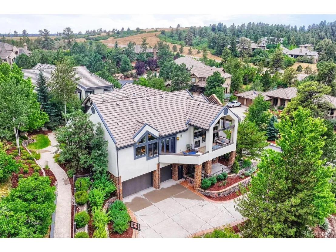
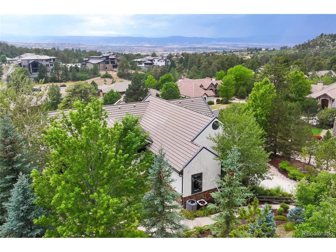
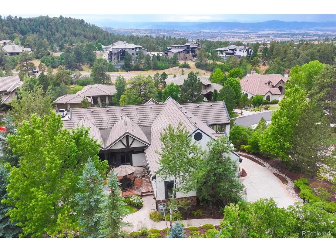
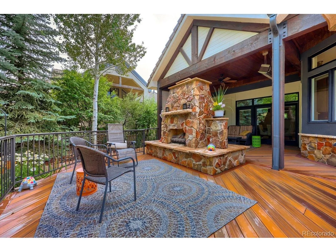
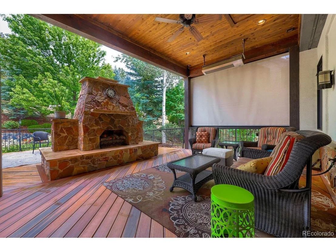
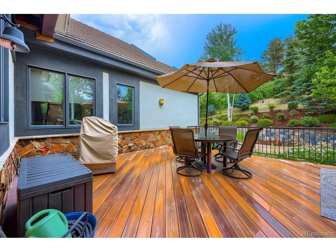
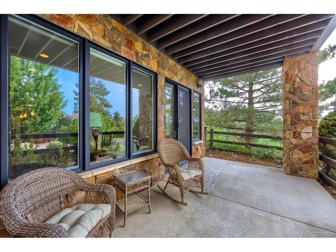
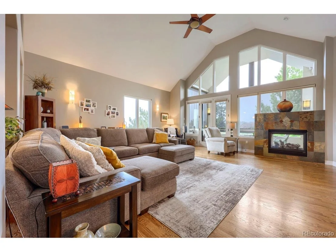
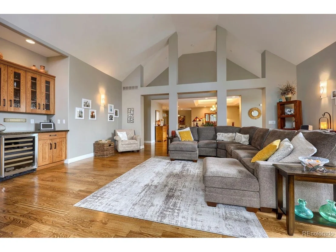
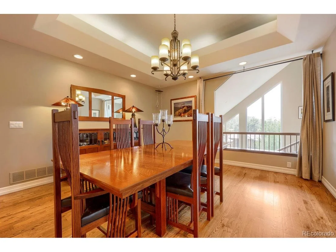
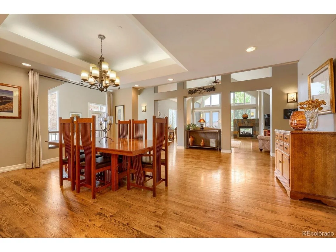
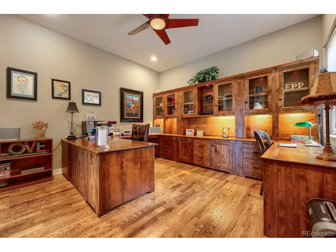
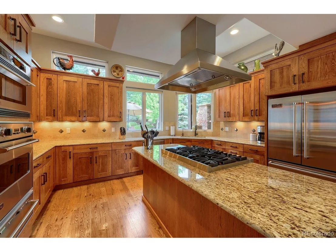
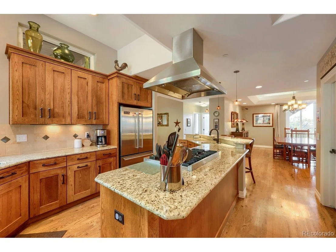
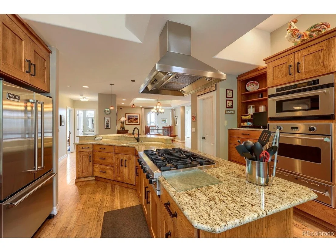
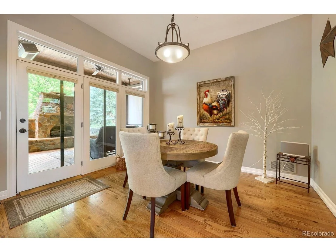
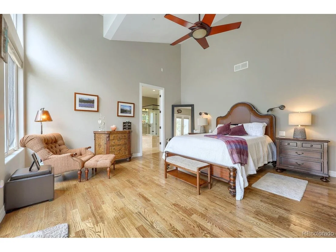
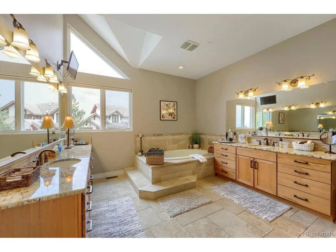
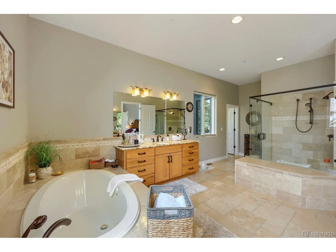
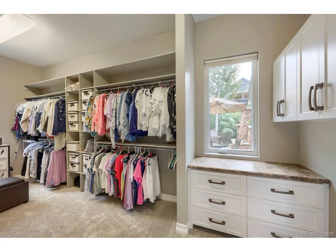
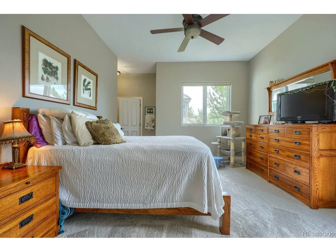
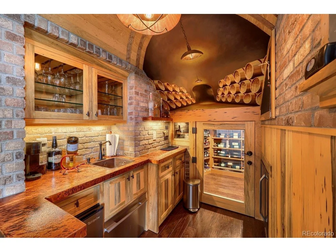
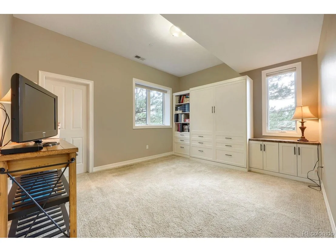
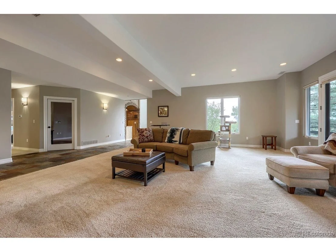
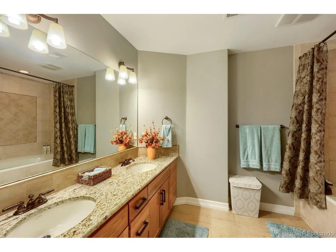
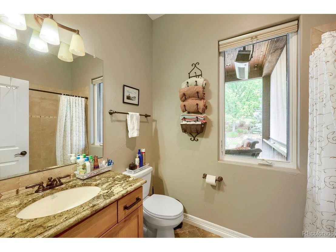
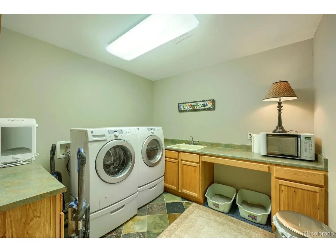
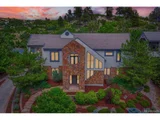
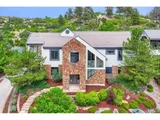
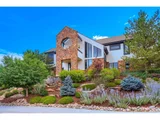
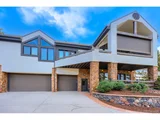
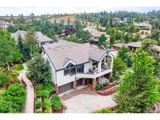
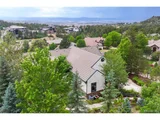
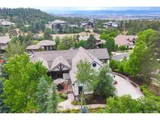
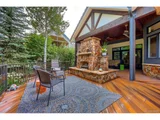
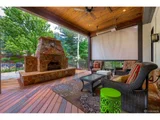
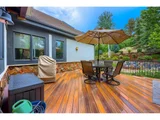
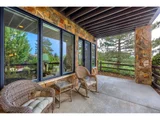
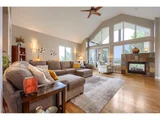
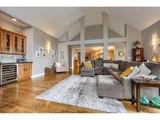
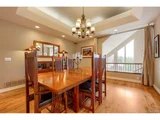
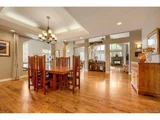
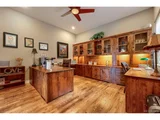
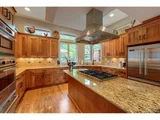
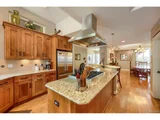
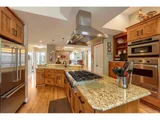
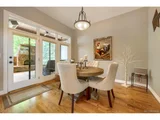
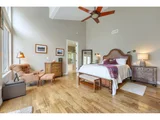
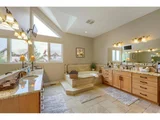
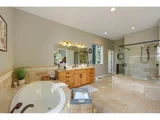
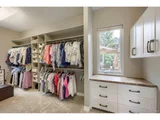
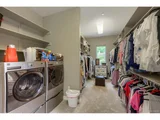
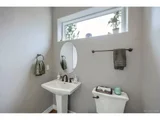
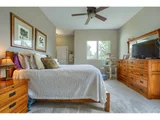
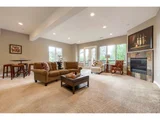
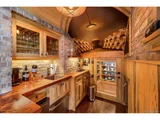
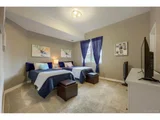
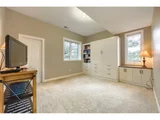
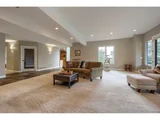
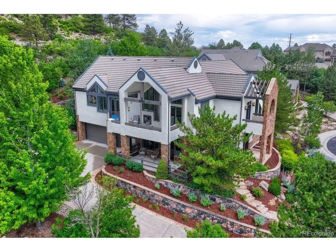
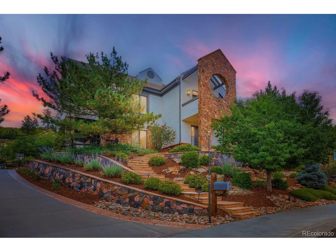
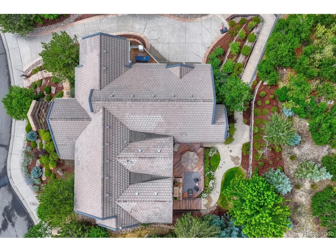
Wonderful contemporary modern home located on a secluded cul-de-sac lot backing to a extensive open area, within the highly desirable neighborhood of Timber Canyon. Enjoy living as it was meant to be. The quality of construction is evident from the first step into the foyer of this masterfully designed one-of-a-kind ranch style estate. Upon arrival from the open stairway (or elevator) from the foyer you will be greeted by the main floor living area and it's inviting open floor plan. First by a great room that can be flooded with daylight from the wall of windows or controlled with the remotely operated shades located on the expansive deck This spacious living area replete with fireplace and vaulted ceilings easily accessible and open to the kitchen, formal dining room, breakfast nook, office and primary suite. The kitchen offers a complete gourmet experience with Viking cooktop, oven, warmer, microwave, dishwasher and access to a large pantry. The formal dining room with its coffered ceiling is open to the living room and kitchen, A more casual dining experience can be had at the large countertop on the kitchen island or the informal breakfast nook, beyond which, is the door to a grand patio addition with fireplace, grille, overhead lighting, heaters and fan. The primary suite is highlighted by the vaulted ceiling and exit to the adjoining deck. The primary bath with double vanity oversized shower, bathtub and large walk-in closet completes the primary retreat. The office conveniently located off of the great room provides privacy within its double door entrance. This level boasts an additional great room, two secondary bedrooms and an additional full bath as well as a large laundry room, in addition to a utility room with ample area for storage The wine room with a wet bar and climate-controlled wine cellar is a nice addition for entertaining. The oversized attached garage is accessed from this level.
Unit Size
5,156 Ft²
Days on Market
-
Land Size
0.50 acres
Price per sqft
$271
Property Type
House
Property Taxes
$700
HOA Dues
$535
Year Built
2006

Payment Calculator

Cap Rate Calculator

Last updated: 27 days ago (REcolorado MLS #IRE4172183)

Price History

Date / Event Date Event Price
Oct 23, 2026 Sold
Sold
Aug 28, 2026 In contract -
In contract
Aug 11, 2026 Price Decreased $1,395,000
↓ $55K (3.8%)
Price Decreased
Jul 24, 2026 Listed $1,450,000
Listed
Nov 2, 2010 Sold
Sold
Show More

Property Highlights

Garage
Air Conditioning
Fireplace

Building Info

Overview

    General

  • Year Built: 2006
  • Effective Year Built: 2006
  • Building Count: 1
  • Total Rooms: 5
  • Bedroom Count: 4
  • Bathroom Count: 4
  • Full Bathrooms: 4
  • Partial Bathrooms: 4
  • Building Condition: 3
  • Building Quality: 1
  • Construction Type: 6
  • Building Style: 11
  • Exterior Walls Type: 23
  • Interior Walls Type: 3
  • Roof Shape Type: 1
  • Roof Cover Type: 4
  • Floor Count: 100
  • Living Units: 1
  • Floor Cover: 3
  • Basement Type: 1
  • Basement Area: 2,218
  • Garage Type: 7
  • Garage Square Area: 945
  • Parking Space Count: 4
  • Patio Type: 20
  • Porch Type: 8
  • Pool Type: 0

    Dimensions

  • Lot Size Square Feet: 21,780
  • Total Building Area: 5,452
  • Gross Building Area: 5,452
  • Building Area: 5,156
  • Building Area Measurement: L

    Heating and Cooling

  • Fireplace Count: 1
  • Air Conditioning: 1
  • Heating: 3
  • Heated Square Feet: 5,156
  • Heating Fuel Type: 0

    Utilities

  • Sewer System: 0
  • Water Service: 0

Building

  • Building Type: 0
  • Property Class: R
  • Subdivision: METZLER RANCH
  • Land Acres: 0000000500
  • Standard Land Use Code: 1001
  • County Land Use Code: 1112
  • Legal Description 1: LOT 17 METZLER RANCH # 6 0.500 AM/L

Neighborhood

  • School District Name: Douglas County School District RE-1
  • Census Tract: 014013

Geography

  • Assessors Map Reference: 242-A
  • Account Number: R0433881
  • Parcel: 0433881
  • Lot: 17
  • Meridian: SEC 25 TWN 07S RNG 67W QTR SE
  • Municipality: DOUGLAS COUNTY RE 1
  • Latitude: 39.4093
  • Longitude: -104.838

    Address

  • Full Address: 4820 Silver Pine Dr
  • Address - House Number: 4820
  • Address - Street Name: Silver Pine
  • Address - Suffix Type: Dr
  • State: CO
  • City Name: Castle Rock
  • Carrier Code: H053
  • 4-Digit Zip Code: 7834
  • Zip Code: 80108

Valuation

    Tax

  • Total Area: 5,451
  • Tax Year: 2022
  • Tax Amount: $610,550
  • Tax Rate Code Area: 0217

    Appraisal Valuation

  • Standard Deviation: 0.1136
  • Valuation Date: Sep 21, 2023
  • Confidence Score: 88
  • Final Value: 1,659,656
  • High Value: 1,848,244
  • Low Value: 1,471,068

    Market Valuation

  • Market Total Value: $1,318,352
  • Market Land Value: $182,706
  • Market Improvement Value: $1,135,646

    Assessments Valuation

  • Assessed Year: 2022
  • Assessed Total Value: $91,630
  • Assessed Land Value: $12,700
  • Assessed Improvements Value: $78,930

    Sales

  • Current Sale Contract Date: Oct 29, 2010
  • Current Sale Recording Date: Nov 02, 2010
  • Current Sale Price:
  • Current Sale Document Type: 71
  • Current Sale Input Document Number: 2010074679
  • Previous Sale Recording Date: Sep 02, 2005
  • Previous Sale Contract Date: Aug 30, 2005
  • Previous Sale Amount: $168,000
  • Previous Sale Document Type: 71
Data used for valuation calculations is provided by RealtyHop, and other third party sources

Comparables

Unit
Status
Type
Beds
Baths
ft²
Price/ft²
Asking Price
Listed On
Closing Price
Sold On
HOA + Taxes

About Metzler Ranch


Similar Homes for Sale

Currently no similar homes around

Nearby Rentals


Frequently Asked Questions

When was property at 4820 Silver Pine Drive built and last sold?
The property at 4820 Silver Pine Drive was built in 2006 and last sold on Oct 29, 2010 for $599,000.
How much is this home worth?
The estimated value of the home located at 4820 Silver Pine Drive is $1,406,485.
What are some comparable homes to 4820 Silver Pine Drive?
There are currently no comparable homes to 4820 Silver Pine Drive.

Nearby Counties