


4820 Holly Tree Drive


About This Property
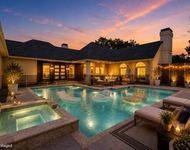
featuring 5 bedrooms (TWO Master Suites), 4.5 Baths, 3 LA, Gourmet Kitchen-granite-wood flrs-subzero refrig-dble ovens-microwave; breakfast area (wood flr) & adjacent family rm-fireplace-wet bar; Private study-paneling-wall of built-in bookcases-vaulted ceiling; First Floor Private Mstr retreat-sitting area-ensuite bath-separate shower-dual sinks-WIC; separate formals (LR with FP); Plantation Shutters; Upstairs: gameroom-2nd master suite & (3) additional bedrooms; 3-car garage-Private pool-spa-deck area ready for family gatherings;
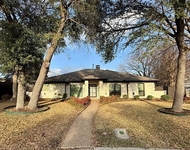
Stately brick home; mature landscaping; Hurray before it is too late!
Payment Calculator
Your Estimated Monthly Payment
Cap Rate Calculator
What does this mean?
Based on our analysis, the cap rate of this property is 1.25%. A negative cap rate indicates that the property might not be feasible as an income-producing asset. The median cap rate for a near zip code 11238 is 4.23%.
How much can I actually make?
Actual monthly rental income may vary between $4,760 and $7,140 depending on unit-specific characteristics. You can change the amount using the slider to further explore.
How is cap rate calculated?
Cap Rate = Net Operating Income (NOI) / Property Asset Value.
When calculating the cap rate, we assume 100% occupancy. Leverage (mortgage) is not considered.
Cap Rate provided by RealtyHop and RentHop, learn more about cap rate here.
Price History
| Date / Event | Date | Event | Price |
|---|---|---|---|
| Jun 14, 2024 | Sold | ||
| Sold | |||
| May 24, 2024 | In contract | - | |
| In contract | |||
| May 19, 2024 | Price Decreased |
$1,375,000
↓ $75K
(5.2%) | |
| Price Decreased | |||
| May 8, 2024 | Listed by RE/MAX DFW Associates | $1,450,000 | |
| Listed by RE/MAX DFW Associates | |||
| | |||
|
Welcome to Bent Tree North! Your perfect home awaits in one of North Dallas' most sought-after neighborhoods. This recently renovated home greets you with stately curb appeal and a large front lawn on a tree lined street. Take in the sparkling pool views from the light-filled kitchen and family room, complemented by a separate dining and formal living area. The downstairs primary suite offers a spa-like retreat with expansive closest space and towering ceilings. Upstairs, find a second primary suite, a third living area, and three more bedrooms and bathrooms. New energy-efficient updates include blown-in attic insulation, LED lighting, Low-E glass windows, and steel patio doors. Enjoy the heated pool and spa year-round featuring iAquaLink automation and custom Katchakid net safety cover. It features a new roof and gutters in 2024! Primely located close to the Dallas North tollway, top private schools, and fine dining. An epitome of luxury living with modern convenience awaits you.
| |||
| Dec 17, 2021 | Sold | ||
| Sold | |||

Property Highlights
Building Info
Comparables
Status
Price/ft²
Listed On
Sold On
About North Central Dallas
Similar Homes for Sale
Currently no similar homes aroundNearby Rentals

Last Updated: 6 months ago
Data Source: NTREIS MLS, MLS# 14570673
Details provided by NTREIS and may not match the public record
 Your Privacy Choices
Phone: 425-283-2930
Address: 335 Madison Avenue, New York, NY 10017