Check Availability
$400,000
● House - In Contract

482 KENORA DRIVE

MILLERSVILLE, MD 21108
bedrooms
4 Beds
bathrooms
1 Bath
square feet
1,324 Ft²
$2,295
Est. Monthly
9.24%
Cap Rate

About This Property

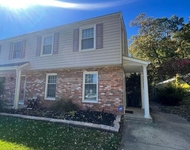
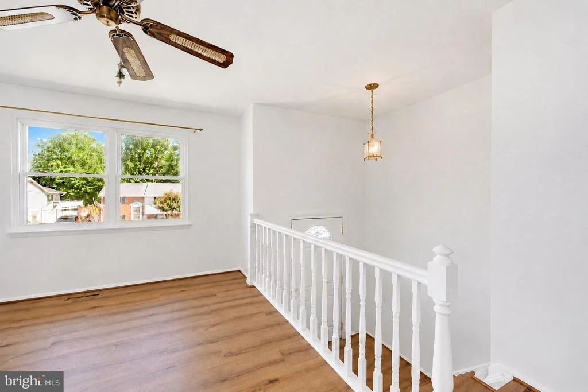
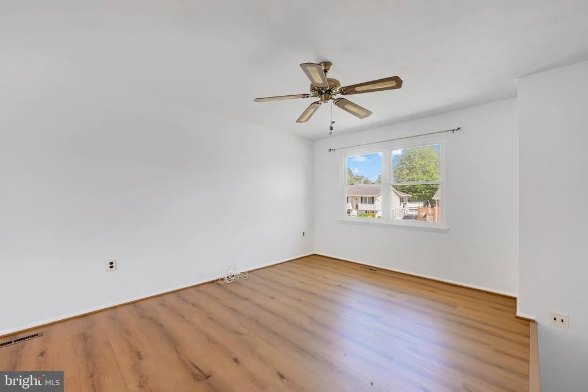
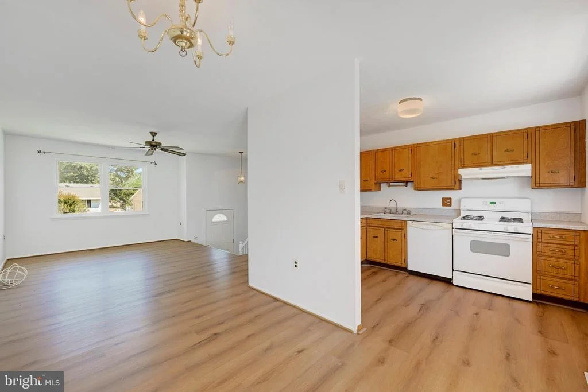
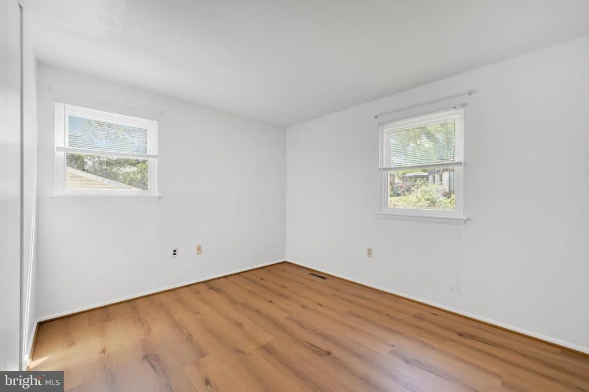
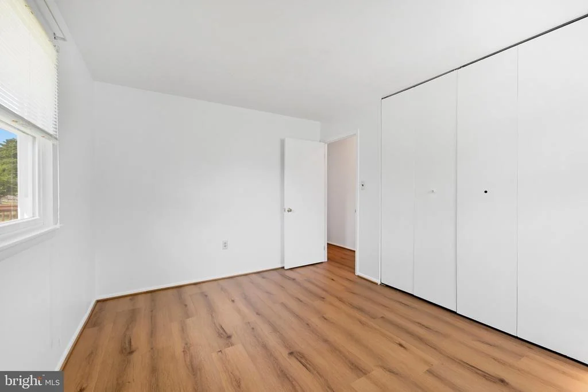
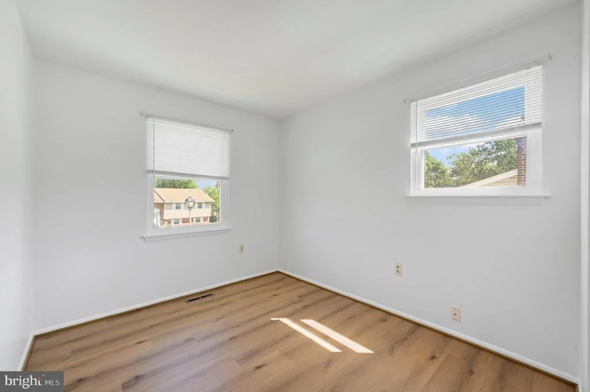
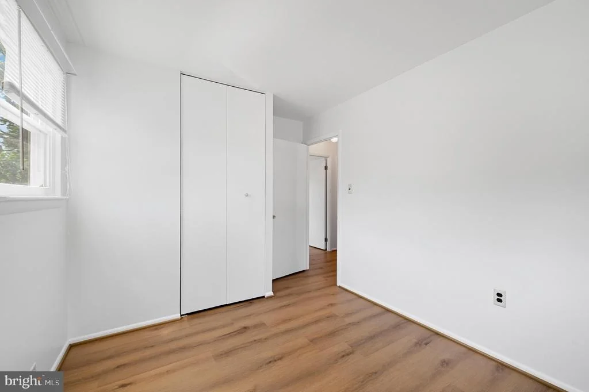
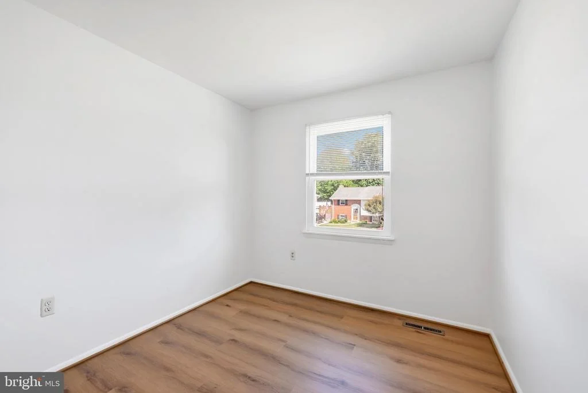
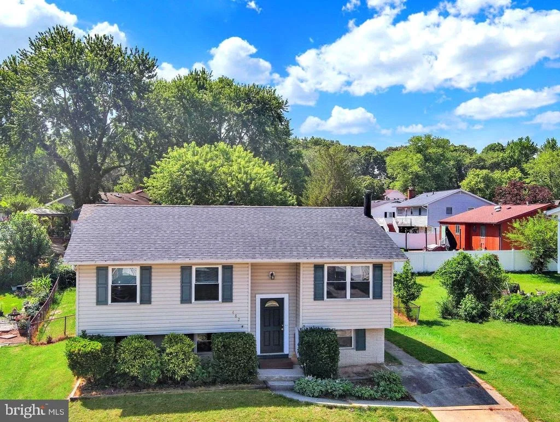
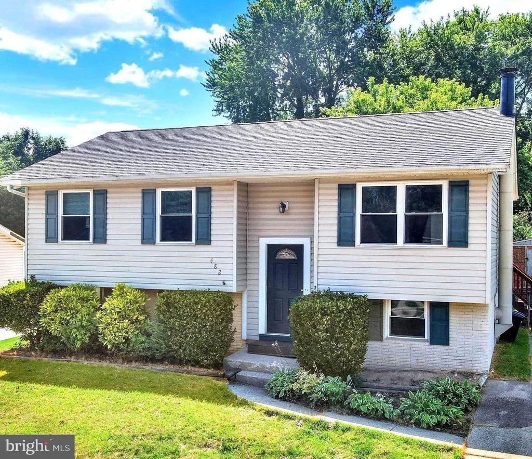
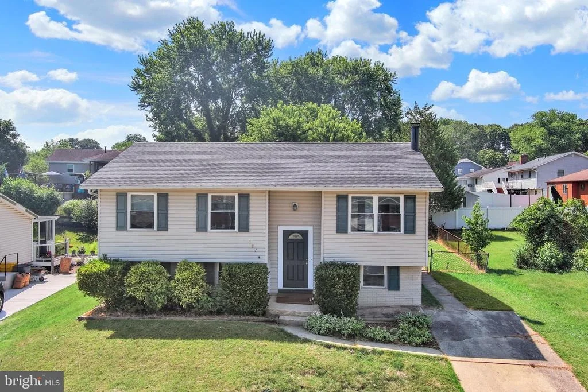
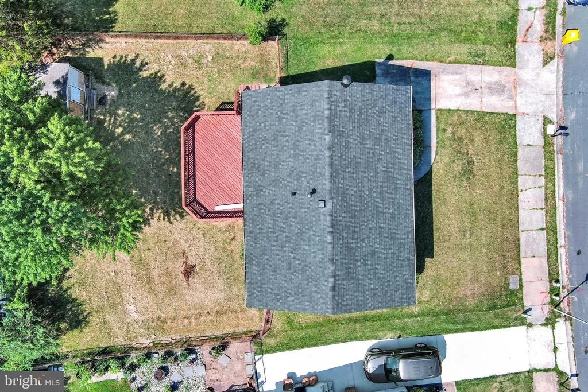
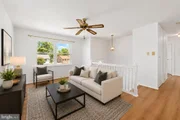
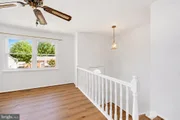
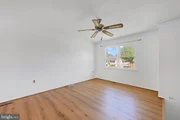
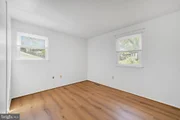
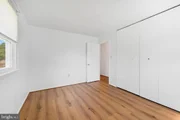
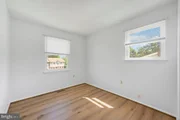
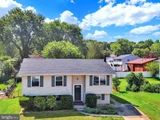
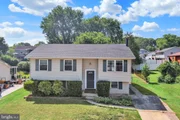
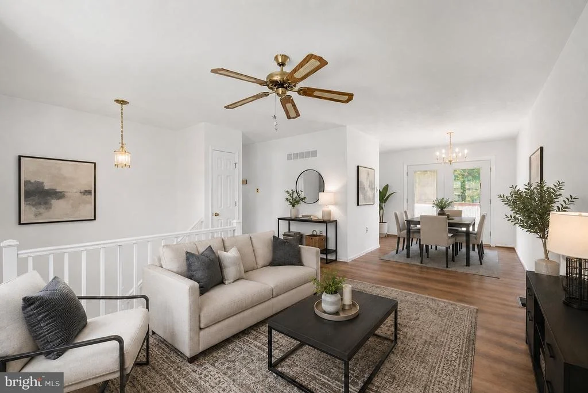
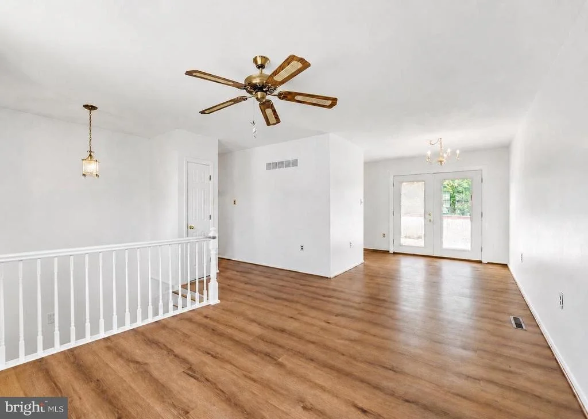
Beautifully maintained from top to bottom, this four-bedroom split-foyer home offers the perfect combination of pride of ownership, major updates, and the opportunity to add your own personal touches. Recent improvements include a new architectural shingle roof (June 2026), luxury vinyl plank flooring throughout the upper level, foyer and stairs (June 2026), a water heater replaced in 2022, and most windows replaced in 2019.

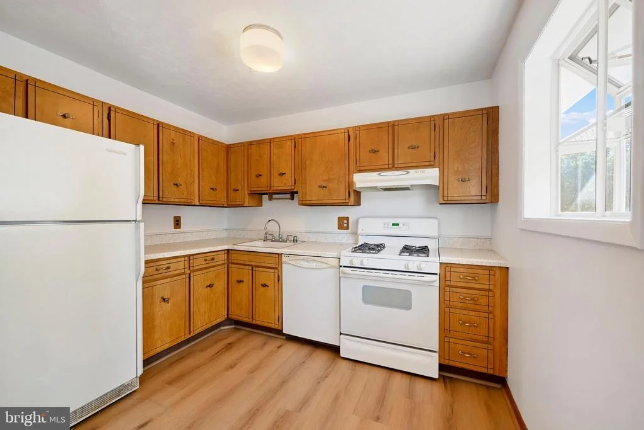
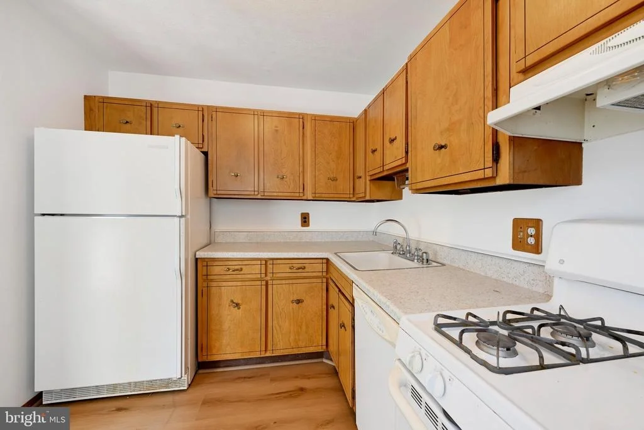
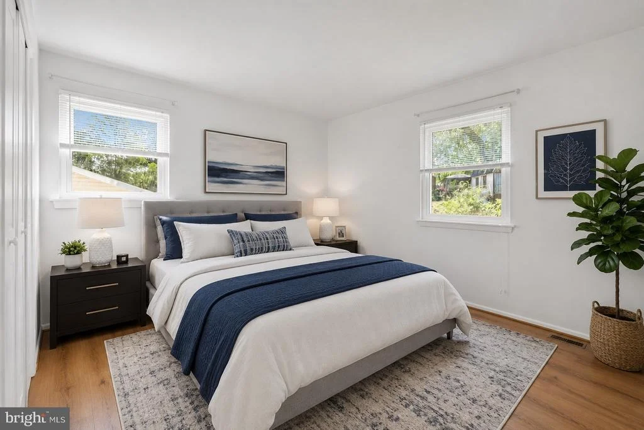
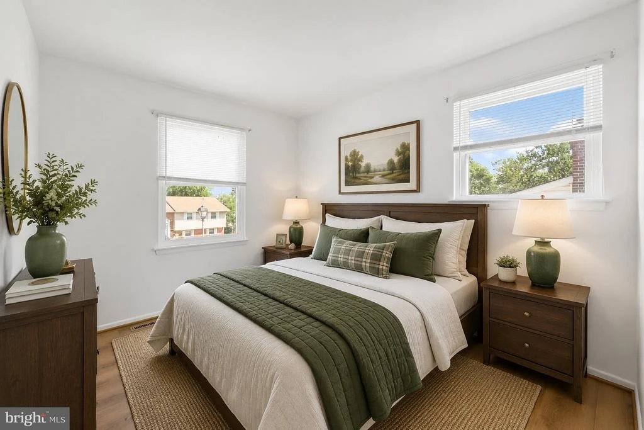
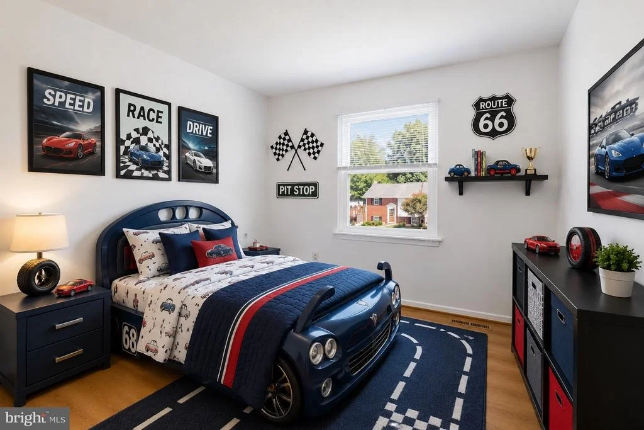
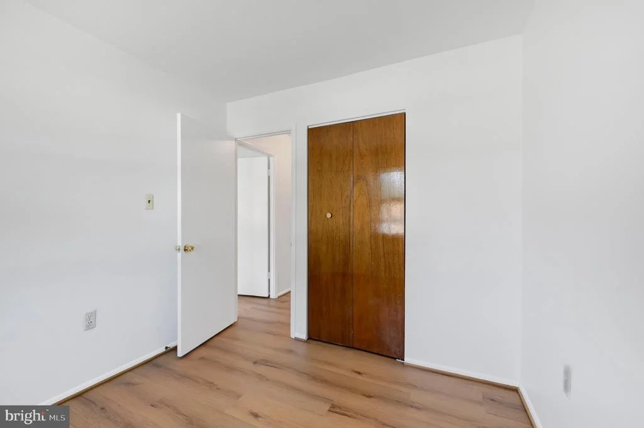
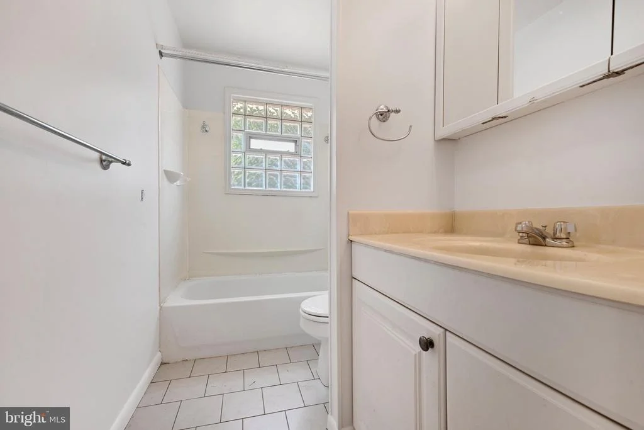
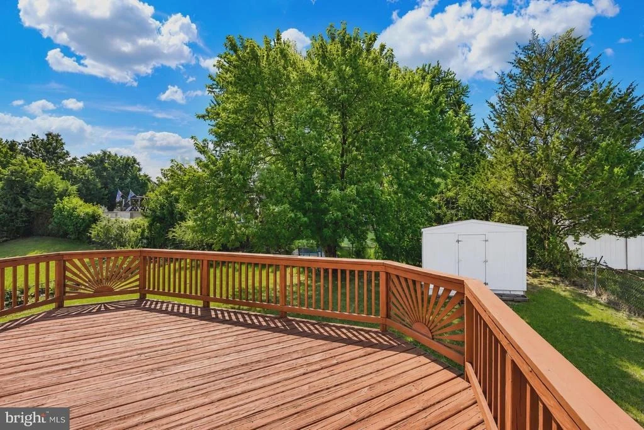
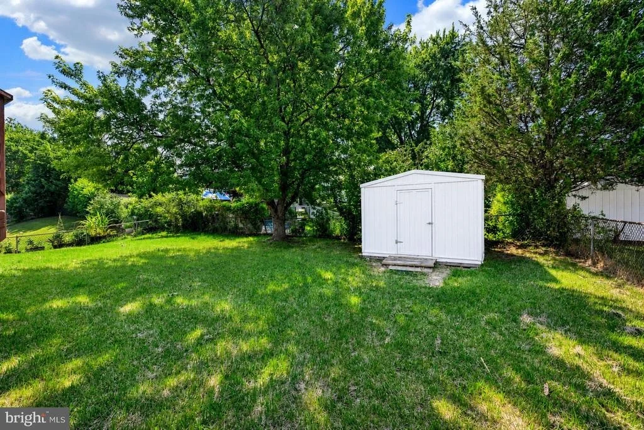
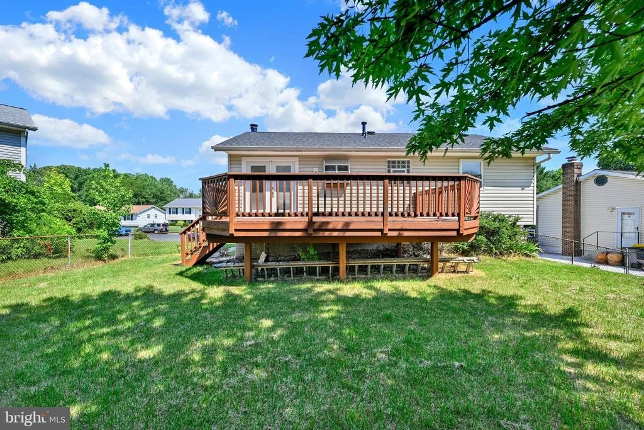
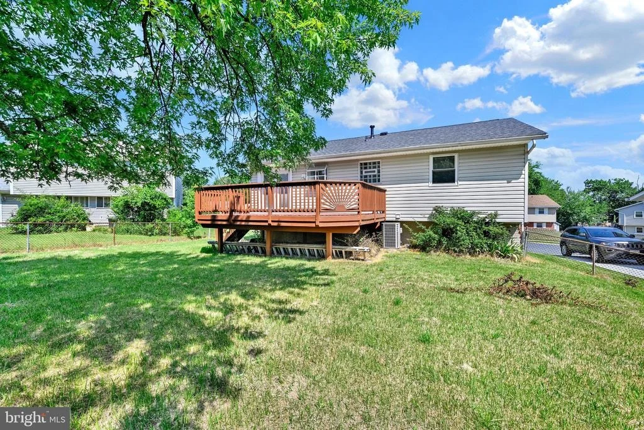
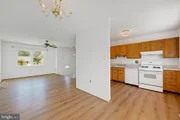
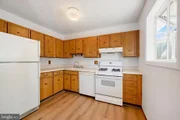
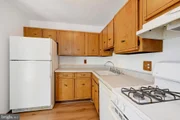
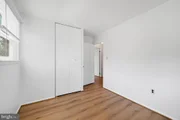
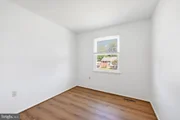
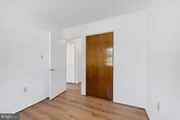
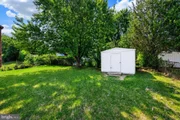
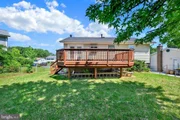
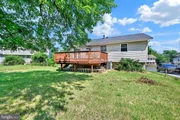
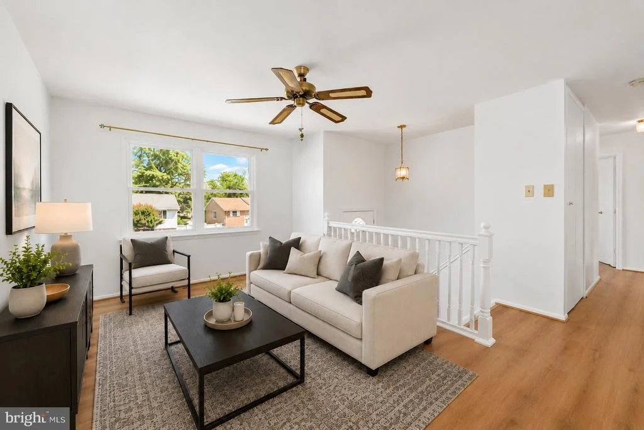
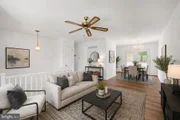
The upper level features a spacious living room that flows seamlessly into the kitchen, creating an inviting space for everyday living and entertaining. From the kitchen, step outside to a large deck overlooking the beautifully landscaped, fully fenced backyard. Three generously sized bedrooms and a full bath complete the main level. While the kitchen and bathroom have been well maintained, they also present an excellent opportunity for a buyer to update and customize to their own style.

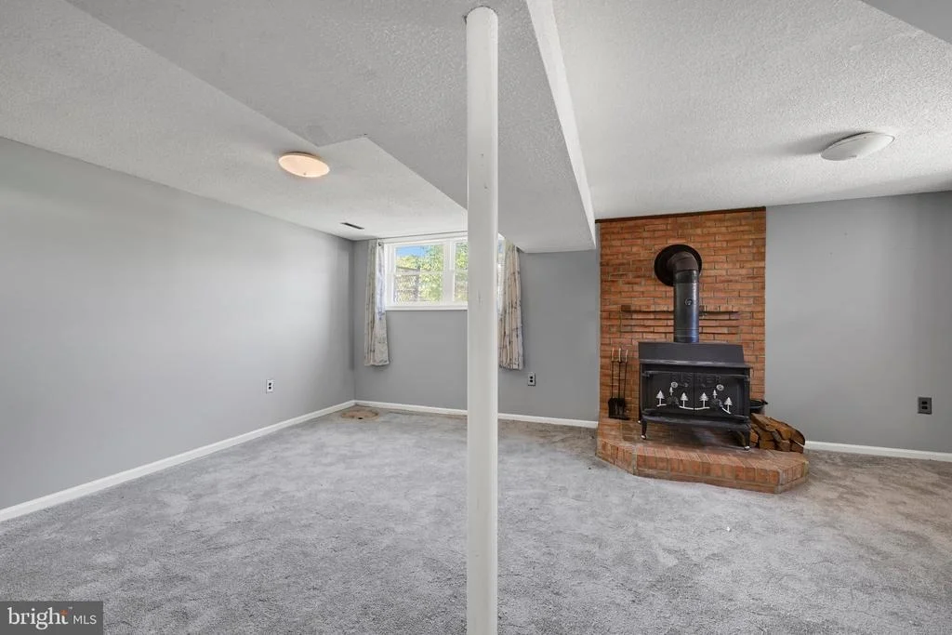
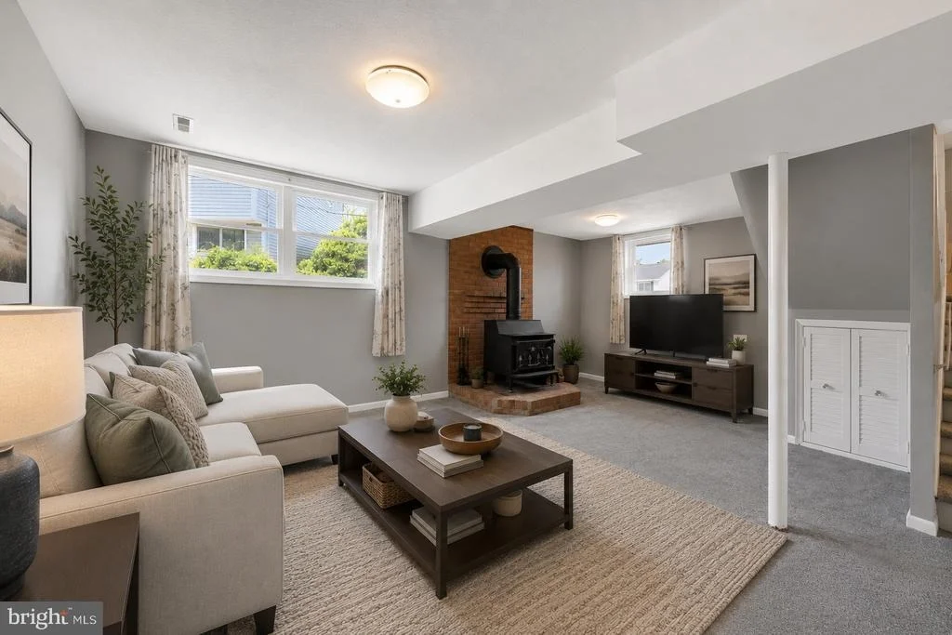
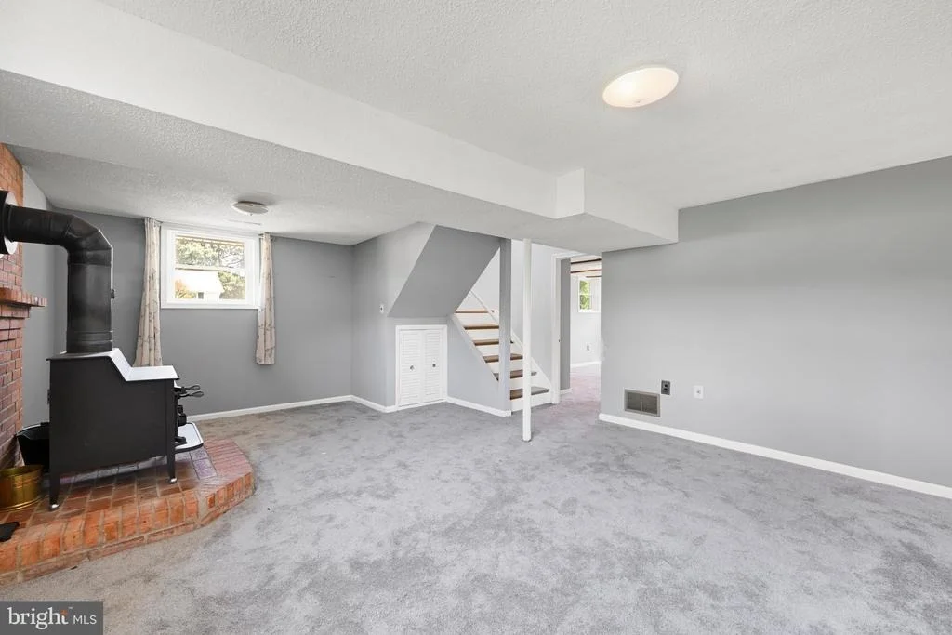
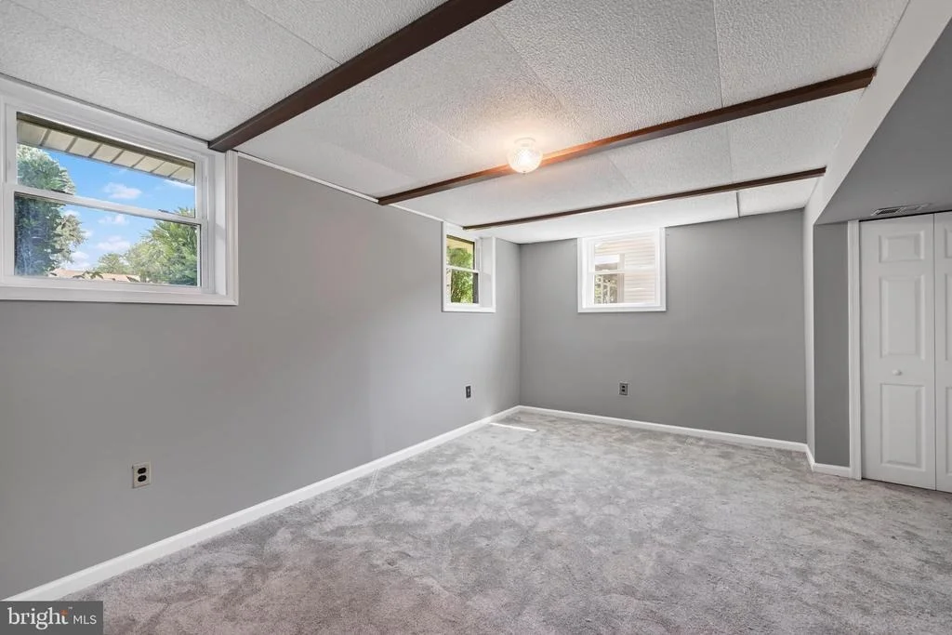
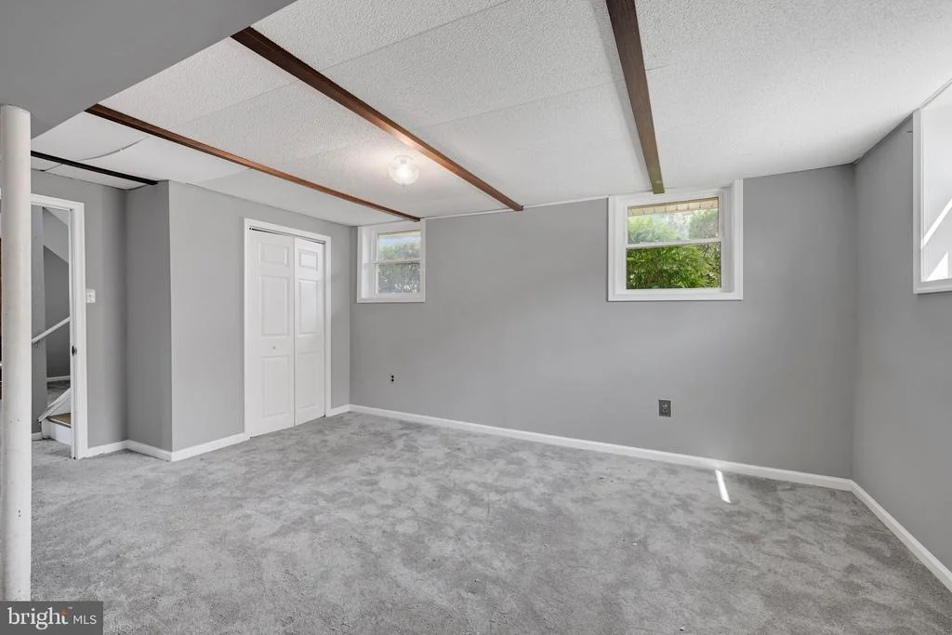
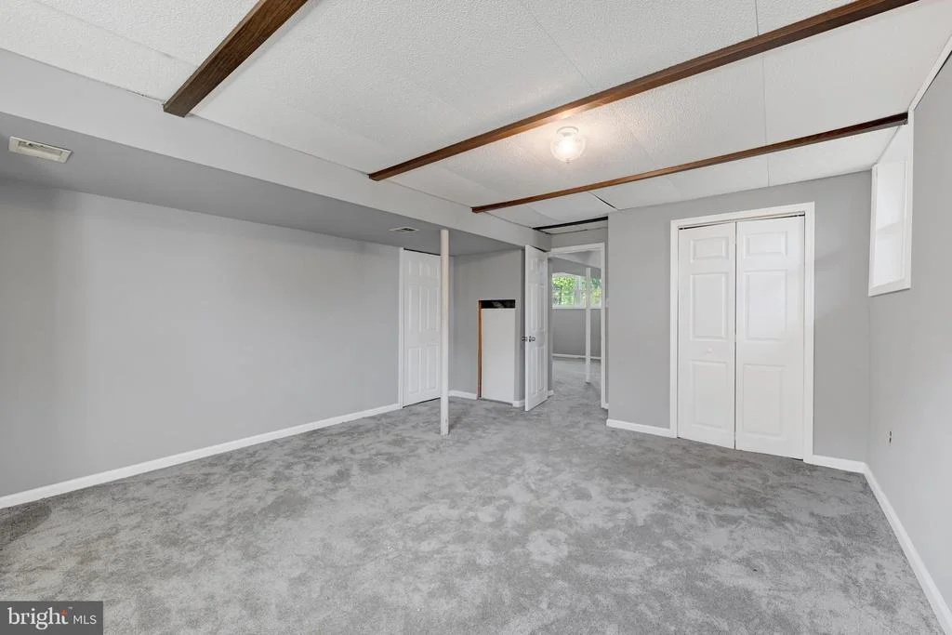
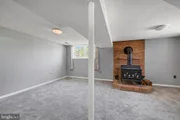
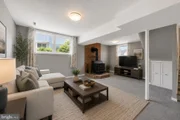
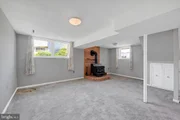
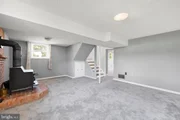
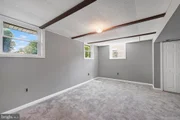
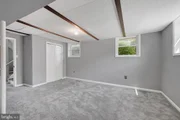
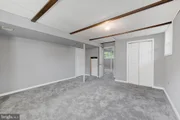
The finished lower level offers a spacious recreation room centered around a cozy wood stove, a large fourth bedroom, and a utility/laundry room with potential to add a second full bathroom, providing flexibility for future expansion.

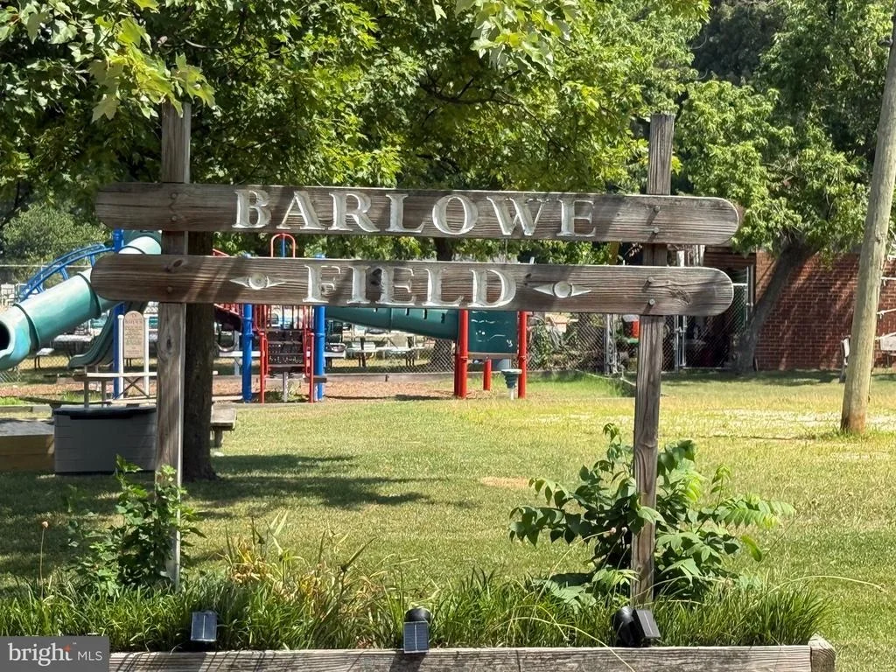
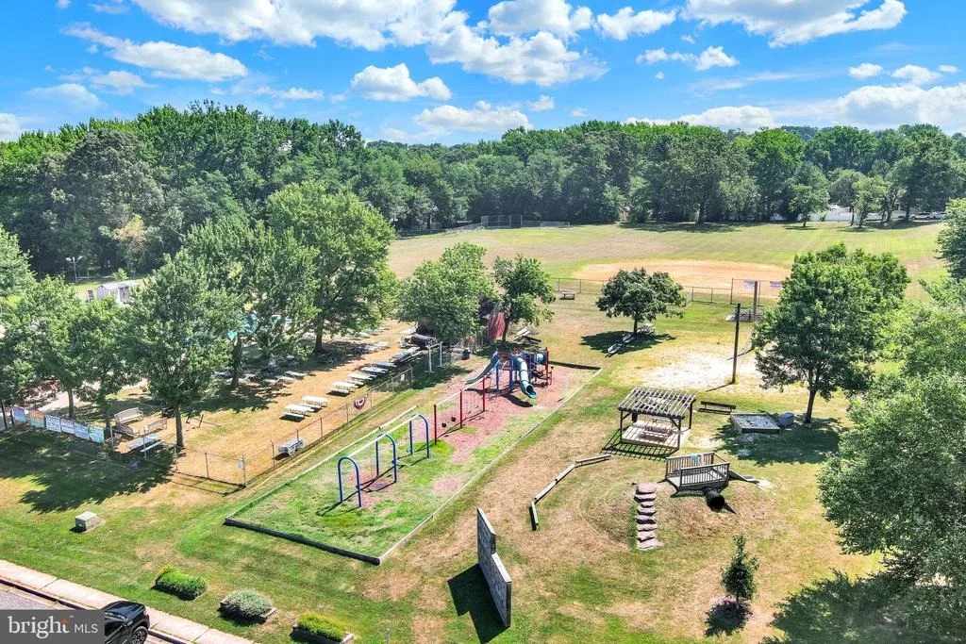
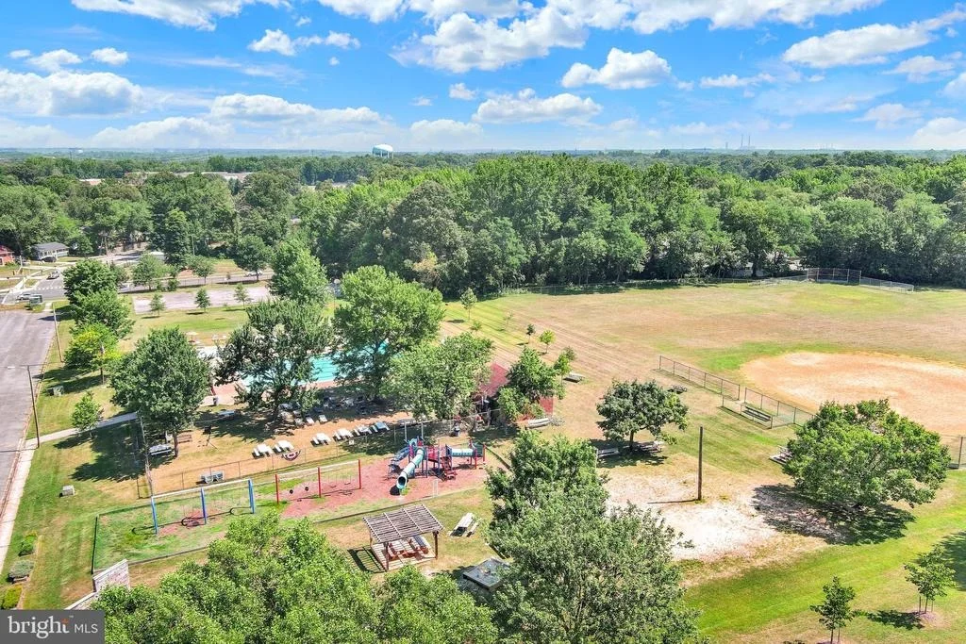
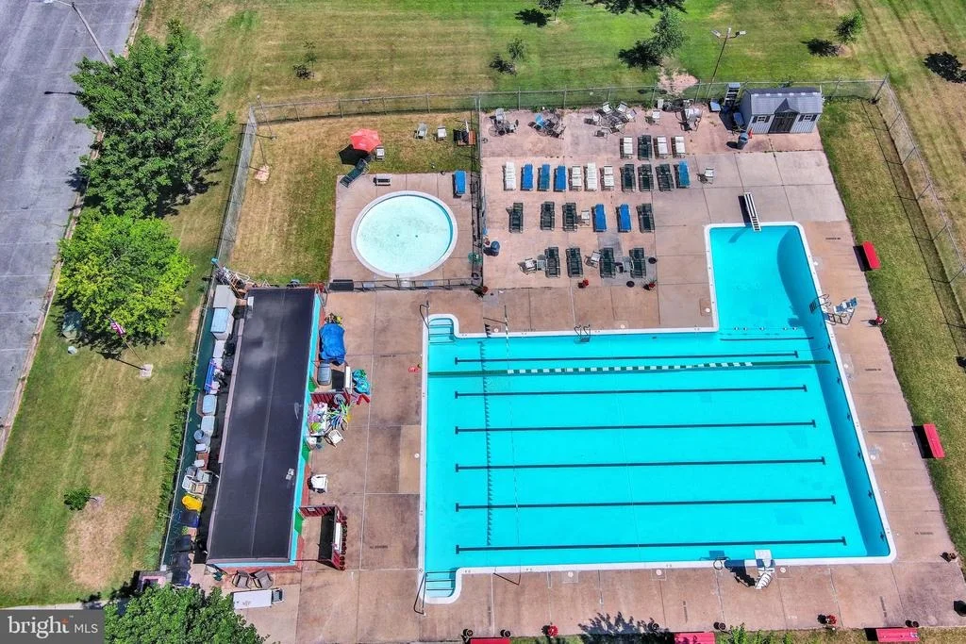
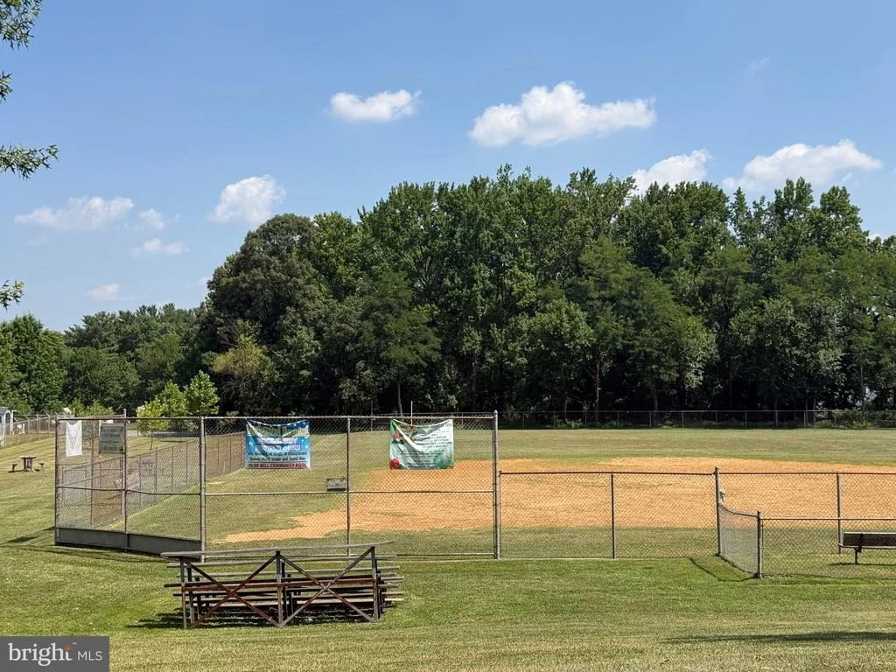
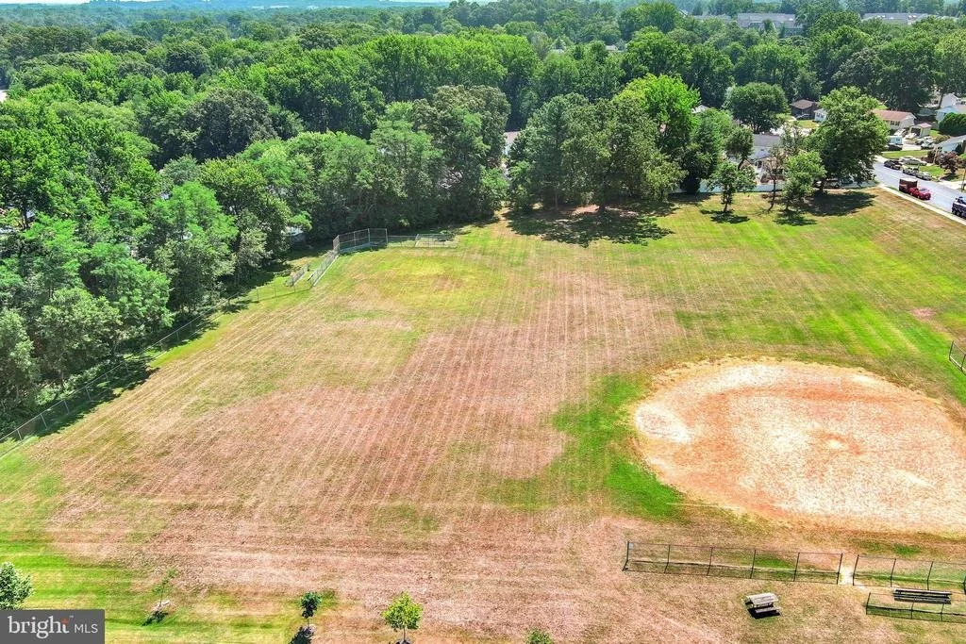
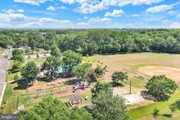
Conveniently located just minutes from BWI Airport, major commuter routes, shopping, restaurants, public transportation, and everyday conveniences, this home also offers fantastic neighborhood amenities. Enjoy a short walk to Barlow Field, featuring basketball courts, playgrounds, picnic areas, and open green space. Residents also have the option to join the voluntary Village of Olde Mill community association for access to the neighborhood swimming pool.

Move right in and enjoy the many recent improvements while making this well-cared-for home your own.
Unit Size
1,324 Ft²
Days on Market
-
Land Size
0.15 acres
Price per sqft
$302
Property Type
House
Property Taxes
$331
HOA Dues
-
Year Built
1971

Listed By

Payment Calculator

Cap Rate Calculator

Last updated: 9 days ago (Bright MLS #MDAA2150586)

Price History

Date / Event Date Event Price
Nov 13, 2026 In contract -
In contract
Sep 8, 2026 Price Decreased $400,000
↓ $15K (3.6%)
Price Decreased
Aug 10, 2026 Price Decreased $415,000
↓ $10K (2.4%)
Price Decreased
Jul 8, 2026 Listed by Synergy Realty $425,000
Listed by Synergy Realty
Dec 31, 2001 Sold
Sold

Property Highlights

Air Conditioning
Fireplace
Parking Available
Parking Details
Parking Features: Driveway, On Street
Interior Details
Full Bathrooms: 1
Interior Features: Kitchen - Table Space, Combination Dining/Living, Dining Area
Appliances: Dishwasher, Refrigerator, Stove
Door Features: Sliding Glass
Has Fireplace
Fireplace Features: Brick
Fireplaces: 1
Basement: Finished, Sump Pump, Water Proofing System
Exterior Details
Square Footage: 1324
Square Footage Source: $0
Architectural Style: Split Foyer
Year Built Source: Assessor
Year Built: 1971
Levels: 2
Other Structures: Above Grade, Below Grade
Construction Materials: Aluminum Siding, Brick
Patio and Porch Features: Deck
Lot Features: Private, Rear Yard
Lot Size Area: 6324
Lot Size Units: Square Feet
Lot Size Acres: 0.15
Lot Size Square Feet: 6324
Tax Lot: 121
Water Source: Public
Financial Details
Tax Assessed Value: $338,400
Tax Annual Amount: $3,966
Utilities Details
Cooling Type: Central Air
Heating Type: Forced Air
Sewer : Public Sewer

Building Info

Overview

    General

  • Year Built: 1971
  • Effective Year Built: 1971
  • Bedroom Count: 0
  • Bathroom Count: 2
  • Full Bathrooms: 1
  • Partial Bathrooms: 2
  • Building Condition: 0
  • Building Quality: 4
  • Construction Type: 0
  • Building Style: 42
  • Exterior Walls Type: 25
  • Interior Walls Type: 0
  • Roof Shape Type: 0
  • Roof Cover Type: 3
  • Floor Count: 100
  • Living Units: 1
  • Floor Cover: 0
  • Basement Type: 3
  • Basement Area: 400
  • Garage Type: 0
  • Parking Space Count: 0
  • Patio Type: 0
  • Porch Type: 0
  • Pool Type: 0

    Dimensions

  • Lot Size Square Feet: 6,324
  • Total Building Area: 924
  • Gross Building Area: 924
  • Building Area: 924
  • Building Area Measurement: T

    Heating and Cooling

  • Fireplace Count: 1
  • Air Conditioning: 13
  • Heating: 4
  • Heated Square Feet: 1,324
  • Heating Fuel Type: 0

    Utilities

  • Sewer System: 5
  • Water Service: 6

Building

  • Building Type: 0
  • Property Class: R
  • Subdivision: VILLAGE OLDE MILL SEC 2 2
  • Land Acres: 0000000145
  • Standard Land Use Code: 1001
  • County Land Use Code: R-A004
  • Legal Description 1: LT 121 SC 2 PL 2 482 KENORA DR VILLAGE OF OLDE MILL

Neighborhood

  • School District Name: Anne Arundel County Public Schools
  • Census Tract: 730509

Zoning

  • Zoning: R5

Geography

  • Assessors Map Reference: 22 6 487
  • Account Number: 89814526600
  • District: 03
  • Section: 2
  • Parcel: 03-898-14526600
  • Lot: 121
  • Latitude: 39.116
  • Longitude: -76.6203

    Address

  • Full Address: 482 Kenora Dr
  • Address - House Number: 482
  • Address - Street Name: Kenora
  • Address - Suffix Type: Dr
  • State: MD
  • City Name: Millersville
  • Carrier Code: R004
  • 4-Digit Zip Code: 1311
  • Zip Code: 21108

Valuation

    Tax

  • Tax Year: 2023
  • Tax Amount: $221,203

    Appraisal Valuation

  • Standard Deviation: 0.1623
  • Valuation Date: Sep 21, 2023
  • Confidence Score: 79
  • Final Value: 370,920
  • High Value: 431,156
  • Low Value: 310,683

    Market Valuation

  • Market Total Value: $311,800
  • Market Land Value: $195,200
  • Market Improvement Value: $116,600

    Assessments Valuation

  • Assessed Year: 2023
  • Assessed Total Value: $303,633

    Exemptions

  • Homeowner Exemption: Yes

    Sales

  • Current Sale Recording Date: Dec 31, 2001
  • Current Sale Price:
  • Current Sale Document Type: 27
  • Current Sale Input Document Number: 018775
  • Previous Sale Recording Date: Dec 13, 2000
  • Previous Sale Document Type: 27
Data used for valuation calculations is provided by RealtyHop, and other third party sources

Comparables

Unit
Status
Type
Beds
Baths
ft²
Price/ft²
Asking Price
Listed On
Closing Price
Sold On
HOA + Taxes

About South Gate


Similar Homes for Sale

Currently no similar homes around

Nearby Rentals

Unit for rent at 7964 Covington Avenue, GLEN BURNIE, MD, 21061

$2,500 /mo

  • 3 Beds
  • 1 Bath
  • 1,200 ft²
7964 Covington Avenue, GLEN BURNIE, MD, 21061 Listing by Ryan Hammond
Unit for rent at 7837 Jude Lane, GLEN BURNIE, MD, 21061

$3,499 /mo

  • 5 Beds
  • 3 Baths
  • 2,367 ft²
7837 Jude Lane, GLEN BURNIE, MD, 21061 Listing by Austin Johnson
Unit for rent at 518 West Court, GLEN BURNIE, MD, 21061

$2,195 /mo

  • 3 Beds
  • 2 Baths
  • 1,656 ft²
518 West Court, GLEN BURNIE, MD, 21061 Listing by Georgia Lightfoot


Frequently Asked Questions

When was property at 482 Kenora Drive built and last sold?
The property at 482 Kenora Drive was built in 1971 and last sold on Jan 1, 1970 for $155,000.
How much is this home worth?
The estimated value of the home located at 482 Kenora Drive is $398,947.
What are some comparable homes to 482 Kenora Drive?
There are currently no comparable homes to 482 Kenora Drive.