


1
Map
Video Tour
482 Golf Course Road


About This Property
Payment Calculator
Your Estimated Monthly Payment
Cap Rate Calculator
What does this mean?
Based on our analysis, the cap rate of this property is 1.25%. A negative cap rate indicates that the property might not be feasible as an income-producing asset. The median cap rate for a near zip code 11238 is 4.23%.
How much can I actually make?
Actual monthly rental income may vary between $4,760 and $7,140 depending on unit-specific characteristics. You can change the amount using the slider to further explore.
How is cap rate calculated?
Cap Rate = Net Operating Income (NOI) / Property Asset Value.
When calculating the cap rate, we assume 100% occupancy. Leverage (mortgage) is not considered.
Cap Rate provided by RealtyHop and RentHop, learn more about cap rate here.
Price History
| Date / Event | Date | Event | Price |
|---|---|---|---|
| May 1, 2026 | Sold | ||
| Sold | |||
| Mar 24, 2026 | In contract | - | |
| In contract | |||
| Sep 25, 2025 | Listed by COLDWELL BANKER SKY RIDGE REALTY | $2,250,000 | |
| Listed by COLDWELL BANKER SKY RIDGE REALTY | |||
| | |||
|
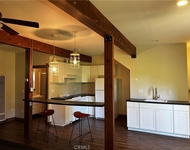
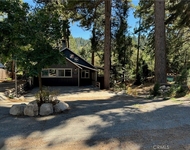
New photos with recent remodel coming soon! Welcome to the Greenside Estate– a rare level-entry luxury home perfectly situated on the 1st green of the Lake Arrowhead Country Club with sweeping views of multiple golf holes and the lake. This custom-designed residence offers 5 spacious bedrooms, 4 bathrooms, and an ideal floor plan with the primary suite, office/2nd bedroom, open-concept living room, chef’s kitchen, dining room, bar, mudroom, and laundry all on the entry level.
Recently remodeled, the main living spaces are a showcase of style and comfort. Hardwood floors run throughout the great room, anchored by a stunning stone fireplace, while the gourmet kitchen features an oversized island, walk-in pantry, high-end appliances, custom cabinetry, and designer lighting. Entertain effortlessly with a bar and dining area that flow seamlessly onto waterproof decks overlooking manicured fairways and mountain scenery. Every bedroom is generously sized, offering comfort and privacy for family and guests alike.
Downstairs, discover an impressive 1,300 sq ft bonus level not included in the main square footage — a true game-changer. This space includes a separate living area designed for cozy entertainment — the perfect place to host a poker night, play pool, or watch a movie by the fire. Multiple entertaining areas make it ideal for large gatherings or creating private retreats within the home. The lower level also includes a golf cart garage, gym space, and abundant storage.
Practical features include a metal roof, stucco exterior for low maintenance, a rare backyard grass area, whole-home generator, and air conditioning. This property is more than just a home — it’s the complete Lake Arrowhead lifestyle package. Along with golf course frontage, a dock slip (MBM 11 Slip 14), boat, and furnishings are available for additional purchase, giving you both the prestige of country club living and direct access to the lake.
Don’t miss this chance to own one of Lake Arrowhead’s premier golf course estates — schedule your private tour today and experience resort-style living at its finest.
| |||
| Mar 14, 2019 | Sold | ||
| Sold | |||
| Mar 28, 2018 | Listed by COLDWELL BANKER SKY RIDGE RLTY | $1,248,000 | |
| Listed by COLDWELL BANKER SKY RIDGE RLTY | |||
 | |||
|
The Ultimate Lake Arrowhead Experience! Custom estate located on the first green of Lake Arrowhead Country Club with lush views of golf course & lake. On quiet street centrally located near clubhouse & Grass Valley park. Level entry & professionally decorated with open concept dining, kitchen & living room. Gourmet kitchen with double ovens, custom built ins, walk in pantry & two refrigerators. Living room has grand slate fireplace & wet bar. Master bedroom suite on the main floor with deep walk in closet, custom built in cabinets, zoned A/C & heating and dreamy master bathroom. Two offices, two car garage and laundry room also located on the main level. Downstairs enjoy family room with pool table area, fireplace and wet bar. Three additional bedrooms & two bathrooms on lower level. Generator & bonus storage room w/golf cart garage not listed in sqft. Furniture & golf cart included.
| |||

Property Highlights
Building Info
Comparables
Status
Price/ft²
Listed On
Sold On
About Lake Arrowhead
Similar Homes for Sale
Currently no similar homes aroundNearby Rentals

Last Updated: 5 months ago
Data Source: CRMLS, MLS# RW2172014

 Your Privacy Choices
Phone: 425-283-2930
Address: 335 Madison Avenue, New York, NY 10017