Check Availability
$469,900
↓ $3K (0.7%)
● House - For Sale

4819 Halifax Way

Denver, CO 80249
bedrooms
2 Beds
bathrooms
2 Baths, 1 Half Bath
square feet
1,524 Ft²
$2,611

Est. Monthly

About This Property

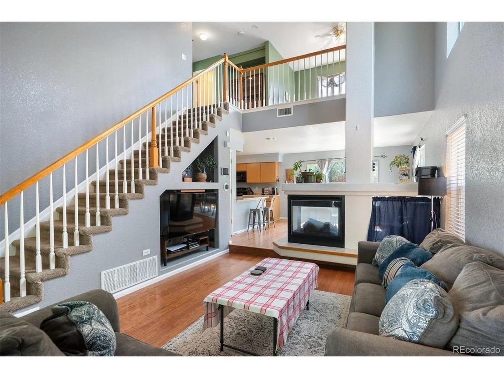
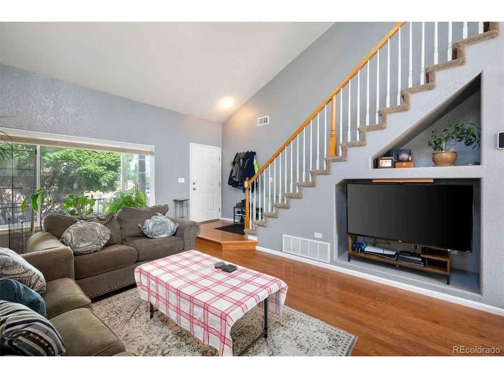
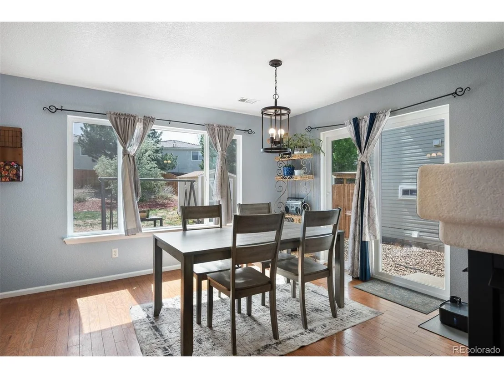
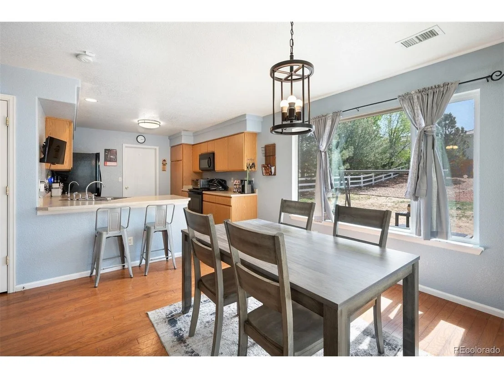
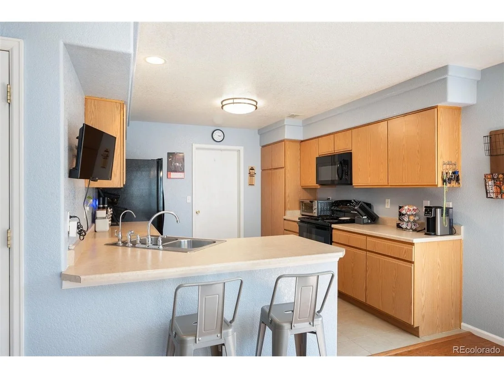
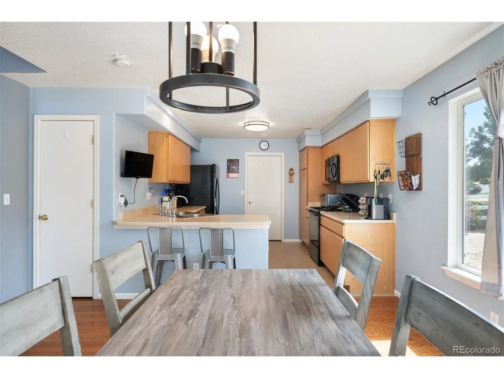
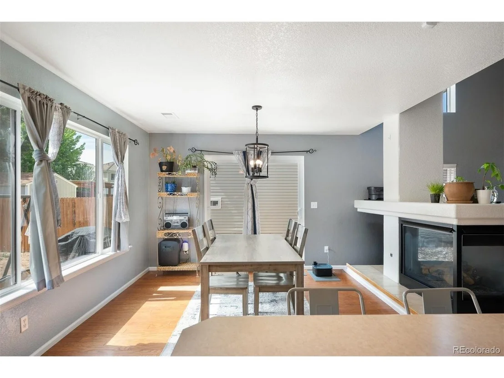
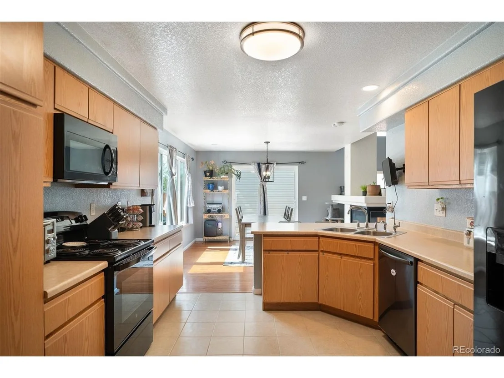
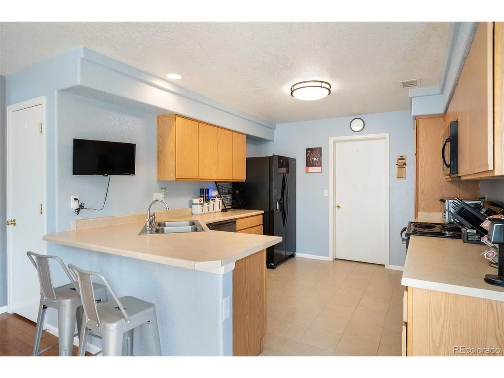
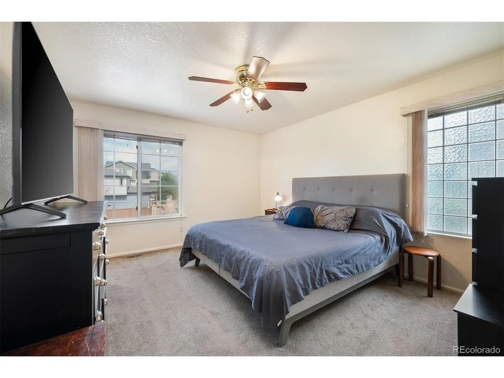
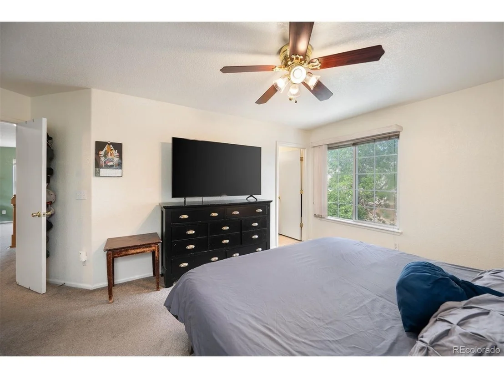
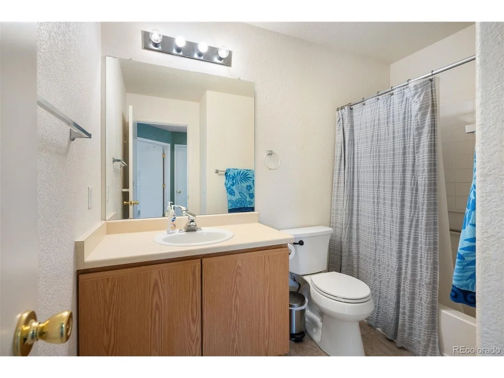
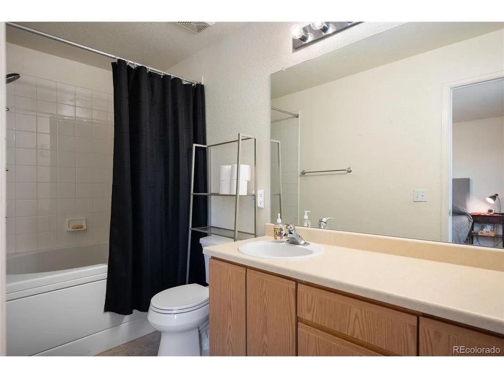
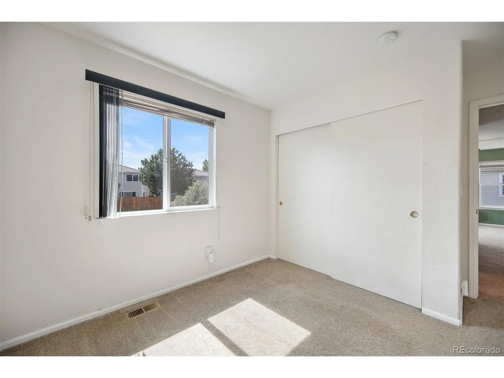
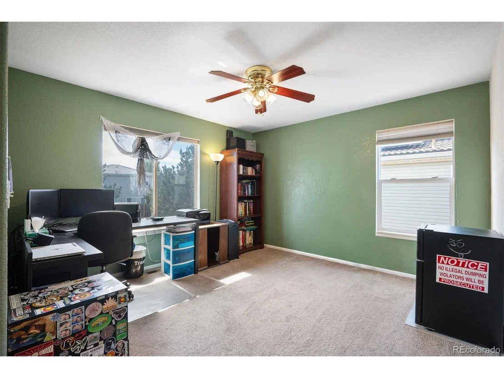
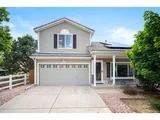
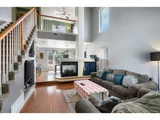
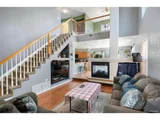
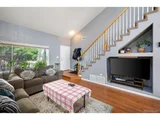
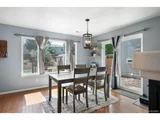
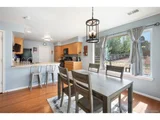
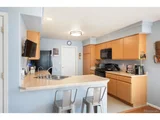
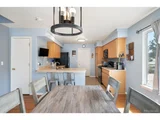
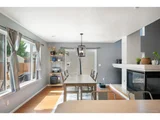
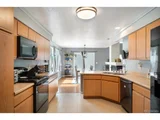
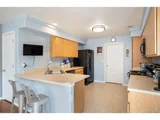
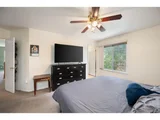
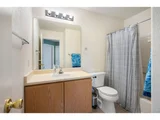
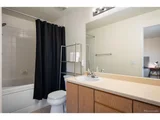
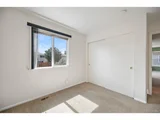
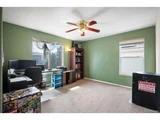
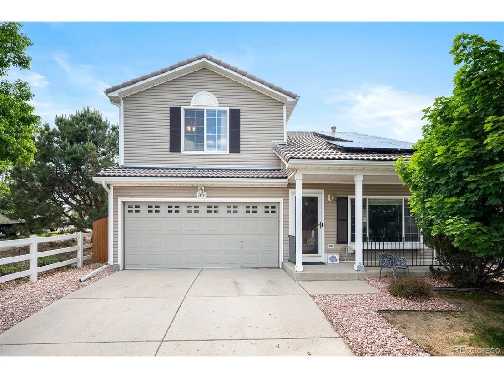
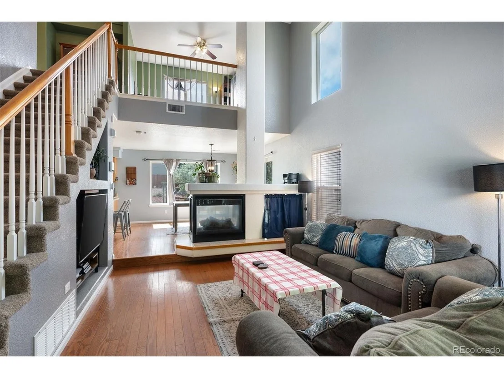
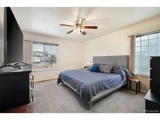
This special Green Valley Ranch home has an inviting and open floor plan with one of the largest lots in the area. Situated on a corner lot siding to green space you will appreciate the curb appeal as the covered porch invites you inside. The vaulted ceiling along with large windows allow for natural light to stream in. The double-sided fireplace creates an inviting atmosphere that's ideal for entertaining. The kitchen, dining room, and living room are all interconnected, creating a true open-concept living experience. The kitchen is open and spacious with plentiful countertop and cabinet space, Upstairs, is a versatile loft space that could make a great family room, playroom, or home office. A 3rd bedroom is also an option. The primary suite features a walk-in closet and ensuite bathroom with oversized vanity. An additional bedroom and full bathroom complete the layout of this wonderful
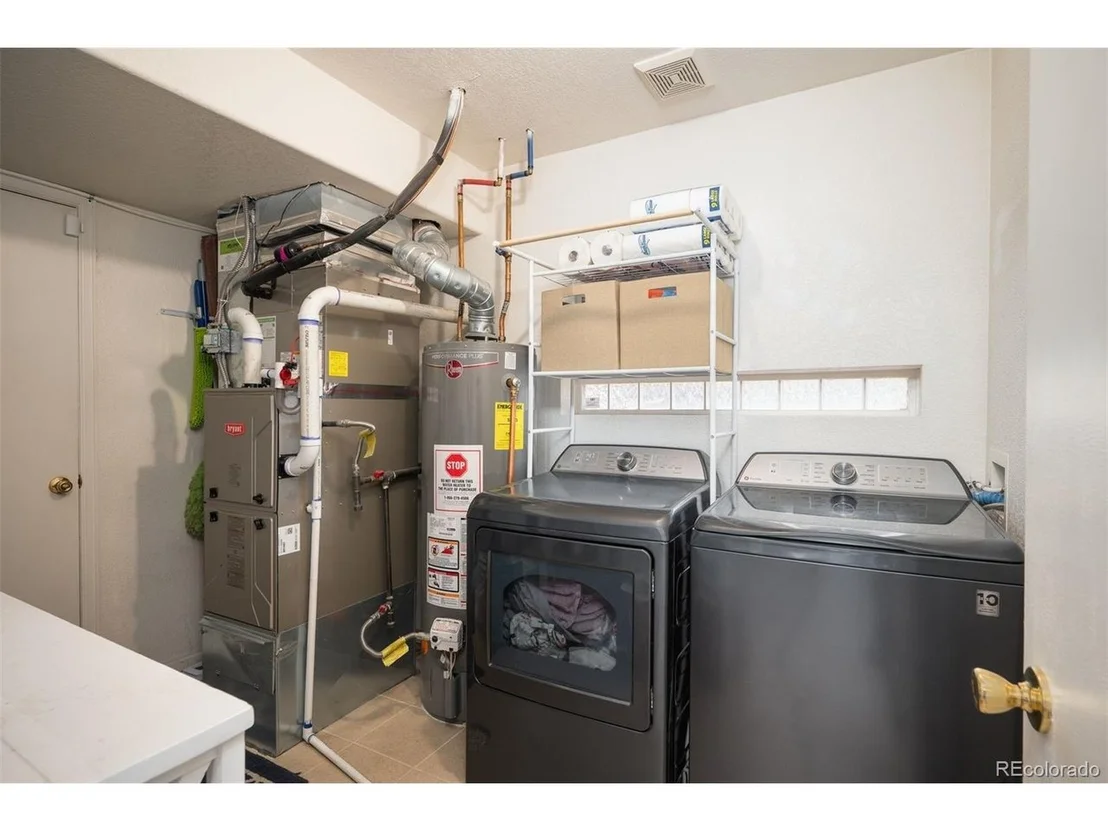
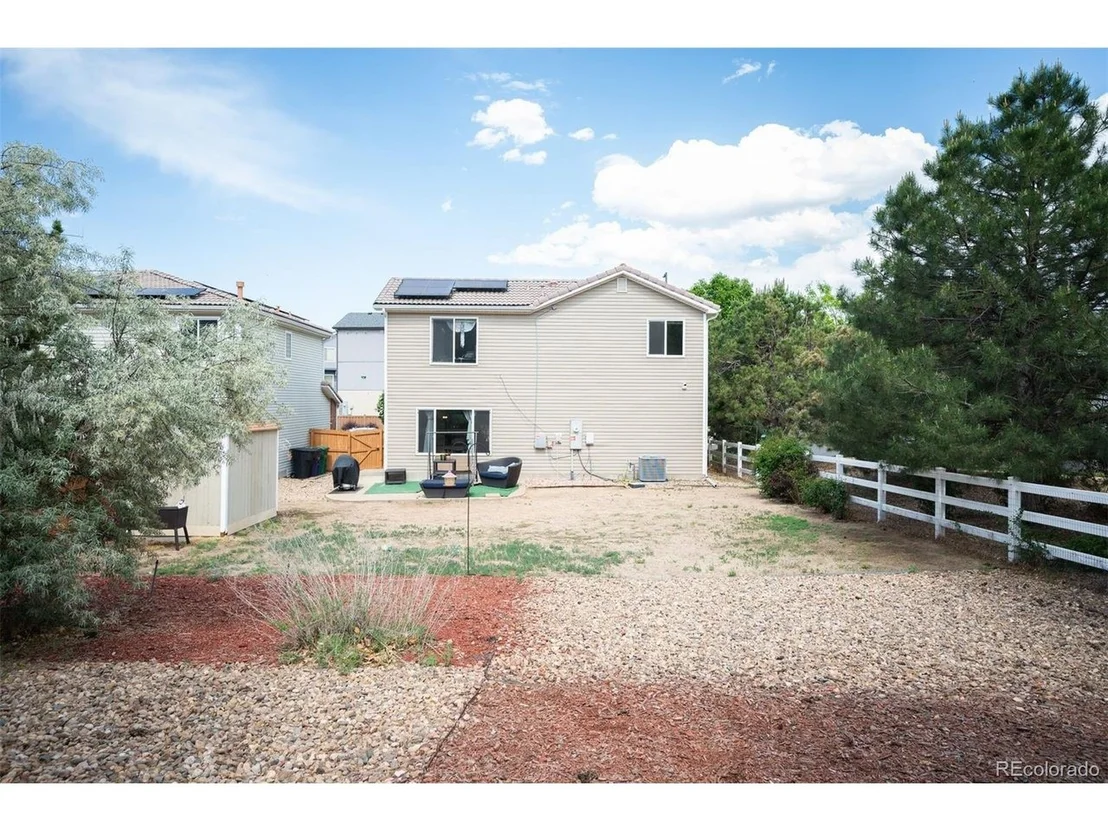
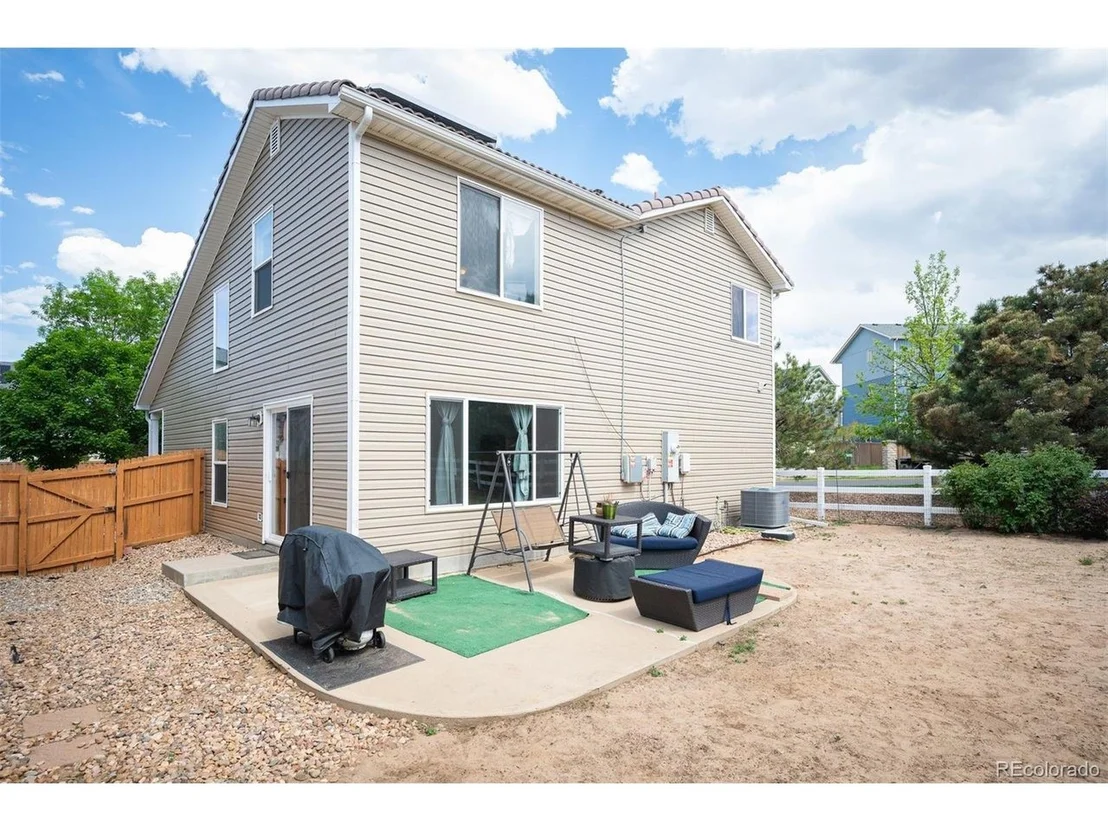
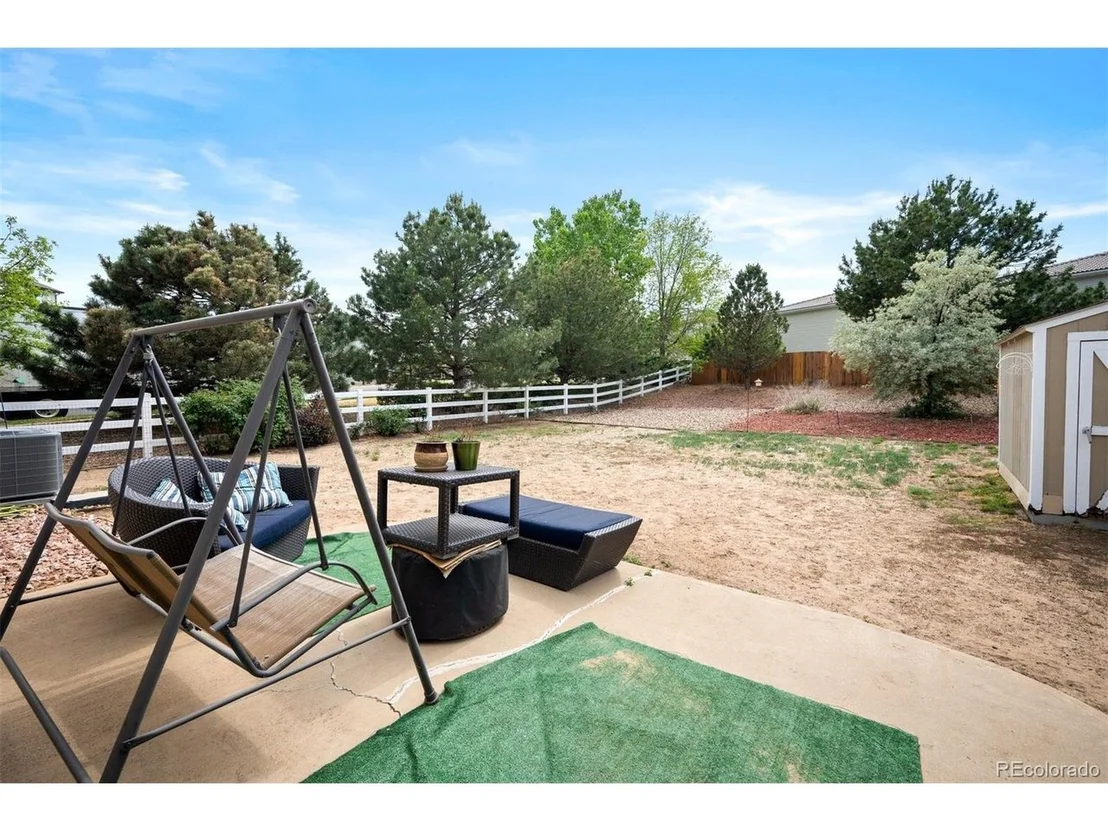
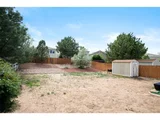
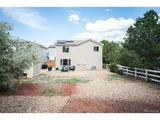
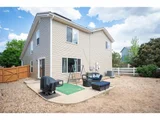
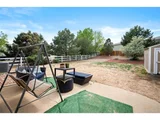
home. This rare, oversized backyard offers garden beds, a shed, and a large patio where you can barbeque and entertain. A brand-new HVAC system and solar system will make your utility bills very reasonable. Great location just two blocks from Green Valley Ranch Golf Club, Green Valley Ranch Community Center, and Town Center Park. Easy access to schools, shopping dining, public
transportation make this one a must see.
Unit Size
1,524 Ft²
Days on Market
-
Land Size
0.18 acres
Price per sqft
$308
Property Type
House
Property Taxes
$304
HOA Dues
-
Year Built
-

Listed By

Jennifer Antonio
LIV Sotheby's International Realty

Payment Calculator

Cap Rate Calculator

Last updated: 3 months ago (REcolorado MLS #IRE5401211)

Price History

Date / Event Date Event Price
Jun 13, 2026 Price Decreased $469,900
↓ $3K (0.7%)
Price Decreased
May 21, 2026 Listed $473,000
Listed
Aug 12, 2022 Sold
Sold
Jun 9, 2022 Listed $485,000
Listed
Mar 25, 2003 Sold
Sold

Property Highlights

Garage
Air Conditioning
Fireplace
Parking Details
Has Garage
Parking Features: Attached
Garage Spaces: 2
Interior Details
Half Bathrooms: 1
Full Bathrooms: 2
Interior Features: Cathedral Ceiling(s), Walk-In Closet(s)
Appliances: Dishwasher, Refrigerator, Washer, Dryer, Microwave, Disposal
Has Fireplace
Fireplace Features: Gas, Gas Log, Living Room, One
Exterior Details
Square Footage: 1524
Square Footage Source: $0
Year Built: 2002
Levels: Two
Construction Materials: Frame, Vinyl Siding
Patio and Porch Features: Patio
Lot Features: Corner Lot, Level, Paved, Golf Course Neighborhood, Outbuildings, House/Lot Faces NE, Gutters
Lot Size Area: 7840.8
Lot Size Units: Square Feet
Lot Size Acres: 0.18
Lot Size Square Feet: 7840.8
Water Source: Public
Financial Details
Tax Annual Amount: $3,644
Utilities Details
Cooling Type: Central Air, Ceiling Fan(s)
Heating Type: Forced Air
Sewer : Public Sewer
Location Details
HOA/Condo/Coop Fee Includes: Snow Removal

Comparables

Unit
Status
Type
Beds
Baths
ft²
Price/ft²
Asking Price
Listed On
Closing Price
Sold On
HOA + Taxes

About Northeast Denver


Similar Homes for Sale

Currently no similar homes around

Nearby Rentals


Frequently Asked Questions

When was property at 4819 North Halifax Way built and last sold?
The property at 4819 North Halifax Way was built in and last sold on Jan 1, 1970 for $0.
How much is this home worth?
The estimated value of the home located at 4819 North Halifax Way is $479,777.
What are some comparable homes to 4819 North Halifax Way?
There are currently no comparable homes to 4819 North Halifax Way.