


4819 MORGAN DRIVE


About This Property
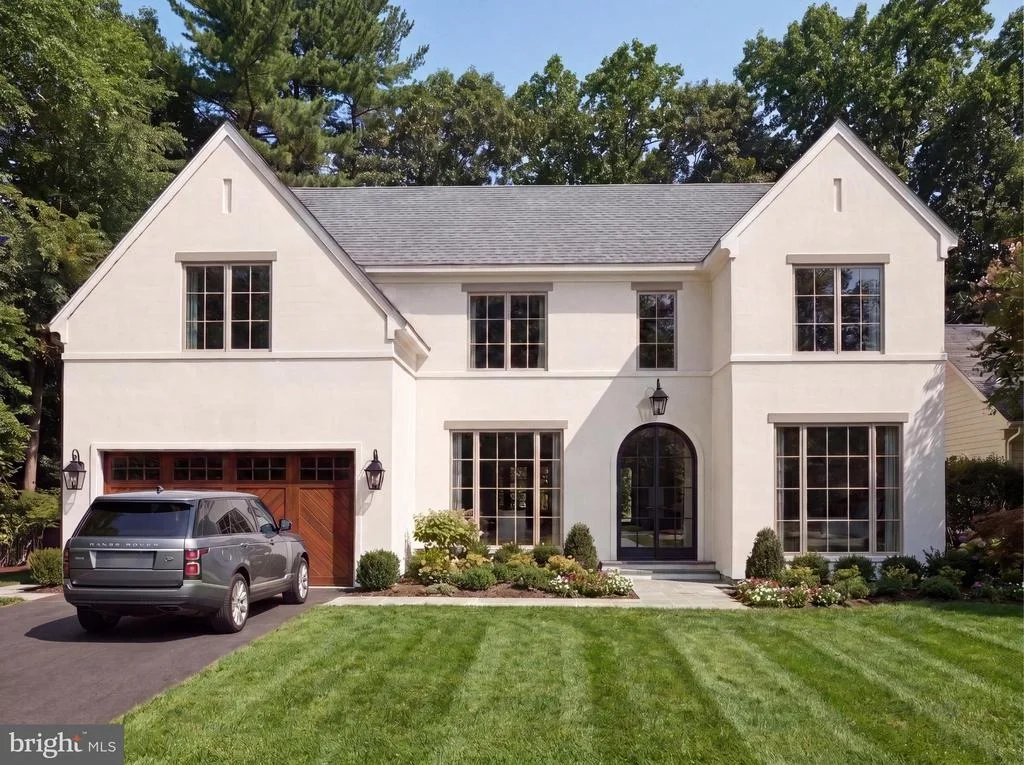
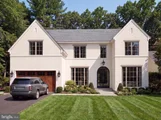
The exterior presents a refined interpretation of transitional architecture, defined by steep gables, expansive Sierra Pacific gridded windows, and copper lanterns. Nine-foot-tall windows and doors across the first floor introduce exceptional scale and natural light. Beyond the steel-and-glass arched entry doors, a dramatic foyer introduces interiors finished with aged Emtek hardware, Brentwood Hills 7-inch engineered hardwood flooring, Visual Comfort lighting, and custom millwork throughout.
Flanking the foyer are a private office and formal dining room. The dining room is served by a butler's pantry featuring custom cabinetry and a hammered copper sink, while a discreet powder room with a marble vanity and brass Waterworks fixtures is positioned nearby.
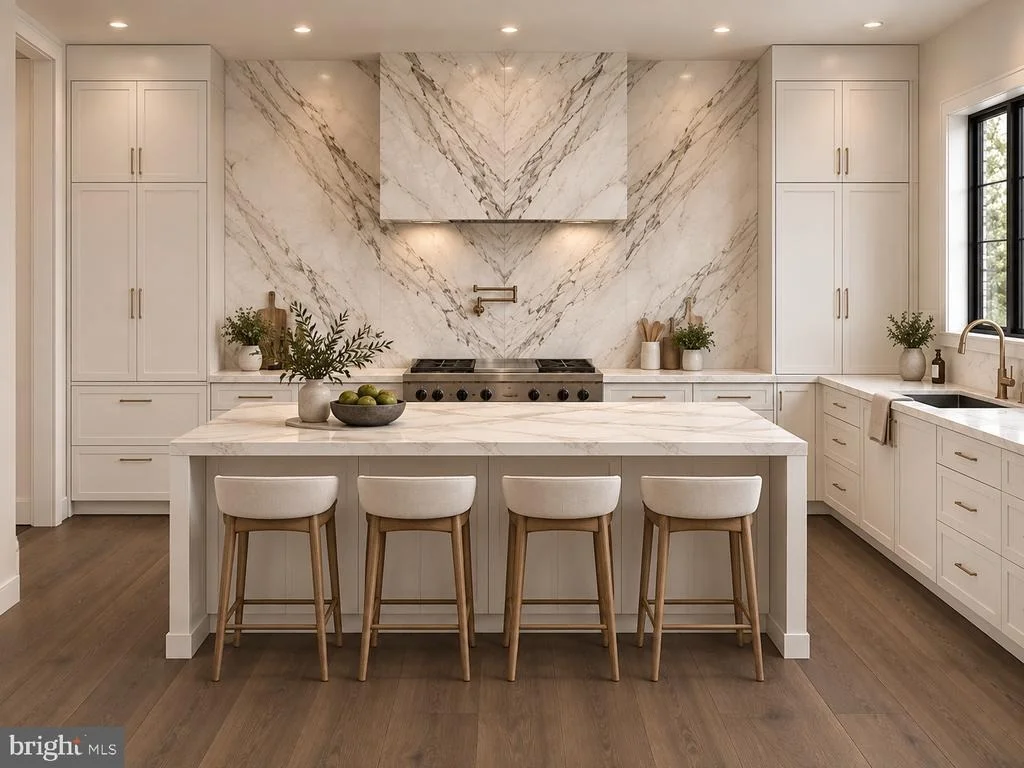
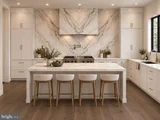
At the center of the home, the kitchen is defined by inset cabinetry, marble surfaces, and a suite of integrated appliances including Sub-Zero column refrigeration. A La Cornue range beneath a custom brass hood serves as the focal point, complemented by Waterworks fixtures and refined detailing throughout.
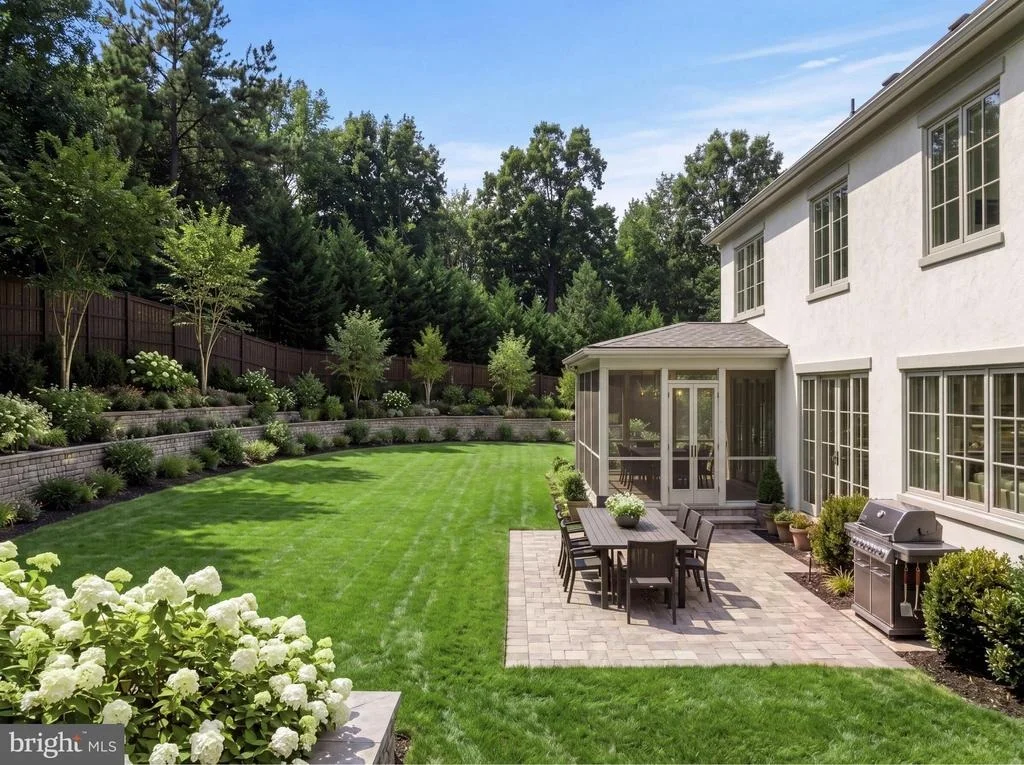
The kitchen opens to the family room, where a limestone fireplace and a wall of glass overlooking the screened porch establish a direct connection to the rear grounds. An adjacent mudroom finished with rustic brick herringbone flooring includes a walk-in pantry, family powder room, and direct access to the attached two-car garage.
Accessible by both a grand staircase and all-level elevator, the upper level is anchored by a private primary suite occupying its own wing. Entered through a dedicated vestibule, the suite includes two dressing rooms, the larger centered around a custom island. The primary bath is finished in gray-and-white checkerboard marble and accented with polished chrome fixtures.
Four additional bedrooms complete the upper level, each with ensuite baths appointed with RH shagreen and walnut vanities. A centrally located laundry room provides added convenience.
The walk-up lower level expands the home's living and entertaining spaces with a large recreation room, two additional bedrooms with walk-in closets and ensuite baths, and a dedicated wellness center. One bedroom is well suited for use as a fitness studio.
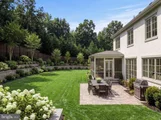
Outside, the home sits on an almost quarter-acre lot, with a rear yard designed to accommodate a future swimming pool and further enhance the outdoor setting.
Ideally positioned between downtown Bethesda and Friendship Heights, and moments from Westbard Square, the Chevy Chase Club, and the Capital Crescent Trail, the home offers convenient access to parks, schools, shopping, dining, and recreation.
Combining architectural pedigree, thoughtful interior design, and modern functionality, Morgan Drive is a residence of uncommon quality in Chevy Chase West, developed and built by RENOVEC, designed by GTM Architects, with interiors curated by acclaimed designer Elizabeth Pal of Hudson Gray Design.
Payment Calculator
Your Estimated Monthly Payment
Cap Rate Calculator
What does this mean?
Based on our analysis, the cap rate of this property is 1.25%. A negative cap rate indicates that the property might not be feasible as an income-producing asset. The median cap rate for a near zip code 11238 is 4.23%.
How much can I actually make?
Actual monthly rental income may vary between $4,760 and $7,140 depending on unit-specific characteristics. You can change the amount using the slider to further explore.
How is cap rate calculated?
Cap Rate = Net Operating Income (NOI) / Property Asset Value.
When calculating the cap rate, we assume 100% occupancy. Leverage (mortgage) is not considered.
Cap Rate provided by RealtyHop and RentHop, learn more about cap rate here.
Price History
| Date / Event | Date | Event | Price |
|---|---|---|---|
| Sep 11, 2026 | Listed by TTR Sotheby's International Realty | $4,795,000 | |
| Listed by TTR Sotheby's International Realty | |||
| Jan 15, 2025 | Sold | ||
| Sold | |||
| Dec 15, 2024 | In contract | - | |
| In contract | |||
| Dec 12, 2024 | Listed by RE/MAX Results | $1,400,000 | |
| Listed by RE/MAX Results | |||
| | |||
|
Offer deadline Saturday 12/14, end of day. Seller will review on Sunday 12/15. Exceptional Location! Quiet residential enclave with exceptional privacy nestled in a vibrant, urban area. Walk to parks, metro, restaurants and shopping! Lovingly maintained raised rancher showcases original hardwood flooring, crown molding and wide baseboard. Living room features a central picture window and two additional double hung windows providing outstanding natural light. Built-in shelving with base cabinets flank fireplace with natural gas insert. Formal dining room with built-in china cabinets and side board opens to kitchen and sun room. Updated kitchen features Watkins cabinets, SS appliances, center island, Quartzite countertops and tiled backsplash. Beautiful sun room opens to patio and yard. Main level primary bedroom with dual closets and en-suite bathroom. Two additional bedrooms and second full bathroom on main level. Partially finished lower level with laundry, half bathroom, utility room, rec room, two large storage closest and walk-out stairs to rear yard. Paved driveway and attached, oversize 2-car garage provides ample, off-street parking. Perfect floor plan and outdoor space for entertaining! Soaring trees and mature landscaping provide privacy. Updated roof (2011), hot water heater (2023), HVAC (2022).
| |||
| Dec 10, 1987 | Sold | ||
| Sold | |||
Property Highlights
Building Info
Comparables
Status
Price/ft²
Listed On
Sold On
About Bethesda
Similar Homes for Sale
Currently no similar homes aroundNearby Rentals
$9,800 /mo
- 5 Beds
- 4 Baths
- 4,028 ft²
$2,264 /mo
- 1 Bed
- 1 Bath
- 767 ft²

TTR Sotheby's International Realty
Last Updated: 6 hours ago
Data Source: Bright MLS , MLS# MDMC2251690
 Your Privacy Choices
Phone: 425-283-2930
Address: 335 Madison Avenue, New York, NY 10017