See Home Value
$410,000 Last Listed Price
● House - Off Market

4819 Chantilly Lane

Houston, TX 77092
bedrooms
3 Beds
bathrooms
2 Baths
square feet
2,112 Ft²
$469,221
RealtyHop Estimate
14.44%
Since Sep 1, 2021
National-US
Primary Model

About This Property

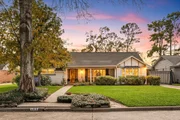
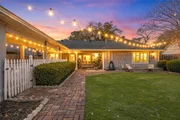
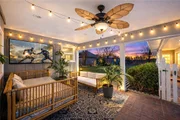
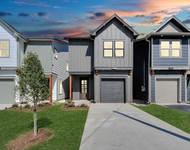
Beautifully remodeled home. Neutral decor will original wood flooring beautifully polished.  Colorful, cottage-like back yard with the white-picket fence, ivy-covered gazebo and attractive shed amidst vegetation with sprinkler system, a gardener's dream come true!  State-of-the-art appliances include double-ovens and built-in microwave, granite countertops shine under recessed lighting, and kitchen cabinets with soft-close hinges.  Primary ensuite includes a frameless glass shower and large walk-in closet. Plantation shutters in all rooms, security camera system, keyless entry, and wireless video door bell. Modern day living in an established neighborhood.
Unit Size
2,112 Ft²
Days on Market
-
Land Size
0.27 acres
Price per sqft
$194
Property Type
House
Property Taxes
$658
HOA Dues
-
Year Built
1964

Payment Calculator

Cap Rate Calculator

Last updated: 4 months ago (HAR #35572164)

Price History

Date / Event Date Event Price
Apr 1, 2026 Sold
Sold
Mar 3, 2026 In contract -
In contract
Feb 11, 2026 Listed by Redfin Corporation $499,950
Listed by Redfin Corporation
Classic charm meets modern upgrades in this stylish 1-story featuring auto driveway gate, original wood floors, arched openings, plantation shutters, an open living/dining & office w/ built-ins. Kitchen offers large island, plenty of storage & gas cooking. Primary suite includes an updated bath w/ dual sinks & shower, while 2 secondary bedrooms share a fully updated 2nd bath. Enjoy video doorbell, security cameras, HVAC installed ~2 yrs ago (still under manufacturer warranty), added EV charging port, & a professional mosquito control system(approx. $6,000) for comfortable outdoor living. Covered patio + Texas-size lot w/ privacy & room for a pool, dog run, garden or playset. Bonus insulated flex space in the backyard (w/ power) is ideal for office, guest space, studio or gym. Designer lighting: Flos Sky Garden Pendant($5,485), Moooi Random Light($3,405) & Nelson Bubble Pendant($1,500). Minutes to TC Jester disc golf, pool, playground & trails & quick access to 290/610.
Aug 9, 2021 Sold
Sold
Jun 26, 2021 Listed by RE/MAX Northwest, REALTORS $410,000
Listed by RE/MAX Northwest, REALTORS
Beautifully remodeled home. Neutral decor will original wood flooring beautifully polished. Colorful, cottage-like back yard with the white-picket fence, ivy-covered gazebo and attractive shed amidst vegetation with sprinkler system, a gardener's dream come true! State-of-the-art appliances include double-ovens and built-in microwave, granite countertops shine under recessed lighting, and kitchen cabinets with soft-close hinges. Primary ensuite includes a frameless glass shower and large walk-in closet. Plantation shutters in all rooms, security camera system, keyless entry, and wireless video door bell. Modern day living in an established neighborhood.
Show More

Property Highlights

Garage

Building Info

Overview

    General

  • Year Built: 1964
  • Effective Year Built: 2019
  • Building Count: 1
  • Total Rooms: 6
  • Bedroom Count: 3
  • Bathroom Count: 2
  • Full Bathrooms: 2
  • Partial Bathrooms: 2
  • Bathroom Plumbing Fixtures: 8
  • Building Condition: 3
  • Building Quality: 4
  • Construction Type: 2
  • Building Style: 1
  • Exterior Walls Type: 3
  • Interior Walls Type: 0
  • Roof Shape Type: 0
  • Roof Cover Type: 0
  • Floor Count: 100
  • Living Units: 1
  • Floor Cover: 0
  • Basement Type: 0
  • Basement Area: 0
  • Garage Type: 4
  • Garage Square Area: 440
  • Parking Space Count: 2
  • Patio Type: 20
  • Porch Type: 7
  • Pool Type: 0
  • Location Influence Type: 129

    Dimensions

  • Lot Size Square Feet: 11,760
  • Total Building Area: 2,112
  • Gross Building Area: 2,112
  • Building Area: 2,112
  • Building Area Measurement: L

    Heating and Cooling

  • Air Conditioning: 1
  • Heating: 3
  • Heated Square Feet: 2,112
  • Heating Fuel Type: 0

    Utilities

  • Sewer System: 0
  • Water Service: 0

Building

  • Building Type: 0
  • Property Class: R
  • Subdivision: MANGUM PLAZA
  • Land Acres: 0000000270
  • Standard Land Use Code: 1001
  • County Land Use Code: 1001
  • State Land Use Code: A1
  • Legal Description 1: LT 12 BLK 1 MANGUM PLAZA

Neighborhood

  • School District Name: Houston Independent School District
  • School Tax School District: HOUSTON ISD
  • Census Tract: 531400

Geography

  • Assessors Map Reference: 5160D
  • Account Number: 0872900000012
  • District: 061
  • Parcel: 087-290-000-0012
  • Block: 1
  • Lot: 12
  • Municipality: CITY OF HOUSTON
  • Latitude: 29.8271
  • Longitude: -95.4614

    Address

  • Full Address: 4819 Chantilly Ln
  • Address - House Number: 4819
  • Address - Street Name: Chantilly
  • Address - Suffix Type: Ln
  • State: TX
  • City Name: Houston
  • Carrier Code: C036
  • 4-Digit Zip Code: 5348
  • Zip Code: 77092

Valuation

    Tax

  • Total Area: 2,329
  • Tax Year: 2022
  • Tax Amount: $909,289
  • Initial Tax Delinquent Year: 2019
  • Tax Rate Code Area: 061

    Appraisal Valuation

  • Standard Deviation: 0.2652
  • Valuation Date: Sep 13, 2023
  • Confidence Score: 62
  • Final Value: 589,581
  • High Value: 745,956
  • Low Value: 433,206

    Market Valuation

  • Market Total Value: $412,959
  • Market Land Value: $218,040
  • Market Improvement Value: $194,919

    Assessments Valuation

  • Assessed Year: 2022
  • Assessed Total Value: $412,959
  • Assessed Land Value: $218,040
  • Assessed Improvements Value: $194,919

    Sales

  • Current Sale Contract Date: Aug 09, 2020
  • Current Sale Recording Date: Aug 11, 2021
  • Current Sale Price:
  • Current Sale Document Type: 70
  • Current Sale Input Document Number: 2021-456110
  • Previous Sale Recording Date: May 04, 2020
  • Previous Sale Contract Date: May 01, 2020
  • Previous Sale Amount: $376,900
  • Previous Sale Document Type: 70
Data used for valuation calculations is provided by RealtyHop, and other third party sources

Comparables

Unit
Status
Type
Beds
Baths
ft²
Price/ft²
Asking Price
Listed On
Closing Price
Sold On
HOA + Taxes

About North Houston


Similar Homes for Sale

Currently no similar homes around

Nearby Rentals

Unit for rent at 6314 Milwee Street, Houston, TX, 77092

$2,350 /mo

  • 3 Beds
  • 2 Baths
  • 1,721 ft²
6314 Milwee Street, Houston, TX, 77092 Listing by Diego Jaramillo
Unit for rent at 6312 Milwee Street, Houston, TX, 77092

$2,350 /mo

  • 3 Beds
  • 2 Baths
  • 1,721 ft²
6312 Milwee Street, Houston, TX, 77092 Listing by Diego Jaramillo
Unit for rent at 6217 Nuben Street, Houston, TX, 77091

$2,150 /mo

  • Studio
6217 Nuben Street, Houston, TX, 77091 Listing by Marsha Fisk


Frequently Asked Questions

When was property at 4819 Chantilly Lane built and last sold?
The property at 4819 Chantilly Lane was built in 1964 and last sold on Aug 9, 2020 for $486,900.
How much is this home worth?
The estimated value of the home located at 4819 Chantilly Lane is $500,258.
What are some comparable homes to 4819 Chantilly Lane?
There are currently no comparable homes to 4819 Chantilly Lane.