by Global Lifestyle Properties

Check Availability
Ocala 34471
4818 SE 11TH PLACE
$559,900
↓ $40K (6.7%)
● House - For Sale

4818 SE 11TH PLACE

OCALA, FL 34471
bedrooms
4 Beds
bathrooms
2 Baths, 1 Half Bath
square feet
3,199 Ft²
$3,457
Est. Monthly

About This Property

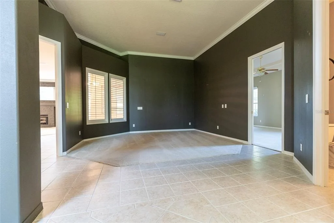
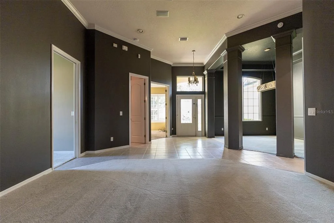
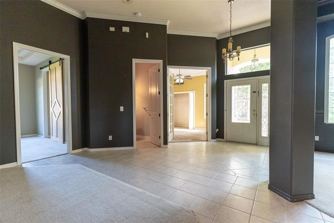
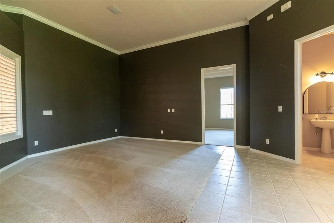
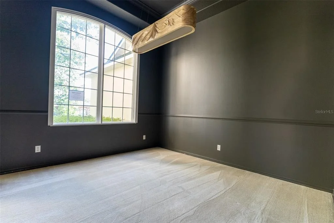
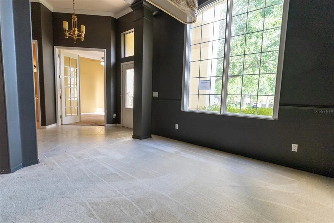
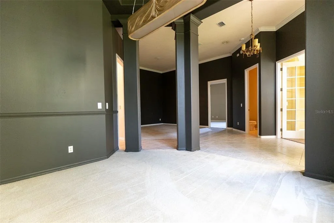
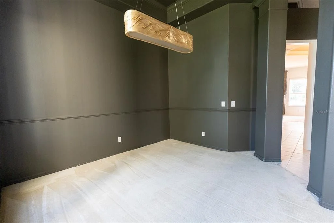
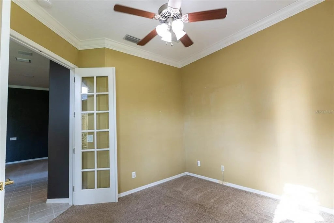
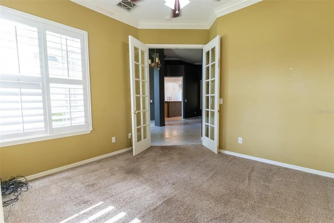
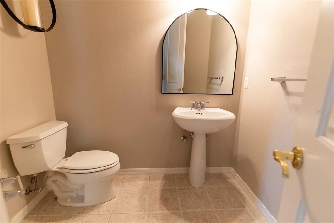
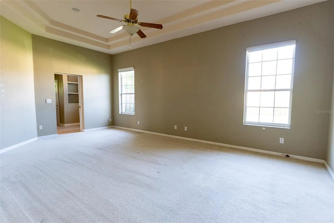
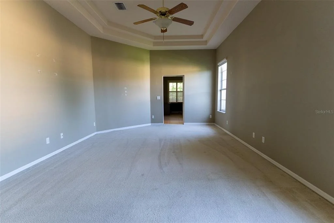
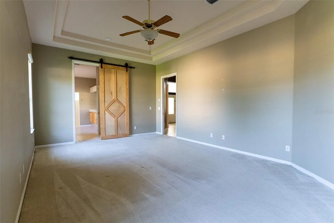
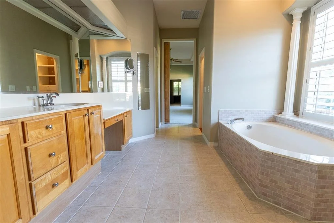
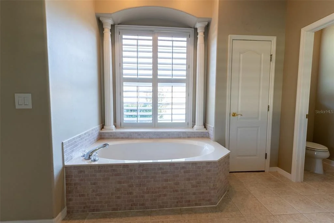
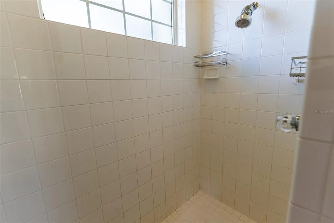
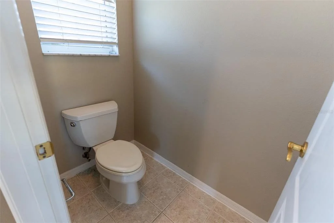
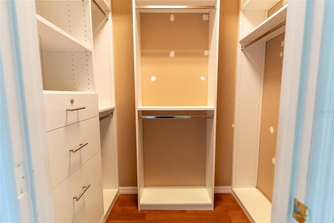
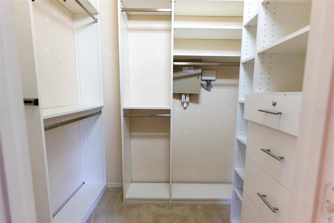
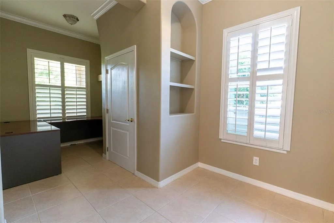
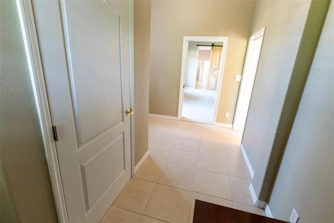
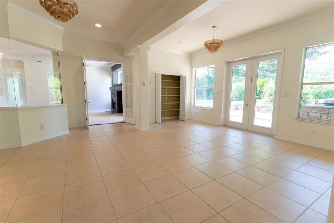
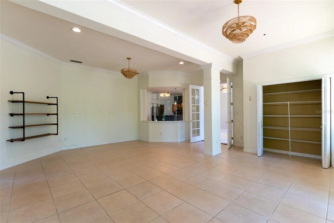
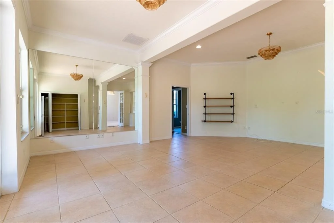
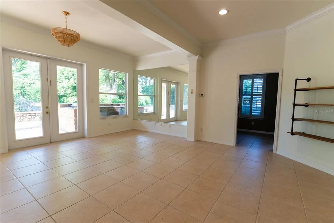
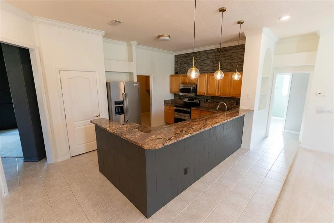
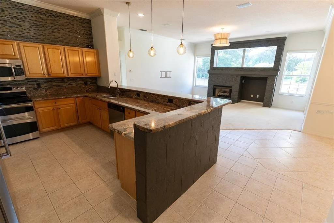
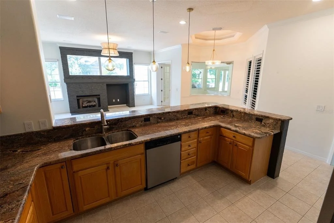
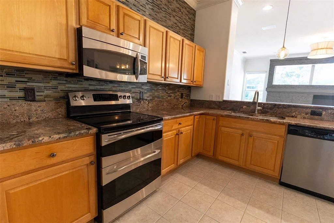
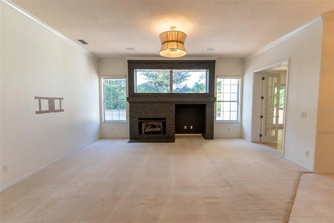
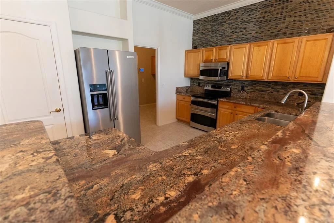
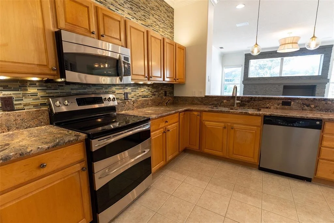
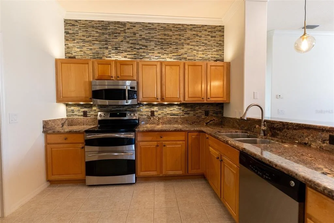
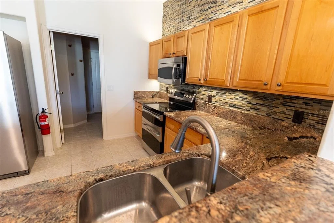
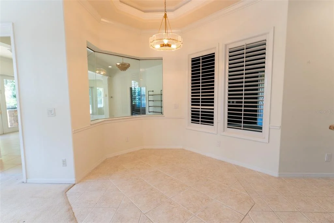
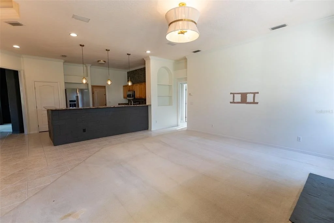
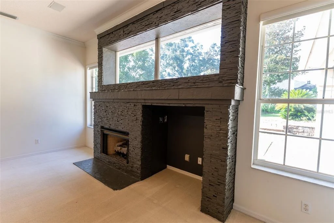
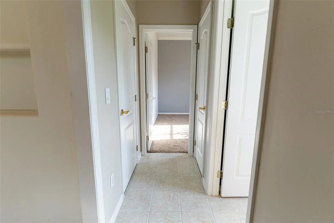
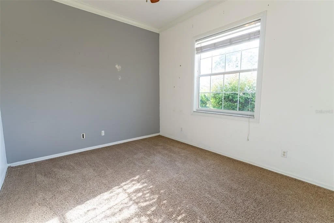
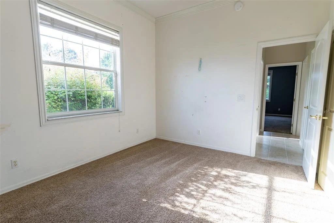
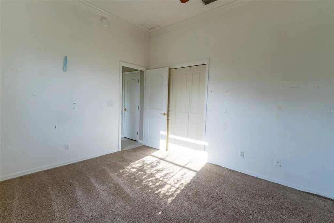
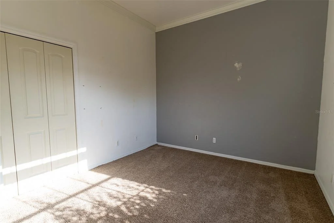
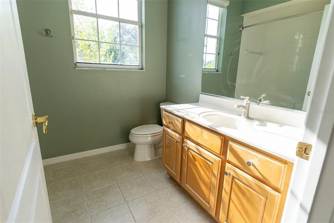
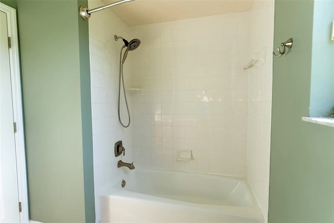
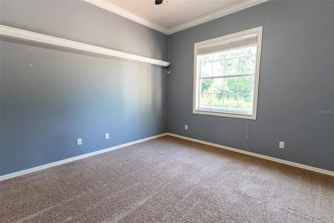
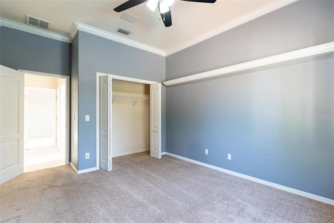
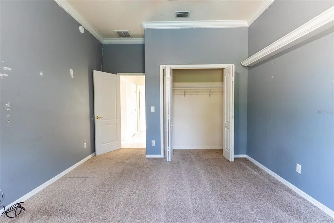
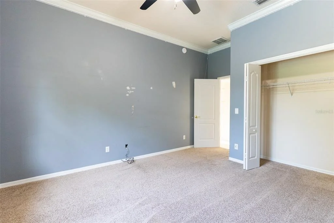
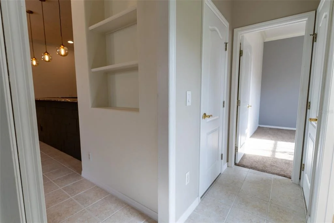
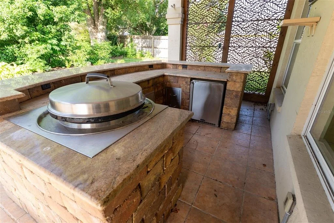
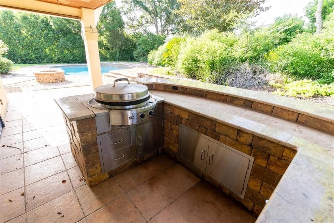
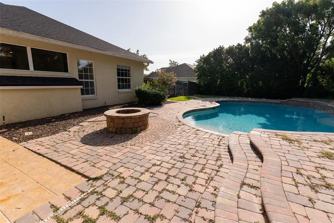
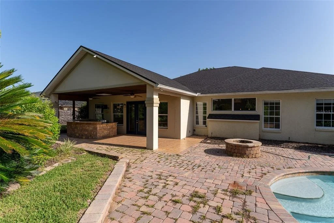
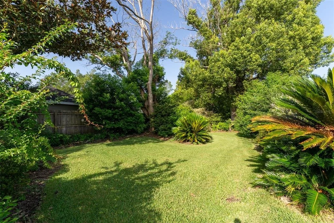
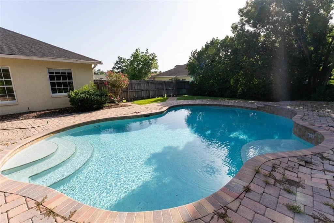
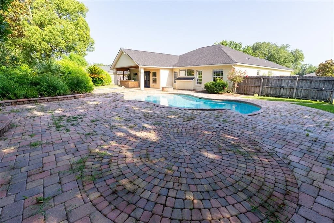
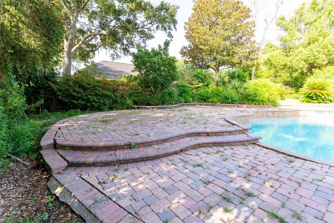
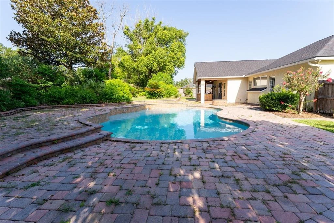
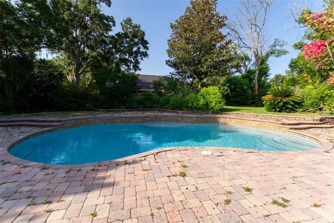
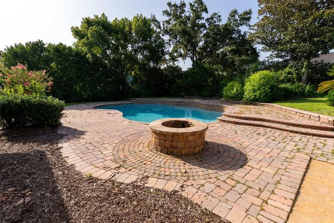
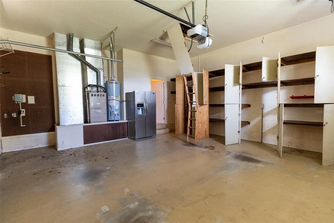
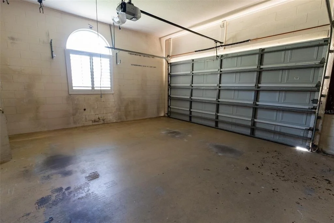
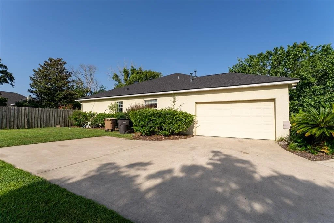
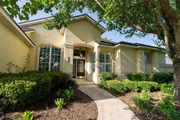
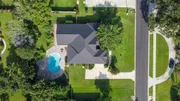
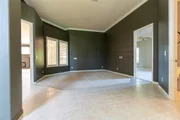
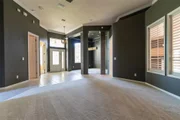
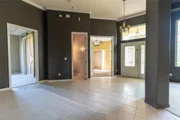
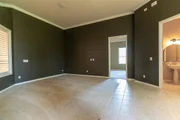
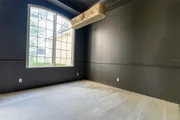
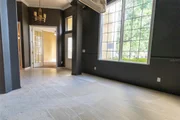
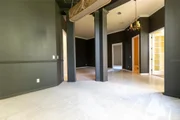
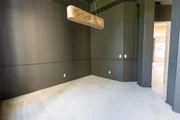
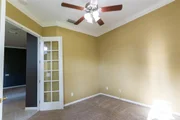
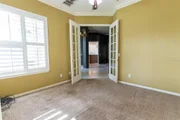
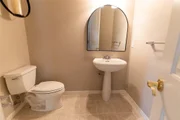
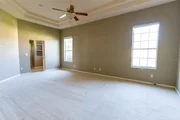
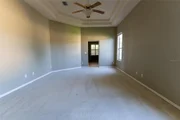
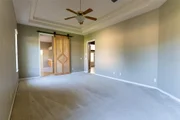
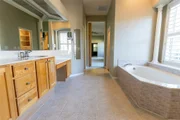
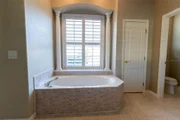
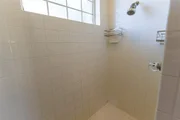
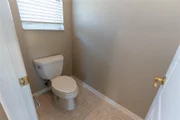
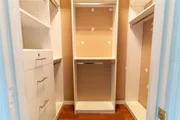
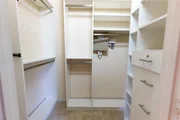
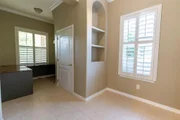
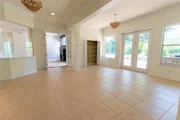
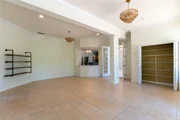
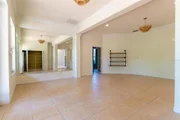
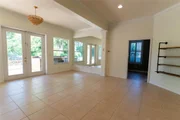
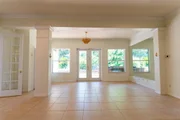
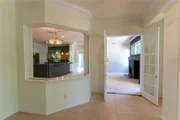
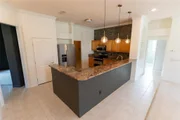
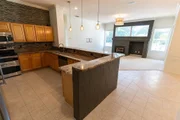
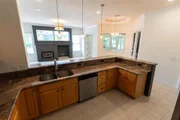
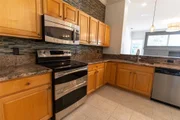
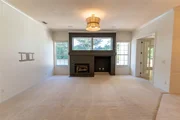
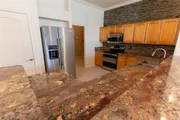
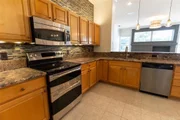
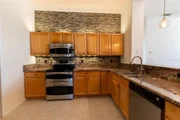
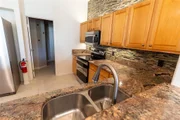
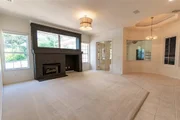
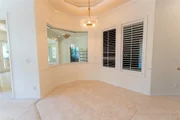
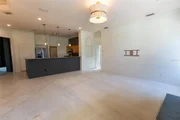
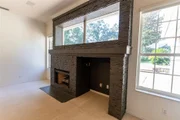
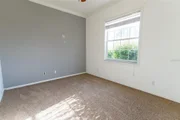
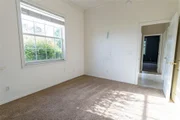
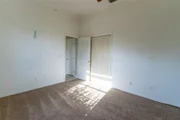
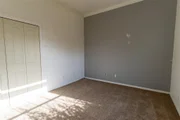
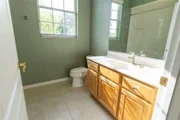
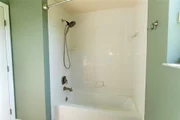
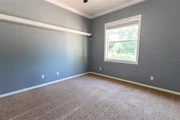
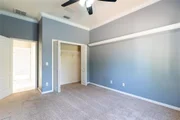
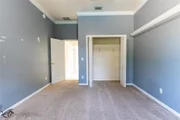
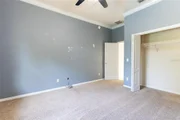
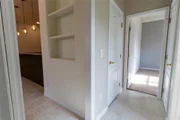
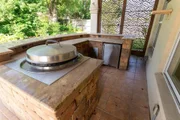
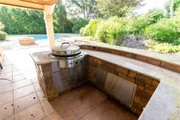
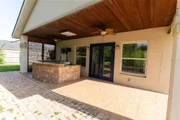
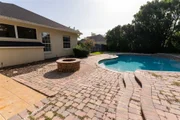
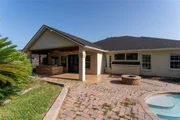
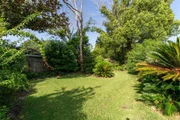
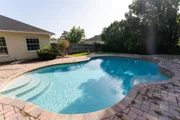
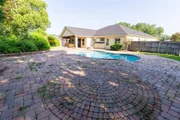
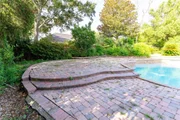
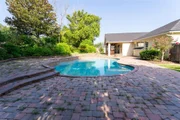
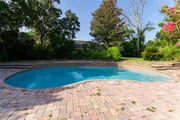
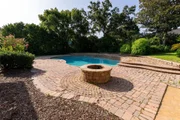
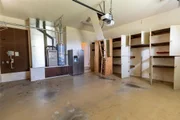
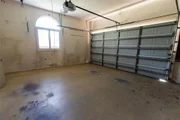
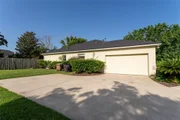
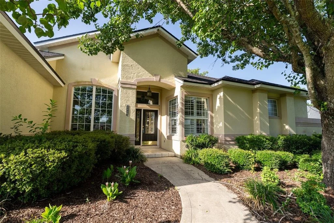
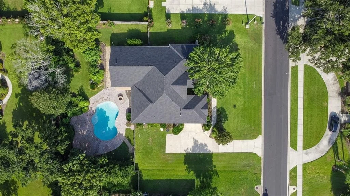
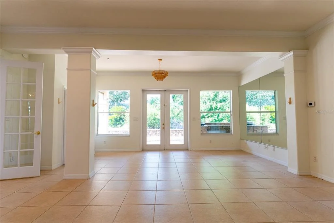
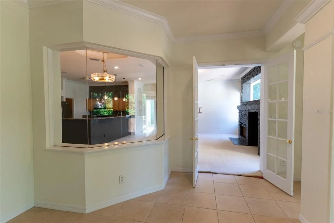
This 4-bedroom, 2.5-bath home is situated on just over one-half acre within the city limits and features an in-ground pool, multiple living areas, and a split-bedroom floor plan. The entryway includes approximately 12-foot ceilings, and crown molding is found throughout much of the home.  The kitchen is equipped with solid wood cabinetry, granite countertops, a tile backsplash, stainless steel appliances, a breakfast bar, and a breakfast nook. Additional interior spaces include a formal dining room with a tray ceiling, formal living room, family room, flex room, and a powder room.  The primary suite includes a tray ceiling, en-suite bathroom with a garden tub, walk-in shower, double vanity, private water closet, and two walk-in closets. The home also includes three additional bedrooms, a full guest bathroom, and a powder room.  French doors lead to a covered rear porch with a wood ceiling and ceiling fans. The outdoor kitchen includes built-in amenities, including a gas hibachi-style grill. The backyard features mature landscaping, a built-in fire pit, an in-ground pool with a waterfall feature and sun shelf, and a paver pool deck. Home features a 2-car garage with built-in storage cabinets. Roof was replaced in 2022.
Unit Size
3,199 Ft²
Days on Market
84 days
Land Size
0.54 acres
Price per sqft
$175
Property Type
House
Property Taxes
$708
HOA Dues
-
Year Built
1999

Listed By

Roberto Vannucchi
Homegenius Real Estate LLC

Payment Calculator

Cap Rate Calculator

Last updated: 13 days ago (Stellar MLS #OM728093)

Price History

Date / Event Date Event Price
Sep 18, 2026 Price Decreased $559,900
↓ $40K (6.7%)
Price Decreased
Jul 7, 2026 Listed by CENTURY 21 AFFILIATES $599,900
Listed by CENTURY 21 AFFILIATES
Jun 13, 2025 Relisted $609,000
Relisted
Jun 12, 2025 In contract -
In contract
Jun 10, 2025 Price Increased $609,000
↑ $10K (1.7%)
Price Increased
Show More

Property Highlights

Garage
Air Conditioning
Fireplace
Parking Details
Has Garage
Attached Garage
Has Open Parking
Parking Features: Driveway, Garage Faces Side, Oversized
Garage Spaces: 2
Interior Details
Half Bathrooms: 1
Full Bathrooms: 2
Interior Features: Cathedral Ceiling(s), Ceiling Fan(s), Crown Molding, Walk-In Closet(s), Eating Space In Kitchen, Kitchen/Family Room Combo, Split Bedroom, Thermostat
Appliances: Bar Fridge, Cooktop, Dishwasher, Disposal, Gas Water Heater, Microwave, Range, Refrigerator
Flooring Type: Carpet, Ceramic Tile
Door Features: French Doors
Laundry Features: Inside, Laundry Room
Rooms: 3
Has Fireplace
Fireplace Features: Family Room, Gas
Exterior Details
Square Footage: 3199
Square Footage Source: $0
Property Condition: Completed
Year Built: 1999
Building Area Total: 4141
Levels: One
Other Structures: Outdoor Kitchen
Building Area Units: Square Feet
Construction Materials: Concrete, Stucco
Patio and Porch Features: Covered, Deck, Patio
Pool Features: In Ground
Pool is Private
Lot Features: Cleared, City Lot, Landscaped
Lot Size Area: 23522
Lot Size Units: Square Feet
Lot Size Acres: 0.54
Lot Size Square Feet: 23522
Lot Size Dimensions: 135 x 175
Tax Lot: 3
Water Source: Private
Financial Details
Tax Annual Amount: $8,491
Utilities Details
Cooling Type: Central Air
Heating Type: Central, Natural Gas
Sewer : Public Sewer

Building Info

Overview

    General

  • Year Built: 1999
  • Effective Year Built: 1999
  • Building Count: 1
  • Bedroom Count: 4
  • Bathroom Count: 3
  • Full Bathrooms: 2
  • Partial Bathrooms: 3
  • Bathroom Plumbing Fixtures: 13
  • Building Condition: 4
  • Building Quality: 4
  • Construction Type: 0
  • Building Style: 10
  • Exterior Walls Type: 7
  • Interior Walls Type: 3
  • Roof Shape Type: 8
  • Roof Cover Type: 11
  • Floor Count: 100
  • Living Units: 1
  • Floor Cover: 11
  • Basement Type: 0
  • Basement Area: 0
  • Garage Type: 1
  • Garage Square Area: 506
  • Parking Space Count: 2
  • Patio Type: 5
  • Porch Type: 102
  • Pool Type: 8

    Dimensions

  • Lot Size Square Feet: 23,522
  • Lot Size Depth Feet: 1,750
  • Lot Size Frontage Feet: 1,350
  • Total Building Area: 3,705
  • Gross Building Area: 4,141
  • Building Area: 3,199
  • Building Area Measurement: L

    Heating and Cooling

  • Fireplace Count: 1
  • Air Conditioning: 1
  • Heating: 4
  • Heated Square Feet: 3,199
  • Heating Fuel Type: 3

    Utilities

  • Sewer System: 0
  • Water Service: 0

Building

  • Building Type: 0
  • Property Class: R
  • Subdivision: SUMMERTON
  • Land Acres: 0000000540
  • Standard Land Use Code: 1001
  • County Land Use Code: 0100
  • State Land Use Code: 001
  • Legal Description 1: SEC 24 TWP 15 RGE 22 PLAT BOOK 4 PAGE 153 SUMMERTON BLK B LOT 3

Neighborhood

  • School District Name: Marion County School District
  • Census Tract: 002203

Zoning

  • Zoning: R1

Geography

  • Assessors Map Reference: MAP 213
  • Parcel: 29683-002-03
  • Block: B
  • Lot: 3
  • Meridian: SEC 24 TWN 15S RNG 22E
  • Municipality: OCALA
  • Latitude: 29.1768
  • Longitude: -82.068

    Address

  • Full Address: 4818 Se 11th Pl
  • Address - House Number: 4818
  • Street Direction: SE
  • Address - Street Name: 11th
  • Address - Suffix Type: Pl
  • State: FL
  • City Name: Ocala
  • Carrier Code: C024
  • 4-Digit Zip Code: 8517
  • Zip Code: 34471

Valuation

    Tax

  • Tax Year: 2023
  • Tax Amount: $488,247
  • Tax Rate Code Area: 1001

    Appraisal Valuation

  • Standard Deviation: 0.2303
  • Valuation Date: Jan 31, 2024
  • Confidence Score: 68
  • Final Value: 554,993
  • High Value: 682,856
  • Low Value: 427,130

    Market Valuation

  • Market Total Value: $451,888
  • Market Land Value: $50,000
  • Market Improvement Value: $401,888

    Assessments Valuation

  • Assessed Year: 2023
  • Assessed Total Value: $293,549

    Sales

  • Current Sale Contract Date: Jun 23, 2023
  • Current Sale Recording Date: Jul 03, 2023
  • Current Sale Price:
  • Current Sale Document Type: 71
  • Current Sale Input Document Number: 84034
  • Previous Sale Recording Date: Apr 23, 2003
  • Previous Sale Contract Date: Apr 14, 2003
  • Previous Sale Amount: $269,900
  • Previous Sale Document Type: 71
Data used for valuation calculations is provided by RealtyHop, and other third party sources

Comparables

Unit
Status
Type
Beds
Baths
ft²
Price/ft²
Asking Price
Listed On
Closing Price
Sold On
HOA + Taxes

About Ocala


Similar Homes for Sale

Currently no similar homes around

Nearby Rentals

Unit for rent at 6698 Se 3rd Loop, OCALA, FL, 34472

$2,000 /mo

  • 4 Beds
  • 2 Baths
  • 1,827 ft²
6698 Se 3rd Loop, OCALA, FL, 34472 Listing by Elizabeth Szalus
Unit for rent at 6688 Cherry Road, OCALA, FL, 34472

$1,897 /mo

  • 3 Beds
  • 2 Baths
  • 1,270 ft²
6688 Cherry Road, OCALA, FL, 34472 Listing by Adan Ordonez
Unit for rent at 3246 Ne 7th Lane, OCALA, FL, 34470

$1,850 /mo

  • 4 Beds
  • 2 Baths
  • 1,421 ft²
3246 Ne 7th Lane, OCALA, FL, 34470 Listing by Lo Laurore


Frequently Asked Questions

When was property at 4818 Southeast 11th Place built and last sold?
The property at 4818 Southeast 11th Place was built in 1999 and last sold on Jun 23, 2023 for $600,000.
How much is this home worth?
The estimated value of the home located at 4818 Southeast 11th Place is $567,667.
What are some comparable homes to 4818 Southeast 11th Place?
There are currently no comparable homes to 4818 Southeast 11th Place.