


27
Map
4817 Drake Drive


About This Property
Payment Calculator
Your Estimated Monthly Payment
Cap Rate Calculator
What does this mean?
Based on our analysis, the cap rate of this property is 1.25%. A negative cap rate indicates that the property might not be feasible as an income-producing asset. The median cap rate for a near zip code 11238 is 4.23%.
How much can I actually make?
Actual monthly rental income may vary between $4,760 and $7,140 depending on unit-specific characteristics. You can change the amount using the slider to further explore.
How is cap rate calculated?
Cap Rate = Net Operating Income (NOI) / Property Asset Value.
When calculating the cap rate, we assume 100% occupancy. Leverage (mortgage) is not considered.
Cap Rate provided by RealtyHop and RentHop, learn more about cap rate here.
Price History
| Date / Event | Date | Event | Price |
|---|---|---|---|
| Apr 7, 2025 | Sold | ||
| Sold | |||
| Mar 3, 2025 | In contract | - | |
| In contract | |||
| Feb 24, 2025 | Listed by Real Broker, LLC | $625,000 | |
| Listed by Real Broker, LLC | |||
| Apr 11, 2022 | No longer available | - | |
| No longer available | |||
| Apr 4, 2022 | Listed by Inhabit Real Estate Group | $499,900 | |
| Listed by Inhabit Real Estate Group | |||
| | |||
|
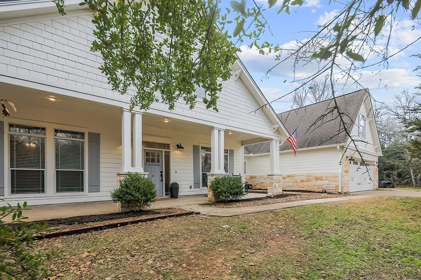
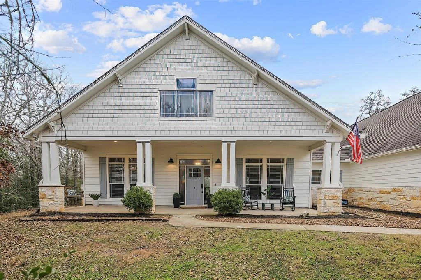
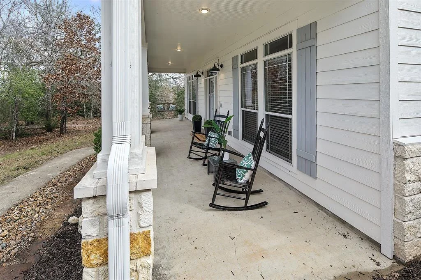
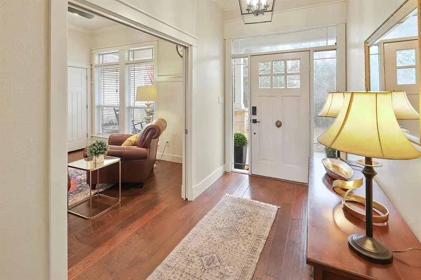
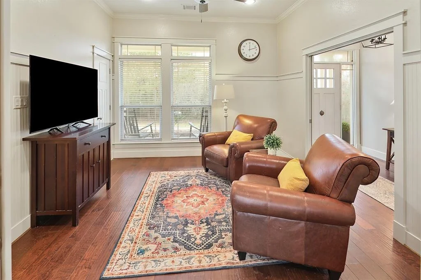
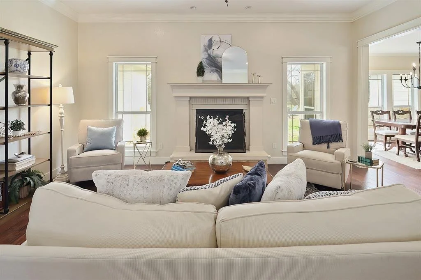
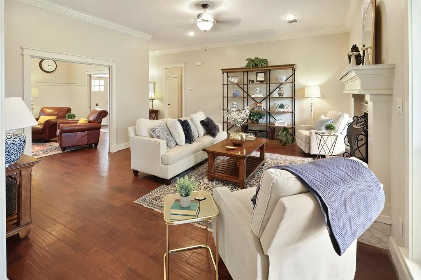
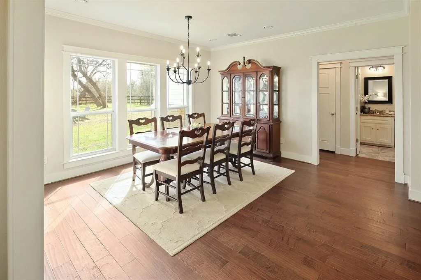
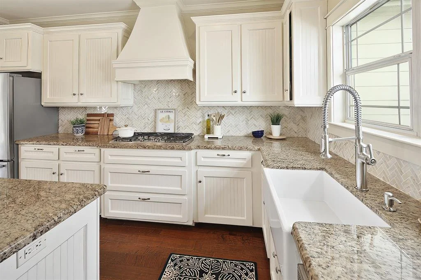
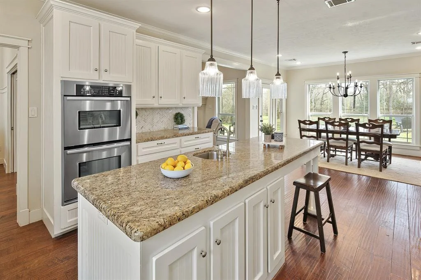
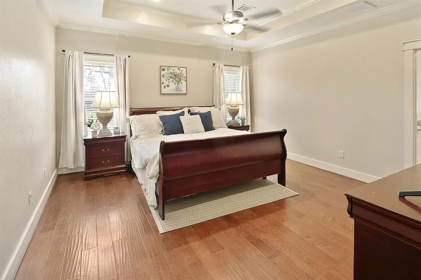
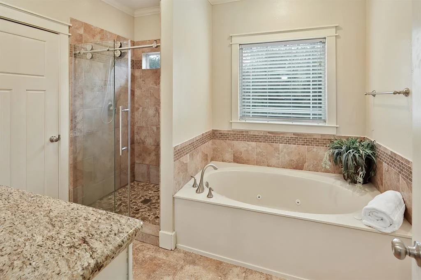
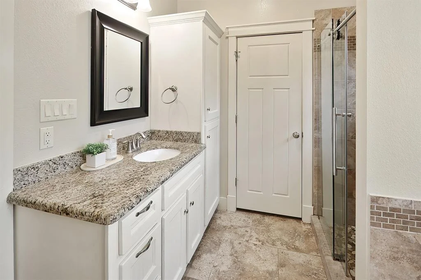
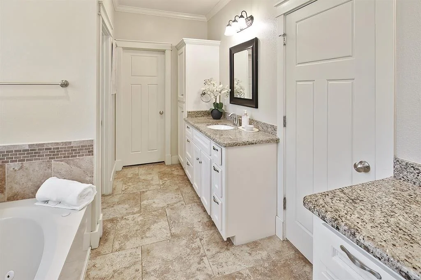
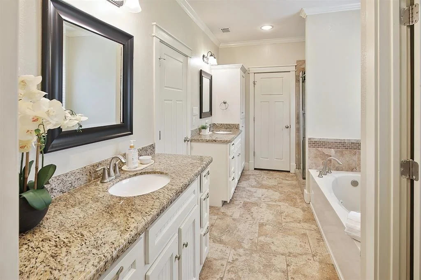
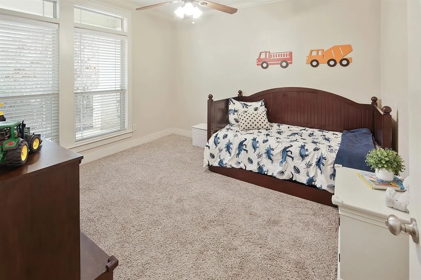
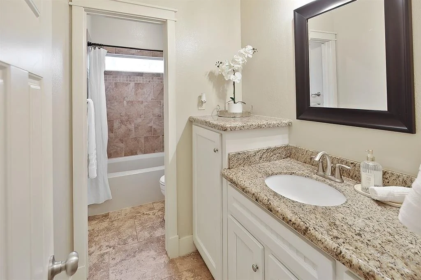
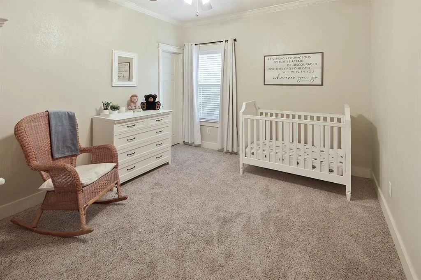
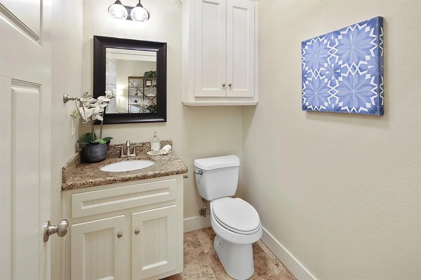
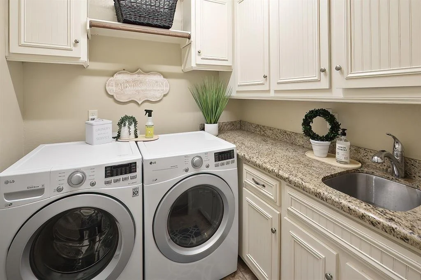
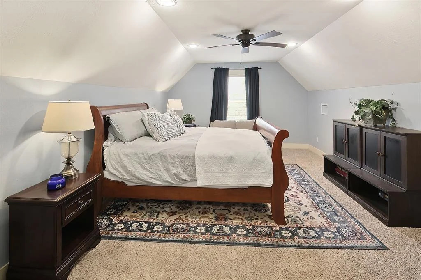
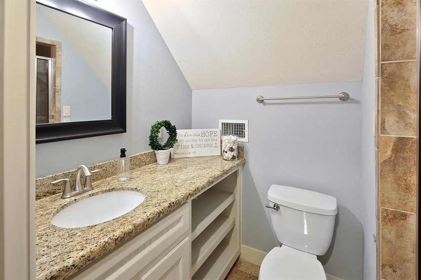
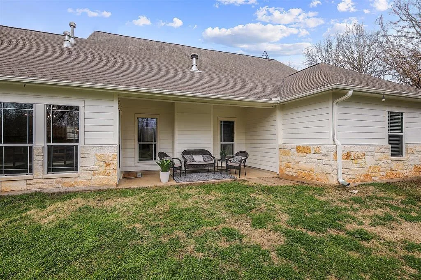
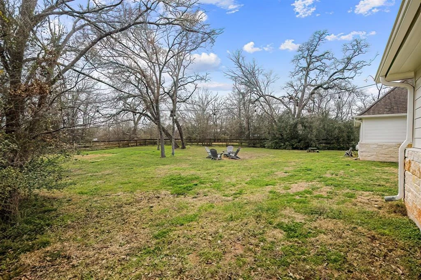
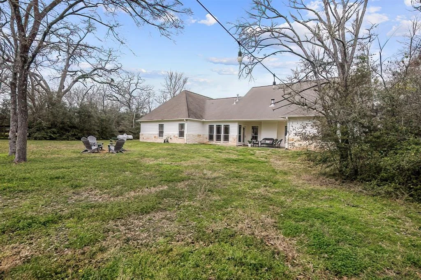
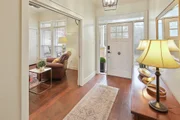
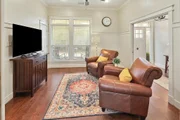
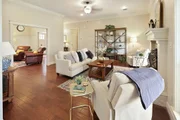
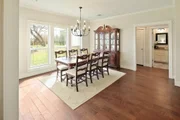
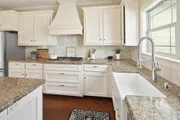
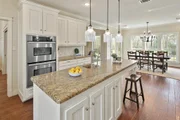
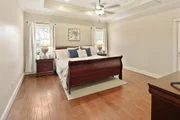
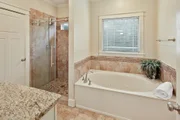
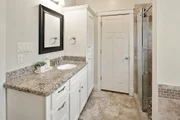
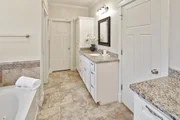
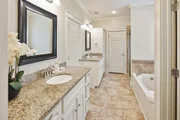
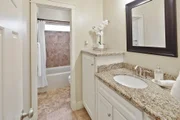
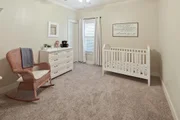
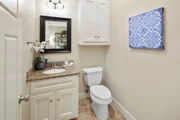
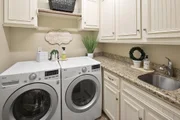
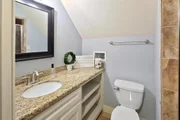
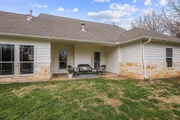
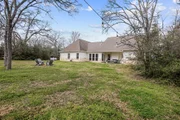
Lovely home tucked away on a wooded lot in Duck Haven! A serene front porch lined with flower beds gives a warm welcome as you enter this home. Lovely wood floors throughout the open but defined living, dining and kitchen areas. A stone fireplace with bright windows on either side give this living area a cozy feel. The charming kitchen features granite countertops and a creamy tile backsplash. You'll love the deep farmhouse sink with a large window with views to the front yard! The amenities don't end there, but include an eat-in island w/prep sink, walk-in pantry, double ovens, and ample storage throughout! The primary bedroom showcases a tray ceiling and two large windows provide abundant natural light! Master bathroom slacks nowhere! Featuring split double vanities, jetted tub, walk-in shower, closeted toilet, and intricate tile work throughout! You cannot imagine the closets - two of them, with the second extending into an additional room under the stairs. Three secondary bedrooms with generous closets are also downstairs. Upstairs features a full bathroom and spacious flex space room that is a great game room, office or 5th bedroom! Cozy laundry room comes equipped with a sink, deep cabinets, and a hanging space! Step out onto a covered back patio and enjoy the lush, fenced backyard! Dotted with sturdy trees and native shrubs for privacy, this yard provides the perfect space for all outdoor activities! VIRTUAL TOUR! https://my.matterport.com/show/?m=MPBMk62LfZv&mls=1 The manager has listed the unit size as 2864 square feet.
| |||

Property Highlights
Building Info
Comparables
Status
Price/ft²
Listed On
Sold On
About Duck Haven
Similar Homes for Sale
Currently no similar homes aroundNearby Rentals

Last Updated: 5 months ago
Data Source: HAR , MLS# 87501310








 Your Privacy Choices
Phone: 425-283-2930
Address: 335 Madison Avenue, New York, NY 10017