Check Availability
Raleigh 27609 Lakemont
4816 Sweetbriar Drive
$1,800,000
● House - For Sale

4816 Sweetbriar Drive

Raleigh, NC 27609
bedrooms
5 Beds
bathrooms
4 Baths, 1 Half Bath
square feet
3,912 Ft²
$9,901
Est. Monthly

About This Property

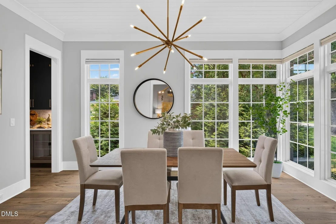
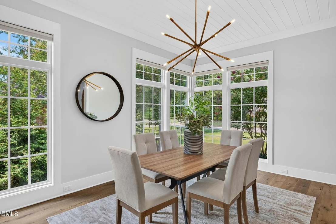
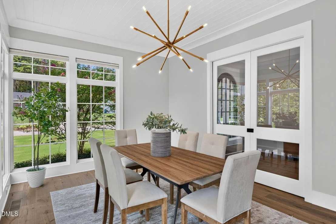
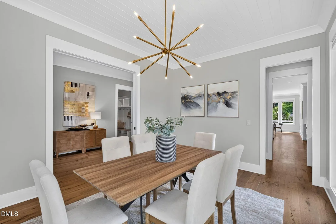
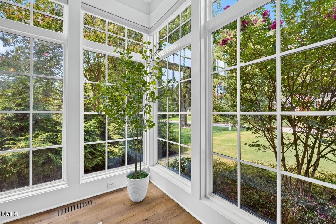
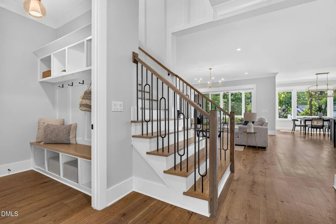
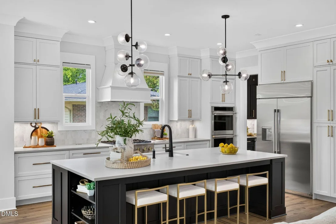
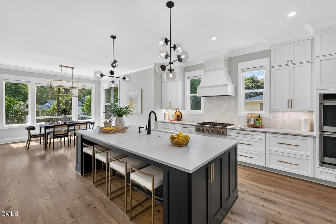
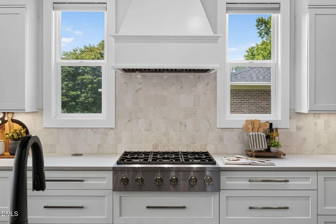
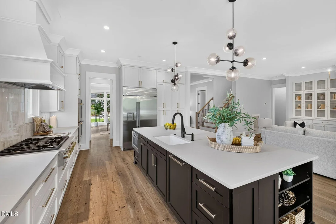
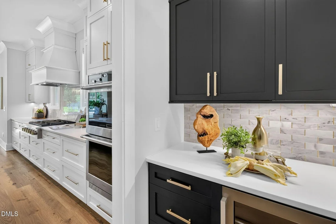
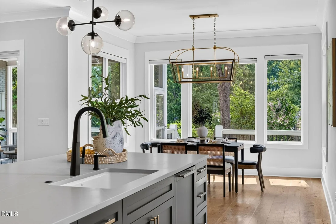
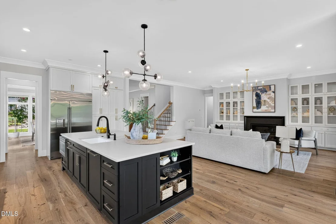
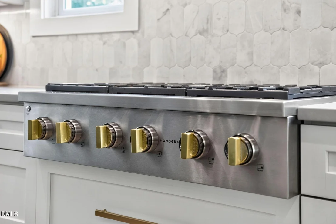
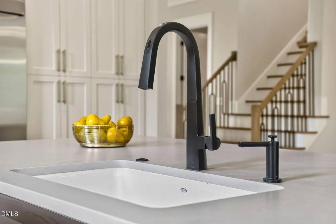
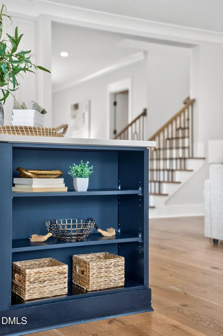
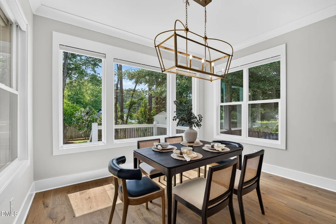
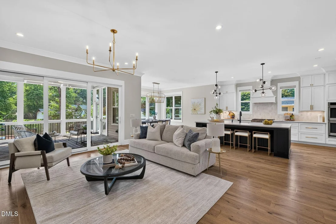
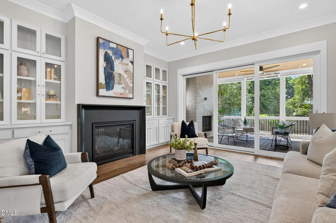
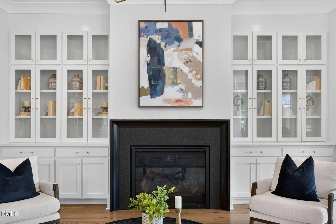
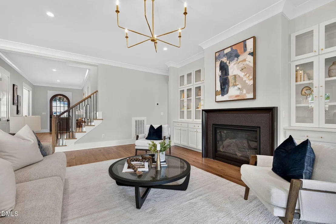
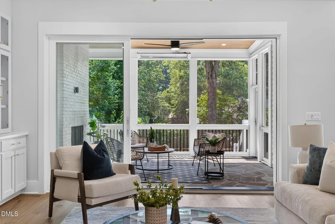
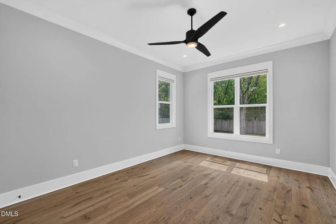
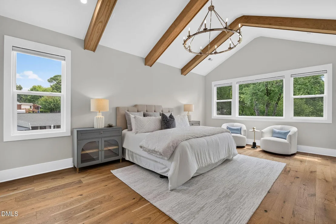
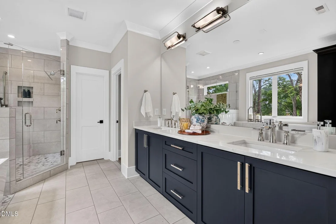
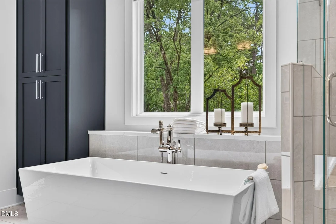
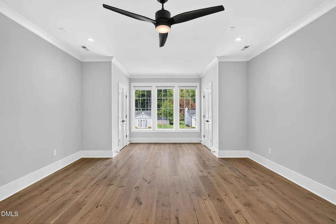
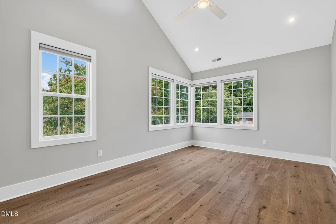
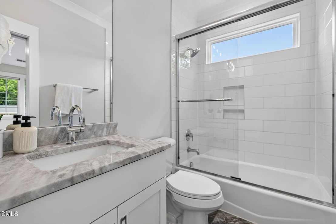
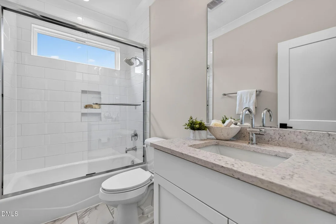
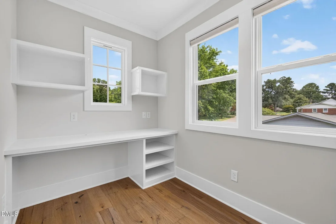
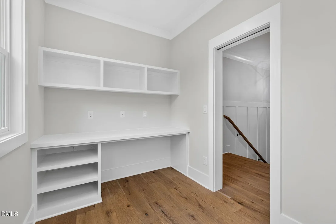
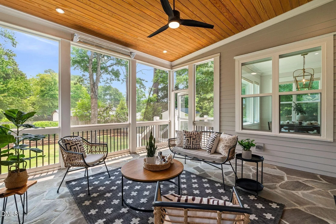
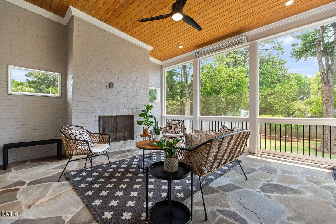
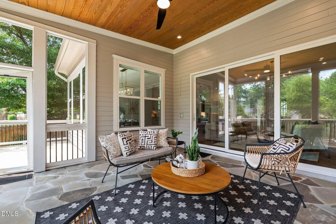
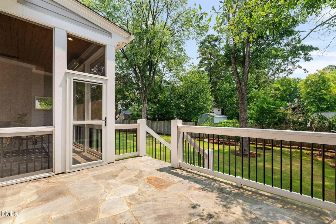
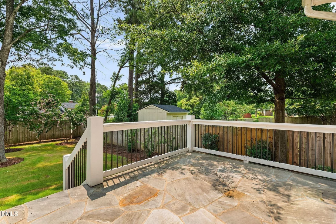
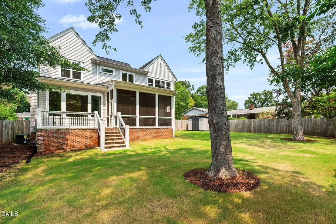
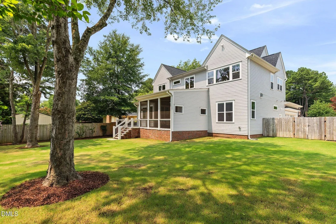
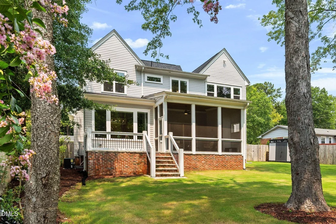
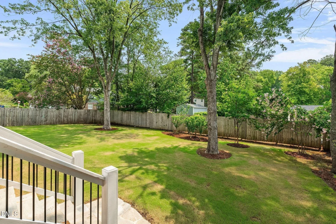
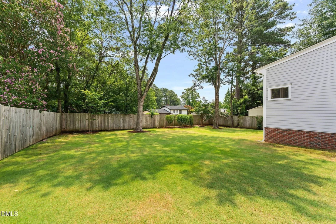
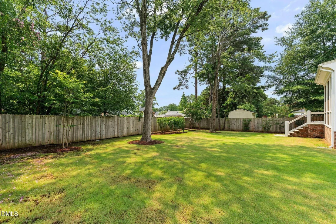
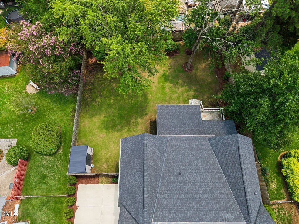
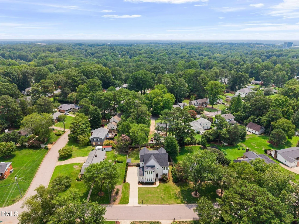
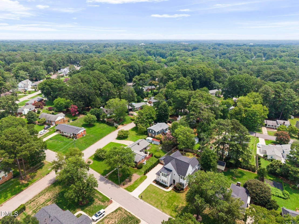
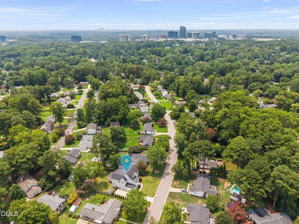
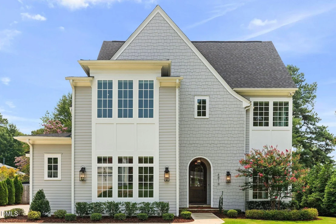
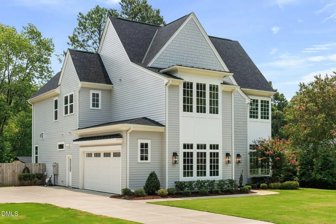
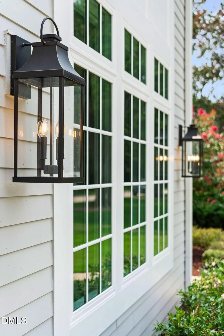
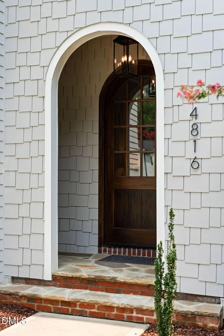
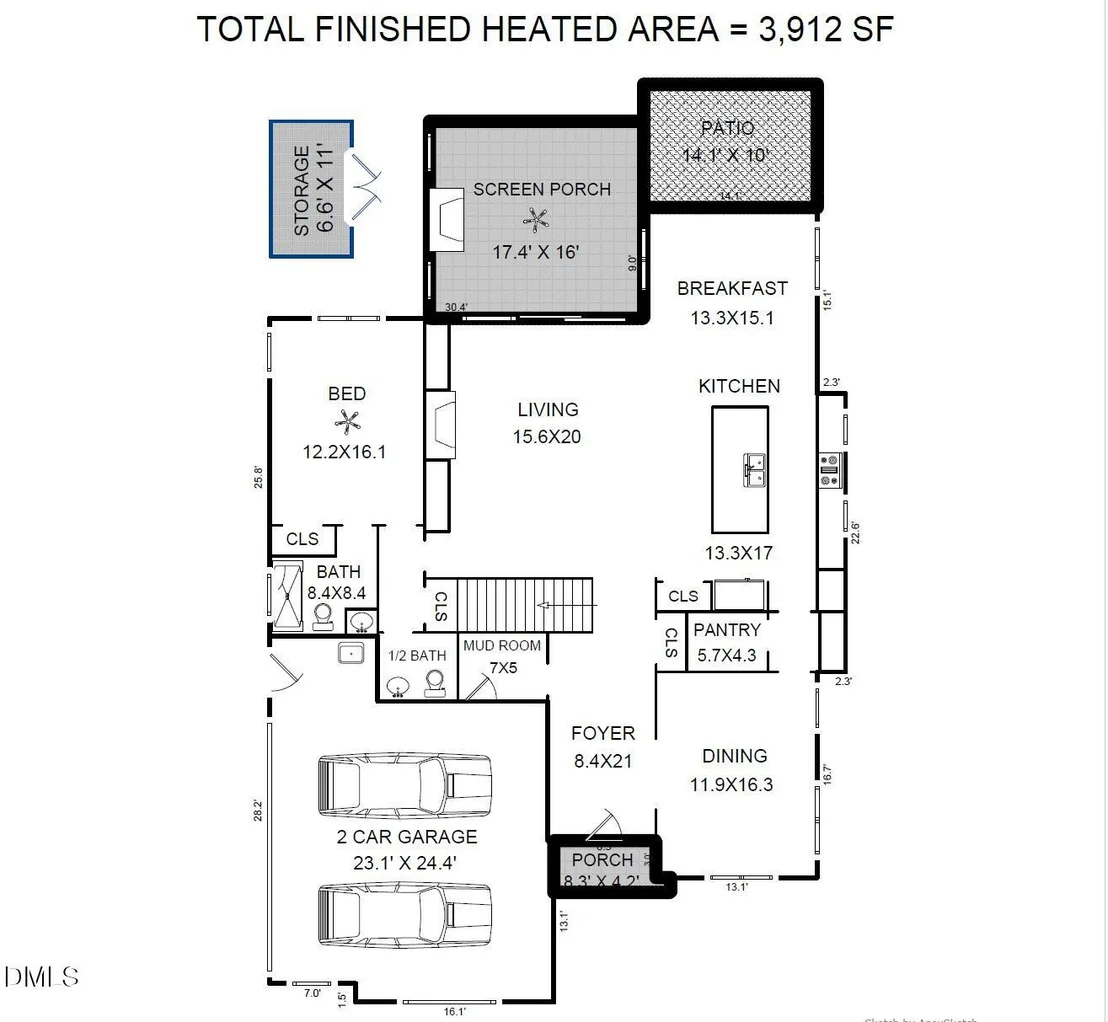
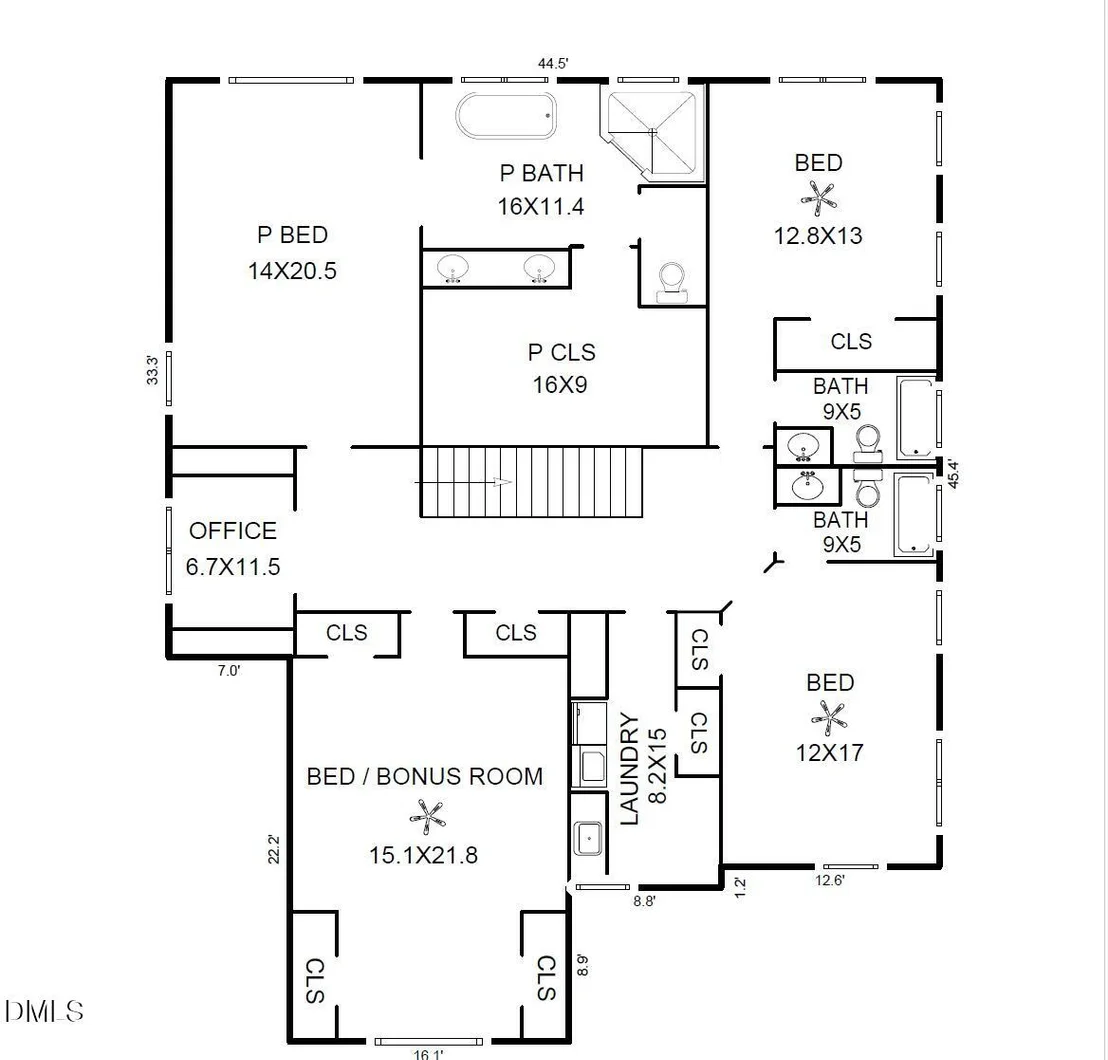
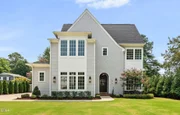
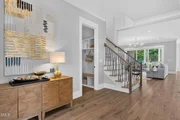
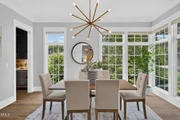
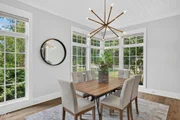
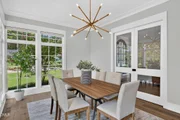
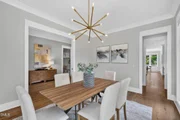
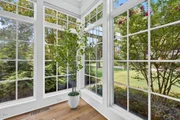
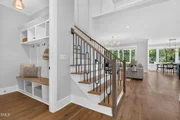
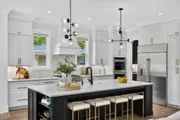
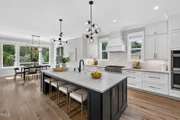
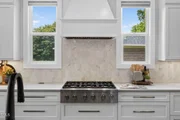
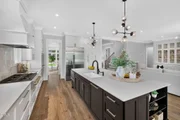
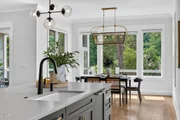
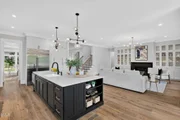
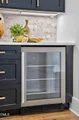
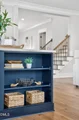
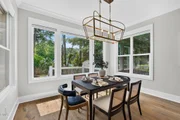
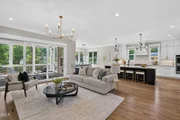
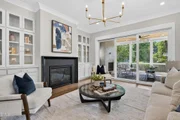
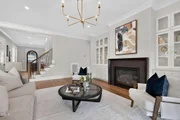
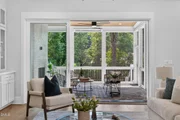
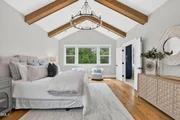
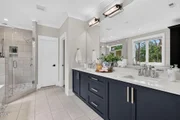
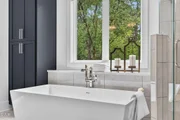
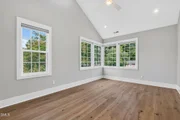
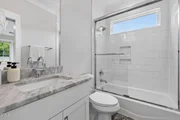
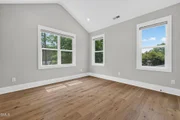
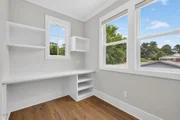
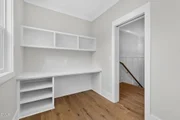
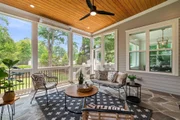
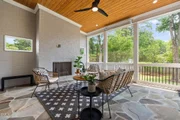
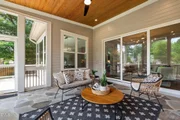
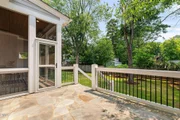
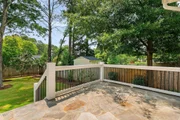
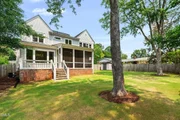
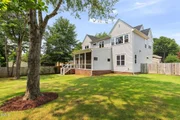
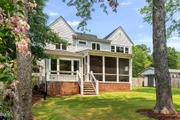
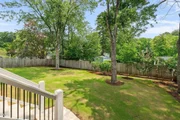
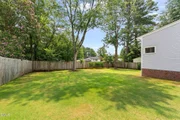
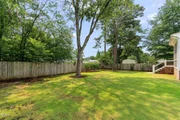
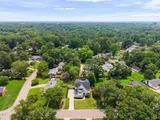
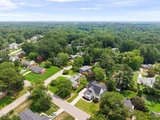
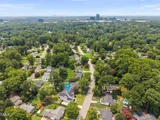
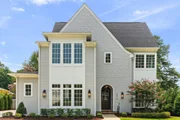
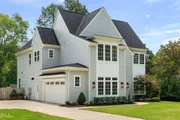
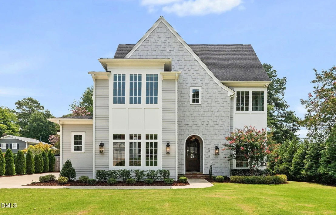
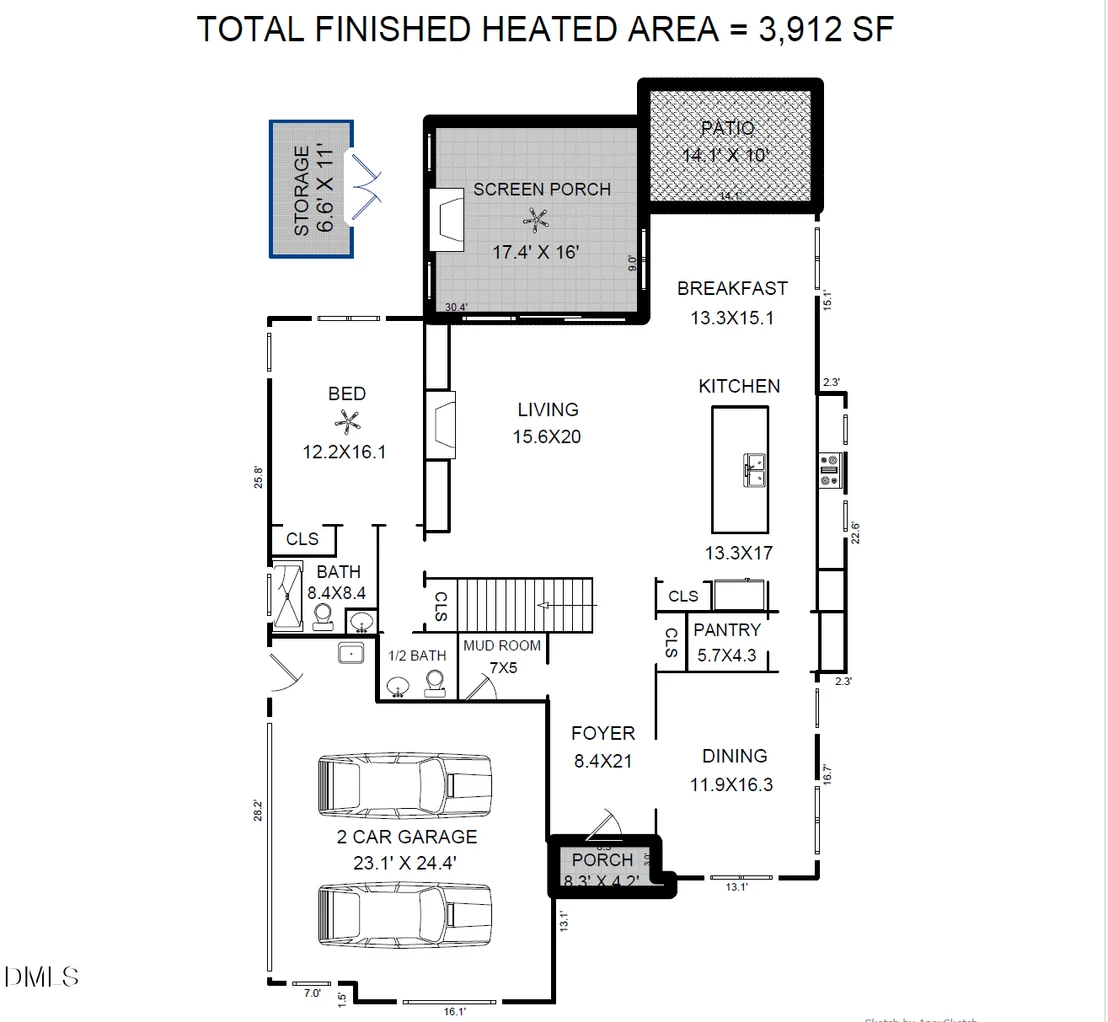
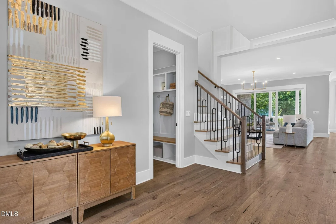
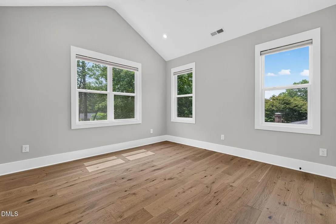
Perfectly positioned in the highly sought-after North Hills area, this exceptional custom-built home offers timeless design, refined finishes, and an unbeatable location. Situated on a spacious 1/3-acre homesite with room for a future pool, this five-bedroom, four-and-a-half-bath residence was thoughtfully designed for both elegant entertaining and comfortable everyday living.  Step inside to soaring 10-foot ceilings, gorgeous site-finished hardwood floors throughout, and walls of oversized windows that flood the home with natural light. Every detail reflects quality craftsmanship and timeless style.  The heart of the home is a chef's dream kitchen featuring premium Monogram appliances, an oversized quartz island, custom cabinetry, a walk-in pantry, butler's pantry, and spacious breakfast area that opens seamlessly to the inviting family room. Beautiful custom built-ins, a gas fireplace, and expansive windows overlooking the backyard create a warm yet sophisticated gathering space. Just beyond, the screened porch with its stunning wood ceiling overlooks the private, flat backyard, offering the perfect setting for outdoor entertaining.  The main level also features a private guest suite with a full bath, along with a convenient powder room.  Upstairs, the luxurious owner's retreat is a true sanctuary, highlighted by beautiful exposed beams and a spa-inspired bath featuring a freestanding soaking tub, oversized walk-in shower, dual vanities, and an impressive walk-in closet. Three additional bedrooms provide plenty of space for family and guests, including one with a private en suite bath, while the other two share a beautifully appointed hall bath. A dedicated office or study area completes the second floor.  Additional luxury features include custom electric blinds, a whole-house generator, a tankless water heater, designer finishes throughout, hardwood floors throughout and an oversized side-entry garage with additional storage space.  Residents have the option to join one of two private neighborhood swim and tennis clubs through separate membership.  Located just minutes from North Hills, you'll enjoy premier shopping, award-winning restaurants, Midtown Park, concerts, and everyday conveniences including Trader Joe's, Whole Foods, Target, and Harris Teeter. With quick access to Six Forks Road, Falls of Neuse Road, and I-440, commuting to Downtown Raleigh, RTP, and RDU Airport is effortless.  This is a rare opportunity to own a beautifully crafted custom home in one of Raleigh's most prestigious and desirable neighborhoods.
Unit Size
3,912 Ft²
Days on Market
89 days
Land Size
0.30 acres
Price per sqft
$460
Property Type
House
Property Taxes
$1,062
HOA Dues
-
Year Built
1967

Listed By

Naama Shaked
Berkshire Hathaway HomeServices YSU

Payment Calculator

Cap Rate Calculator

Last updated: 2 months ago (TMLS #10182967)

Price History

Date / Event Date Event Price
Jul 28, 2026 Listed by Berkshire Hathaway HomeService $1,800,000
Listed by Berkshire Hathaway HomeService
Jun 29, 2023 Sold
Sold
Nov 5, 2022 Listed by Berkshire Hathaway HomeService $1,499,999
Listed by Berkshire Hathaway HomeService
Oct 29, 2021 Sold
Sold
Oct 8, 2021 Listed by Berkshire Hathaway HomeService $425,000
Listed by Berkshire Hathaway HomeService
Show More

Property Highlights

Garage
Air Conditioning
Fireplace
Parking Details
Has Garage
Attached Garage
Has Open Parking
Parking Features: Attached, Driveway, Garage, Garage Faces Side
Garage Spaces: 2
Interior Details
Half Bathrooms: 1
Full Bathrooms: 4
Interior Features: Bookcases, Built-in Features, Cathedral Ceiling(s), Ceiling Fan(s), Chandelier, Crown Molding, Double Vanity, Eat-in Kitchen, Entrance Foyer, High Ceilings, Kitchen Island, Open Floorplan, Pantry, Recessed Lighting, Soaking Tub, Vaulted Ceiling(s), Walk-In Closet(s), Bathtub Only, Bathtub/Shower Combination, Butler's Pantry, Quartz Counters, Separate Shower, Smooth Ceilings, Walk-In Shower, Water Closet
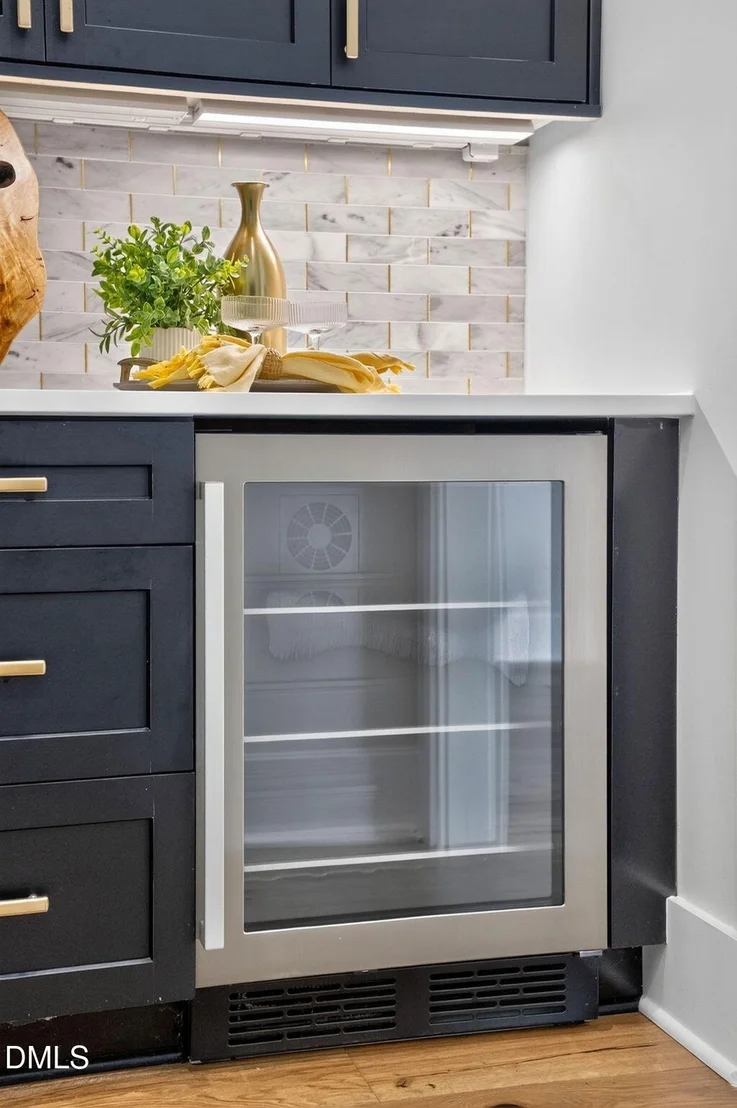
Appliances: Bar Fridge, Dishwasher, Disposal, Double Oven, Dryer, Gas Cooktop, Gas Water Heater, Ice Maker, Microwave, Refrigerator, Smart Appliance(s), Stainless Steel Appliance(s), Washer, Water Heater
Flooring Type: Ceramic Tile, Hardwood
Laundry Features: Laundry Room, Upper Level
Rooms: 12
Has Fireplace
Fireplace Features: Living Room, Outside
Fireplaces: 2
Exterior Details
Square Footage: 3912
Architectural Style: Transitional
Year Built: 2022
Building Area Total: 3912
Levels: Two
Other Structures: Shed(s)
Window Features: Blinds
Construction Materials: Fiber Cement
Patio and Porch Features: Front Porch, Patio, Rear Porch, Screened
Lot Features: Back Yard, Front Yard, Landscaped
Lot Size Area: 0.3
Lot Size Units: Acres
Lot Size Acres: 0.3
Lot Size Square Feet: 13068
Water Source: Public
Financial Details
Tax Map Number: 458
Tax Assessed Value: $1,459,674
Tax Annual Amount: $12,750
Utilities Details
Cooling Type: Ceiling Fan(s), Central Air
Heating Type: None
Sewer : Public Sewer

Building Info

Overview

    General

  • Year Built: 1967
  • Effective Year Built: 1975
  • Total Rooms: 6
  • Bedroom Count: 0
  • Bathroom Count: 2
  • Full Bathrooms: 1
  • Partial Bathrooms: 2
  • Building Condition: 6
  • Building Quality: 0
  • Construction Type: 2
  • Building Style: 15
  • Exterior Walls Type: 2
  • Interior Walls Type: 0
  • Roof Shape Type: 1
  • Roof Cover Type: 0
  • Floor Count: 100
  • Living Units: 1
  • Floor Cover: 0
  • Basement Type: 5
  • Basement Area: 0
  • Garage Type: 0
  • Parking Space Count: 0
  • Patio Type: 0
  • Porch Type: 0
  • Pool Type: 0

    Dimensions

  • Lot Size Square Feet: 13,068
  • Total Building Area: 1,425
  • Building Area: 1,425
  • Building Area Measurement: E

    Heating and Cooling

  • Fireplace Count: 1
  • Air Conditioning: 13
  • Heating: 4
  • Heated Square Feet: 1,425
  • Heating Fuel Type: 3

    Utilities

  • Sewer System: 5
  • Water Service: 6

Building

  • Building Type: 0
  • Property Class: V
  • Subdivision: LAKEMONT SUB
  • Land Acres: 0000000300
  • Standard Land Use Code: 8000
  • County Land Use Code: V
  • Legal Description 1: LO458 LAKEMONT SUB SE12

Neighborhood

  • School District Name: Wake County Schools
  • Census Tract: 052602

Zoning

  • Zoning: R-4

Geography

  • Account Number: 0066714
  • District: 01
  • Section: 12
  • Parcel: 1706.16-94-3254 0066714
  • Lot: 458
  • Municipality: RALEIGH
  • Latitude: 35.8493
  • Longitude: -78.631

    Address

  • Full Address: 4816 Sweetbriar Dr
  • Address - House Number: 4816
  • Address - Street Name: Sweetbriar
  • Address - Suffix Type: Dr
  • State: NC
  • City Name: Raleigh
  • Carrier Code: C021
  • 4-Digit Zip Code: 4524
  • Zip Code: 27609

Valuation

    Tax

  • Tax Year: 2022
  • Tax Amount: $318,008

    Market Valuation

  • Market Total Value: $240,000
  • Market Land Value: $240,000

    Assessments Valuation

  • Assessed Year: 2022
  • Assessed Total Value: $240,000
  • Assessed Land Value: $240,000

    Sales

  • Current Sale Contract Date: Jun 21, 2023
  • Current Sale Recording Date: Jun 29, 2023
  • Current Sale Price:
  • Current Sale Document Type: 71
  • Previous Sale Recording Date: Oct 29, 2021
  • Previous Sale Contract Date: Oct 28, 2021
  • Previous Sale Amount: $431,000
  • Previous Sale Document Type: 71
Data used for valuation calculations is provided by RealtyHop, and other third party sources

Comparables

Unit
Status
Type
Beds
Baths
ft²
Price/ft²
Asking Price
Listed On
Closing Price
Sold On
HOA + Taxes

About North Hills


Similar Homes for Sale

Currently no similar homes around

Nearby Rentals

Unit for rent at 407 Thyme Place, Raleigh, NC, 27609

$1,675 /mo

  • 2 Beds
  • 2 Baths
407 Thyme Place, Raleigh, NC, 27609 Listing by Rick Dean
Unit for rent at 667 Pine Ridge Place, Raleigh, NC, 27609

$1,200 /mo

  • 2 Beds
  • 1 Bath
  • 1,048 ft²
667 Pine Ridge Place, Raleigh, NC, 27609 Listing by Arianna Campbell
Unit for rent at 533 Pine Ridge Place, Raleigh, NC, 27609

$1,400 /mo

  • 3 Beds
  • 2 Baths
  • 1,232 ft²
533 Pine Ridge Place, Raleigh, NC, 27609 Listing by Cindy Cirillo


Frequently Asked Questions

When was property at 4816 Sweetbriar Drive built and last sold?
The property at 4816 Sweetbriar Drive was built in 1967 and last sold on Jun 21, 2023 for $1,500,000.
How much is this home worth?
The estimated value of the home located at 4816 Sweetbriar Drive is $1,804,910.
What are some comparable homes to 4816 Sweetbriar Drive?
There are currently no comparable homes to 4816 Sweetbriar Drive.