See Home Value
$795,000 Last Listed Price
● House - Off Market

4815 Westerdale Drive

Fulshear, TX 77441
bedrooms
5 Beds
bathrooms
3 Baths, 1 Half Bath
square feet
3,462 Ft²
$4,883
Est. Monthly
$108
HOA / Fees

About This Property

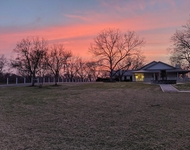
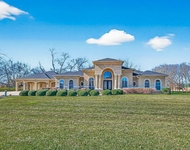
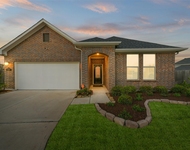
Tucked away within this prestigious community of Weston Lakes, sitting on a tranquil waterfront lot, this majestic 5 bedroom & 3.5 bathroom home stands as a testament to refined living. The lushly landscaped grounds offer a private oasis for basking in the beauty of this amazing waterfront property. Inside, the massive gourmet kitchen is a culinary haven, equipped with top-of-the-line appliances, custom cabinetry, hidden appliances, & expansive sleek quartz countertops. The grand family room with soaring ceilings and a dominating floor-to-ceiling fireplace, offers a cozy retreat for family and guests. A casual breakfast bar or elegant formal dining room stand ready for mealtime. A spacious home office with built-ins provides a functional yet stylish workspace for productivity. Retreat to the luxurious primary suite with a stunning ensuite bathroom,  a sanctuary of serenity where indulgence knows no bounds. Upstairs, 4 additional bedrooms await, each offering comfort & privacy.
Unit Size
3,462 Ft²
Days on Market
-
Land Size
0.48 acres
Price per sqft
$230
Property Type
House
Property Taxes
$870
HOA Dues
$108
Year Built
1992

Payment Calculator

Cap Rate Calculator

Last updated: 5 months ago (HAR #30671458)

Price History

Date / Event Date Event Price
Jun 13, 2024 Sold
Sold
May 20, 2024 In contract -
In contract
May 15, 2024 Listed by Keller Williams Premier Realty $795,000
Listed by Keller Williams Premier Realty
Tucked away within this prestigious community of Weston Lakes, sitting on a tranquil waterfront lot, this majestic 5 bedroom & 3.5 bathroom home stands as a testament to refined living. The lushly landscaped grounds offer a private oasis for basking in the beauty of this amazing waterfront property. Inside, the massive gourmet kitchen is a culinary haven, equipped with top-of-the-line appliances, custom cabinetry, hidden appliances, & expansive sleek quartz countertops. The grand family room with soaring ceilings and a dominating floor-to-ceiling fireplace, offers a cozy retreat for family and guests. A casual breakfast bar or elegant formal dining room stand ready for mealtime. A spacious home office with built-ins provides a functional yet stylish workspace for productivity. Retreat to the luxurious primary suite with a stunning ensuite bathroom, a sanctuary of serenity where indulgence knows no bounds. Upstairs, 4 additional bedrooms await, each offering comfort & privacy.
Nov 3, 2018 No longer available -
No longer available

Property Highlights

Fireplace
Garage
With View

Building Info

Overview

    General

  • Year Built: 1992
  • Effective Year Built: 1992
  • Building Count: 1
  • Bedroom Count: 5
  • Bathroom Count: 4
  • Full Bathrooms: 3
  • Partial Bathrooms: 4
  • Building Condition: 7
  • Building Quality: 0
  • Construction Type: 0
  • Building Style: 15
  • Exterior Walls Type: 3
  • Interior Walls Type: 0
  • Roof Shape Type: 7
  • Roof Cover Type: 3
  • Floor Count: 200
  • Living Units: 1
  • Floor Cover: 0
  • Basement Type: 0
  • Basement Area: 0
  • Garage Type: 1
  • Garage Square Area: 717
  • Parking Space Count: 2
  • Patio Type: 0
  • Porch Type: 4
  • Pool Type: 0
  • Location Influence Type: 164

    Dimensions

  • Lot Size Square Feet: 20,983
  • Total Building Area: 4,179
  • Gross Building Area: 4,269
  • Building Area: 3,462
  • Building Area Measurement: L

    Heating and Cooling

  • Fireplace Count: 1
  • Air Conditioning: 1
  • Heating: 3
  • Heated Square Feet: 3,462
  • Heating Fuel Type: 0

    Utilities

  • Sewer System: 0
  • Water Service: 0

Building

  • Building Type: 0
  • Property Class: R
  • Subdivision: WESTON LAKES SEC 6
  • Land Acres: 0000000482
  • Standard Land Use Code: 1001
  • County Land Use Code: A1
  • State Land Use Code: A1
  • Legal Description 1: WESTON LAKES SEC 6, BLOCK 5, LOT 18

Neighborhood

  • School District Name: Lamar Consolidated Independent School District
  • School Tax School District: S01 G01 D01
  • Census Tract: 673300

Geography

  • Assessors Map Reference: Z-037
  • Section: 6
  • Parcel: 9410-06-005-0180-901
  • Block: 5
  • Lot: 18
  • Municipality: FULSHEAR
  • Latitude: 29.671
  • Longitude: -95.9402

    Address

  • Full Address: 4815 Westerdale Dr
  • Address - House Number: 4815
  • Address - Street Name: Westerdale
  • Address - Suffix Type: Dr
  • State: TX
  • City Name: Fulshear
  • Carrier Code: R008
  • 4-Digit Zip Code: 4222
  • Zip Code: 77441

Valuation

    Tax

  • Tax Year: 2022
  • Tax Amount: $907,184
  • Tax Rate Code Area: S01

    Appraisal Valuation

  • Standard Deviation: 0.1889
  • Valuation Date: Sep 27, 2023
  • Confidence Score: 75
  • Final Value: 655,131
  • High Value: 778,899
  • Low Value: 531,364

    Market Valuation

  • Market Total Value: $575,838
  • Market Land Value: $130,164
  • Market Improvement Value: $445,674

    Assessments Valuation

  • Assessed Year: 2023
  • Assessed Total Value: $510,224
  • Assessed Land Value: $64,550
  • Assessed Improvements Value: $445,674

    Exemptions

  • Homeowner Exemption: Yes

    Sales

  • Current Sale Contract Date: Aug 23, 2019
  • Current Sale Recording Date: Aug 29, 2019
  • Current Sale Price:
  • Current Sale Document Type: 71
  • Current Sale Input Document Number: 2019097579
  • Previous Sale Recording Date: Aug 16, 2018
  • Previous Sale Contract Date: Jul 11, 2018
  • Previous Sale Document Type: 68
Data used for valuation calculations is provided by RealtyHop, and other third party sources

Comparables

Unit
Status
Type
Beds
Baths
ft²
Price/ft²
Asking Price
Listed On
Closing Price
Sold On
HOA + Taxes

About Weston Lakes


Similar Homes for Sale

Currently no similar homes around

Nearby Rentals

Unit for rent at 4309 Bowser Road, TX, 77441

$6,500 /mo

  • 3 Beds
  • 2 Baths
  • 6,698 ft²
4309 Bowser Road, TX, 77441 Listing by Allen Aydogdu
Unit for rent at 4011 Westerdale Drive, Fulshear, TX, 77441

$6,250 /mo

  • 4 Beds
  • 3 Baths
  • 4,953 ft²
4011 Westerdale Drive, Fulshear, TX, 77441 Listing by Jordan Denike
Unit for rent at 8307 Divot Trace, Fulshear, TX, 77441

$2,500 /mo

  • 4 Beds
  • 3 Baths
  • 2,087 ft²
8307 Divot Trace, Fulshear, TX, 77441 Listing by Simmi Gautam


Frequently Asked Questions

When was property at 4815 Westerdale Drive built and last sold?
The property at 4815 Westerdale Drive was built in 1992 and last sold on Aug 23, 2019 for $187,500.
How much is this home worth?
The estimated value of the home located at 4815 Westerdale Drive is $802,950.
What are some comparable homes to 4815 Westerdale Drive?
There are currently no comparable homes to 4815 Westerdale Drive.