Check Availability
Hall 30506
4815 Thunder River Drive
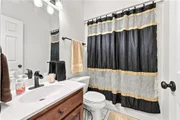
Listing Courtesy of: Kim Waters, The Norton Agency, 770-532-0022
$525,000
● House - In Contract

4815 Thunder River Drive

Gainesville, GA 30506
bedrooms
4 Beds
bathrooms
3 Baths
square feet
3,117 Ft²
$2,888
Est. Monthly
$23
HOA / Fees

About This Property

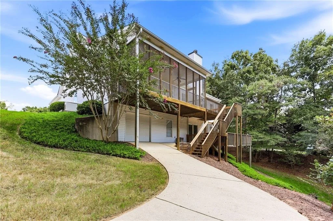
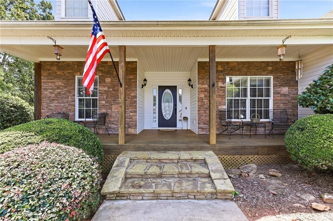
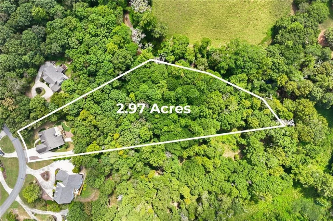
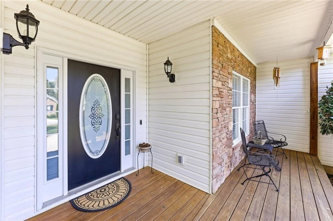
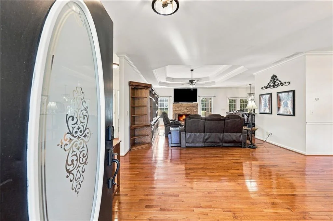
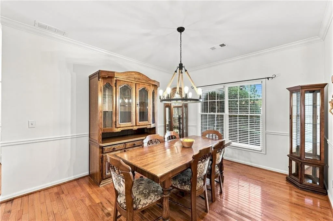
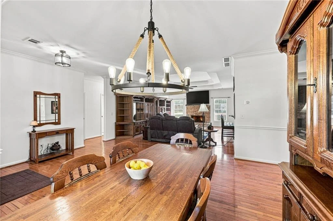
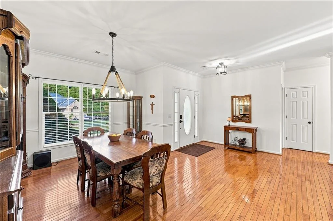
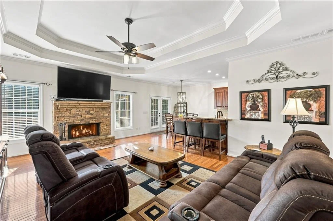
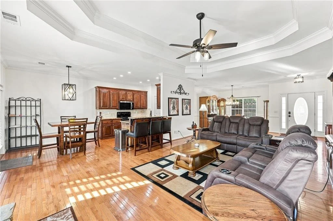
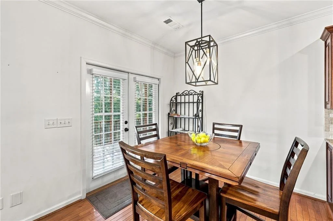
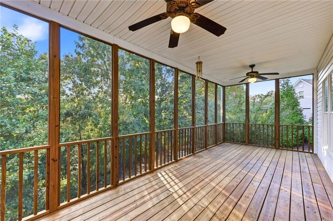
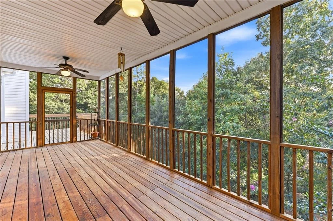
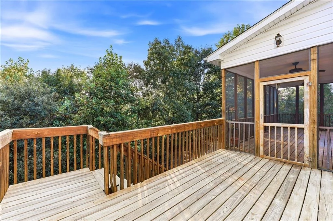
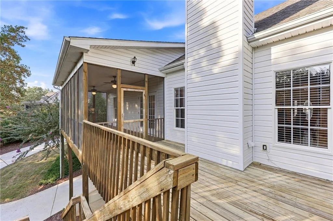
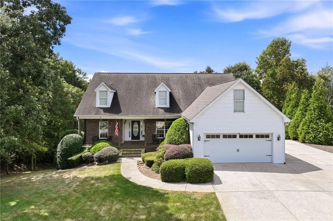
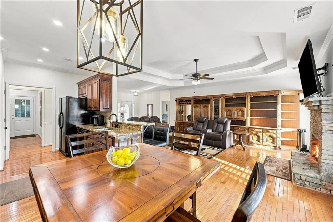
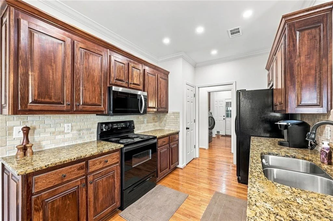
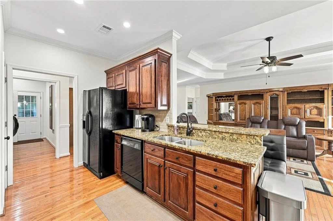
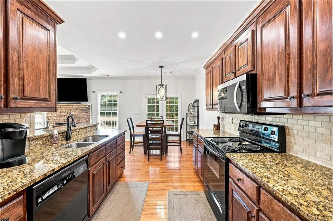
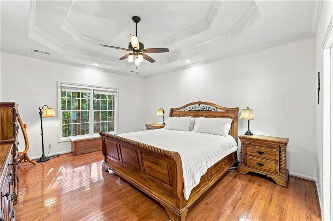
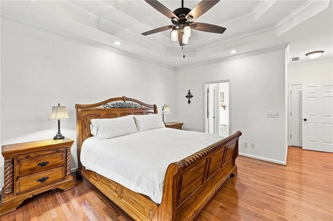
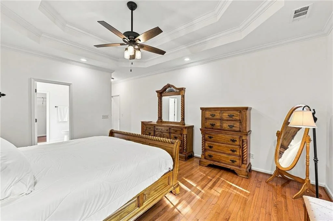
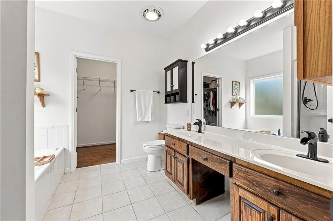
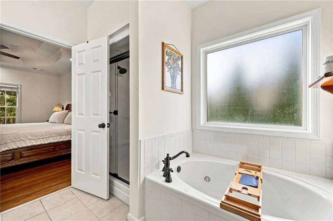
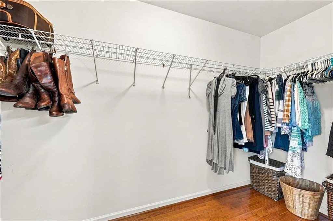
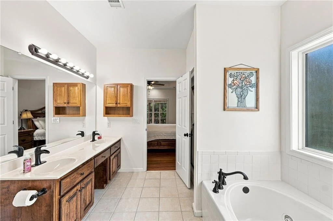
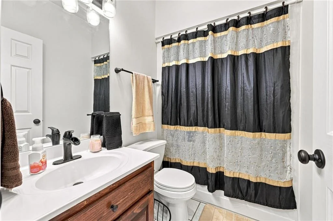
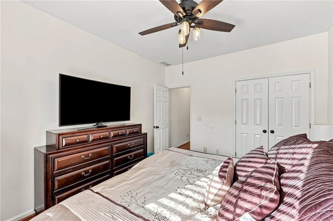
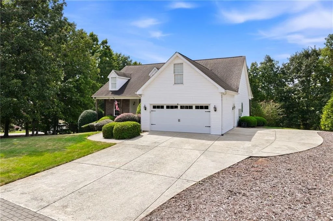
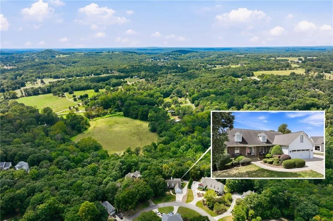
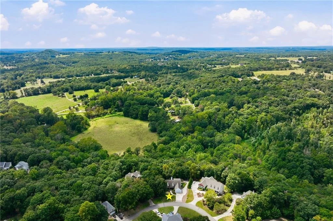
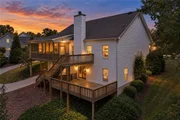
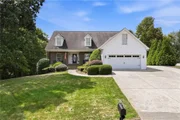
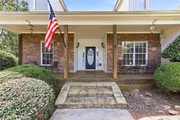
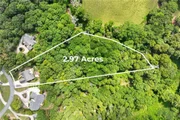
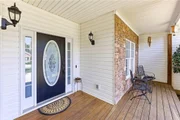
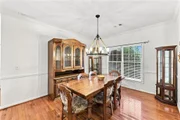
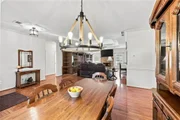
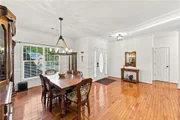
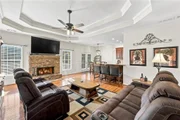
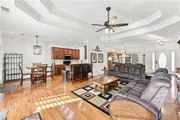
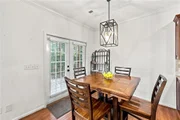
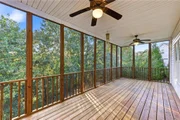
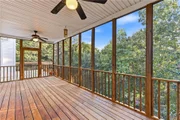
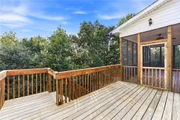
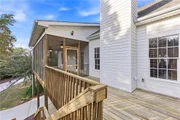
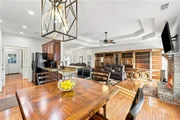
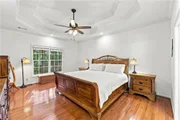
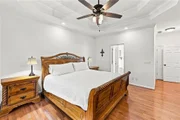
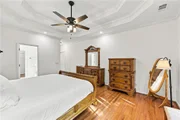
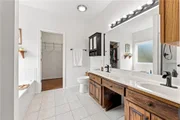
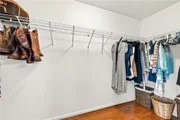
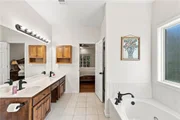
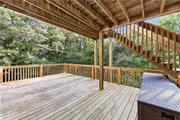
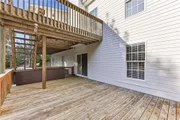
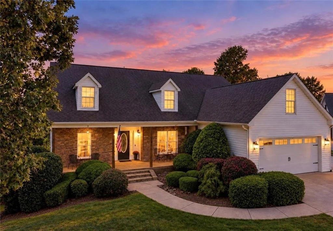
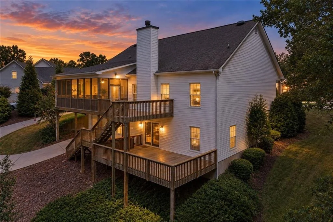
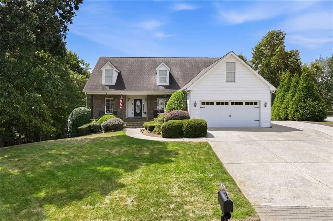
Peaceful, private and meticulously maintained, this Rivers Edge home offers 2.97 acres with more than 500 feet of frontage along the West Fork of Little River. Located in the highly sought-after North Hall/Mount Vernon Elementary district, the home features a level driveway to main double garage, attractive stone accents and a spacious split-bedroom floor plan with no carpet-only hardwood and luxury vinyl plank flooring. The warm and inviting living room features a double-tray ceiling, while the main-level primary suite offers a whirlpool tub, separate shower and spacious walk-in closet. Enjoy the private backyard from the screened porch, which opens onto a sun deck overlooking the wooded setting.

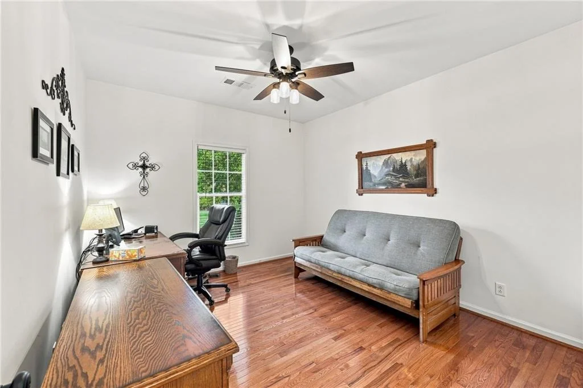
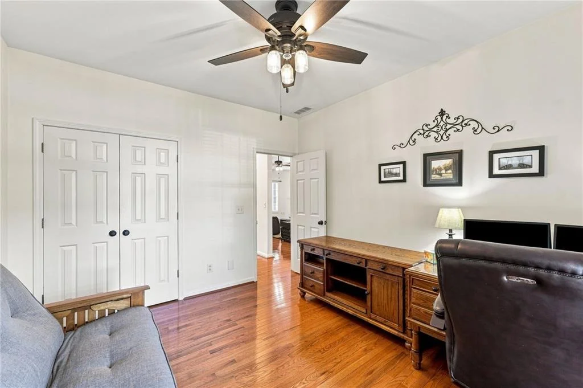
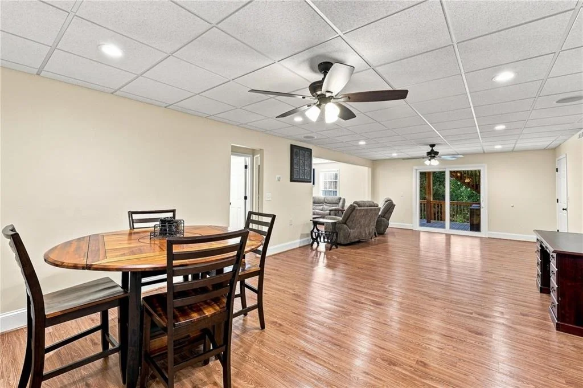
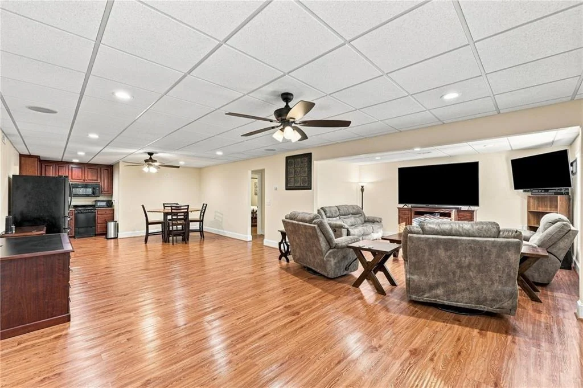
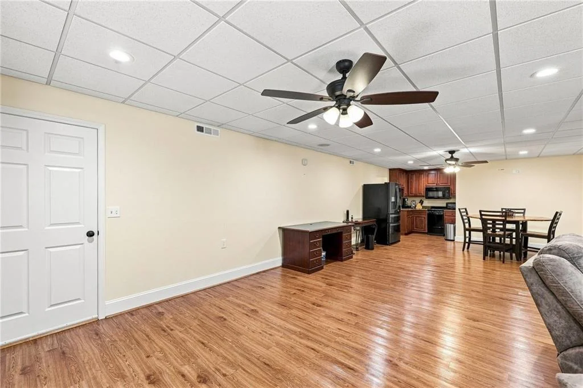
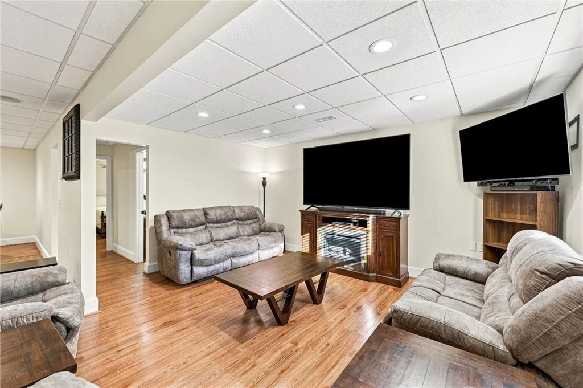
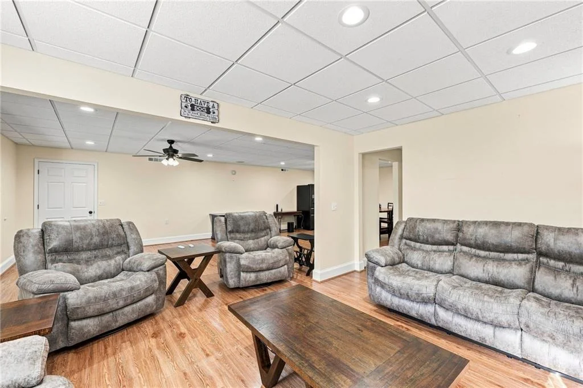
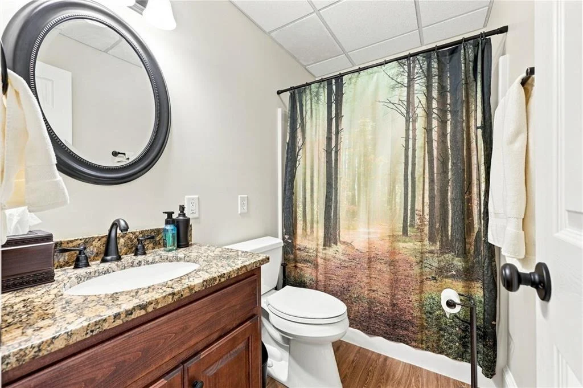
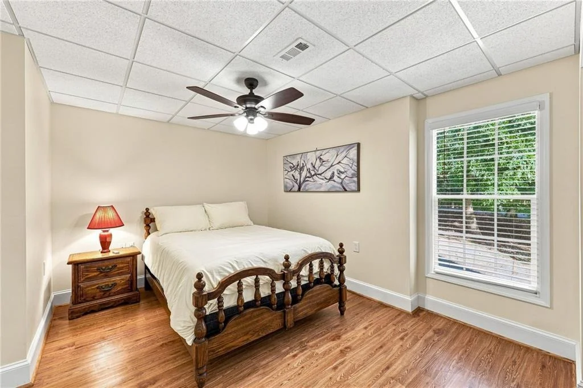
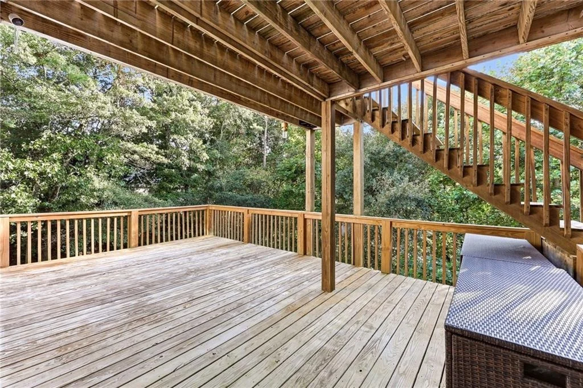
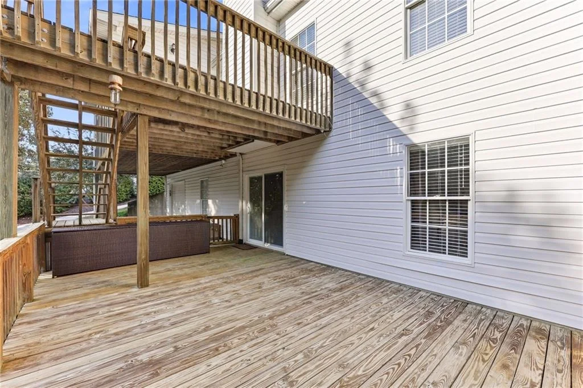
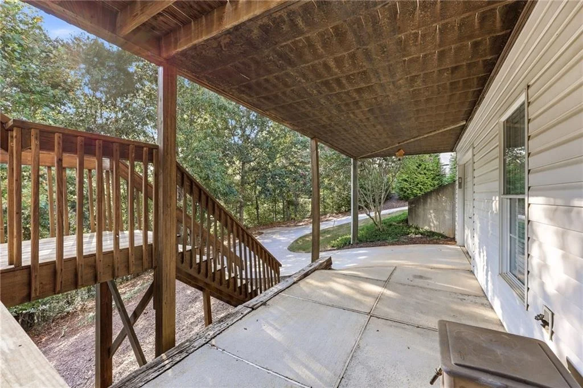
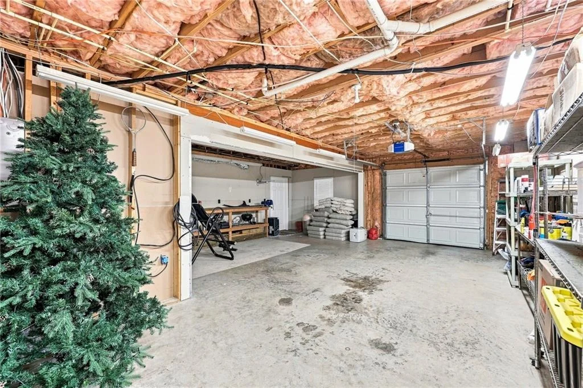
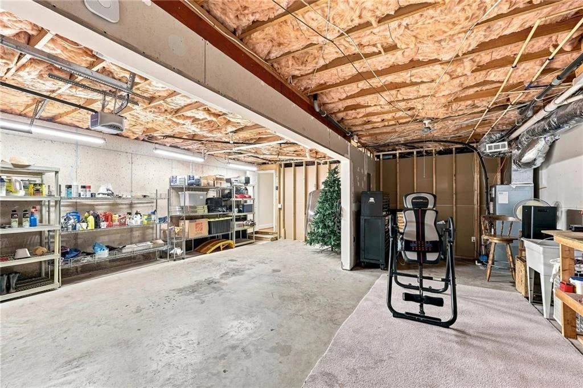
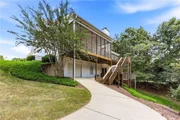
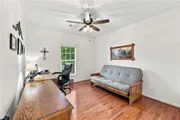
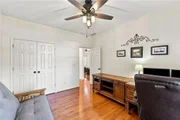
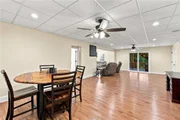
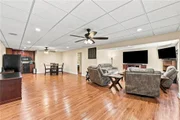
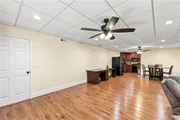
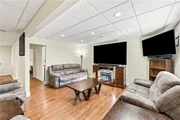
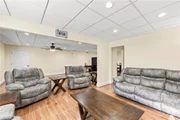
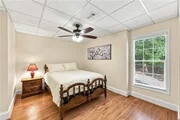
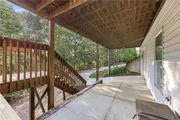
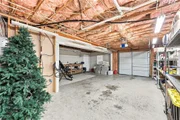
The finished terrace level provides exceptional flexibility with a kitchenette, family room, office area, fourth bedroom and third full bath. It also offers a private deck, its own driveway and convenient access to the third garage, which includes valuable workshop space-ideal for hobbies, projects or additional storage. Lovingly maintained and convenient to shopping, schools, recreation and everyday necessities, this special property combines privacy, acreage and river frontage in one of North Hall's most desirable locations.
Unit Size
3,117 Ft²
Days on Market
-
Land Size
2.97 acres
Price per sqft
$168
Property Type
House
Property Taxes
$286
HOA Dues
$23
Year Built
2000

Listed By

Kim Waters
Kim Waters
The Norton Agency

Payment Calculator

Cap Rate Calculator

Last updated: 2 days ago (FMLS #7836681)

Price History

Date / Event Date Event Price
Oct 5, 2026 In contract -
In contract
Sep 11, 2026 Listed by The Norton Agency $525,000
Listed by The Norton Agency
Aug 12, 2003 Sold
Sold
Jul 26, 2002 Sold
Sold

Property Highlights

Garage
Fireplace
Parking Details
Has Garage
Parking Features: Attached, Garage, Garage Door Opener
Garage Spaces: 3
Interior Details
Full Bathrooms: 3
Interior Features: Central Vacuum, Entrance Foyer, High Ceilings, High Speed Internet, Smart Home, Tray Ceiling(s), Walk-In Closet(s)
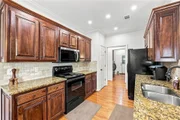
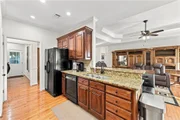
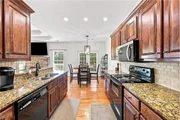
Appliances: Dishwasher, Electric Cooktop, Electric Oven, Electric Water Heater, Microwave, Refrigerator
Flooring Type: Hardwood, Luxury Vinyl
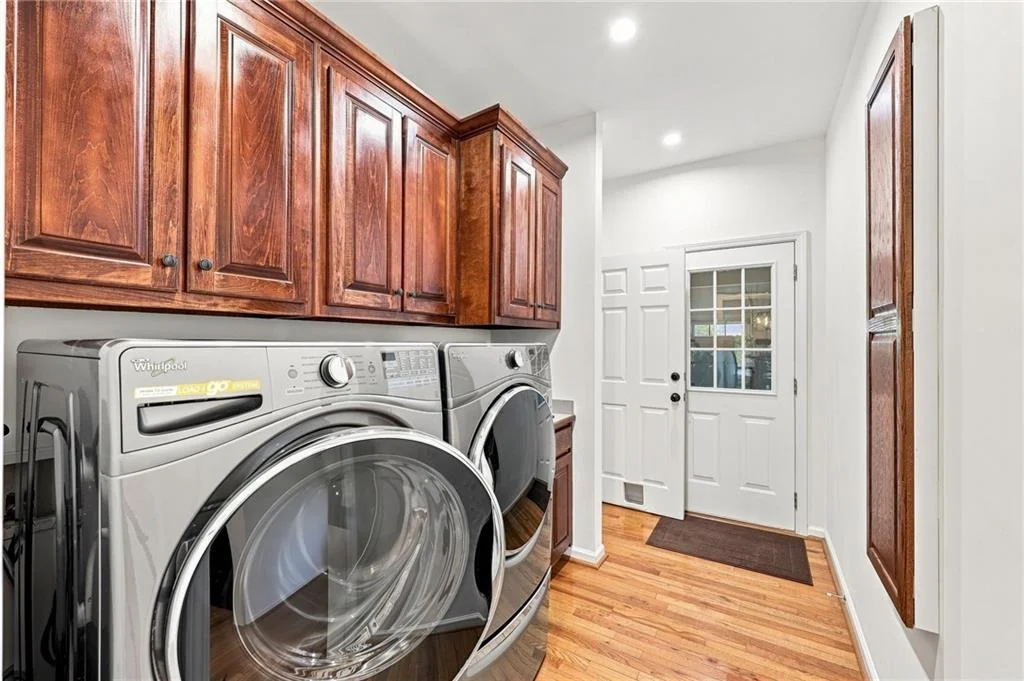
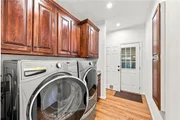
Laundry Features: Main Level, Sink, Mud Room
Has Fireplace
Fireplace Features: Gas Log, Living Room
Fireplaces: 1
Basement: Daylight, Finished, Full, Walk-Out Access, Driveway Access
Exterior Details
Square Footage: 3117
Security Features: Smoke Detector(s)
Property Condition: Resale
Architectural Style: Ranch
Year Built: 2000
Waterfront Features: River Front, Waterfront
Waterbody Name: None
Building Area Total: 3117
Levels: One
Other Structures: None
Window Features: Double Pane Windows, Insulated Windows
Construction Materials: Stone, Vinyl Siding
Patio and Porch Features: Deck, Front Porch, Rear Porch, Screened
Pool Features: None
Lot Features: Landscaped, Private, Sprinklers In Front, Stream or River On Lot
Lot Size Area: 129373.2
Lot Size Units: Square Feet
Lot Size Acres: 2.97
Lot Size Square Feet: 129373.2
Lot Size Dimensions: 611 x 212
Tax Lot: 59
Water Source: Public
Financial Details
Tax Annual Amount: $3,435
Utilities Details
Cooling Type: Heat Pump
Heating Type: Heat Pump
Sewer : Septic Tank
Location Details
HOA Fee: $275
HOA Fee Frequency: Annually

Building Info

Overview

    General

  • Year Built: 2000
  • Effective Year Built: 2000
  • Total Rooms: 6
  • Bedroom Count: 3
  • Bathroom Count: 2
  • Full Bathrooms: 2
  • Partial Bathrooms: 2
  • Bathroom Plumbing Fixtures: 4
  • Building Condition: 6
  • Building Quality: 0
  • Construction Type: 0
  • Building Style: 26
  • Exterior Walls Type: 19
  • Interior Walls Type: 3
  • Roof Shape Type: 7
  • Roof Cover Type: 3
  • Floor Count: 100
  • Floor Cover: 0
  • Basement Type: 9
  • Basement Area: 1,899
  • Garage Type: 7
  • Garage Square Area: 525
  • Parking Space Count: 0
  • Patio Type: 0
  • Porch Type: 7
  • Pool Type: 0

    Dimensions

  • Lot Size Square Feet: 129,417
  • Lot Size Depth Feet: 6,110
  • Lot Size Frontage Feet: 2,120
  • Total Building Area: 1,899
  • Building Area: 1,899
  • Building Area Measurement: E

    Heating and Cooling

  • Fireplace Count: 1
  • Air Conditioning: 1
  • Heating: 3
  • Heated Square Feet: 1,899
  • Heating Fuel Type: 0

    Utilities

  • Sewer System: 1
  • Water Service: 2

Building

  • Building Type: 0
  • Property Class: R
  • Subdivision: RIVERS EDGE S/D
  • Land Acres: 0000002971
  • Standard Land Use Code: 1001
  • County Land Use Code: 001
  • Legal Description 1: RIVERS EDGE S/D LOT 59

Neighborhood

  • School District Name: Hall County School District
  • School Tax School District: COUNTY
  • Census Tract: 000204

Zoning

  • Zoning: R-I

Geography

  • Account Number: 39603
  • District: 001
  • Parcel: 12-022A-000-059
  • Lot: 59
  • Municipality: COUNTY
  • Latitude: 34.4198
  • Longitude: -83.8198

    Address

  • Full Address: 4815 Thunder River Dr
  • Address - House Number: 4815
  • Address - Street Name: Thunder River
  • Address - Suffix Type: Dr
  • State: GA
  • City Name: Gainesville
  • Carrier Code: R009
  • 4-Digit Zip Code: 7510
  • Zip Code: 30506

Valuation

    Tax

  • Tax Year: 2023
  • Tax Amount: $369,832
  • Tax Rate Code Area: 1

    Appraisal Valuation

  • Standard Deviation: 0.1894
  • Valuation Date: Mar 27, 2024
  • Confidence Score: 75
  • Final Value: 478,191
  • High Value: 568,763
  • Low Value: 387,619

    Market Valuation

  • Market Total Value: $350,100
  • Market Land Value: $68,500
  • Market Improvement Value: $281,600

    Assessments Valuation

  • Assessed Year: 2023
  • Assessed Total Value: $140,040
  • Assessed Land Value: $27,400
  • Assessed Improvements Value: $112,640

    Exemptions

  • Homeowner Exemption: Yes

    Sales

  • Current Sale Contract Date: Aug 06, 2003
  • Current Sale Recording Date: Aug 12, 2003
  • Current Sale Price:
  • Current Sale Document Type: 27
  • Previous Sale Recording Date: Jul 26, 2002
  • Previous Sale Contract Date: Jul 24, 2002
  • Previous Sale Amount: $195,000
  • Previous Sale Document Type: 27

    Financing

  • First Mortgage Financing Type: FIX
Data used for valuation calculations is provided by RealtyHop, and other third party sources

Comparables

Unit
Status
Type
Beds
Baths
ft²
Price/ft²
Asking Price
Listed On
Closing Price
Sold On
HOA + Taxes

About Hall


Similar Homes for Sale

Currently no similar homes around

Nearby Rentals

Unit for rent at 3975 Darryl Lane, Gainesville, GA, 30506

$1,750 /mo

  • 3 Beds
  • 1 Bath
  • 1,473 ft²
3975 Darryl Lane, Gainesville, GA, 30506
Unit for rent at 3970 Darryl Lane, Gainesville, GA, 30506

$1,650 /mo

  • 2 Beds
  • 2 Baths
  • 1,056 ft²
3970 Darryl Lane #3970, Gainesville, GA, 30506 Listing by Phillips and Company Homes
Unit for rent at 3813 N. Rivercrest Dr., Gainesville, GA, 30506

$2,000 /mo

  • 3 Beds
  • 2 Baths
  • 3,850 ft²
3813 N. Rivercrest Dr., Gainesville, GA, 30506


Frequently Asked Questions

When was property at 4815 Thunder River Drive built and last sold?
The property at 4815 Thunder River Drive was built in 2000 and last sold on Aug 6, 2003 for $181,400.
How much is this home worth?
The estimated value of the home located at 4815 Thunder River Drive is $534,628.
What are some comparable homes to 4815 Thunder River Drive?
There are currently no comparable homes to 4815 Thunder River Drive.