Check Availability
$350,000
● House - In Contract

4814 Roxton Ave

San Antonio, TX 78247
bedrooms
3 Beds
bathrooms
2 Baths, 1 Half Bath
square feet
2,570 Ft²
$2,403
Est. Monthly
$17
HOA / Fees

About This Property

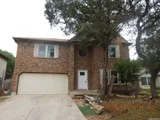
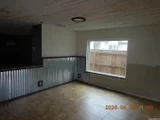
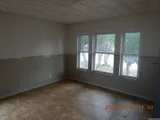
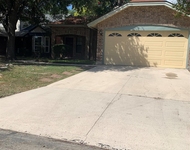
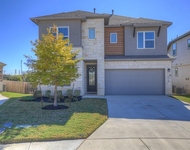
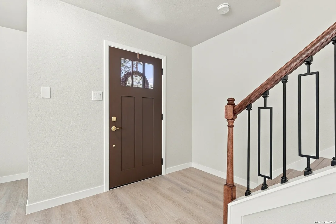
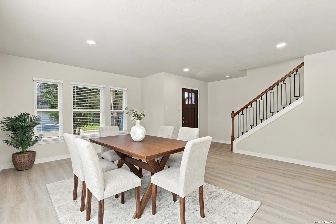
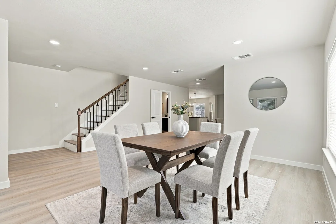
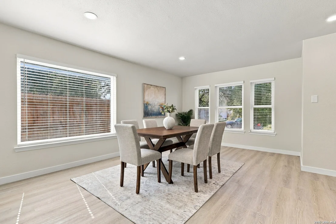
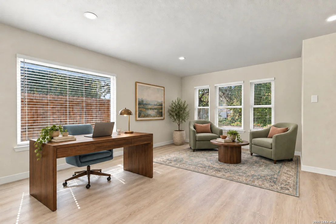
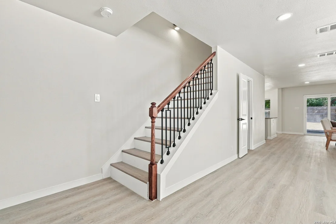
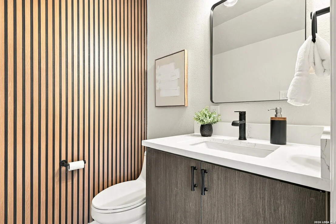
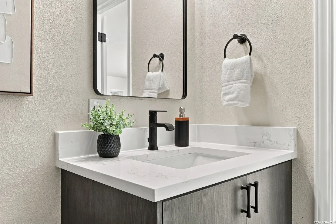
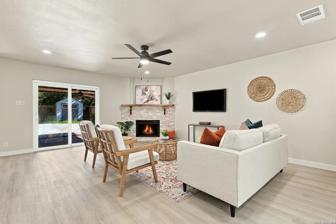
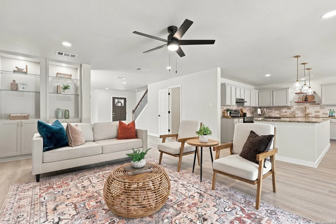
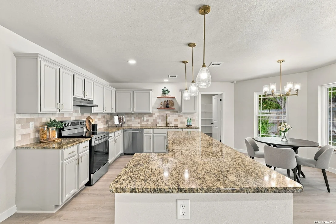
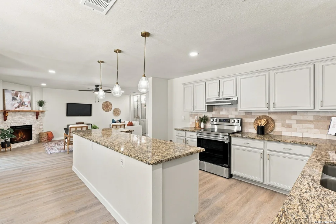
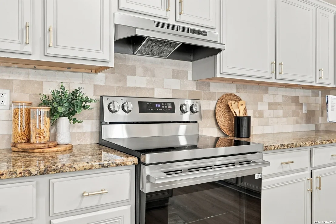
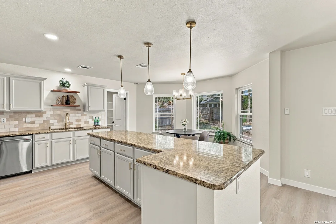
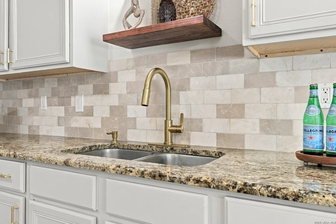
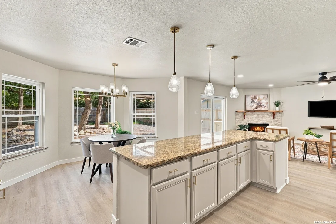
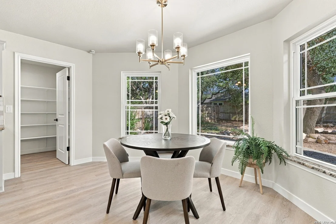
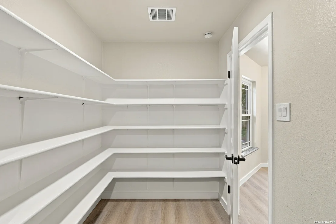
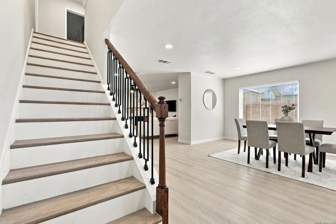
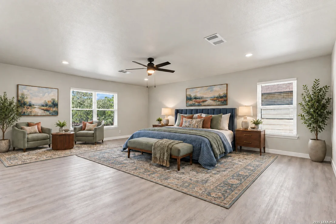
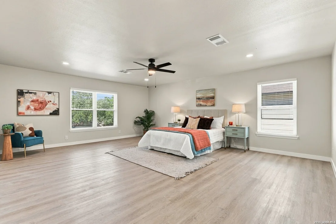
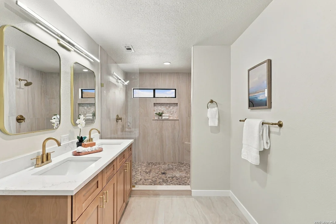
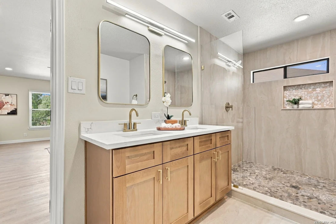
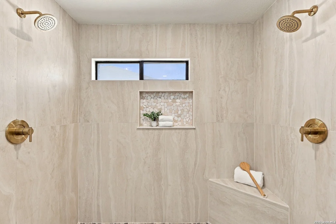
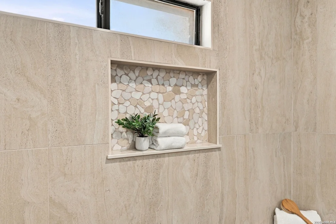
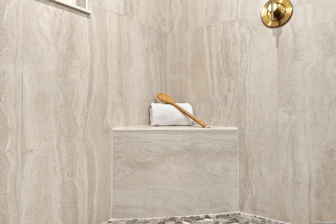
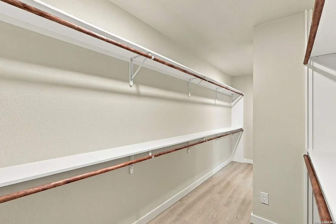
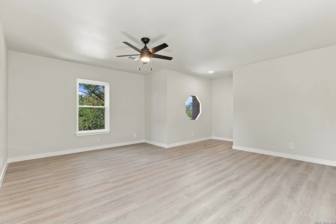
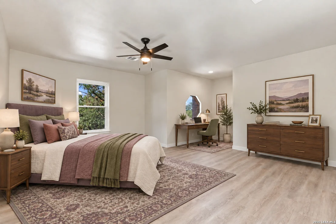
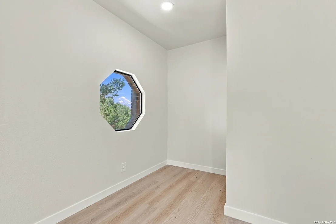
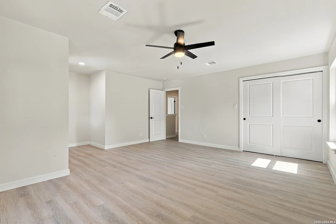
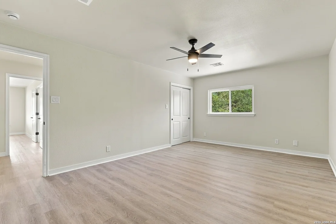
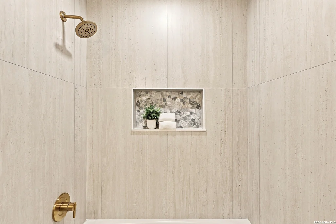
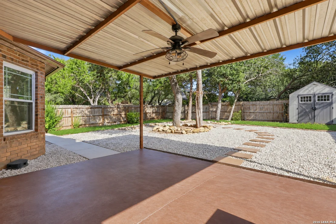
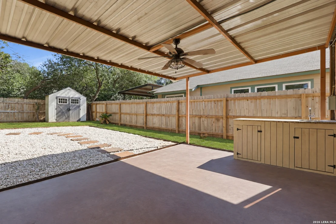
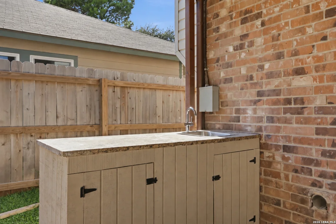
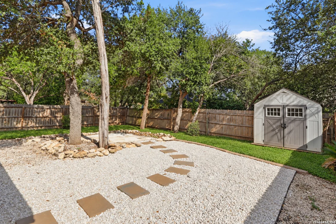
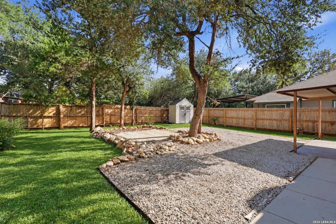
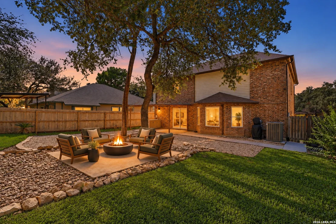
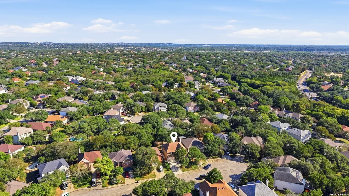
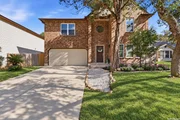
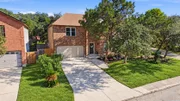
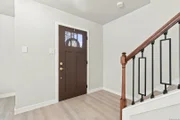
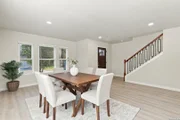
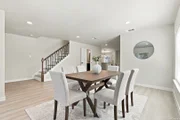
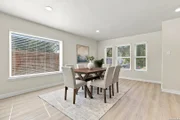
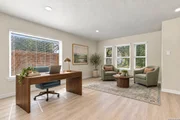
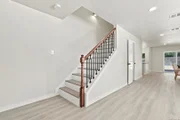
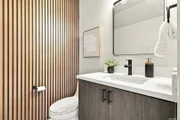
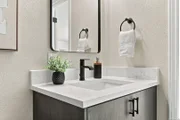
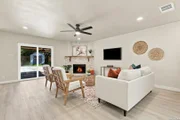
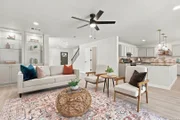
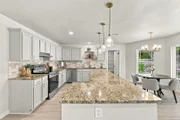
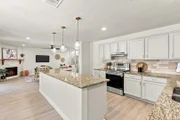
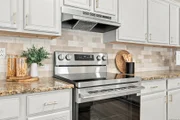
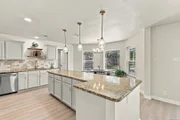
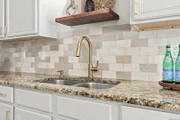
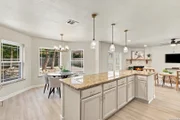
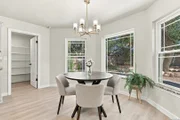
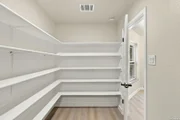
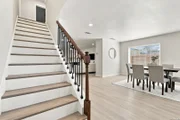
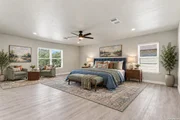
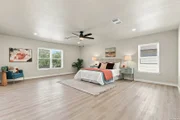
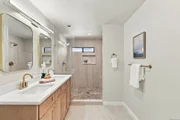
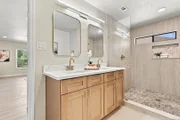
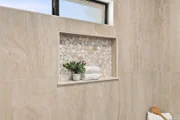
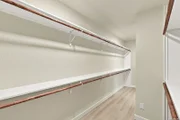
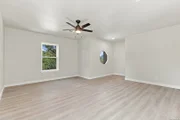
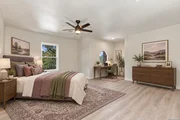
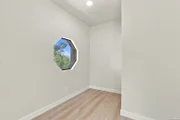
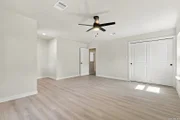
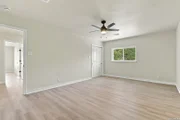
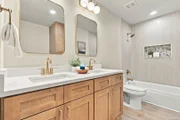
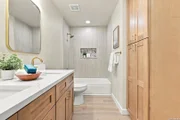
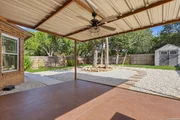
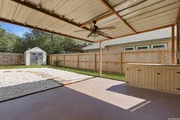
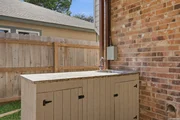
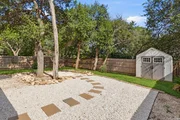
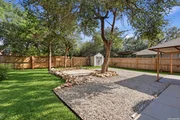
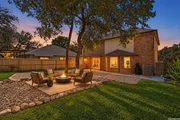
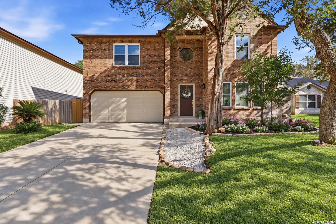
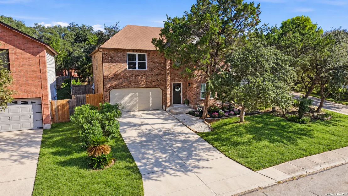
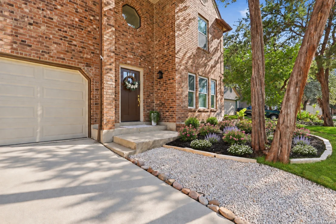
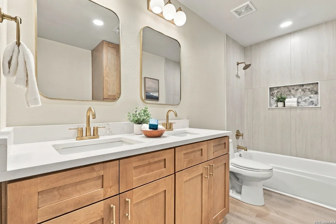
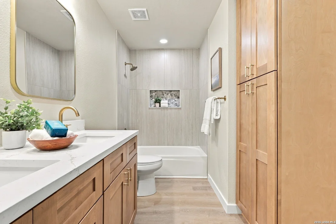
FINALLY a perfectly renovated and stylish home with BIG bedrooms! The stunning renovations from top to bottom really set this spacious home apart. Located in a quiet Cul-de-sac in the desirable Longs Creek community, this home features a peaceful lot with the convenience of an easy commute to 1604. Step inside to discover a bright, open-concept floor plan with lots of natural light. The heart of the home is the spacious living area where a cozy wood burning fire place creates the perfect place to unwind or entertain. Thoughtful upgrades throughout includes the stylish and hardy luxury vinyl plank flooring that has been freshly installed throughout the home- No carpet at all! All 3 bathrooms have been completely renovated to brand new model home level aesthetics. Recessed lighting and designer light fixtures keep the home beautifully illuminated. The tastefully redesigned kitchen showcases granite countertops, stylish tile backsplash, a new stainless steel stove and a stainless steel Cafe' dishwasher, abundant prep space and cabinets, a large walk in pantry- all flowing seamlessly into the breakfast area and main living areas for effortless everyday living. The enormous primary suite boasts a luxurious full bath featuring a spacious walk in shower with dual shower heads, elevated tile and quartz counters, a double vanity and a large walk in closet. Two more large bedrooms and another completely renovated full bathroom complete the upstairs. For your convenience and peace of mind- major upgrades include the highest end Trane HVAC system, a water softener and filtration system, rain gutters, all new plumbing and electrical fixtures, new windows,  Outside-enjoy your own private oasis with an extended covered patio overlooking your private lot shaded by mature trees. There is even an outdoor kitchenette with a working sink and a like new Craftsman storage shed. Conveniently located close to loop 1604, the airport, Randolph Airforce Base, Fort Sam Houston and the community has it's own elementary school, park, playground, and sports court. This is the turnkey home you have been waiting for- fully updated, beautifully designed, squeaky clean, and ready for it's next owner! OPEN HOUSE Saturday 10/17 from 10am-12pm, refreshments will be served.
Unit Size
2,570 Ft²
Days on Market
-
Land Size
0.14 acres
Price per sqft
$136
Property Type
House
Property Taxes
$667
HOA Dues
$17
Year Built
1996

Payment Calculator

Cap Rate Calculator

Last updated: 9 days ago (LERA #2022420)

Price History

Date / Event Date Event Price
Nov 3, 2026 In contract -
In contract
Oct 8, 2026 Listed by Real Broker, LLC $350,000
Listed by Real Broker, LLC
Aug 17, 2026 Sold
Sold
Jul 14, 2026 In contract -
In contract
Jul 9, 2026 Price Decreased $222,500
↓ $12K (4.9%)
Price Decreased
Show More

Property Highlights

Garage
Air Conditioning
Fireplace
Parking Details
Parking Features: Garage Door Opener
Interior Details
Half Bathrooms: 1
Full Bathrooms: 2
Interior Features: Eat-in Kitchen, Open Floorplan, High Speed Internet, Walk-In Closet(s), Chandelier, Separate Dining Room, Two Eating Areas, Island Kitchen, Walk-In Pantry, Utility Room Inside, All Bedrooms Upstairs, Cable TV Available, Laundry Room
Appliances: Microwave, Disposal, Dishwasher, Water Softener Owned, Electric Water Heater, Water Softener, Washer Connection, Dryer Connection, Self-Cleaning Oven, Stove/Range, Ice Maker Connection
Flooring Type: Vinyl
Laundry Features: Main Level
Has Fireplace
Fireplace Features: Living Room, Wood Burning, One
Fireplaces: 1
Exterior Details
Square Footage: 2570
Security Features: Smoke Detector(s)
Property Condition: Pre-Owned
Architectural Style: Two Story
Year Built: 1996
Builder Name: Unknown
Other Structures: Shed(s)
Window Features: Double Pane Windows
Construction Materials: Brick
Patio and Porch Features: Patio
Pool Features: None
Lot Features: Cul-de-Sac/Dead End, Mature Trees (ext feat)
Lot Size Area: 6242.148
Lot Size Units: Square Feet
Lot Size Acres: 0.1433
Lot Size Square Feet: 6242.148
Financial Details
Tax Annual Amount: $8,003
Utilities Details
Cooling Type: Central Air, Ceiling Fan(s)
Heating Type: Central
Location Details
HOA/Condo/Coop Amenities: Jogging Path, Barbecue, Cable TV, Park/Playground, Sports Court
HOA Fee: $200
HOA Fee Frequency: Annually

Building Info

Overview

    General

  • Year Built: 1996
  • Effective Year Built: 1996
  • Building Count: 1
  • Total Rooms: 8
  • Bedroom Count: 3
  • Bathroom Count: 3
  • Full Bathrooms: 2
  • Partial Bathrooms: 3
  • Building Condition: 3
  • Building Quality: 0
  • Construction Type: 0
  • Building Style: 21
  • Exterior Walls Type: 23
  • Interior Walls Type: 0
  • Roof Shape Type: 0
  • Roof Cover Type: 15
  • Floor Count: 200
  • Living Units: 1
  • Floor Cover: 0
  • Basement Type: 0
  • Basement Area: 0
  • Garage Type: 1
  • Garage Square Area: 350
  • Parking Space Count: 1
  • Patio Type: 81
  • Porch Type: 7
  • Pool Type: 0

    Dimensions

  • Lot Size Square Feet: 6,242
  • Lot Size Depth Feet: 1,200
  • Lot Size Frontage Feet: 520
  • Total Building Area: 2,920
  • Gross Building Area: 2,920
  • Building Area: 2,570
  • Building Area Measurement: L

    Heating and Cooling

  • Fireplace Count: 1
  • Air Conditioning: 1
  • Heating: 4
  • Heated Square Feet: 2,570
  • Heating Fuel Type: 0

    Utilities

  • Sewer System: 0
  • Water Service: 0

Building

  • Building Type: 0
  • Property Class: R
  • Subdivision: LONGS CRK SUB UN 9 NCB 17726
  • Land Acres: 0000000143
  • Standard Land Use Code: 1001
  • County Land Use Code: A1
  • State Land Use Code: A1
  • Legal Description 1: NCB 17726 BLK 23 LOT 41 (LONGS CREEK UT-9) LONGS CREEK ANNEXATN

Neighborhood

  • School District Name: North East Independent School District
  • School Tax School District: 55
  • Census Tract: 121810

Geography

  • Assessors Map Reference: 518D4
  • Parcel: 17726-023-0410
  • Block: 23
  • Lot: 41
  • Municipality: SAN ANTONIO
  • Latitude: 29.597
  • Longitude: -98.4088

    Address

  • Full Address: 4814 Roxton Ave
  • Address - House Number: 4814
  • Address - Street Name: Roxton
  • Address - Suffix Type: Ave
  • State: TX
  • City Name: San Antonio
  • Carrier Code: C098
  • 4-Digit Zip Code: 5630
  • Zip Code: 78247

Valuation

    Tax

  • Tax Year: 2023
  • Tax Amount: $546,928
  • Tax Rate Code Area: 55

    Appraisal Valuation

  • Standard Deviation: 0.1871
  • Valuation Date: Apr 03, 2024
  • Confidence Score: 75
  • Final Value: 355,878
  • High Value: 422,476
  • Low Value: 289,281

    Market Valuation

  • Market Total Value: $337,860
  • Market Land Value: $63,590
  • Market Improvement Value: $274,270

    Assessments Valuation

  • Assessed Year: 2023
  • Assessed Total Value: $309,554
  • Assessed Land Value: $63,590
  • Assessed Improvements Value: $274,270

    Exemptions

  • Homeowner Exemption: Yes

    Sales

  • Current Sale Contract Date: Nov 16, 2019
  • Current Sale Recording Date: Nov 22, 2019
  • Current Sale Price:
  • Current Sale Document Type: 40
  • Current Sale Input Document Number: 20190237484
  • Previous Sale Recording Date: Nov 01, 2018
  • Previous Sale Contract Date: Oct 30, 2018
  • Previous Sale Amount: $209,600
  • Previous Sale Document Type: 70
Data used for valuation calculations is provided by RealtyHop, and other third party sources

Comparables

Unit
Status
Type
Beds
Baths
ft²
Price/ft²
Asking Price
Listed On
Closing Price
Sold On
HOA + Taxes

About Northeast San Antonio


Similar Homes for Sale

Currently no similar homes around

Nearby Rentals

Unit for rent at 3215 Tree Grove Dr, San Antonio, TX, 78247

$1,850 /mo

  • 3 Beds
  • 2 Baths
  • 2,076 ft²
3215 Tree Grove Dr, San Antonio, TX, 78247 Listing by Beni Aguirre
Unit for rent at 15418 Ivory Hls Hls, San Antonio, TX, 78247

$2,800 /mo

  • 4 Beds
  • 3 Baths
  • 2,280 ft²
15418 Ivory Hls Hls, San Antonio, TX, 78247 Listing by Cindy Ross-Goodwin


Frequently Asked Questions

When was property at 4814 Roxton Avenue built and last sold?
The property at 4814 Roxton Avenue was built in 1996 and last sold on Nov 16, 2019 for $267,600.
How much is this home worth?
The estimated value of the home located at 4814 Roxton Avenue is $355,774.
What are some comparable homes to 4814 Roxton Avenue?
There are currently no comparable homes to 4814 Roxton Avenue.