Check Availability
$435,000
● House - For Sale

4814 Omeara Drive

Houston, TX 77035
bedrooms
3 Beds
bathrooms
2 Baths
square feet
2,069 Ft²
$2,933
Est. Monthly
$38
HOA / Fees

About This Property

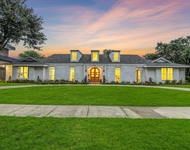
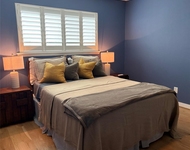
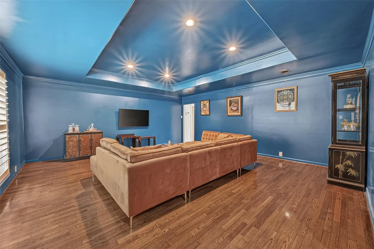
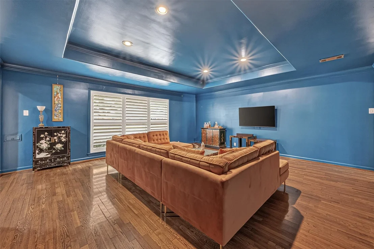
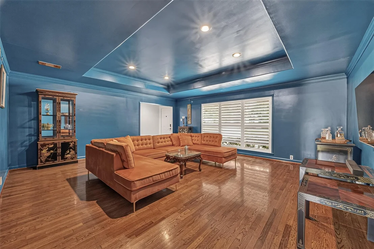
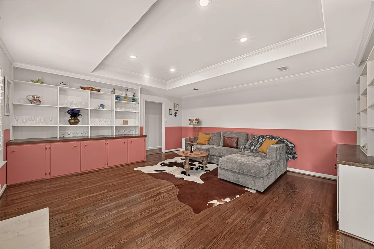
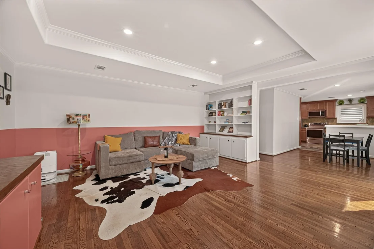
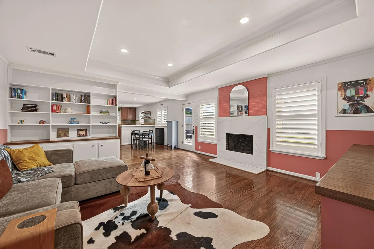
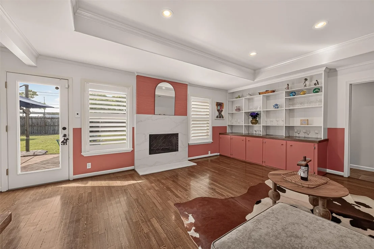
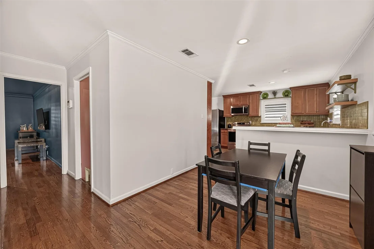
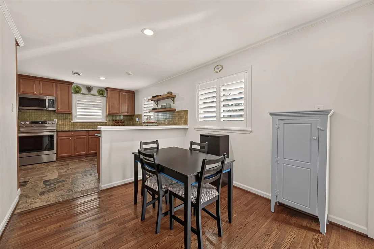
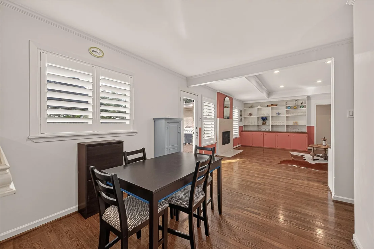
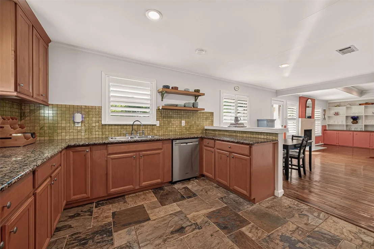
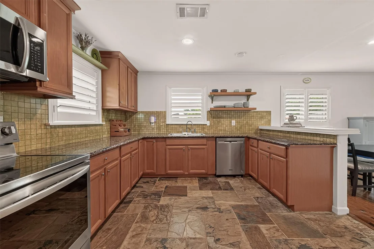
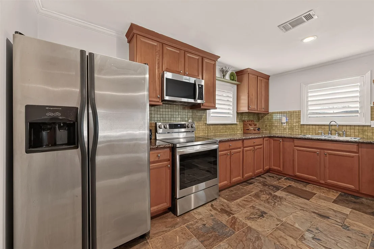
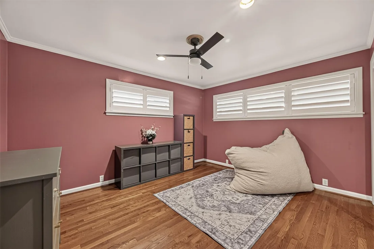
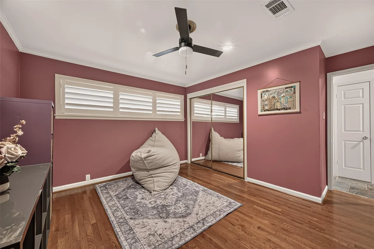
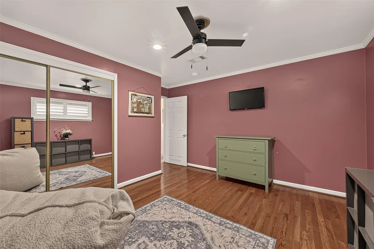
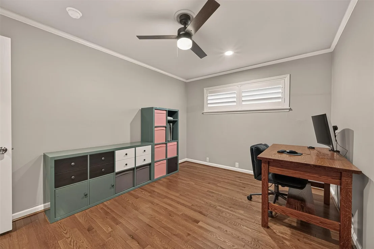
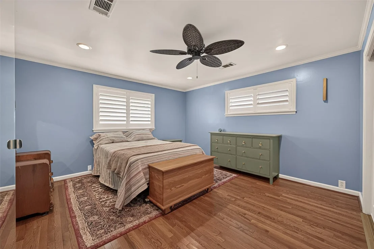
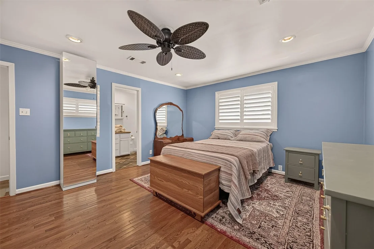
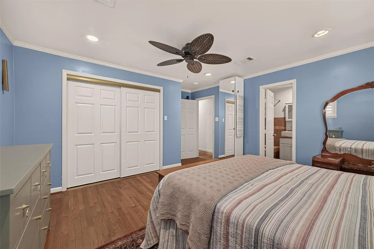
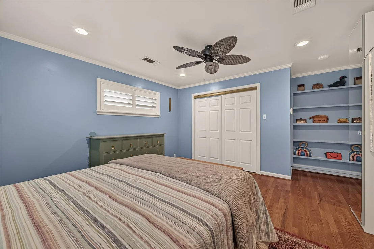
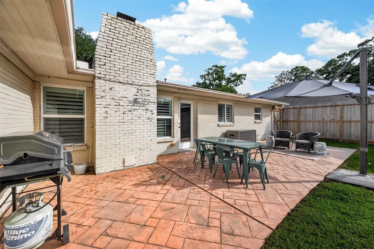
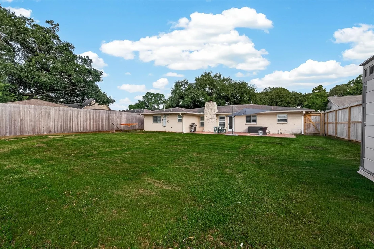
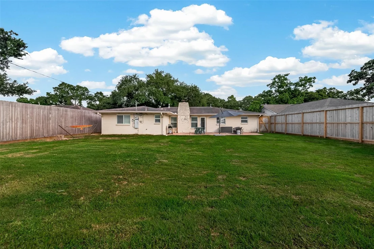
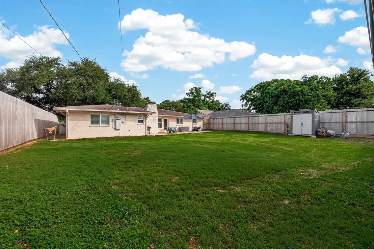
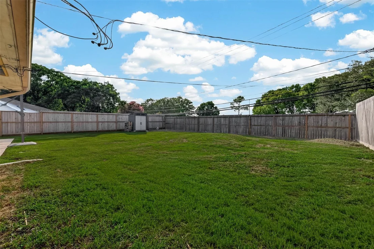
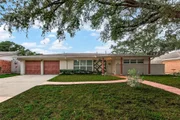
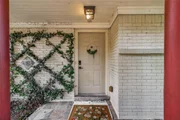
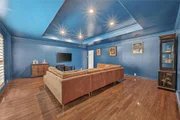
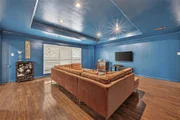
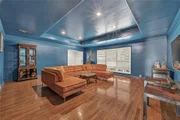
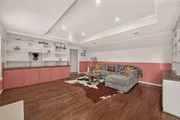
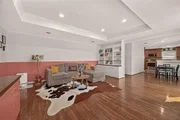
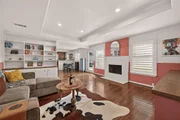
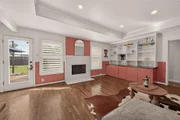
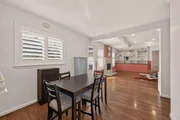
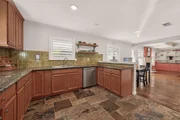
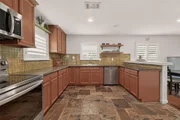
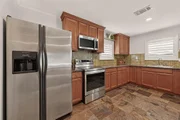
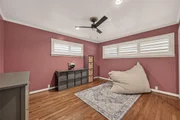
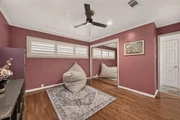
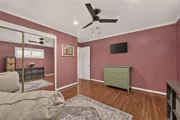
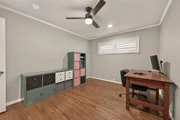
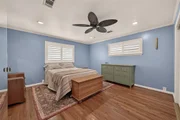
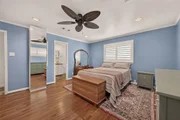
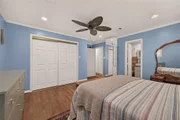
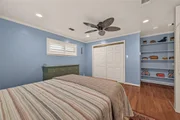
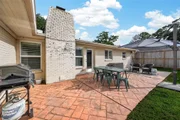
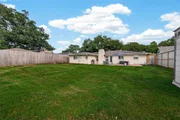
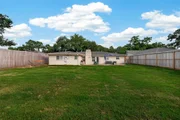
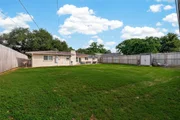
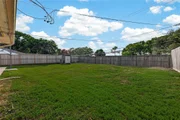
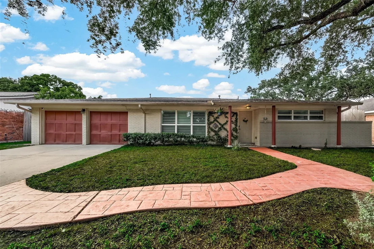
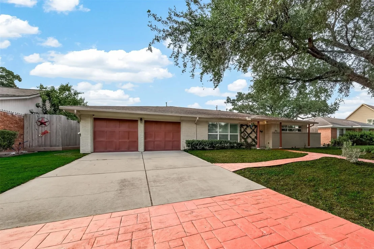
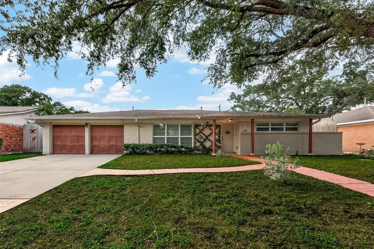
Nestled in the established neighborhood of Willow Meadows, this home features a flexible floor plan with elegant tray ceilings in the living areas and interior shutters on every window, creating a warm and inviting atmosphere. The main living areas showcase original hardwood flooring, adding timeless character and charm, while the bedrooms feature beautiful new hardwood flooring installed in 2024. Major updates provide peace of mind, including all fences replaced within the last 3 years, all water drain plumbing and the main sewer line replaced, a new stove (2022), dishwasher (2023), and microwave (2026). The spacious backyard and patio are ideal for gardening or relaxing. The home has never flooded per the seller's knowledge, adding lasting value and confidence for its next owner. Conveniently located just 15 minutes from the Texas Medical Center with easy access to parks, shopping, dining, this home offers the perfect combination of comfort, functionality, and an unbeatable location.
Unit Size
2,069 Ft²
Days on Market
-
Land Size
0.22 acres
Price per sqft
$210
Property Type
House
Property Taxes
$758
HOA Dues
$38
Year Built
1956

Listed By

Ozzie Ramirez
Ozzie Ramirez
Keller Williams - Houston Clear Lake
Whitney Milligan
Keller Williams - Houston Clear Lake

Payment Calculator

Cap Rate Calculator

Last updated: 3 days ago (HAR #82081063)

Price History

Date / Event Date Event Price
Aug 4, 2026 Listed by AEA Realty, LLC $435,000
Listed by AEA Realty, LLC
Dec 29, 2022 Sold
Sold
Oct 1, 2022 Listed by Keller Williams Metropolitan $375,000
Listed by Keller Williams Metropolitan
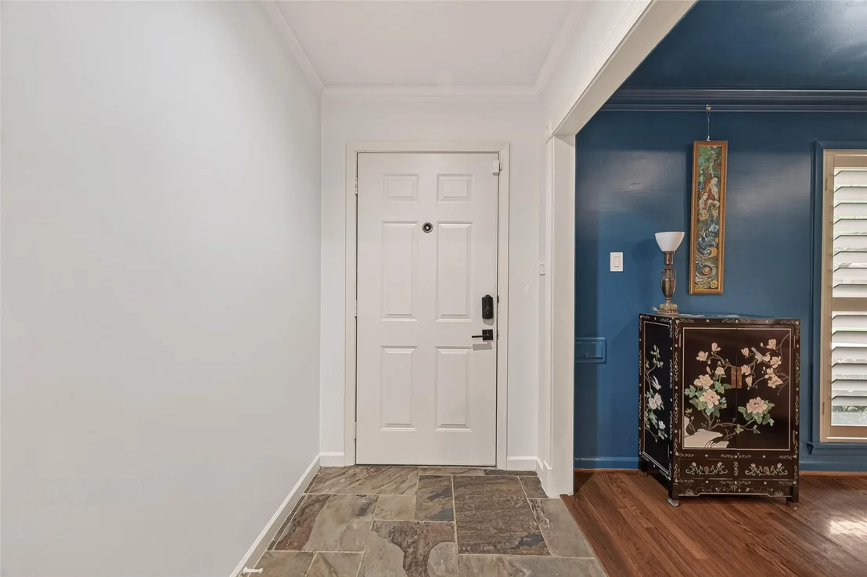
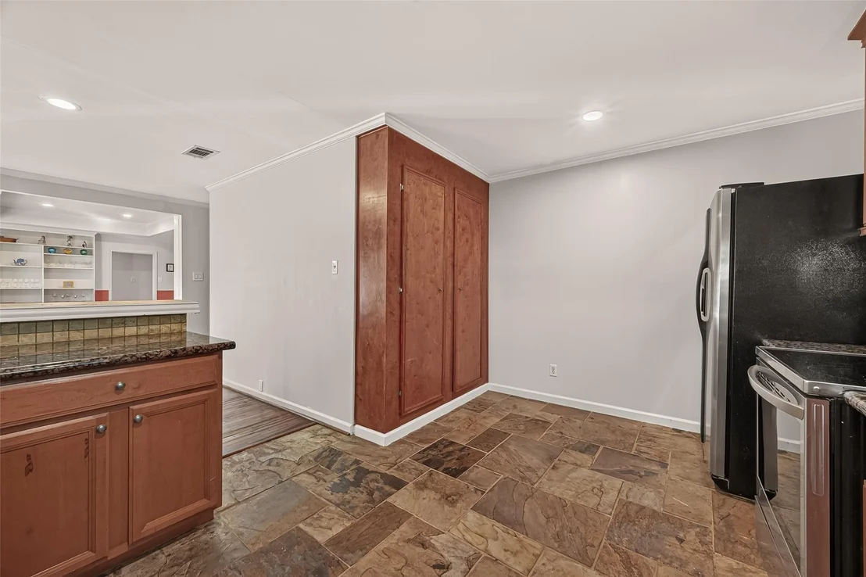
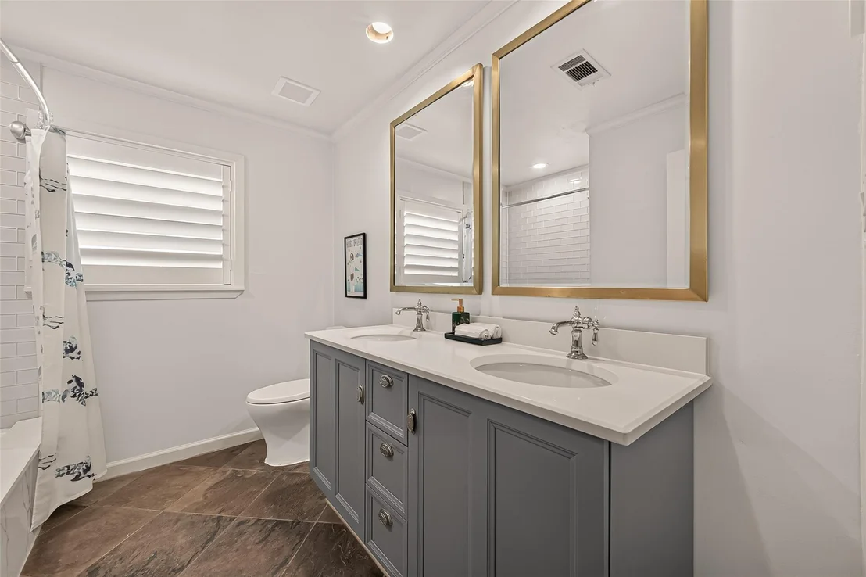
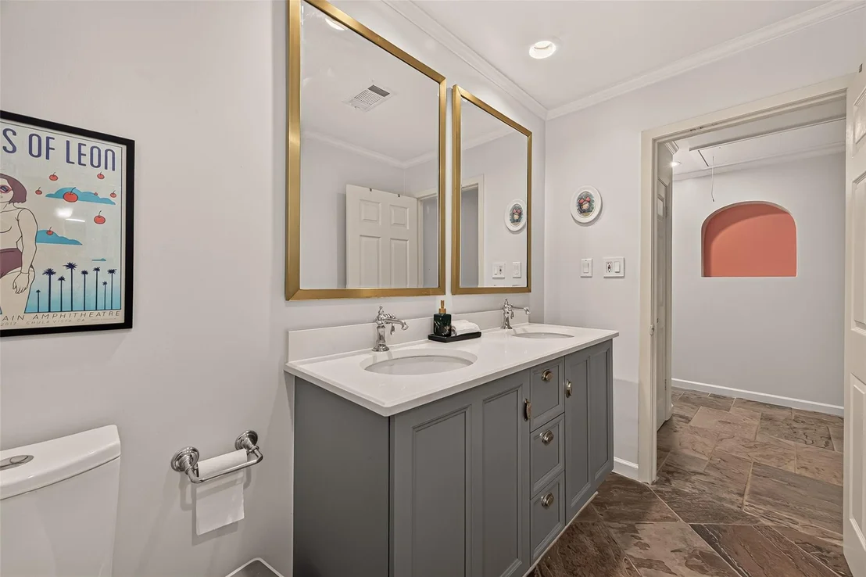
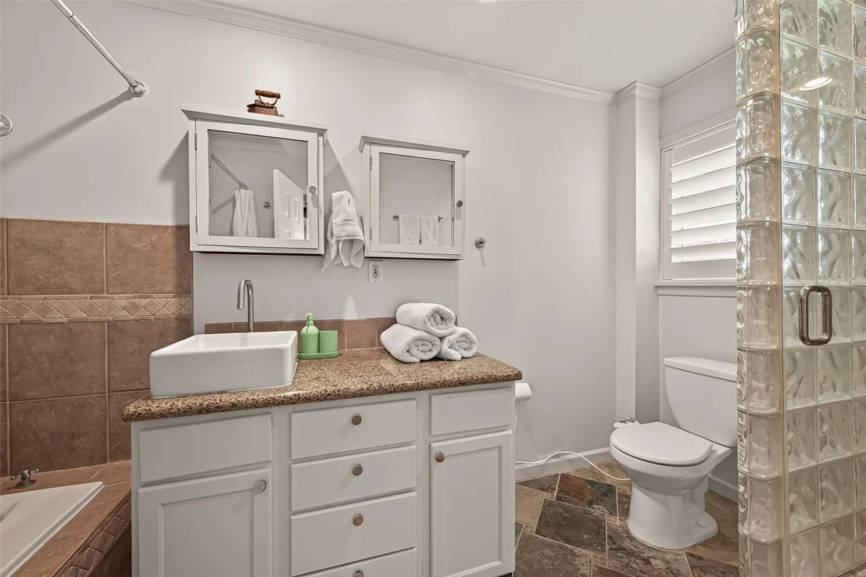
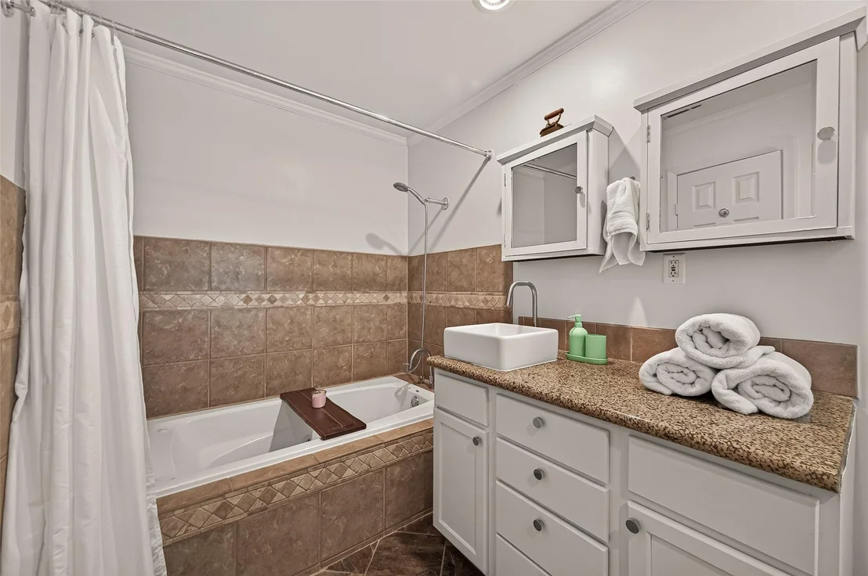
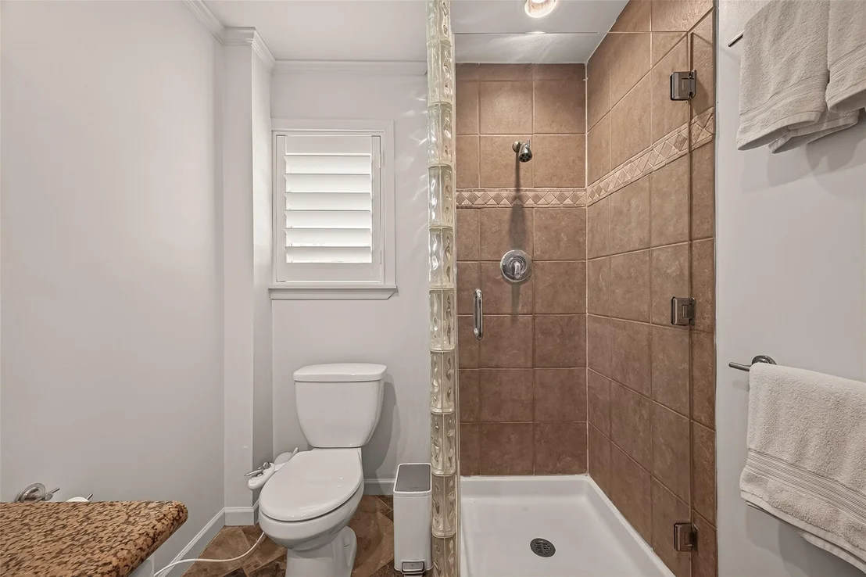
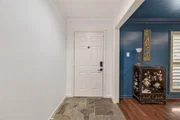
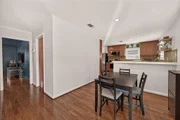
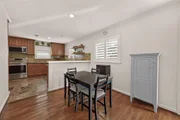
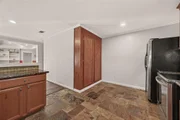
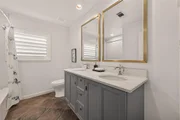
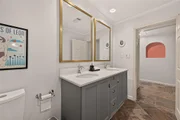
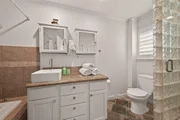
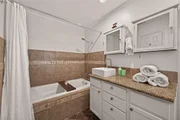
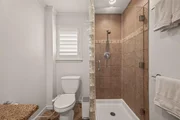
Property is Leased through the end of December. No Flooding per Sellers. One Story Home in highly rated Willow Meadows neighborhood. Large lot w/oversized front & back yards. Updated & spacious 3 Bedroom, 2 bath home. Beautiful hardwood floors & Tray ceilings in Living/Dining Area & Family Room. Double Paned Windows & Plantation Sutters throughout. Stone Floor in Kitchen, Entrance Hall & Bathrooms. Carpet in Bedrooms. Family room w/wood burning fireplace is open to the Kitchen & Breakfast Area. Kitchen has good counter space, granite, Stainless Appliances, abundant storage & plenty of pantry space. Access to the huge Back Yard is through the Family Room. Back Yard is fully fenced w/generous patio area. Primary Bedroom w/Ensuite Bathroom, double sinks, Jetted Bathtub & Separate Shower. Guest Bathroom has double sinks, Tub/Shower Combo & is located between the two Guest Bedrooms. Easy access to Major Freeways, Galleria, Medical Center, Downtown, Great Shopping & Restaurants.

Property Highlights

Garage
Fireplace
Parking Details
Has Garage
Attached Garage
Parking Features: Attached
Garage Spaces: 2
Interior Details
Full Bathrooms: 2
Interior Features: Formal Entry/Foyer, All Bedrooms Down, En-Suite Bath, Primary Bed - 1st Floor
Appliances: Disposal, Refrigerator, Electric Oven, Microwave, Electric Cooktop, Electric Range, Dishwasher, Dryer Included
Flooring Type: Carpet, Stone, Wood
Laundry Features: Electric Dryer Hookup, Washer Hookup
Has Fireplace
Fireplace Features: Wood Burning
Fireplaces: 1
Exterior Details
Square Footage: 2069
Architectural Style: Traditional
Year Built: 1956
Building Area Total: 2069
Window Features: Window Coverings
Construction Materials: Brick, Wood Siding
Patio and Porch Features: Patio
Lot Features: Back Yard, Subdivided, 0 Up To 1/4 Acre
Lot Size Area: 0.2182
Lot Size Units: Acres
Lot Size Acres: 0.2182
Lot Size Square Feet: 9504.792
Water Source: Public
Financial Details
Tax Annual Amount: $9,098
Utilities Details
Cooling Type: Ceiling Fan(s), Electric
Heating Type: Natural Gas
Sewer : Public Sewer
Location Details
HOA Fee: $455
HOA Fee Frequency: Annually

Building Info

Overview

    General

  • Year Built: 1956
  • Effective Year Built: 2006
  • Building Count: 1
  • Total Rooms: 7
  • Bedroom Count: 3
  • Bathroom Count: 2
  • Full Bathrooms: 2
  • Partial Bathrooms: 2
  • Bathroom Plumbing Fixtures: 8
  • Building Condition: 3
  • Building Quality: 4
  • Construction Type: 2
  • Building Style: 1
  • Exterior Walls Type: 3
  • Interior Walls Type: 0
  • Roof Shape Type: 0
  • Roof Cover Type: 0
  • Floor Count: 100
  • Living Units: 1
  • Floor Cover: 0
  • Basement Type: 0
  • Basement Area: 0
  • Garage Type: 7
  • Garage Square Area: 480
  • Parking Space Count: 2
  • Patio Type: 20
  • Porch Type: 7
  • Pool Type: 0
  • Location Influence Type: 129

    Dimensions

  • Lot Size Square Feet: 9,506
  • Total Building Area: 2,069
  • Gross Building Area: 2,069
  • Building Area: 2,069
  • Building Area Measurement: L

    Heating and Cooling

  • Fireplace Count: 1
  • Air Conditioning: 1
  • Heating: 3
  • Heated Square Feet: 2,069
  • Heating Fuel Type: 3

    Utilities

  • Sewer System: 1
  • Water Service: 2

Building

  • Building Type: 0
  • Property Class: R
  • Subdivision: WILLOW MEADOWS SEC 7
  • Land Acres: 0000000218
  • Standard Land Use Code: 1001
  • County Land Use Code: 1001
  • State Land Use Code: A1
  • Legal Description 1: LT 4 BLK 24 WILLOW MEADOWS SEC 7

Neighborhood

  • School District Name: Houston Independent School District
  • School Tax School District: HOUSTON ISD
  • Census Tract: 420300

Geography

  • Assessors Map Reference: 5153B
  • Account Number: 0880100000004
  • District: 061
  • Parcel: 088-010-000-0004
  • Block: 24
  • Lot: 4
  • Municipality: CITY OF HOUSTON
  • Latitude: 29.6709
  • Longitude: -95.4595

    Address

  • Full Address: 4814 Omeara Dr
  • Address - House Number: 4814
  • Address - Street Name: Omeara
  • Address - Suffix Type: Dr
  • State: TX
  • City Name: Houston
  • Carrier Code: C013
  • 4-Digit Zip Code: 3410
  • Zip Code: 77035

Valuation

    Tax

  • Total Area: 2,281
  • Tax Year: 2022
  • Tax Amount: $803,393
  • Tax Rate Code Area: 061

    Appraisal Valuation

  • Standard Deviation: 0.1659
  • Valuation Date: Sep 13, 2023
  • Confidence Score: 79
  • Final Value: 374,893
  • High Value: 437,093
  • Low Value: 312,693

    Market Valuation

  • Market Total Value: $364,865
  • Market Land Value: $273,067
  • Market Improvement Value: $91,798

    Assessments Valuation

  • Assessed Year: 2022
  • Assessed Total Value: $364,865
  • Assessed Land Value: $273,067
  • Assessed Improvements Value: $91,798

    Sales

  • Current Sale Contract Date: Dec 28, 2022
  • Current Sale Recording Date: Dec 30, 2022
  • Current Sale Document Type: 27
  • Current Sale Input Document Number: 605778
  • Previous Sale Recording Date: Dec 30, 2022
  • Previous Sale Contract Date: Dec 28, 2022
  • Previous Sale Amount: $418,950
  • Previous Sale Document Type: 27
Data used for valuation calculations is provided by RealtyHop, and other third party sources

Comparables

Unit
Status
Type
Beds
Baths
ft²
Price/ft²
Asking Price
Listed On
Closing Price
Sold On
HOA + Taxes

About Southwest Houston


Similar Homes for Sale

Currently no similar homes around

Nearby Rentals

Unit for rent at 5403 Carew Street, Houston, TX, 77096

$4,000 /mo

  • 2 Beds
  • 2 Baths
  • 1,534 ft²
5403 Carew Street, Houston, TX, 77096 Listing by Lilly Lazarus
Unit for rent at 9411 Millbury Drive, Houston, TX, 77096

$9,000 /mo

  • 5 Beds
  • 4 Baths
  • 5,561 ft²
9411 Millbury Drive, Houston, TX, 77096 Listing by Ed Wolff
Unit for rent at 5626 Jason Street, Houston, TX, 77096

$1,500 /mo

  • 1 Bed
  • 1 Bath
  • 700 ft²
5626 Jason Street, Houston, TX, 77096 Listing by Daniel DiDonato


Frequently Asked Questions

When was property at 4814 Omeara Drive built and last sold?
The property at 4814 Omeara Drive was built in 1956 and last sold on Dec 28, 2022 for $0.
How much is this home worth?
The estimated value of the home located at 4814 Omeara Drive is $435,359.
What are some comparable homes to 4814 Omeara Drive?
There are currently no comparable homes to 4814 Omeara Drive.