See Home Value
$600,000
● House - Off Market

4813 Shady Lane

Raleigh, NC 27604
bedrooms
3 Beds
bathrooms
2 Baths
square feet
2,273 Ft²
$2,789
Est. Monthly
$35
HOA / Fees

About This Property

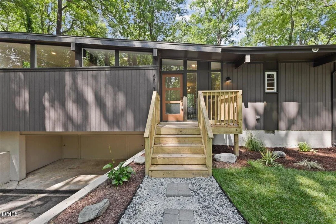
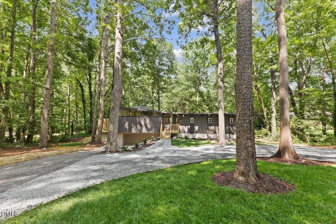
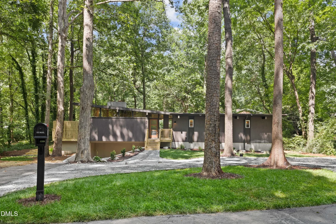
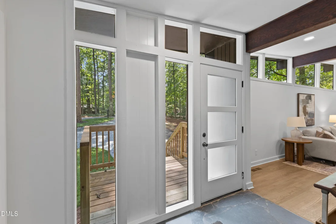
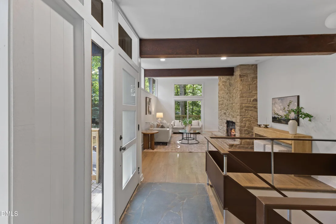
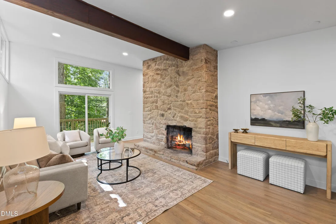
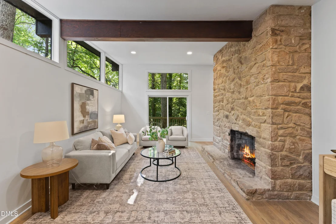
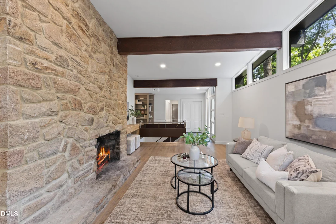
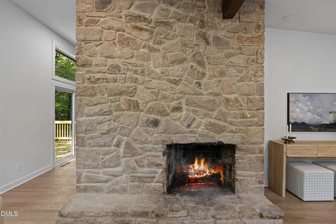
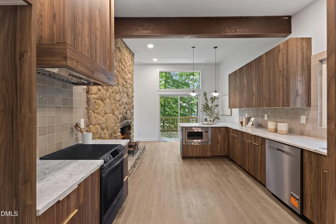
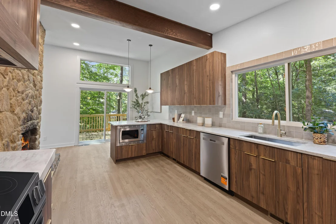
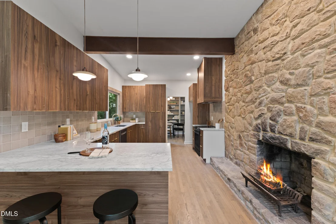
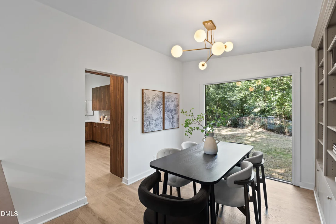
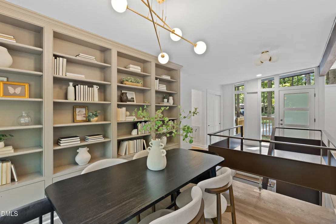
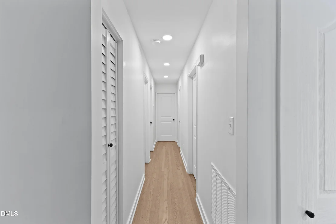
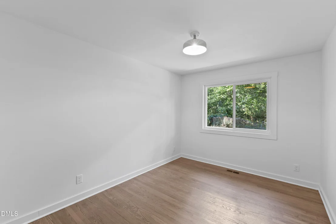
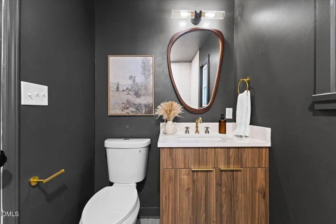
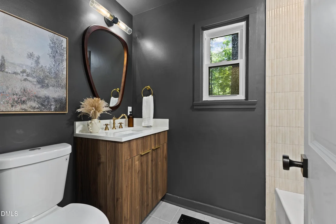
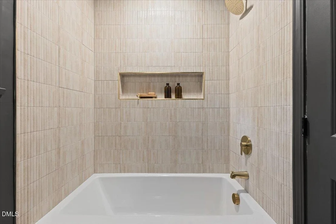
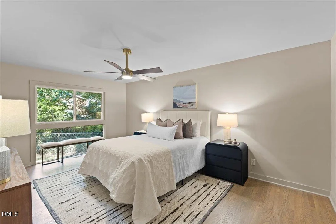
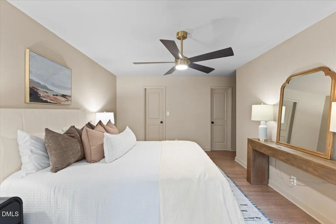
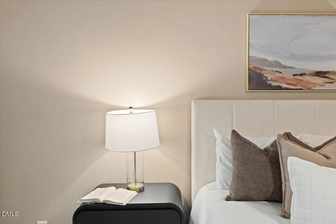
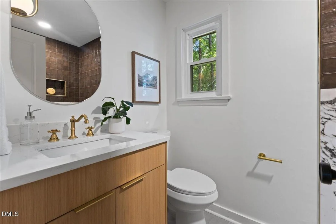
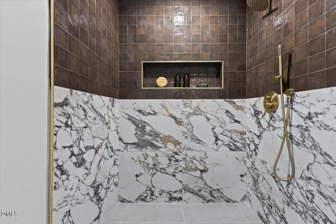
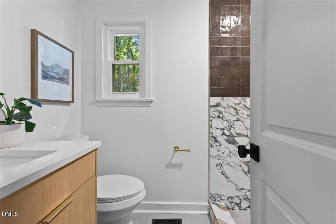
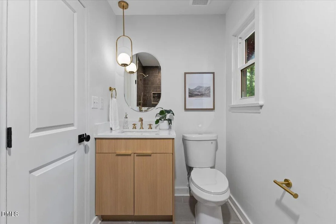
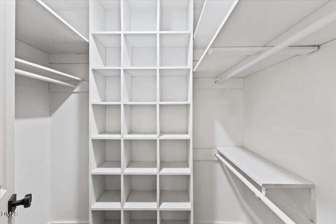
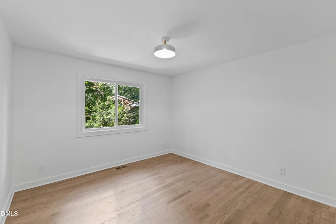
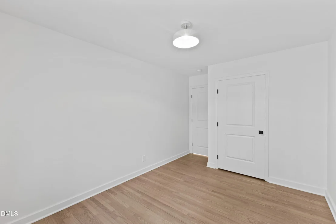
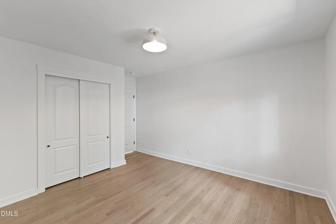
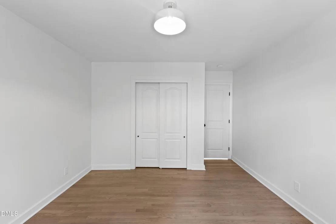
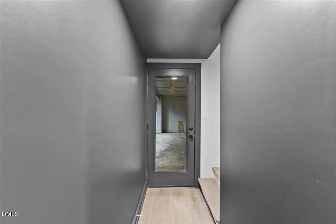
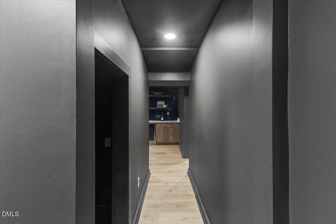
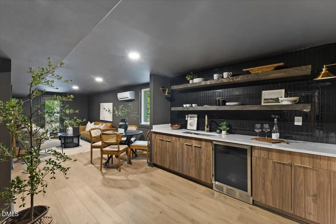
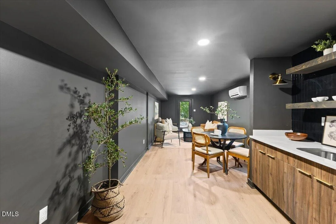
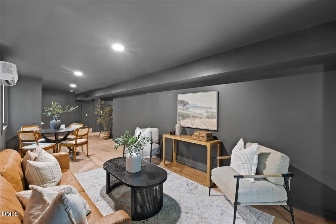
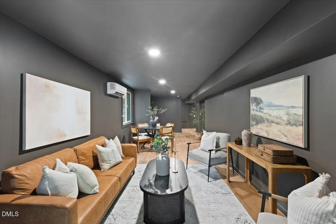
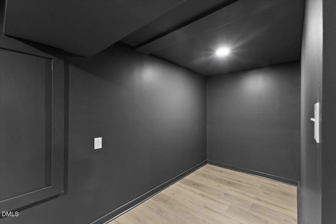
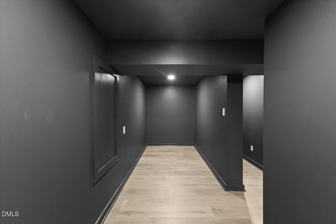
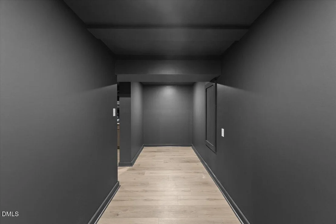
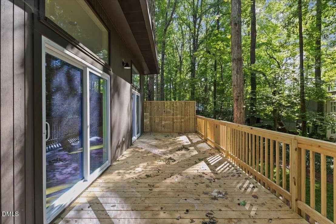
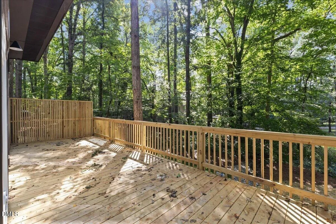
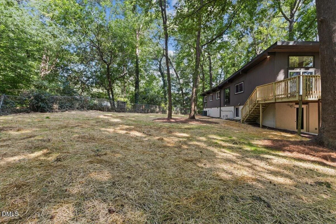
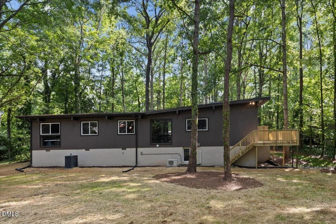
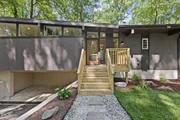
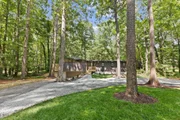
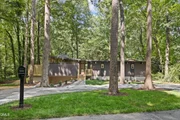
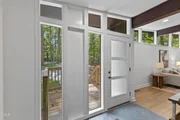
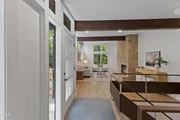
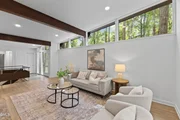
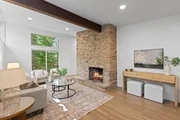
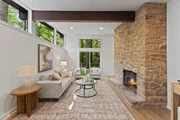
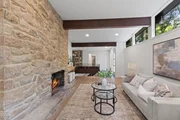
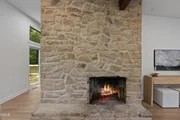
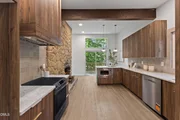
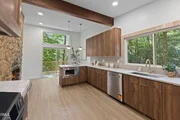
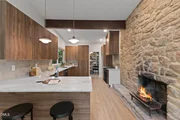
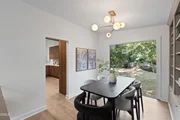
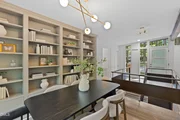
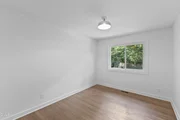
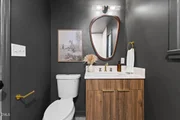
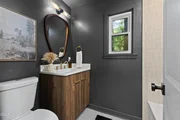
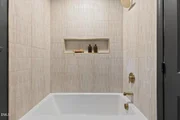
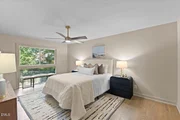
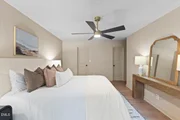
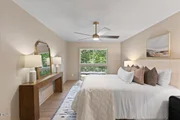
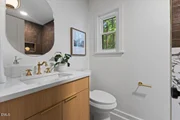
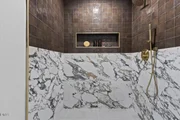
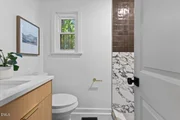
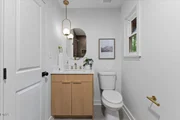
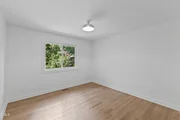
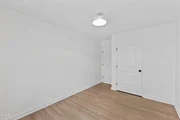
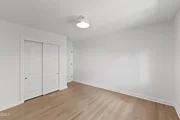
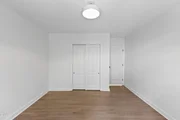
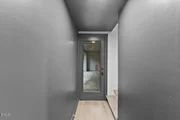
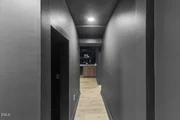
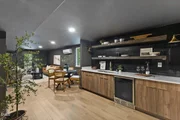
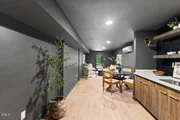
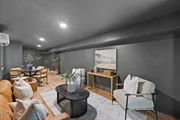
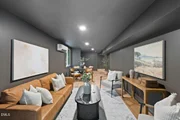
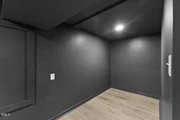
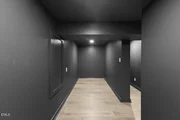
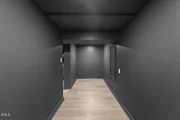
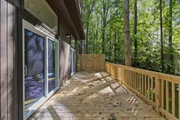
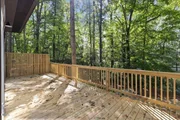
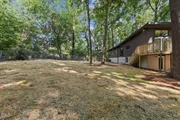
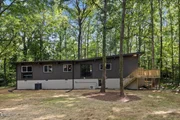
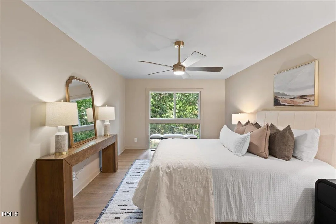
Rare opportunity to own a striking modernist home in Raleigh, tucked away at the end of a quiet cul de sac in an established neighborhood within walking distance of multiple neighborhood lakes. Combining exceptional privacy, architectural character, and a peaceful natural setting, this thoughtfully renovated residence offers a lifestyle that is increasingly difficult to find.  Thoughtfully restored as an ode to classic mid century modern design, every renovation was carefully considered to preserve the home's architectural integrity while introducing elevated finishes, modern systems, and everyday functionality. The result is a home that honors its original vision while delivering the comfort, efficiency, and refined living experience today's buyers expect.  The home's thoughtful layout offers the ease and convenience of ranch style living, with the majority of daily living spaces located on the main level. The open living areas are enhanced by soaring ceilings in the living room and kitchen, creating an airy, light filled atmosphere that complements the home's modern architectural style. A finished walkout basement adds an exceptional bonus space, providing a flexible retreat perfect for a media room, home office, gym, guest area, or casual hangout space. This combination of effortless main level living and additional finished space creates a level of versatility rarely found in homes of this style.  The heart of the home is an impressive designer kitchen featuring brand new slab cabinetry, elegant marble countertops, and a suite of new appliances, including an oven, microwave, dishwasher, and custom exhaust hood, creating a space equally suited for everyday living and entertaining. Beautifully refinished original hardwood floors extend throughout the upper level, while new luxury vinyl plank flooring enhances the finished basement with durability and style.  Every bathroom has been meticulously reimagined with new designer tile, vanities, quartz countertops, fixtures, faucets, mirrors, lighting, hardware, and tile flooring. All new lighting throughout the home creates a bright and welcoming atmosphere, while one of the home's most captivating architectural features, the dramatic double sided stone fireplace, adds warmth and character to multiple living spaces.  Brand new insulated glass windows in key areas fill the home with natural light while enhancing energy efficiency. Outside, the transformation continues with lush new sod in the front, a new gravel driveway, fresh mulch, professionally designed stone drainage beds, a brand new wood front porch, and a spacious new side deck that is perfect for relaxing or entertaining.  Designed for comfort and peace of mind, the home features a brand new 2026 heat pump serving the main level, a new mini split system for the finished basement, and all new gutters and downspouts.  Tucked away in a peaceful, nature filled setting, yet just minutes from North Hills, Midtown East, Downtown Raleigh, I 440, this exceptional location offers the perfect balance of privacy and connectivity. Enjoy easy access to premier shopping, dining, parks, entertainment, and everyday conveniences while coming home to a quiet retreat surrounded by mature trees and neighborhood lakes. Don't miss your chance to own this one of a kind home.

Unit Size
2,273 Ft²
Days on Market
35 days
Land Size
0.50 acres
Price per sqft
$233
Property Type
House
Property Taxes
$156
HOA Dues
$35
Year Built
1962

Payment Calculator

Cap Rate Calculator

Last updated: 2 months ago (TMLS #10184527)

Price History

Date / Event Date Event Price
Sep 10, 2026 Sold
Sold
Aug 15, 2026 In contract -
In contract
Aug 5, 2026 Listed by EXP Realty LLC $529,000
Listed by EXP Realty LLC
Aug 18, 2005 Sold
Sold

Property Highlights

Air Conditioning

Building Info

Overview

    General

  • Year Built: 1962
  • Effective Year Built: 1962
  • Total Rooms: 6
  • Bedroom Count: 0
  • Bathroom Count: 2
  • Full Bathrooms: 2
  • Partial Bathrooms: 2
  • Building Condition: 6
  • Building Quality: 0
  • Construction Type: 6
  • Building Style: 15
  • Exterior Walls Type: 0
  • Interior Walls Type: 0
  • Roof Shape Type: 11
  • Roof Cover Type: 0
  • Floor Count: 100
  • Living Units: 1
  • Floor Cover: 0
  • Basement Type: 6
  • Basement Area: 0
  • Garage Type: 0
  • Parking Space Count: 0
  • Patio Type: 0
  • Porch Type: 0
  • Pool Type: 0

    Dimensions

  • Lot Size Square Feet: 21,780
  • Total Building Area: 1,628
  • Building Area: 1,628
  • Building Area Measurement: E

    Heating and Cooling

  • Fireplace Count: 1
  • Air Conditioning: 1
  • Heating: 3
  • Heated Square Feet: 1,628
  • Heating Fuel Type: 0

    Utilities

  • Sewer System: 0
  • Water Service: 0

Building

  • Building Type: 0
  • Property Class: R
  • Subdivision: TIMBERLAKE EST
  • Land Acres: 0000000500
  • Standard Land Use Code: 1001
  • County Land Use Code: 01
  • Legal Description 1: LO4 TIMBERLAKE EST PT 2

Neighborhood

  • School District Name: Wake County Schools
  • School Tax School District: 23
  • Census Tract: 052706

Zoning

  • Zoning: R-4

Geography

  • Account Number: 0014618
  • District: 17
  • Parcel: 1724.06-28-5756 0014618
  • Lot: 4
  • Municipality: ST MATTHEW'S
  • Latitude: 35.8066
  • Longitude: -78.5867

    Address

  • Full Address: 4813 Shady Ln
  • Address - House Number: 4813
  • Address - Street Name: Shady
  • Address - Suffix Type: Ln
  • State: NC
  • City Name: Raleigh
  • Carrier Code: C001
  • 4-Digit Zip Code: 3631
  • Zip Code: 27604

Valuation

    Tax

  • Tax Year: 2022
  • Tax Amount: $133,705

    Appraisal Valuation

  • Standard Deviation: 0.1237
  • Valuation Date: Aug 31, 2022
  • Confidence Score: 86
  • Final Value: 362,938
  • High Value: 407,863
  • Low Value: 318,014

    Market Valuation

  • Market Total Value: $182,367
  • Market Land Value: $50,000
  • Market Improvement Value: $132,367

    Assessments Valuation

  • Assessed Year: 2022
  • Assessed Total Value: $182,367
  • Assessed Land Value: $50,000
  • Assessed Improvements Value: $132,367

    Sales

  • Current Sale Contract Date: Aug 17, 2005
  • Current Sale Recording Date: Aug 18, 2005
  • Current Sale Price:
  • Current Sale Document Type: 71
Data used for valuation calculations is provided by RealtyHop, and other third party sources

Comparables

Unit
Status
Type
Beds
Baths
ft²
Price/ft²
Asking Price
Listed On
Closing Price
Sold On
HOA + Taxes

About Northeast Raleigh


Similar Homes for Sale

Currently no similar homes around

Nearby Rentals

Unit for rent at 2915 Faversham Place, Raleigh, NC, 27604

$1,200 /mo

  • 2 Beds
  • 1 Bath
  • 920 ft²
2915 Faversham Place, Raleigh, NC, 27604 Listing by Jason Pittman
Unit for rent at 2910 Faversham Place, Raleigh, NC, 27604

$1,195 /mo

  • 2 Beds
  • 1 Bath
  • 920 ft²
2910 Faversham Place, Raleigh, NC, 27604 Listing by Jason Pittman
Unit for rent at 3428 Atlantic Avenue, Raleigh, NC, 27604

$1,295 /mo

  • 3 Beds
  • 1 Bath
  • 1,230 ft²
3428 Atlantic Avenue, Raleigh, NC, 27604 Listing by William Ray Boehnke


Frequently Asked Questions

When was property at 4813 Shady Lane built and last sold?
The property at 4813 Shady Lane was built in 1962 and last sold on Aug 17, 2005 for $55,000.
How much is this home worth?
The estimated value of the home located at 4813 Shady Lane is $529,670.
What are some comparable homes to 4813 Shady Lane?
There are currently no comparable homes to 4813 Shady Lane.