by Lee Lin

Check Availability
Central 85531
4812 W ABBEY Road
$599,000
↓ $41K (6.4%)
● House - For Sale

4812 W ABBEY Road

Thatcher, AZ 85552
bedrooms
4 Beds
bathrooms
3 Baths
square feet
3,275 Ft²
$3,133
Est. Monthly

About This Property

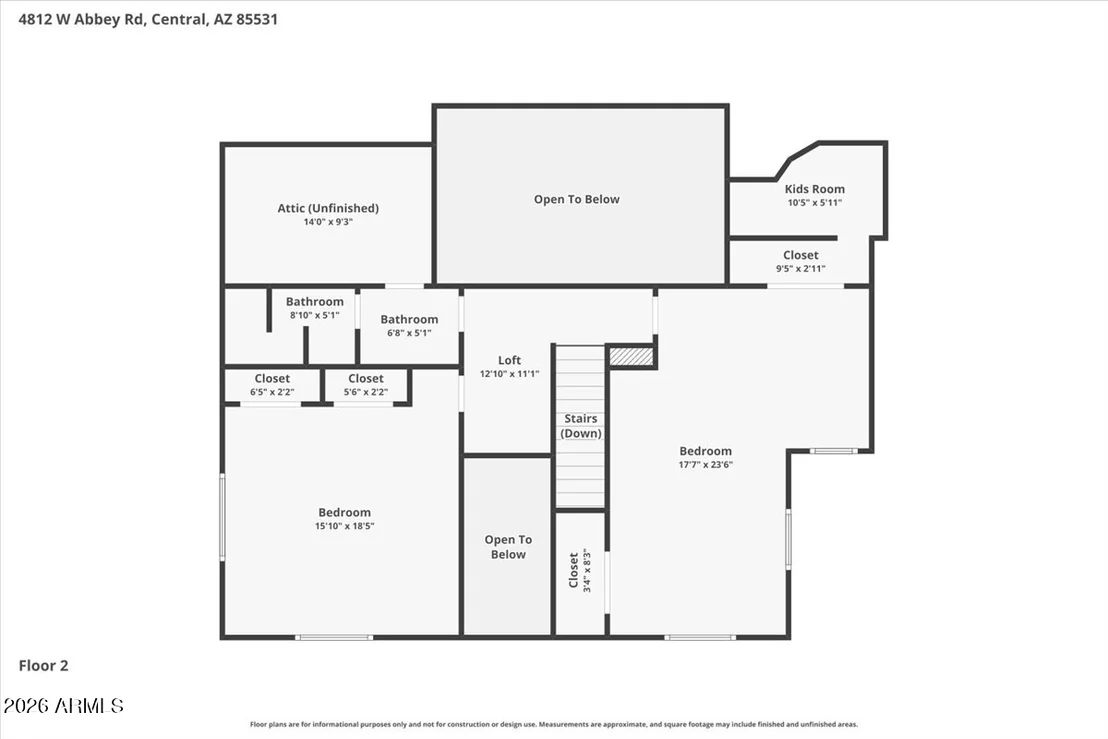
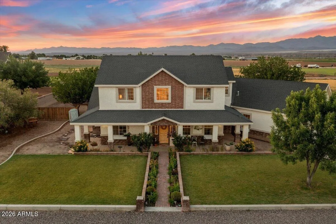
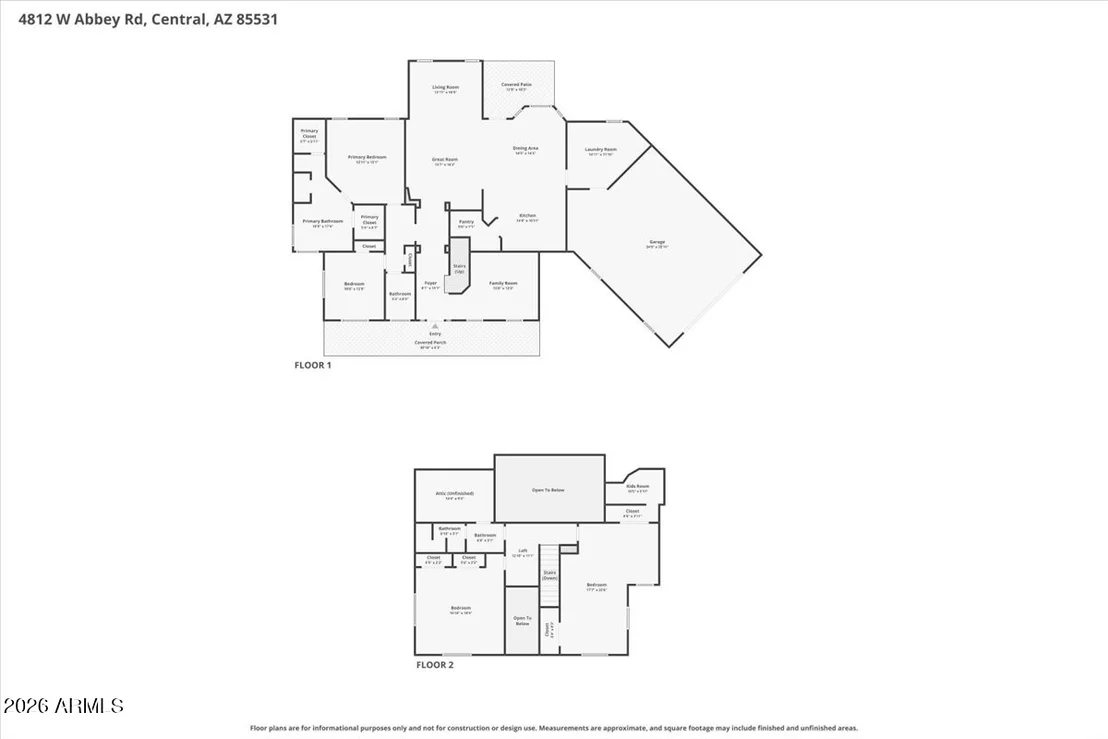
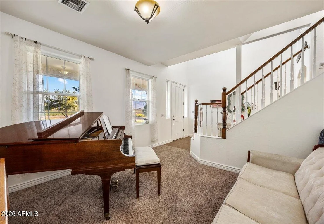
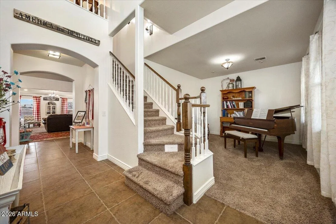
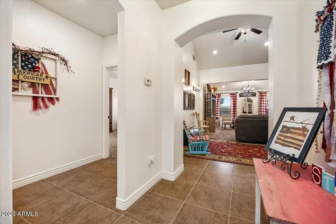
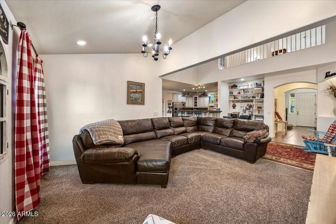
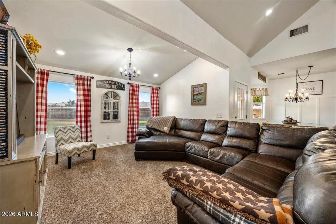
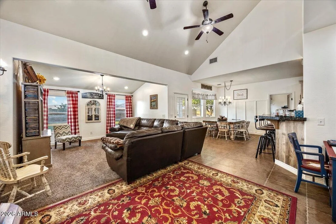
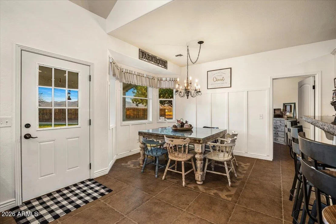
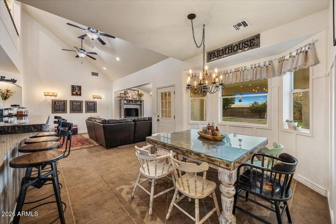
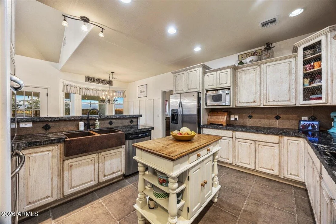
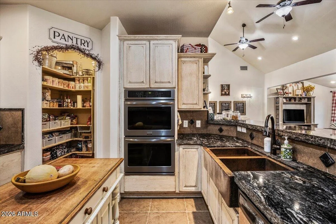
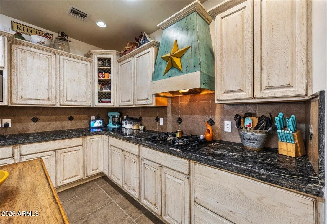
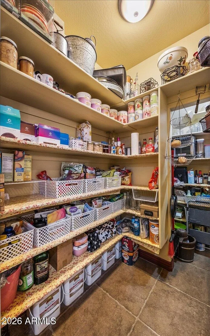
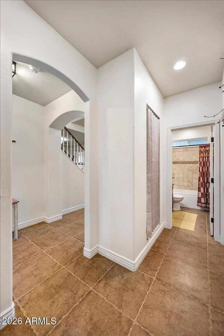
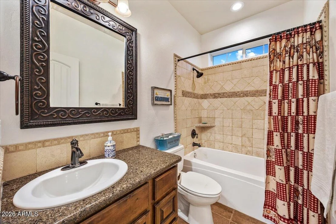
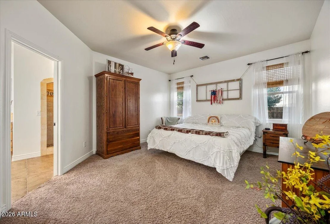
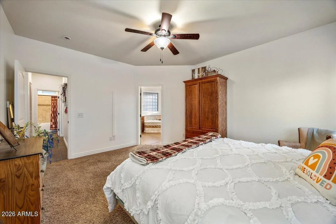
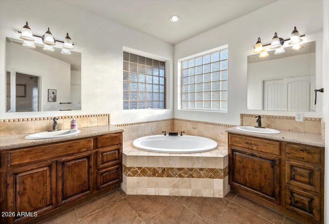
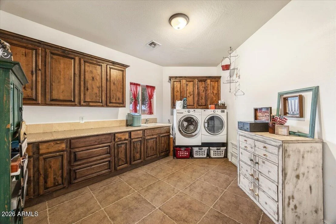
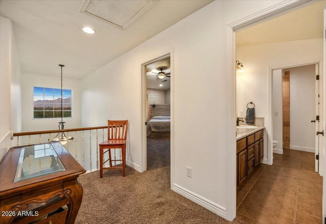
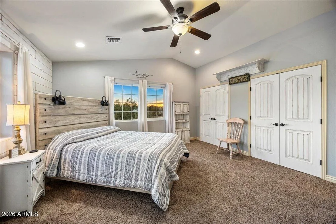
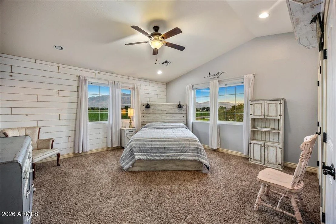
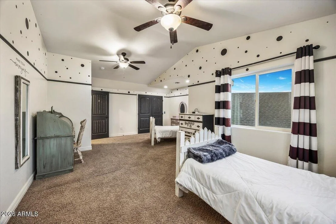
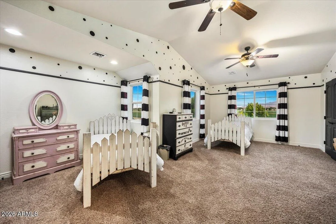
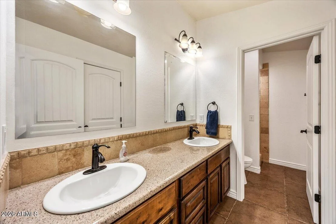
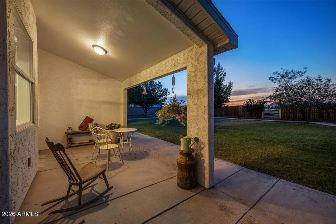
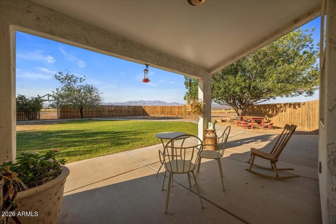
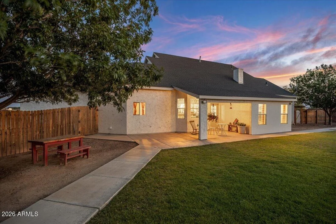
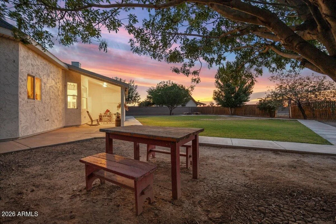
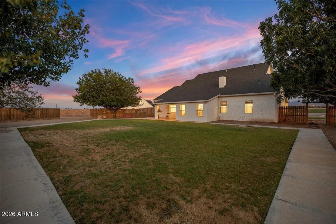
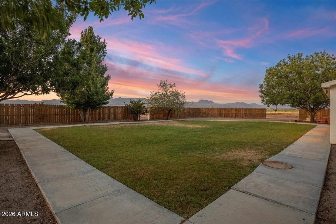
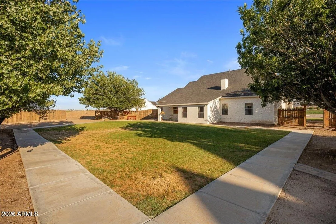
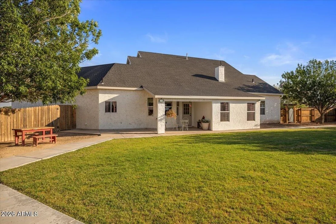
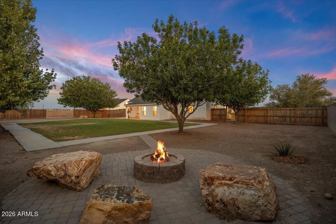
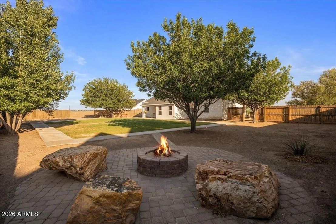
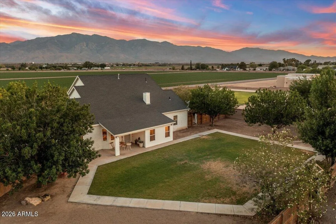
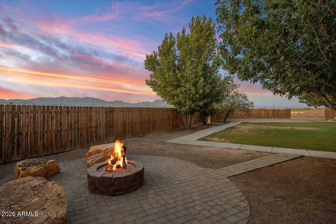
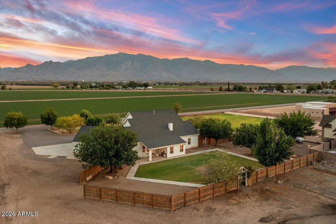
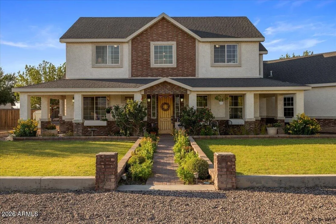
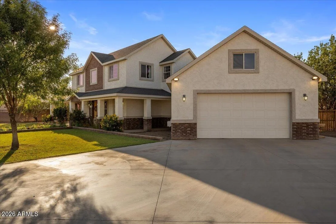
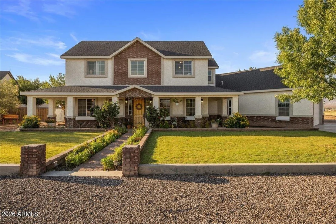
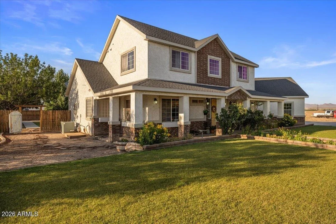
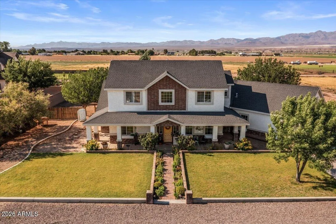
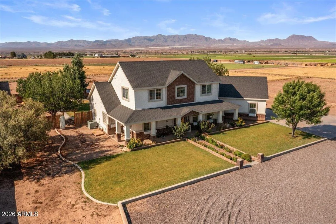
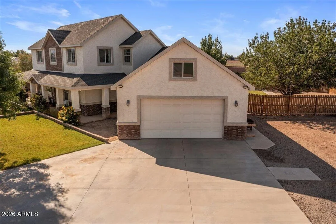
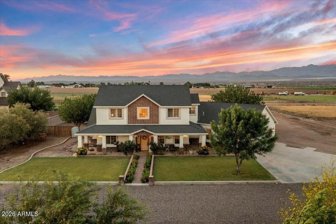
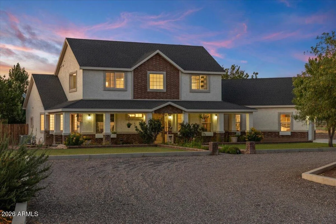
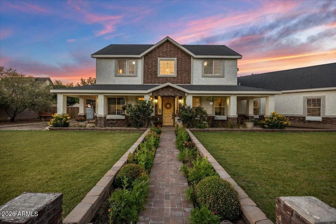
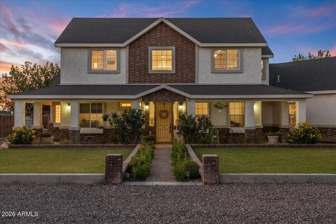
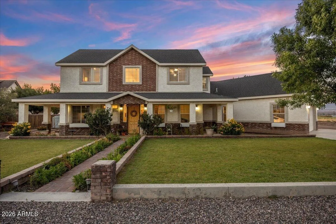
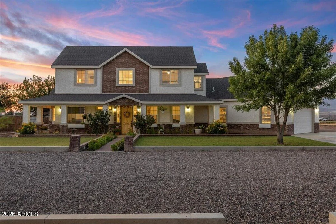
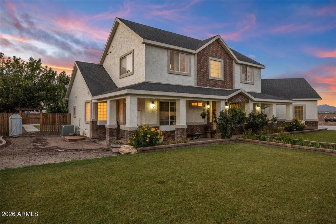
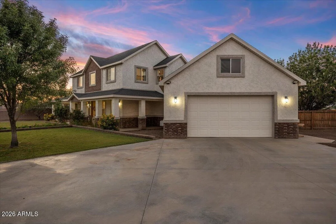
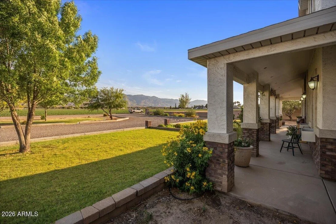
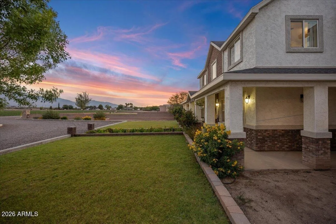
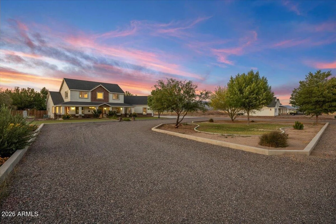
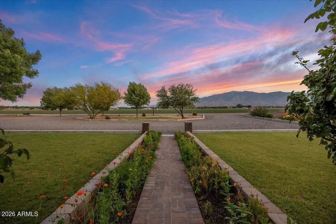
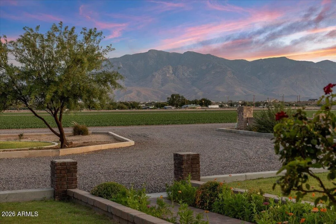
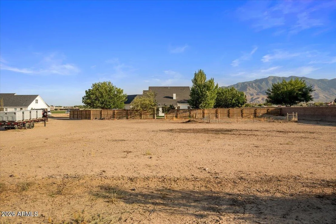
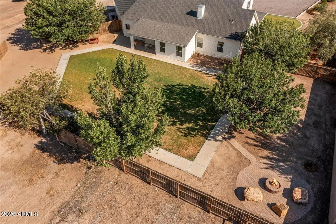
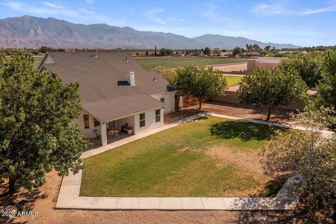
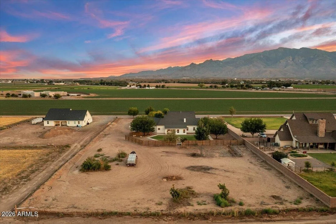
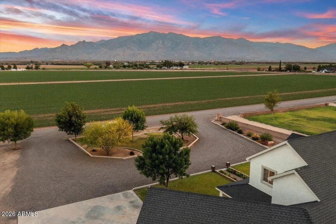
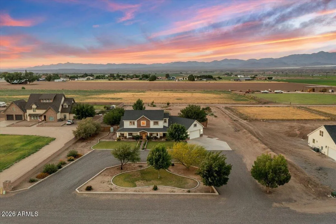
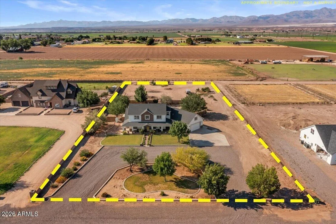
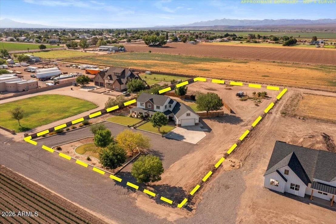
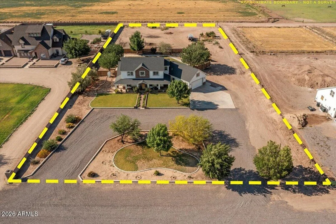
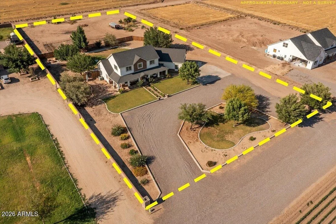
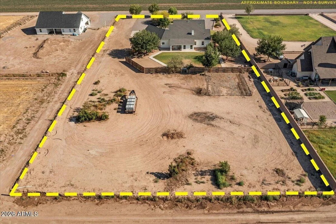
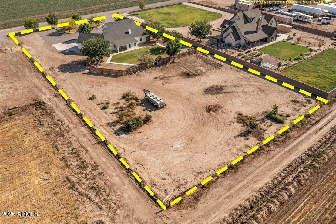
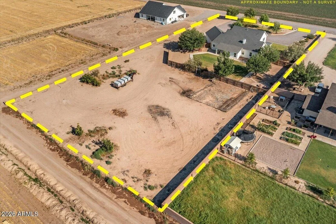
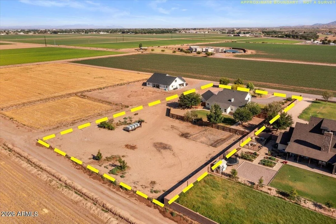
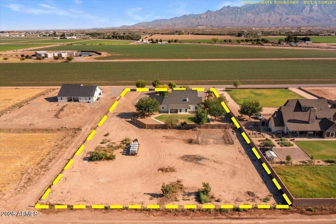
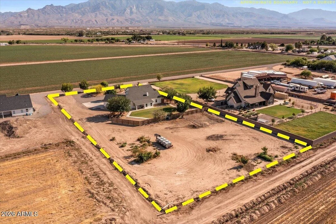
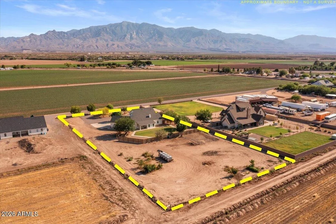
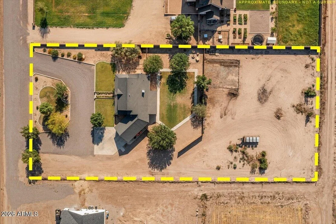
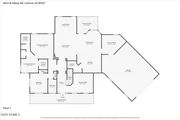
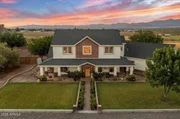
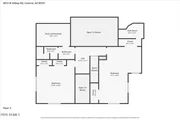
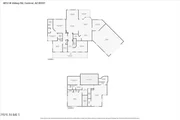
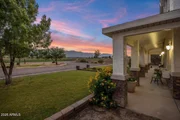
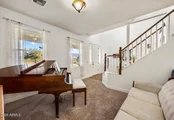
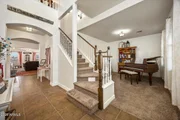
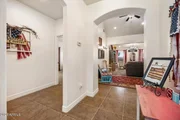
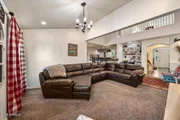
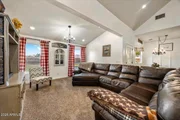
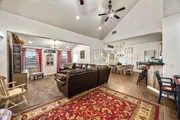
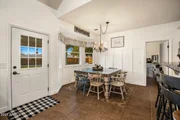
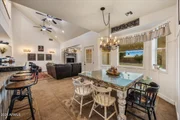
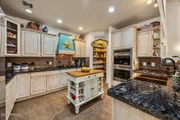
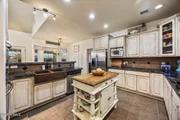
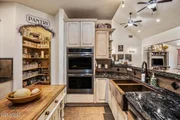
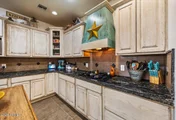
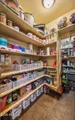
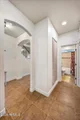
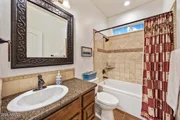
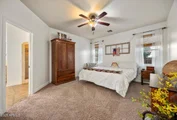
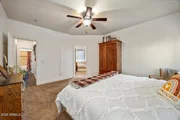
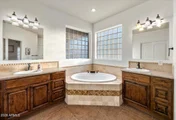
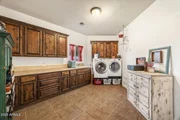
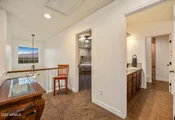
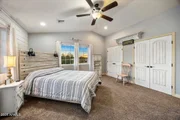
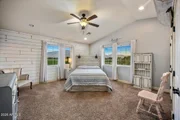
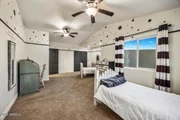
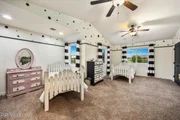
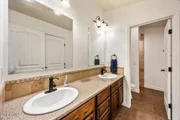
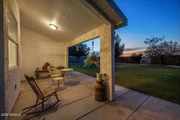
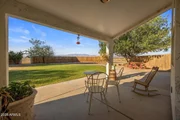
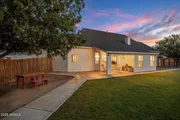
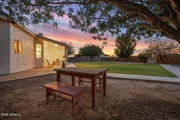
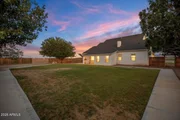
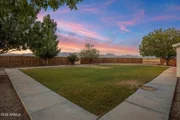
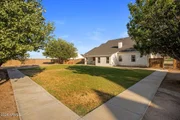
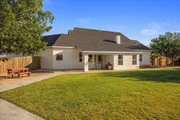
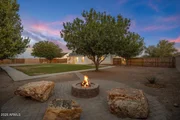
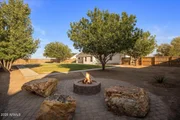
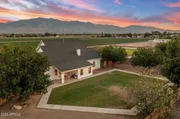
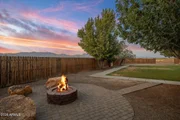
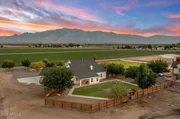
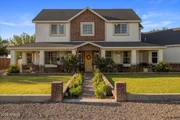
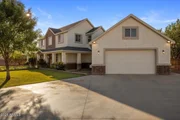
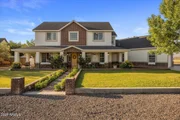
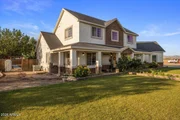
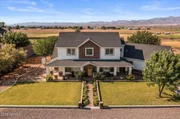
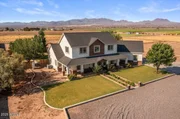
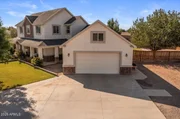
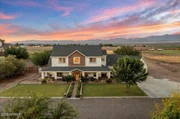
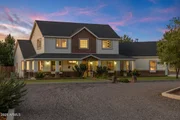
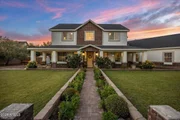
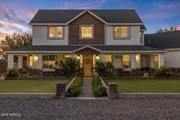
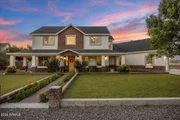
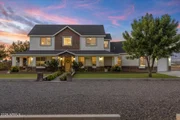
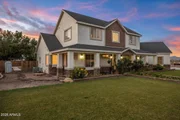
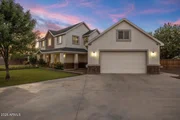
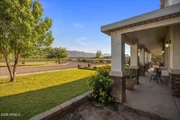
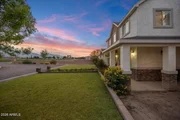
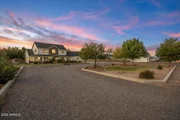
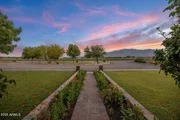
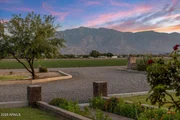
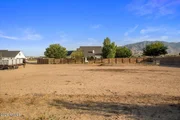
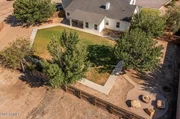
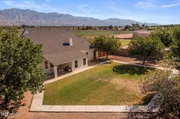
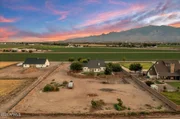
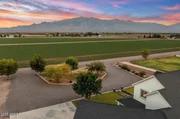
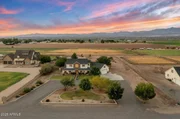
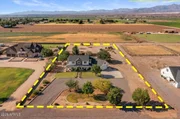
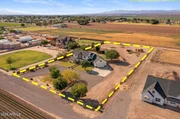
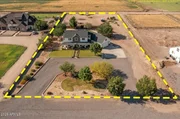
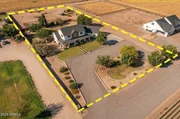
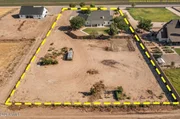
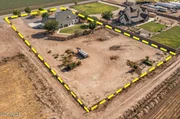
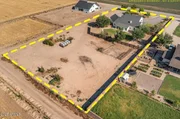
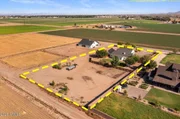
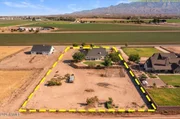
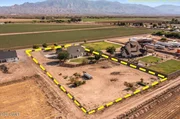
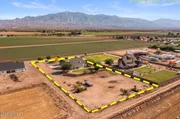
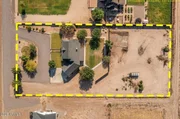
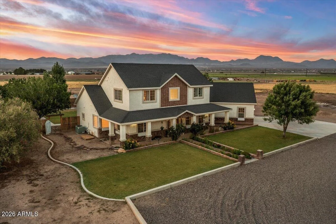
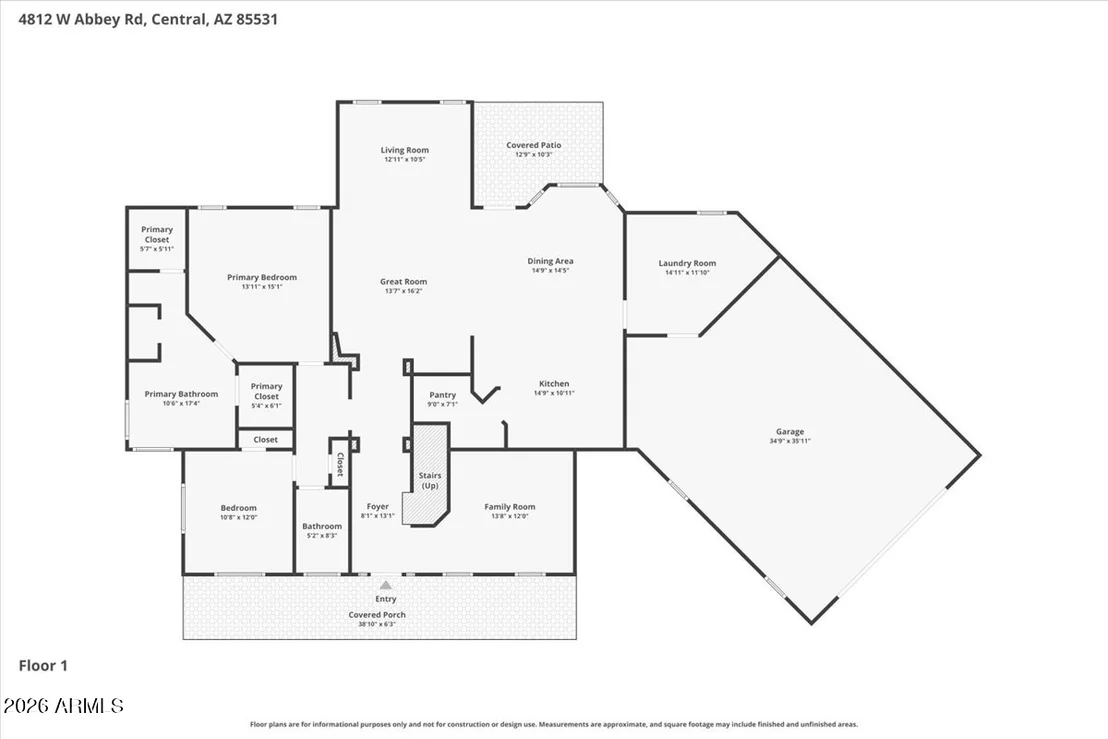
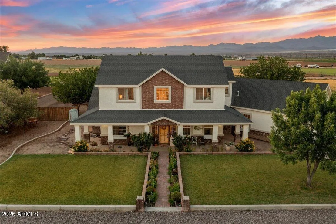
***Custom Home on 1.67 Acres with Horse Privileges, Bonus Room & Outdoor Living*** Well-maintained custom home situated on 1.67 landscaped acres in Thatcher/Central Arizona. This 4-bedroom, 3-bath property offers quality construction, functional living spaces, and room to enjoy both indoor and outdoor activities. The open-concept floor plan features granite countertops throughout, custom cabinetry, upgraded appliances, a spacious pantry, custom closet systems, and an oversized laundry room. The primary suite includes travertine tile showers, dual vanities, and ample storage. Above the garage, an unfinished bonus room of approximately 350 square feet provides the opportunity for a home office, game room, fitness area, guest space, or additional storage. Outdoor features include covered patios, a fire pit, irrigated lawn, and a sidewalk walking path
that circles the backyard. The fully fenced yard offers privacy and space for entertaining, pets, and recreation. A separate garden area and horse privileges add flexibility for those seeking a
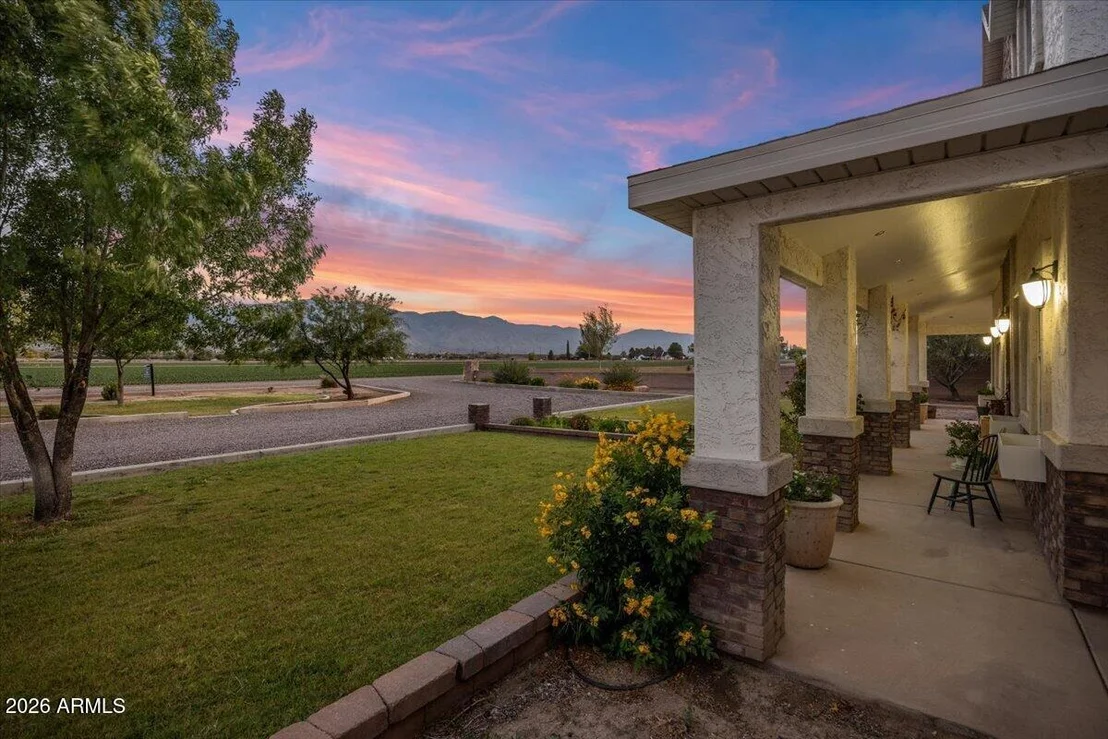
rural lifestyle with room to grow. Located on the border of Thatcher-Central, this property combines the benefits of country living with easy access to schools and town.
Unit Size
3,275 Ft²
Days on Market
-
Land Size
1.67 acres
Price per sqft
$183
Property Type
House
Property Taxes
$192
HOA Dues
-
Year Built
2010

Listed By

Keri Reidhead
West USA Realty - Show Low

Payment Calculator

Cap Rate Calculator

Last updated: 5 days ago (ARMLS #7043331)

Price History

Date / Event Date Event Price
Nov 1, 2026 Price Decreased $599,000
↓ $41K (6.4%)
Price Decreased
Sep 22, 2026 Price Decreased $639,900
↓ $10K (1.5%)
Price Decreased
Jun 17, 2026 Listed by West USA Realty $649,900
Listed by West USA Realty

Property Highlights

Garage
Air Conditioning
Parking Details
Has Garage
Attached Garage
Parking Features: Attached, Garage Door Opener
Garage Spaces: 2
Interior Details
Interior Features: Granite Counters, Double Vanity, Master Downstairs, Eat-in Kitchen, Breakfast Bar, Vaulted Ceiling(s), Walk-in Pantry, Full Bth Master Bdrm, Separate Shwr & Tub
Flooring Type: Carpet, Tile
Laundry Features: Inside
Exterior Details
Square Footage: 3275
Square Footage Source: $0
Year Built: 2010
Builder Name: unknown
Building Area Total: 3275
Building Area Units: Square Feet
Construction Materials: Stucco, Wood Siding
Lot Features: Sprinklers In Rear, Sprinklers In Front, Grass Front, Grass Back
Lot Size Area: 72922
Lot Size Units: Square Feet
Lot Size Acres: 1.67
Lot Size Square Feet: 72922
Tax Lot: -
Water Source: Public
Financial Details
Tax Map Number: 48.00
Tax Annual Amount: $2,298
Utilities Details
Cooling Type: Central Air, Ceiling Fan(s)
Heating Type: Natural Gas
Sewer : Public Sewer
Location Details
HOA/Condo/Coop Fee Includes: No Fees
HOA/Condo/Coop Amenities: None

Building Info

Overview

    General

  • Year Built: 2010
  • Effective Year Built: 2010
  • Bedroom Count: 0
  • Building Condition: 0
  • Building Quality: 0
  • Construction Type: 0
  • Building Style: 0
  • Exterior Walls Type: 15
  • Interior Walls Type: 0
  • Roof Shape Type: 0
  • Roof Cover Type: 3
  • Floor Count: 100
  • Floor Cover: 0
  • Basement Type: 0
  • Basement Area: 0
  • Garage Type: 1
  • Garage Square Area: 639
  • Parking Space Count: 2
  • Patio Type: 0
  • Porch Type: 0
  • Pool Type: 0

    Dimensions

  • Lot Size Square Feet: 72,745
  • Total Building Area: 3,275
  • Building Area: 3,275
  • Building Area Measurement: L

    Heating and Cooling

  • Air Conditioning: 13
  • Heating: 24
  • Heated Square Feet: 3,275
  • Heating Fuel Type: 0

    Utilities

  • Sewer System: 0
  • Water Service: 0

Building

  • Building Type: 0
  • Property Class: R
  • Land Acres: 0000001670
  • Standard Land Use Code: 1008
  • County Land Use Code: 0134
  • Legal Description 1: BEG PT 495' N AND 876.25' E SW COR SEC 34 T6S R25E TH N 412.5' THE 176.75' TH S 412.5' TH W 176.75' TO POB 10548056 NOW 056A

Neighborhood

  • School District Name: Thatcher Unified District
  • Census Tract: 961202

Geography

  • Assessors Map Reference: PM 105-48
  • Parcel: 105-48-056B
  • Meridian: SEC 34 TWN 06S RNG 25E
  • Latitude: 32.8621
  • Longitude: -109.781

    Address

  • Full Address: 4812 W Abbey Rd
  • Address - House Number: 4812
  • Street Direction: W
  • Address - Street Name: Abbey
  • Address - Suffix Type: Rd
  • State: AZ
  • City Name: Thatcher
  • Zip Code: 85552

Valuation

    Tax

  • Tax Year: 2023
  • Tax Amount: $187,980
  • Tax Rate Code Area: 0440

    Appraisal Valuation

  • Standard Deviation: 0.3214
  • Valuation Date: Dec 13, 2023
  • Confidence Score: 35
  • Final Value: 304,965
  • High Value: 403,002
  • Low Value: 206,927

    Market Valuation

  • Market Total Value: $375,929
  • Market Land Value: $26,791
  • Market Improvement Value: $349,138

    Assessments Valuation

  • Assessed Year: 2024
  • Assessed Total Value: $37,593
  • Assessed Land Value: $2,679
  • Assessed Improvements Value: $34,914

    Sales

  • Current Sale Contract Date: Jan 29, 2010
  • Current Sale Recording Date: Jan 29, 2010
  • Current Sale Document Type: 71
  • Current Sale Input Document Number: 2010-00406
Data used for valuation calculations is provided by RealtyHop, and other third party sources

Comparables

Unit
Status
Type
Beds
Baths
ft²
Price/ft²
Asking Price
Listed On
Closing Price
Sold On
HOA + Taxes

About Central


Similar Homes for Sale

Currently no similar homes around

Nearby Rentals


Frequently Asked Questions

When was property at 4812 West Abbey Road built and last sold?
The property at 4812 West Abbey Road was built in 2010 and last sold on Jan 29, 2010 for $0.
How much is this home worth?
The estimated value of the home located at 4812 West Abbey Road is $606,444.
What are some comparable homes to 4812 West Abbey Road?
There are currently no comparable homes to 4812 West Abbey Road.