See Home Value
$640,000
● House - Off Market

4812 S Carson St

Aurora, CO 80015
bedrooms
4 Beds
bathrooms
2 Baths, 1 Half Bath
square feet
3,616 Ft²
$3,525
Est. Monthly
$53
HOA / Fees

About This Property

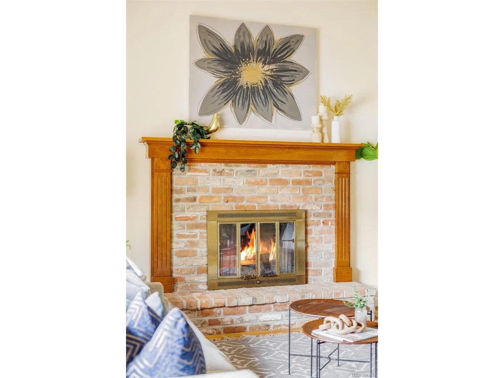
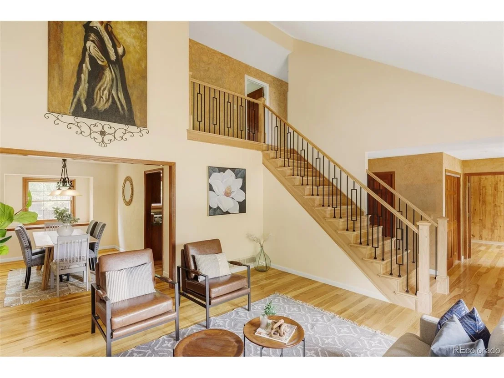
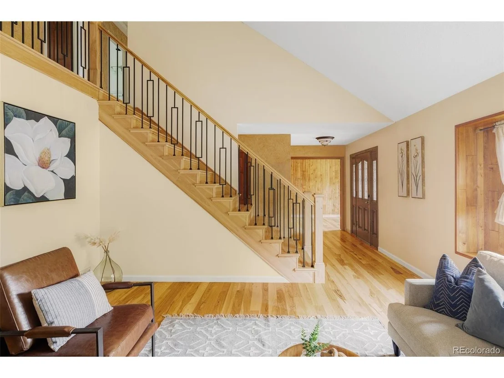
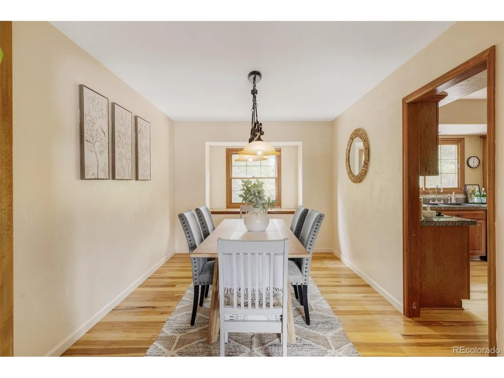
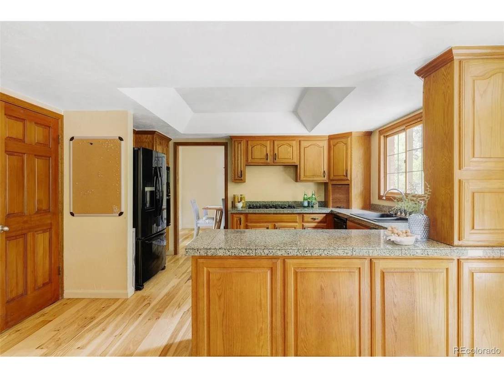
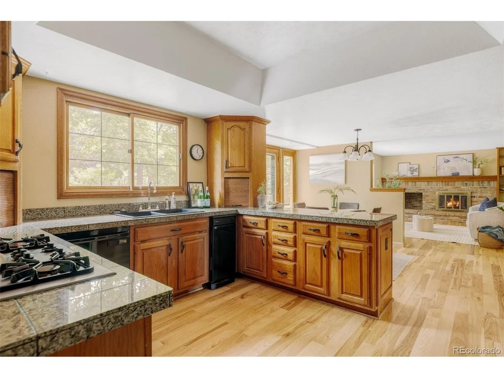
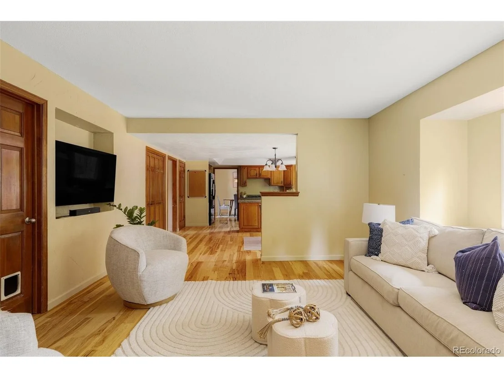
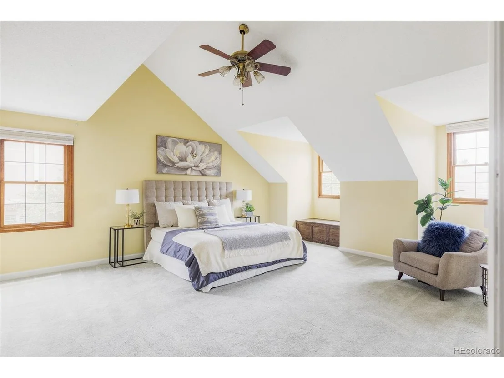
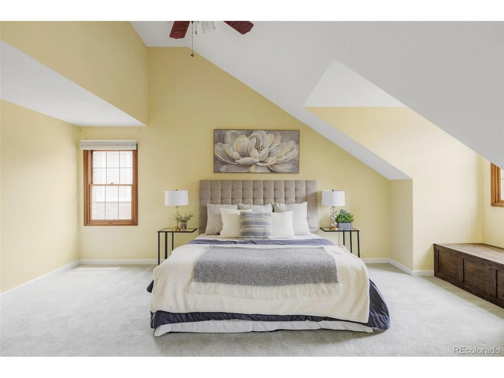
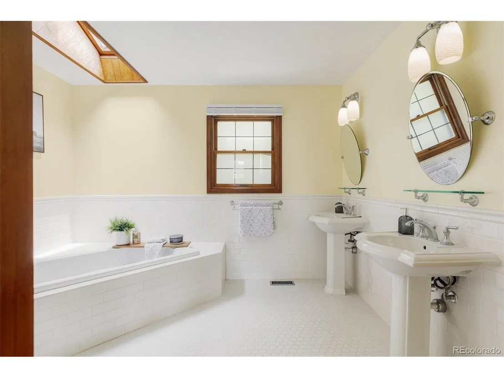
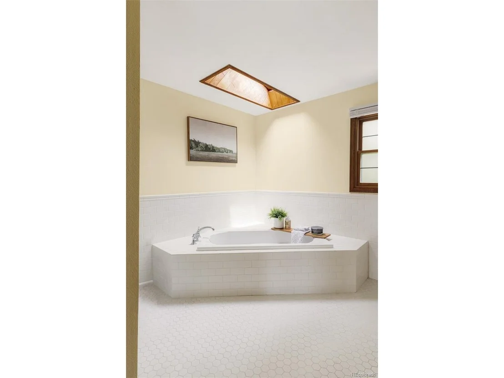
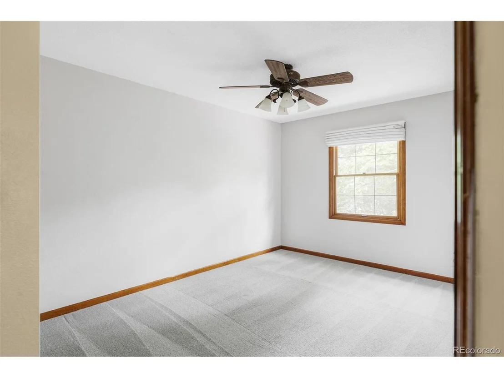
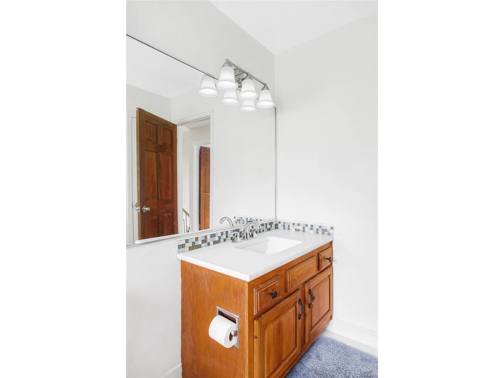
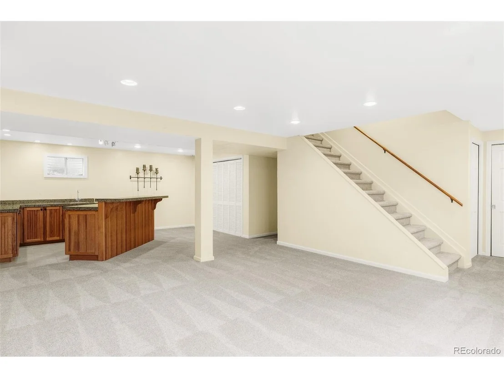
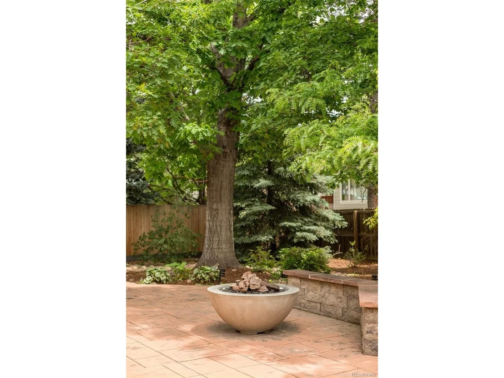
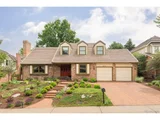
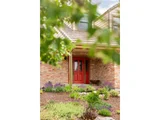
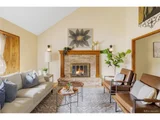
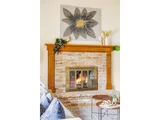
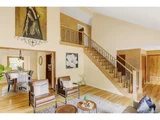
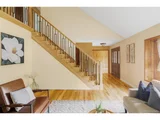
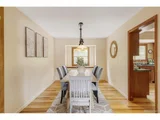
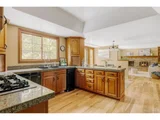
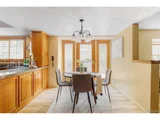
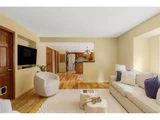
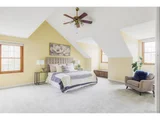
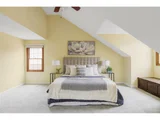
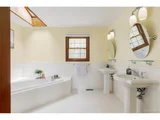
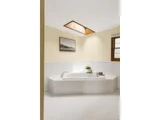
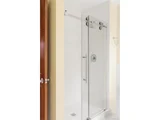
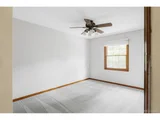
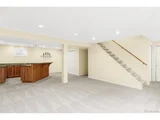
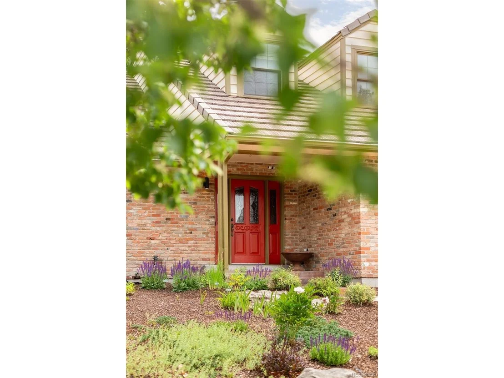
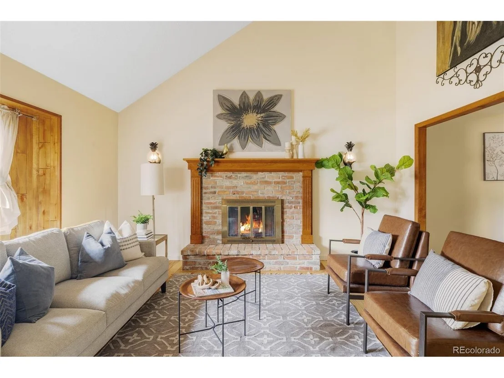
A house that truly feels like a home, 4812 S. Carson Street sits on an 8276 square foot lot, with xeriscaped front and back yards that are easy to maintain and aesthetically pleasing. Inside, this semi-custom home has 4 bedrooms, 3 baths, a finished basement, an office, living, dining and family rooms, all laid out in a sensible, expansive floor plan. The new, updated staircase is the focal point of the main level, with high ceilings, surrounded by gorgeous hickory hardwood floors. Stay warm with either of the two functioning fireplaces, one in the front room and another in the back, which only adds to the already cozy feel of this home. The two car garage is extra deep, the laundry room is large and the storage options are endless. Enjoy new carpeting in the basement, large storage closets, a bar and a room set up with surround sound for a theatre. This special home has had the same owners for 25 years and it's time for some special new ones. With easy access to the highway, Parker Road, Cherry Creek State Park, and Cornerstar shopping center's stores and restaurants, the home's prime location adds to the allure.
Unit Size
3,616 Ft²
Days on Market
-
Land Size
0.19 acres
Price per sqft
$180
Property Type
House
Property Taxes
$280
HOA Dues
$53
Year Built
1984

Payment Calculator

Cap Rate Calculator

Last updated: 4 months ago (REcolorado MLS #IRE6718049)

Price History

Date / Event Date Event Price
Jul 10, 2026 Sold
Sold
Jun 22, 2026 In contract -
In contract
Jun 5, 2026 Listed $650,000
Listed
Dec 20, 2001 Sold
Sold
Apr 29, 1996 Sold
Sold

Property Highlights

Garage
Air Conditioning
Fireplace

Building Info

Overview

    General

  • Year Built: 1984
  • Effective Year Built: 1984
  • Building Count: 1
  • Bedroom Count: 4
  • Bathroom Count: 4
  • Full Bathrooms: 3
  • Partial Bathrooms: 4
  • Bathroom Plumbing Fixtures: 11
  • Building Condition: 6
  • Building Quality: 4
  • Construction Type: 6
  • Building Style: 40
  • Exterior Walls Type: 24
  • Interior Walls Type: 3
  • Roof Shape Type: 7
  • Roof Cover Type: 13
  • Floor Count: 200
  • Living Units: 1
  • Floor Cover: 0
  • Basement Type: 8
  • Basement Area: 886
  • Parking Type: 1
  • Garage Type: 1
  • Garage Square Area: 504
  • Parking Space Count: 2
  • Patio Type: 99
  • Porch Type: 66
  • Pool Type: 0
  • Location Influence Type: 129

    Dimensions

  • Lot Size Square Feet: 8,276
  • Lot Size Depth Feet: 1,110
  • Lot Size Frontage Feet: 770
  • Total Building Area: 4,120
  • Gross Building Area: 4,192
  • Building Area: 2,730
  • Building Area Measurement: L

    Heating and Cooling

  • Fireplace Count: 1
  • Air Conditioning: 2
  • Heating: 4
  • Heated Square Feet: 2,730
  • Heating Fuel Type: 3

    Utilities

  • Sewer System: 0
  • Water Service: 0

Building

  • Building Type: 0
  • Property Class: R
  • Subdivision: SUNDOWN SUB 1ST FLG
  • Land Acres: 0000000190
  • Standard Land Use Code: 1001
  • County Land Use Code: 1220
  • State Land Use Code: 1112
  • Legal Description 1: LOT 7 BLK 3 SUNDOWN SUB 1ST FLG

Neighborhood

  • School District Name: Cherry Creek School District 5
  • School Tax School District: CHERRY CRK SCHO
  • Census Tract: 083700

Geography

  • Assessors Map Reference: 82-G
  • Account Number: 031684943
  • Parcel: 2073-07-3-06-002
  • Block: 3
  • Lot: 7
  • Meridian: SEC 07 QTR 3 TWN 5S RNG 66W
  • Municipality: RE & PP
  • Latitude: 39.6305
  • Longitude: -104.823

    Address

  • Full Address: 4812 S Carson St
  • Address - House Number: 4812
  • Street Direction: S
  • Address - Street Name: Carson
  • Address - Suffix Type: St
  • State: CO
  • City Name: Aurora
  • Carrier Code: C066
  • 4-Digit Zip Code: 1274
  • Zip Code: 80015

Valuation

    Tax

  • Tax Year: 2022
  • Tax Amount: $218,501
  • Initial Tax Delinquent Year: 2022
  • Tax Rate Code Area: 02-287

    Appraisal Valuation

  • Standard Deviation: 0.119
  • Valuation Date: Jan 27, 2024
  • Confidence Score: 87
  • Final Value: 719,473
  • High Value: 805,145
  • Low Value: 633,801

    Market Valuation

  • Market Total Value: $657,900
  • Market Land Value: $186,000
  • Market Improvement Value: $471,900

    Assessments Valuation

  • Assessed Year: 2023
  • Assessed Total Value: $40,394

    Sales

  • Current Sale Contract Date: Dec 14, 2001
  • Current Sale Recording Date: Dec 20, 2001
  • Current Sale Price:
  • Current Sale Document Type: 71
  • Current Sale Input Document Number: B1221247
  • Previous Sale Recording Date: Apr 29, 1996
  • Previous Sale Contract Date: Apr 25, 1996
  • Previous Sale Amount: $235,000
  • Previous Sale Document Type: 41

    Financing

  • First Mortgage Financing Type: ADJ
Data used for valuation calculations is provided by RealtyHop, and other third party sources

Comparables

Unit
Status
Type
Beds
Baths
ft²
Price/ft²
Asking Price
Listed On
Closing Price
Sold On
HOA + Taxes

About Shenandoah


Similar Homes for Sale

Currently no similar homes around

Nearby Rentals


Frequently Asked Questions

When was property at 4812 South Carson Street built and last sold?
The property at 4812 South Carson Street was built in 1984 and last sold on Dec 14, 2001 for $305,000.
How much is this home worth?
The estimated value of the home located at 4812 South Carson Street is $667,314.
What are some comparable homes to 4812 South Carson Street?
There are currently no comparable homes to 4812 South Carson Street.