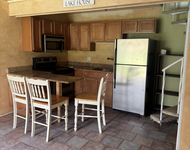
See Home Value
$155,900
● House - Off Market

4812 Gregory Street

McHenry, IL 60051
bedrooms
2 Beds
bathrooms
1 Bath
$175,458
RealtyHop Estimate
12.55%
Since Nov 1, 2021
National-US
Primary Model

About This Property

Great location in the highly sought after Johnsburg school district.   This adorable home has a nice floor plan with large bedrooms and neutral colored paint. When you open the front door you notice the living room with beautiful bay window. The large country kitchen features tons of cabinets and counter space with sunny eat in area for a table and chairs. The sliding doors open to the huge deck overlooking the lovely backyard. This OVERSIZED yard is completely fenced in with some grand tall mature trees and a storage shed.  The roof was replaced in 2016 and the attic was re-insulated. This home also features a laundry room with sink, cabinets and a coat closet. The garage is extra deep and wide with access to the 4 ft high and dry crawl space. All appliances stay.  The Chain O' Lakes waterfront is blocks away with year round fun. Here you will enjoy all water sports including but not limited to; boating, fishing, kayaking, and then in the winter of course there is snowmobiling.  This is close to downtown Johnsburg, Restaurants, shopping, and a short distance to the train. This home has been well maintained but the outside of the home could use some touch up paint and the deck needs to be re-painted or stained. Professional photographs will be coming soon!
Unit Size
-
Days on Market
-
Land Size
0.28 acres
Price per sqft
-
Property Type
House
Property Taxes
$303
HOA Dues
-
Year Built
1964

Payment Calculator

Cap Rate Calculator

Last updated: 3 years ago (MRED MLS #11205708)

Price History

Date / Event Date Event Price
Oct 4, 2021 Sold
Sold
Aug 31, 2021 Listed by Berkshire Hathaway HomeServices Starck Real Estate $155,900
Listed by Berkshire Hathaway HomeServices Starck Real Estate

Property Highlights

Garage
Air Conditioning

Building Info

Overview

    General

  • Year Built: 1964
  • Effective Year Built: 1964
  • Building Count: 1
  • Total Rooms: 5
  • Bedroom Count: 2
  • Bathroom Count: 2
  • Full Bathrooms: 1
  • Partial Bathrooms: 2
  • Bathroom Plumbing Fixtures: 5
  • Building Condition: 0
  • Building Quality: 0
  • Construction Type: 6
  • Building Style: 11
  • Exterior Walls Type: 0
  • Interior Walls Type: 0
  • Roof Shape Type: 0
  • Roof Cover Type: 0
  • Floor Count: 100
  • Living Units: 1
  • Floor Cover: 0
  • Basement Type: 8
  • Basement Area: 944
  • Garage Type: 7
  • Garage Square Area: 352
  • Parking Space Count: 1
  • Patio Type: 79
  • Porch Type: 36
  • Pool Type: 0

    Dimensions

  • Lot Size Square Feet: 12,197
  • Lot Size Depth Feet: 1,500
  • Lot Size Frontage Feet: 800
  • Total Building Area: 1,888
  • Building Area: 944
  • Building Area Measurement: L

    Heating and Cooling

  • Air Conditioning: 1
  • Heating: 3
  • Heated Square Feet: 944
  • Heating Fuel Type: 0

    Utilities

  • Sewer System: 4
  • Water Service: 5

Building

  • Building Type: 0
  • Property Class: R
  • Subdivision: PISTAKEE HILLS
  • Land Acres: 0000000274
  • Standard Land Use Code: 1000
  • County Land Use Code: 0040
  • Legal Description 1: DOC 2021R0054251 LT 348 PISTAKEE HILLS UNIT 3

Neighborhood

  • School District Name: Johnsburg Community Unit School District 12
  • Census Tract: 870704

Geography

  • Parcel: 10-07-277-005
  • Block: 277
  • Lot: 348
  • Municipality: MCHENRY TWP
  • Latitude: 42.3976
  • Longitude: -88.2213

    Address

  • Full Address: 4812 Gregory St
  • Legal Unit: 3
  • Address - House Number: 4812
  • Address - Street Name: Gregory
  • Address - Suffix Type: St
  • State: IL
  • City Name: Mchenry
  • Carrier Code: R010
  • 4-Digit Zip Code: 7917
  • Zip Code: 60051

Valuation

    Tax

  • Tax Year: 2022
  • Tax Amount: $390,318
  • Tax Rate Code Area: 10005

    Appraisal Valuation

  • Standard Deviation: 0.1785
  • Valuation Date: Jan 10, 2024
  • Confidence Score: 76
  • Final Value: 216,506
  • High Value: 255,173
  • Low Value: 177,839

    Market Valuation

  • Market Total Value: $154,266
  • Market Land Value: $43,884
  • Market Improvement Value: $110,382

    Assessments Valuation

  • Assessed Year: 2022
  • Assessed Total Value: $51,422
  • Assessed Land Value: $14,628
  • Assessed Improvements Value: $36,794

    Sales

  • Current Sale Contract Date: Oct 04, 2021
  • Current Sale Recording Date: Oct 05, 2021
  • Current Sale Price:
  • Current Sale Document Type: 68
  • Current Sale Input Document Number: 2021R0054251
  • Previous Sale Recording Date: Feb 01, 2016
  • Previous Sale Contract Date: Jan 19, 2016
  • Previous Sale Amount: $70,000
  • Previous Sale Document Type: 68

    Financing

  • First Mortgage Financing Type: FIX
Data used for valuation calculations is provided by RealtyHop, and other third party sources

Comparables

Unit
Status
Type
Beds
Baths
ft²
Price/ft²
Asking Price
Listed On
Closing Price
Sold On
HOA + Taxes

About Pistakee Hills


Similar Homes for Sale

Currently no similar homes around

Nearby Rentals

Unit for rent at 57 Vail Colony Street, Fox Lake, IL, 60020

$1,400 /mo

  • 1 Bed
  • 1 Bath
  • 504 ft²
57 Vail Colony Street #7, Fox Lake, IL, 60020 Listing by Sebastian Ksiazek


Frequently Asked Questions

When was property at 4812 Gregory Street built and last sold?
The property at 4812 Gregory Street was built in 1964 and last sold on Oct 4, 2021 for $156,000.
How much is this home worth?
The estimated value of the home located at 4812 Gregory Street is $0.
What are some comparable homes to 4812 Gregory Street?
There are currently no comparable homes to 4812 Gregory Street.