Check Availability
$4,890,000
● House - For Sale

4811 Timberline DR

Austin, TX 78746
bedrooms
4 Beds
bathrooms
4 Baths, 2 Half Baths
square feet
6,172 Ft²
$31,296
Est. Monthly

About This Property

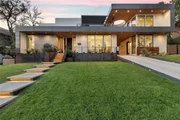
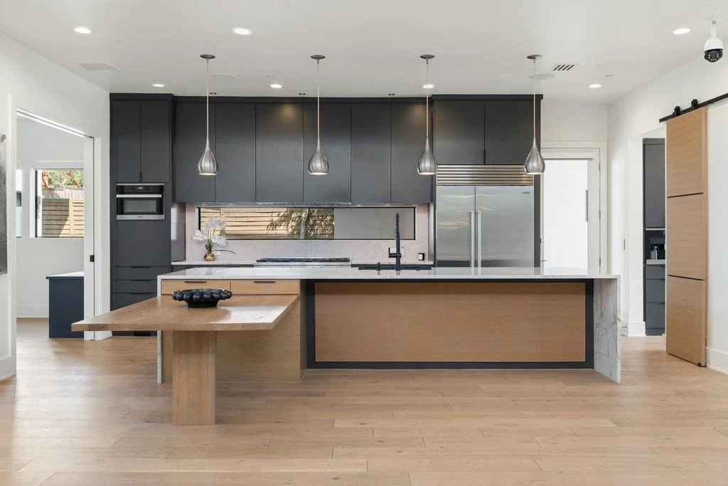
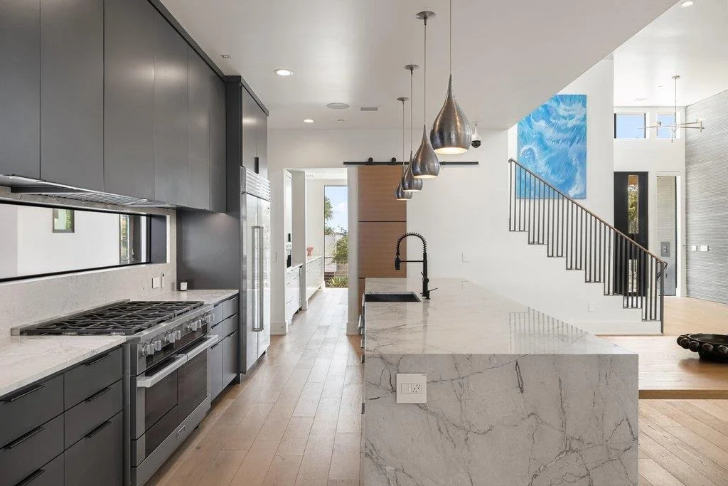
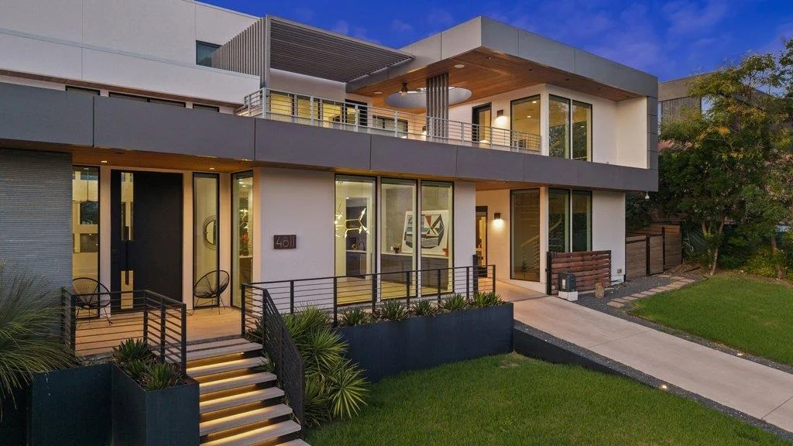
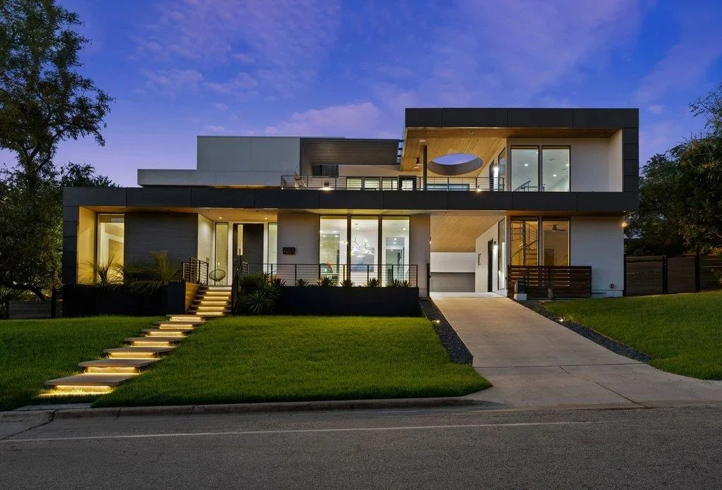
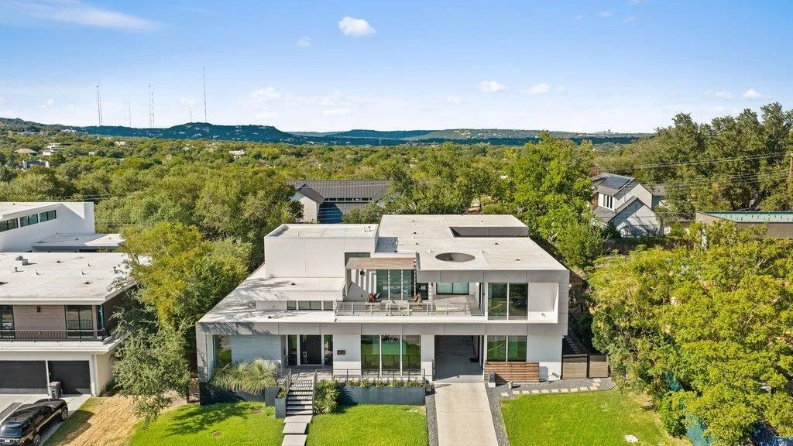
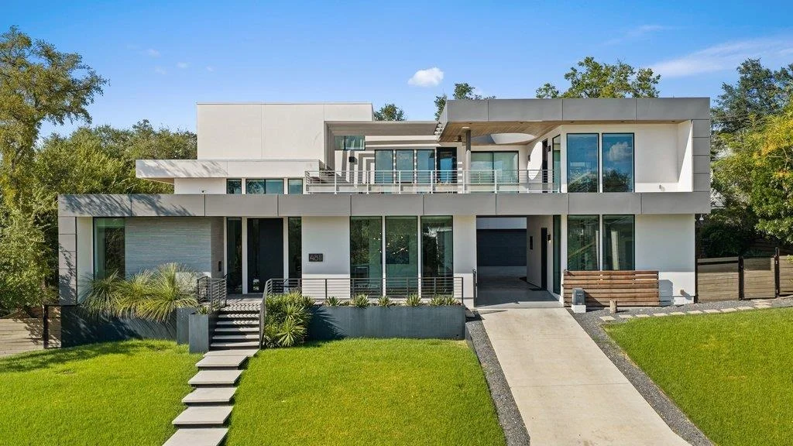
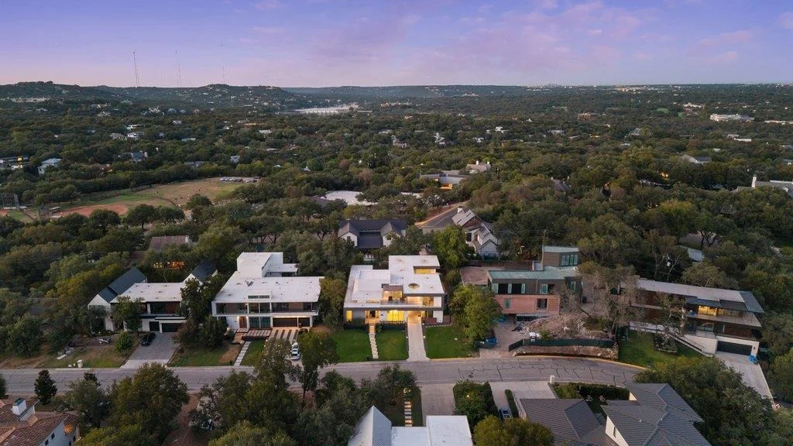
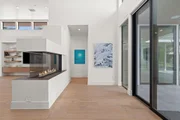
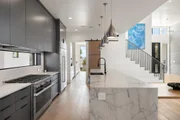
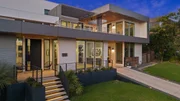
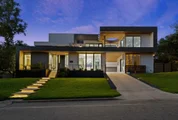
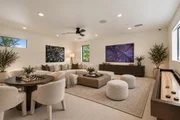
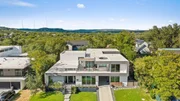
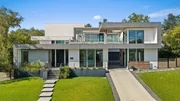
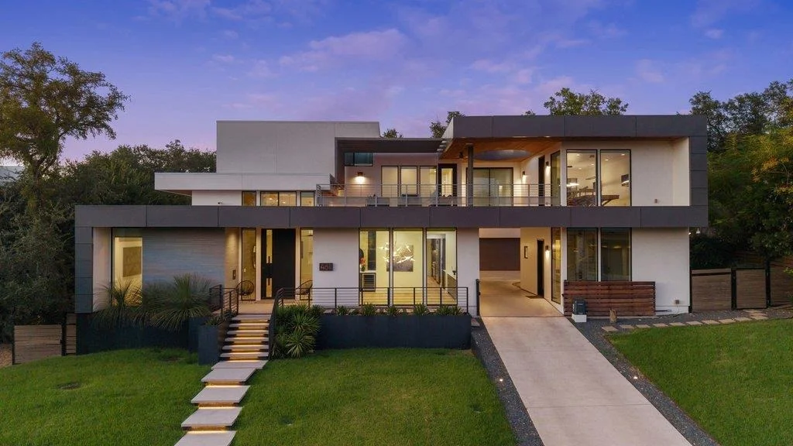
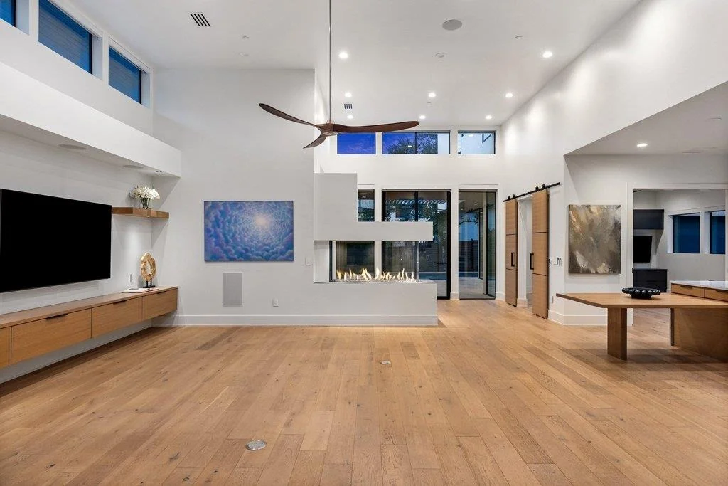
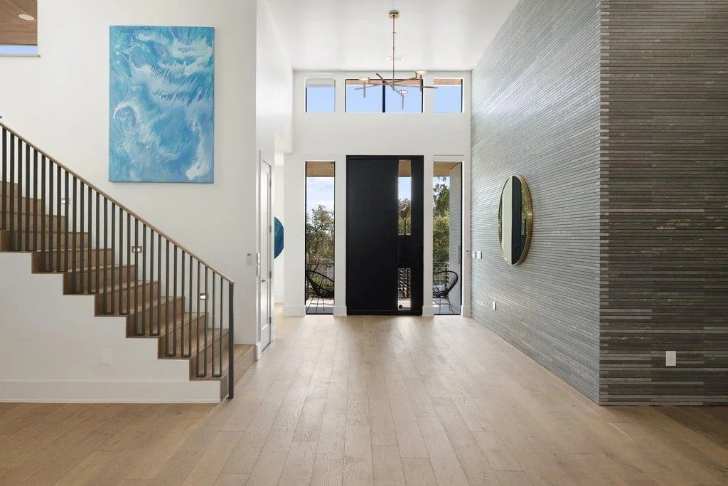
Set at one of the highest points on one of Rollingwood's most coveted streets, this exceptional 2020 Waters Custom Home pairs impressive scale & thoughtful design with one of the most desirable locations in 78746. This contemporary home offers expansive living spaces, soaring ceilings & a remarkably versatile floor plan designed for entertaining, everyday living & working from home.
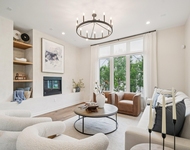
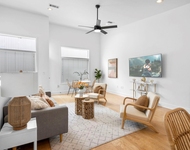
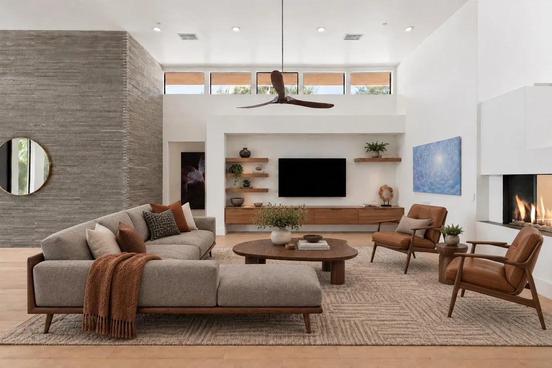
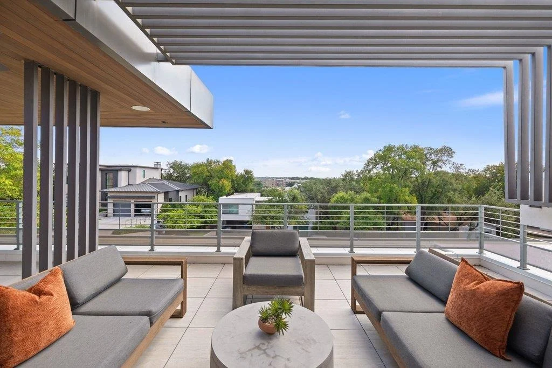
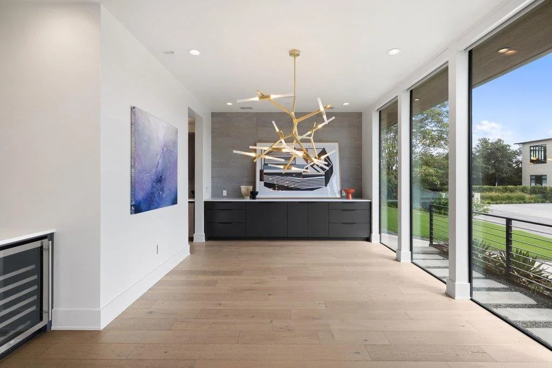
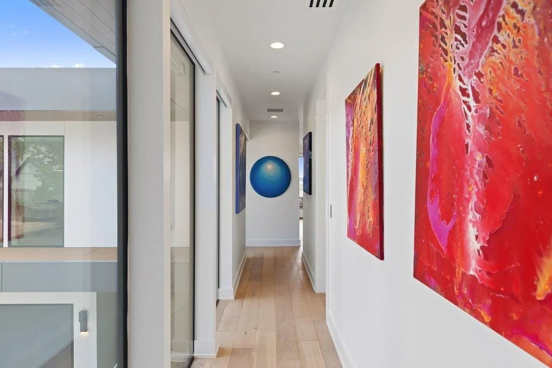
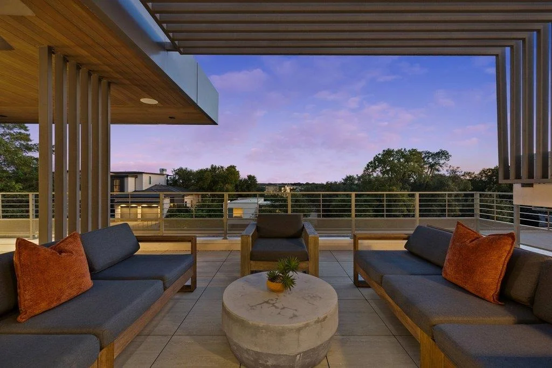
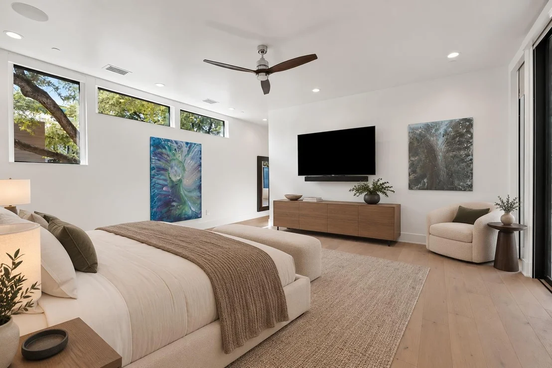
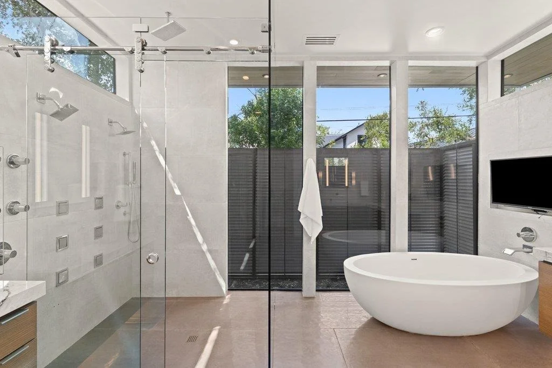
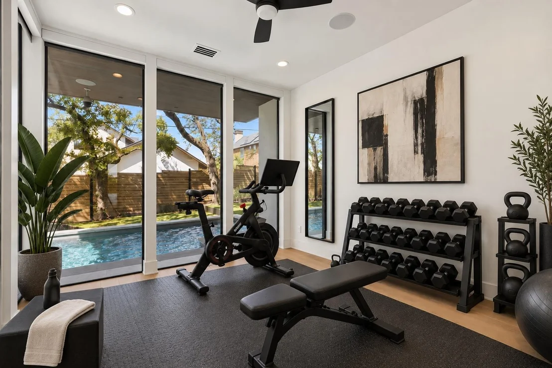
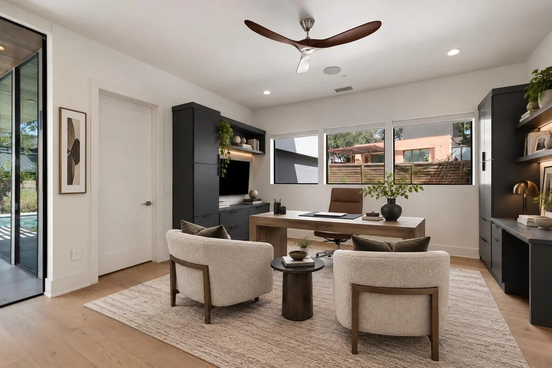
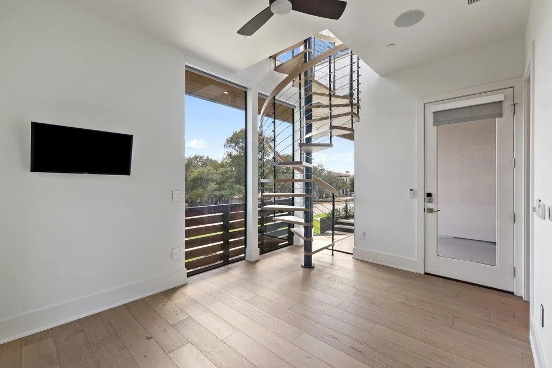
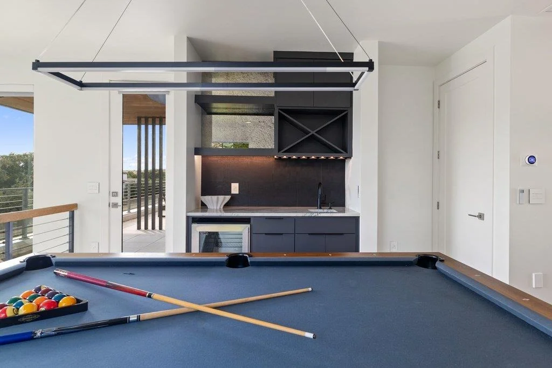
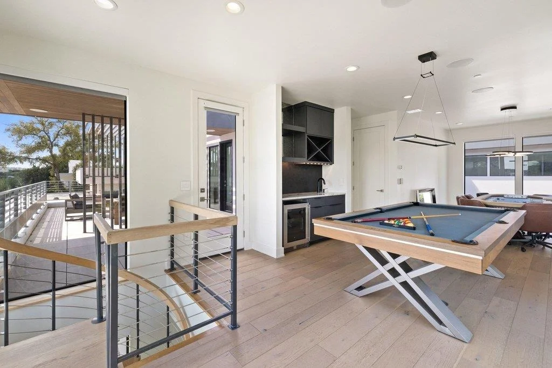
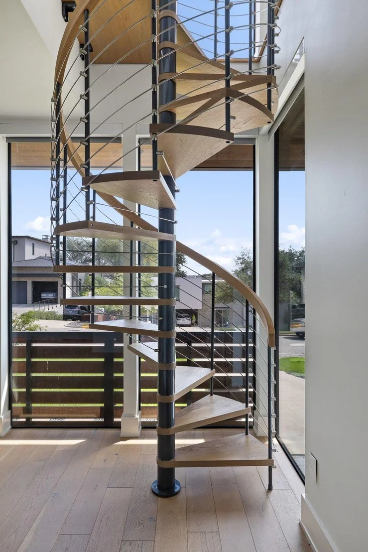
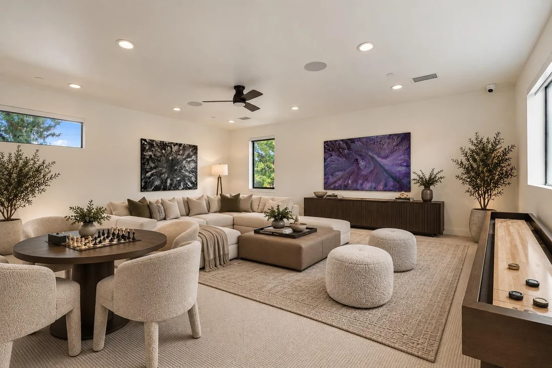
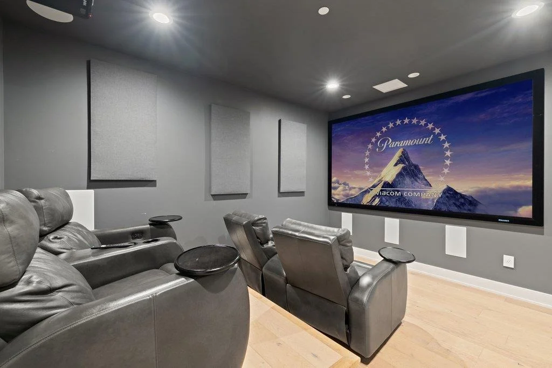
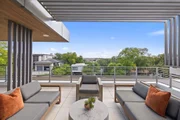
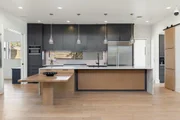
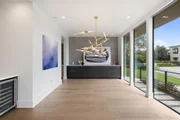
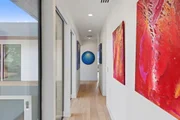
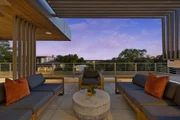
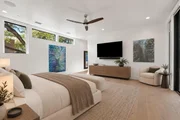
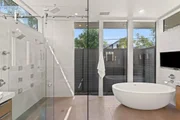
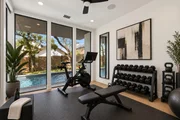
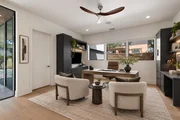
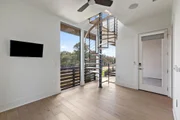
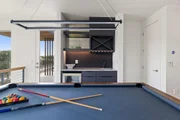
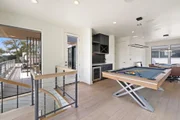
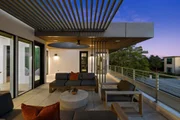
The main level features dramatic open living areas filled with natural light, the spacious primary suite with two walk-in closets & a Zen-inspired bathroom, a guest BDRM/bath, formal dining room, study with separate entrance, (with potential to be a full separate apartment), TV room/den/playroom adjacent to the kitchen, gym with direct access to the hot tub/pool, & two powder rooms.. Upstairs, two additional BDRMS/baths are joined by a game room, dedicated movie theater/media room and an enormous bonus space offering endless possibilities for a second living area, studio, playroom or more. A walk-out sunset terrace with views provides another inviting place to unwind.
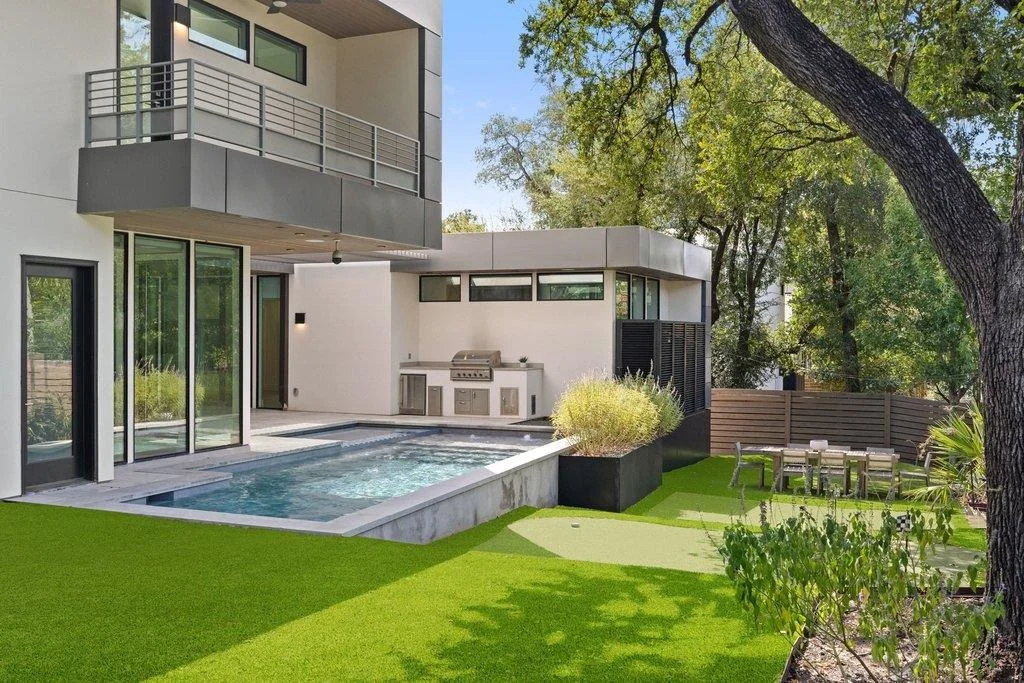
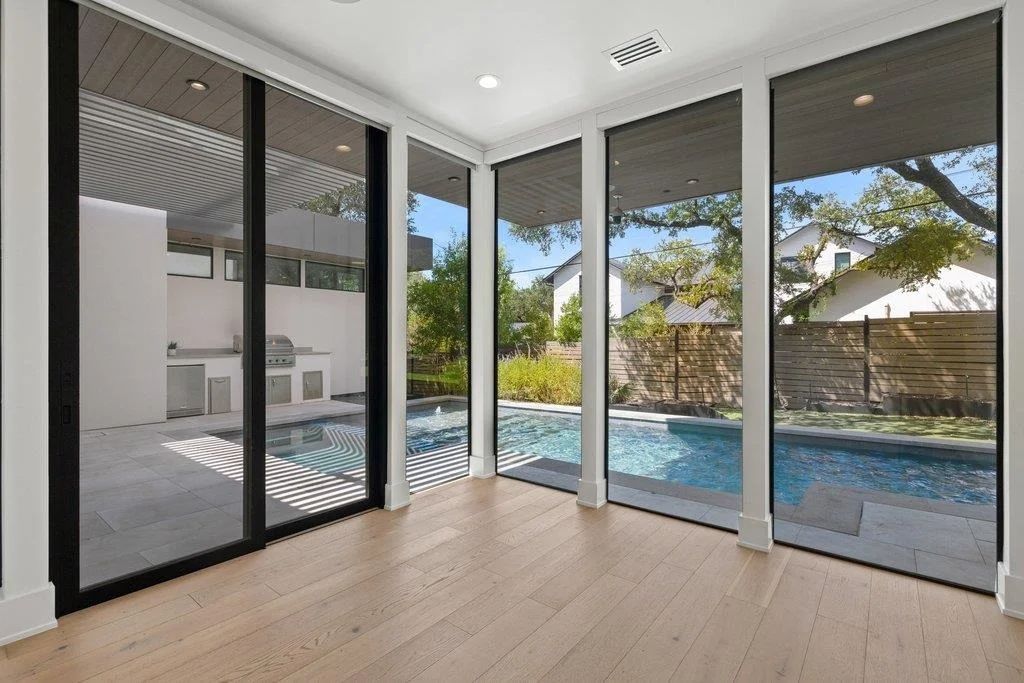
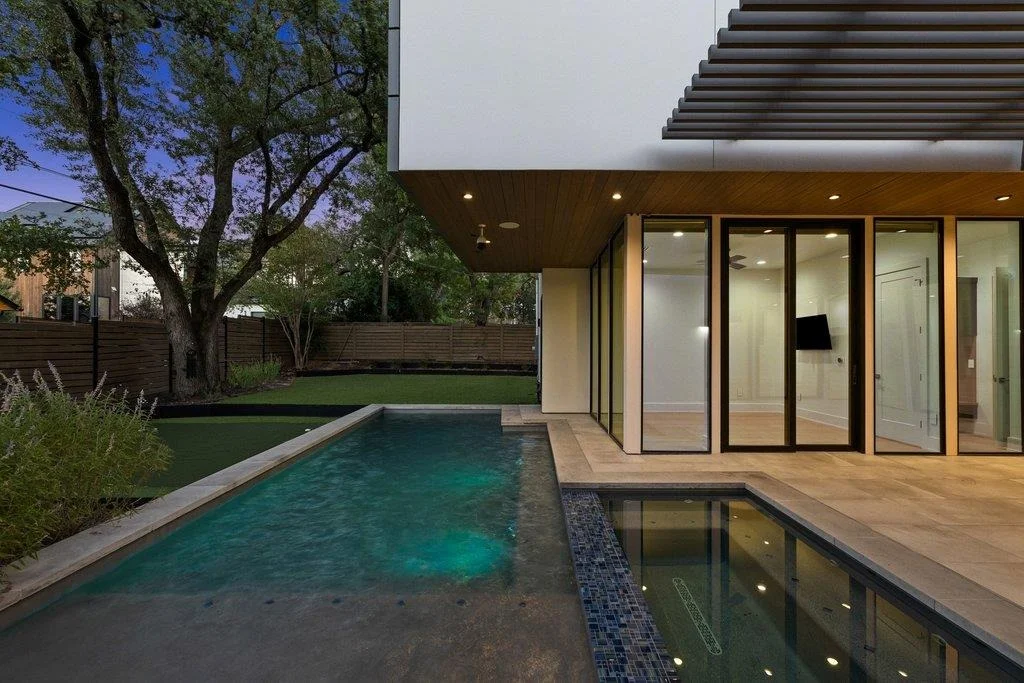
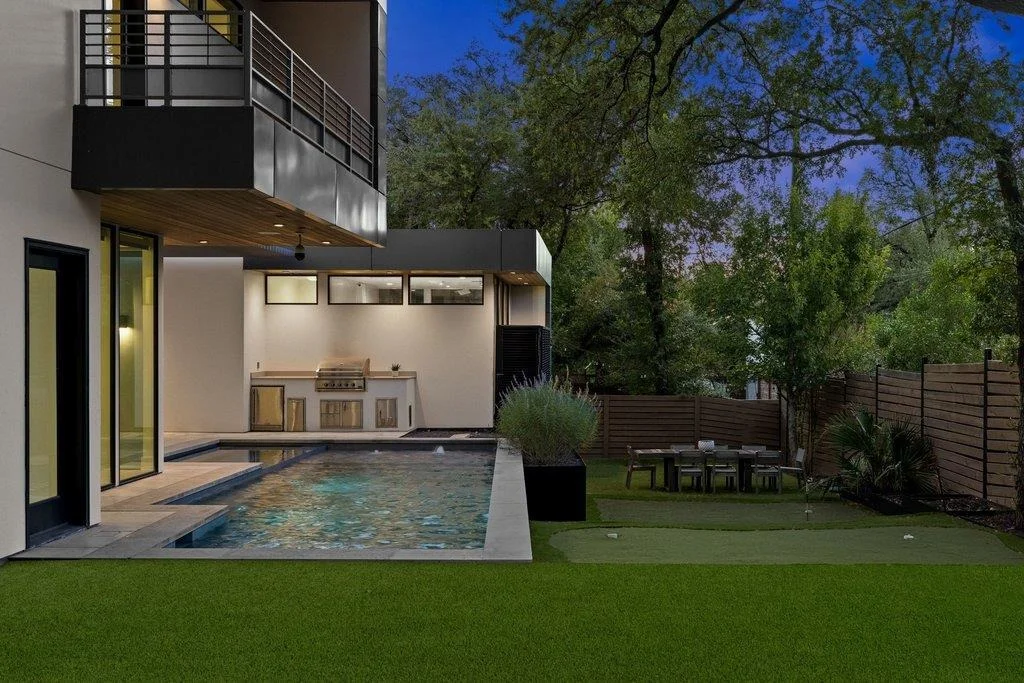
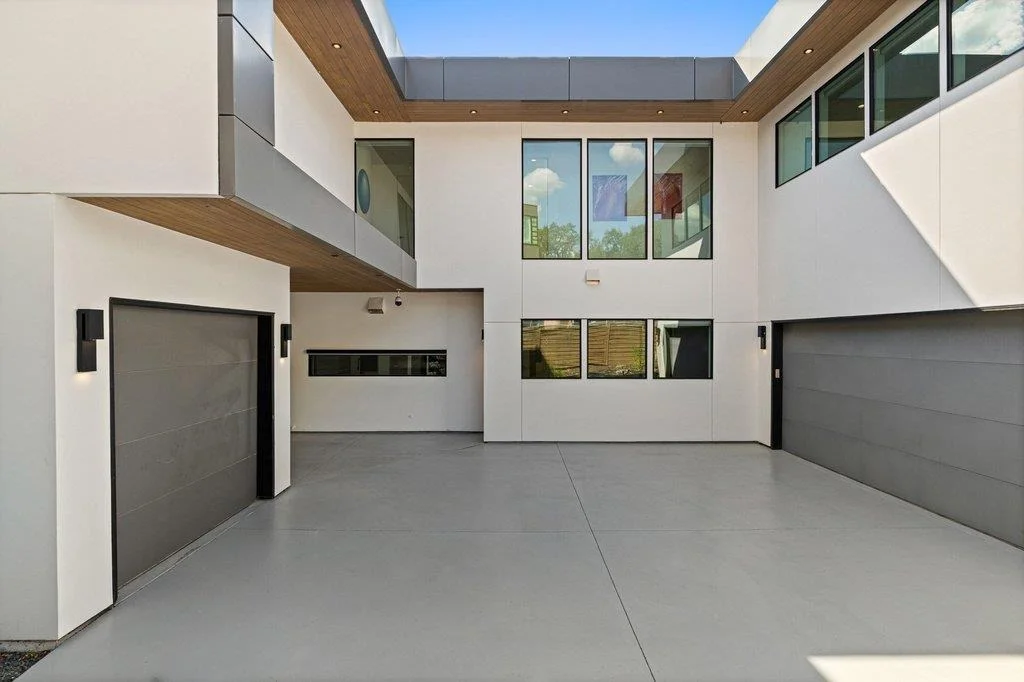
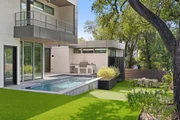
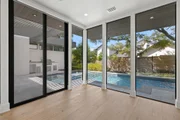
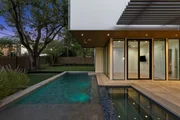
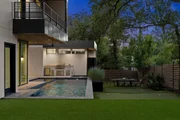
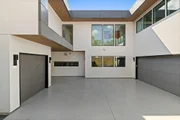
Outdoors, enjoy a hot tub/pool, BBQ area, putting green and patio beneath a canopy of mature trees-creating a private setting for entertaining or relaxing. Additional highlights include two utility rooms, a walk-in attic with up to 500 square feet of storage, full Savant home automation and a rare private pull-through driveway, motor-court and garages for 3 cars.

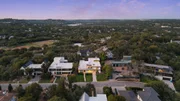
Beyond the home, the Rollingwood lifestyle and rare walkability of the property are equally compelling. Rollingwood Park, community playing fields, tennis & the athletic club are just behind the property, while Zilker Park, Trader Joe's & several restaurant/shopping destinations are within walking distance. Downtown Austin is only minutes away. Located within acclaimed Eanes ISD, this is a rare opportunity to enjoy the space, community & tranquility of Rollingwood with exceptional access to the heart of Austin.
Unit Size
6,172 Ft²
Days on Market
-
Land Size
0.33 acres
Price per sqft
$792
Property Type
House
Property Taxes
$7,284
HOA Dues
-
Year Built
2019

Listed By

Monica Fabbio
@ properties Christie's International

Payment Calculator

Cap Rate Calculator

Last updated: 5 days ago (Unlock MLS #ACT2510901)

Price History

Date / Event Date Event Price
Sep 18, 2026 Listed by Christies Intl Real Estate Lone Star $4,890,000
Listed by Christies Intl Real Estate Lone Star
Aug 5, 2026 No longer available -
No longer available
Aug 4, 2026 In contract -
In contract
Apr 7, 2026 Listed by Compass RE Texas, LLC $5,000,000
Listed by Compass RE Texas, LLC
VALUE MEETS LUXURY IN SOUGHT-AFTER ROLLINGWOOD! This exceptional Waters Custom Home, built in 2020, is a true standout. Not only a tremendous value at this price for a luxury home, it also sits on one of the highest points on the premier street in the neighborhood. Offering over 6100 sf of beautifully crafted living spaces and timeless design with no high-end details spared-from cabinets to technology. This home includes a complete SAVANT HOME AUTOMATION SYSTEM where you can control all lighting, TVs, music, and AC. Zoned to acclaimed Eanes ISD with an unbeatable location just minutes from downtown Austin. Here's a rare opportunity to own a newer luxury home with a unique and private pull through driveway, at an amazing price.
Jun 10, 2025 Withdrawn -
Withdrawn
Show More

Property Highlights

Garage
Air Conditioning
Fireplace
Parking Details
Has Garage
Has Open Parking
Parking Features: Attached, Driveway, Electric Vehicle Charging Station(s), Electric Gate, Garage Door Opener, Inside Entrance
Garage Spaces: 3
Interior Details
Half Bathrooms: 2
Full Bathrooms: 4
Interior Features: Bar, Breakfast Bar, Central Vacuum, Double Vanity, Eat-in Kitchen, Entrance Foyer, High Speed Internet, Kitchen Island, Natural Woodwork, Open Floorplan, Pantry, Smart Home, Soaking Tub, Sound System, Storage, Wet Bar, Wired for Data, Wired for Sound, Ceiling-High, Quartz Counters, Multiple Living Areas, Primary Bedroom on Main, Study/Home Office, Two Primary Closets
Appliances: Bar Fridge, Built-In Gas Range, Built-In Refrigerator, Dishwasher, Disposal, Exhaust Fan, Ice Maker, Microwave, Vented Exhaust Fan, Warming Drawer, Tankless Water Heater, Wine Refrigerator
Flooring Type: Carpet, Wood
Has Fireplace
Fireplace Features: Gas, Living Room
Fireplaces: 1
Exterior Details
Square Footage: 6172
Square Footage Source: $0
Green Sustainability
Security Features: Fire Alarm, Fire Sprinkler System, Security System
Property Condition: Resale
Year Built Source: Builder
Year Built: 2020
Waterfront Features: None
Builder Name: Waters Custom Homes, LP
Levels: Two
Other Structures: None
Window Features: Double Pane Windows, Window Treatments
Construction Materials: Stucco, Masonry – All Sides
Patio and Porch Features: Covered, Rear Porch, Terrace
Pool Features: In Ground, Outdoor Pool, Pool/Spa Combo
Pool is Private
Lot Features: Back Yard, Landscaped, Wooded, Sprinkler - Drip Only/Bubblers
Lot Size Area: 14505.48
Lot Size Units: Square Feet
Lot Size Acres: 0.333
Lot Size Square Feet: 14505.48
Water Source: Public
Financial Details
Tax Map Number: 22
Tax Assessed Value: $5,449,925
Tax Annual Amount: $87,412
Utilities Details
Cooling Type: Central Air
Heating Type: Central, Natural Gas
Sewer : Public Sewer
Location Details
HOA/Condo/Coop Amenities: Dog Park

Building Info

Overview

    General

  • Year Built: 2019
  • Effective Year Built: 2019
  • Building Count: 1
  • Bedroom Count: 4
  • Bathroom Count: 5
  • Full Bathrooms: 4
  • Partial Bathrooms: 5
  • Building Condition: 6
  • Building Quality: 7
  • Construction Type: 17
  • Building Style: 0
  • Exterior Walls Type: 0
  • Interior Walls Type: 0
  • Roof Shape Type: 8
  • Roof Cover Type: 5
  • Floor Count: 200
  • Living Units: 1
  • Floor Cover: 0
  • Basement Type: 0
  • Basement Area: 0
  • Garage Type: 1
  • Garage Square Area: 712
  • Parking Space Count: 2
  • Patio Type: 104
  • Porch Type: 102
  • Pool Type: 8

    Dimensions

  • Lot Size Square Feet: 14,505
  • Lot Size Depth Feet: 1,430
  • Lot Size Frontage Feet: 1,000
  • Total Building Area: 6,811
  • Gross Building Area: 7,336
  • Building Area: 6,099
  • Building Area Measurement: L

    Heating and Cooling

  • Fireplace Count: 1
  • Air Conditioning: 1
  • Heating: 3
  • Heated Square Feet: 6,099
  • Heating Fuel Type: 0

    Utilities

  • Sewer System: 0
  • Water Service: 0

Building

  • Building Type: 0
  • Property Class: R
  • Subdivision: TIMBERLINE TERRACE SEC 3
  • Land Acres: 0000000333
  • Standard Land Use Code: 1001
  • County Land Use Code: A1
  • State Land Use Code: A1
  • Legal Description 1: LOT 22 BLK A TIMBERLINE TERRACE SEC 3

Neighborhood

  • School District Name: Eanes Independent School District
  • School Tax School District: EANES ISD
  • Census Tract: 001919

Geography

  • Assessors Map Reference: 0109091018
  • Account Number: 107409
  • Parcel: 107409
  • Block: A
  • Lot: 22
  • Municipality: CITY OF ROLLINGWOOD
  • Latitude: 30.2739
  • Longitude: -97.7862

    Address

  • Full Address: 4811 Timberline Dr
  • Address - House Number: 4811
  • Address - Street Name: Timberline
  • Address - Suffix Type: Dr
  • State: TX
  • City Name: Austin
  • Carrier Code: C017
  • 4-Digit Zip Code: 5630
  • Zip Code: 78746

Valuation

    Tax

  • Tax Year: 2022
  • Tax Amount: $11,515,046
  • Tax Rate Code Area: 39

    Appraisal Valuation

  • Standard Deviation: 0.2088
  • Valuation Date: Dec 13, 2023
  • Confidence Score: 71
  • Final Value: 4,804,076
  • High Value: 5,807,551
  • Low Value: 3,800,602

    Market Valuation

  • Market Total Value: $6,690,412
  • Market Land Value: $1,500,000
  • Market Improvement Value: $5,190,412

    Assessments Valuation

  • Assessed Year: 2023
  • Assessed Total Value: $6,690,412
  • Assessed Land Value: $1,500,000
  • Assessed Improvements Value: $5,190,412

    Sales

  • Current Sale Contract Date: Nov 08, 2021
  • Current Sale Recording Date: Nov 08, 2021
  • Current Sale Document Type: 71
  • Current Sale Input Document Number: 2021247585
  • Previous Sale Recording Date: Dec 17, 2018
  • Previous Sale Contract Date: Dec 17, 2018
  • Previous Sale Amount: $1,050,000
  • Previous Sale Document Type: 70
Data used for valuation calculations is provided by RealtyHop, and other third party sources

Comparables

Unit
Status
Type
Beds
Baths
ft²
Price/ft²
Asking Price
Listed On
Closing Price
Sold On
HOA + Taxes

About West Lake Hills


Similar Homes for Sale

Currently no similar homes around

Nearby Rentals

Unit for rent at 1403 Barton Hills Dr, Austin, TX, 78704

$9,500 /mo

  • 3 Beds
  • 3 Baths
  • 2,591 ft²
1403 Barton Hills Dr #2, Austin, TX, 78704 Listing by Angela Ordoyne
Unit for rent at 2518 Watkins Way, Austin, TX, 78746

$7,500 /mo

  • 3 Beds
  • 3 Baths
  • 2,834 ft²
2518 Watkins Way, Austin, TX, 78746 Listing by Anthony Gibson
Unit for rent at 1702 S Lamar Blvd, Austin, TX, 78704

$3,000 /mo

  • 2 Beds
  • 2 Baths
  • 1,264 ft²
1702 S Lamar Blvd #21, Austin, TX, 78704 Listing by Austyn Drake


Frequently Asked Questions

When was property at 4811 Timberline Drive built and last sold?
The property at 4811 Timberline Drive was built in 2019 and last sold on Nov 8, 2021 for $0.
How much is this home worth?
The estimated value of the home located at 4811 Timberline Drive is $4,927,017.
What are some comparable homes to 4811 Timberline Drive?
There are currently no comparable homes to 4811 Timberline Drive.