


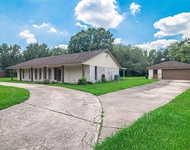
4811 Meadowglen Drive


About This Property
Payment Calculator
Your Estimated Monthly Payment
Cap Rate Calculator
What does this mean?
Based on our analysis, the cap rate of this property is 1.25%. A negative cap rate indicates that the property might not be feasible as an income-producing asset. The median cap rate for a near zip code 11238 is 4.23%.
How much can I actually make?
Actual monthly rental income may vary between $4,760 and $7,140 depending on unit-specific characteristics. You can change the amount using the slider to further explore.
How is cap rate calculated?
Cap Rate = Net Operating Income (NOI) / Property Asset Value.
When calculating the cap rate, we assume 100% occupancy. Leverage (mortgage) is not considered.
Cap Rate provided by RealtyHop and RentHop, learn more about cap rate here.
Price History
| Date / Event | Date | Event | Price |
|---|---|---|---|
| Dec 17, 2025 | Sold | ||
| Sold | |||
| Nov 25, 2025 | In contract | - | |
| In contract | |||
| Nov 7, 2025 | Listed by Keller Williams Realty Southwest | $329,000 | |
| Listed by Keller Williams Realty Southwest | |||
   | |||
|
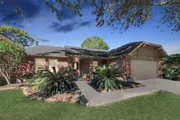
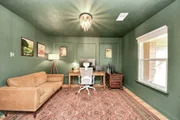
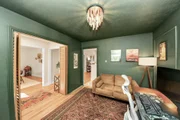
Stylishly updated one-story in desirable Pearland ISD, zoned to Dawson High School. Step inside to an inviting layout with new wood-look floors, designer lighting, and modern neutral tones throughout. A private front office and formal dining flow into the spacious living room with high ceilings and a gas fireplace. The galley-style kitchen features ample storage, a walk-in pantry, and updated appliances, including a new microwave and refrigerator. Recent upgrades include a new furnace, new water heater, updated siding and fence and two brand new bathrooms. Outside, enjoy a new concrete patio, no back neighbors, and an HOA-approved shed for extra storage. Convenient to shopping, parks, and major commuter routes—this home blends comfort, style, and opportunity.
| |||
| Jul 19, 2022 | Sold | ||
| Sold | |||
| May 19, 2022 | Listed by United Real Estate | $275,000 | |
| Listed by United Real Estate | |||
| | |||
|
Bright & Spacious Home in Southwyck offers an open concept and split floor plan. Upon entry you will find the Formal Living room to the left and Formal Dining room to the right. Further in to the right is your kitchen access that features a bar area for open conversations with family and friends enjoying the light and expansive Family Room. 2 Secondary Bedrooms and a hall Bath are accessed through the hallway off the beginning edge of the Family Room. Your family room offers a Fireplace for warmth and coziness during those cold snaps. Your Primary Bedroom entrance is off the family room with the bedroom situated behind the fireplace wall. Your Home is close to grocery stores, restaurants, shopping and schools. Easy access to 288 and Beltway 8.
| |||
Property Highlights
Building Info
Comparables
Status
Price/ft²
Listed On
Sold On
About Pearland
Similar Homes for Sale
Currently no similar homes aroundNearby Rentals


Last Updated: 5 months ago
Data Source: HAR , MLS# 62421878
 Your Privacy Choices
Phone: 425-283-2930
Address: 335 Madison Avenue, New York, NY 10017