Check Availability
Orange 27572
4811 Green Riley Road
$450,000
● House - In Contract

4811 Green Riley Road

Rougemont, NC 27572
bedrooms
3 Beds
bathrooms
2 Baths, 1 Half Bath
square feet
2,391 Ft²
$2,409
Est. Monthly

About This Property

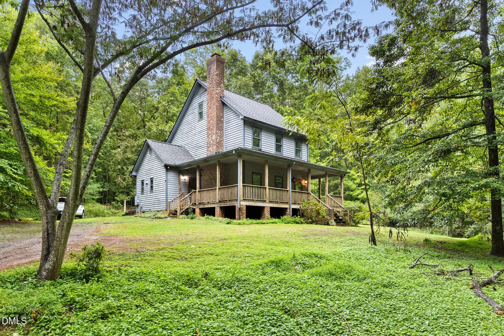
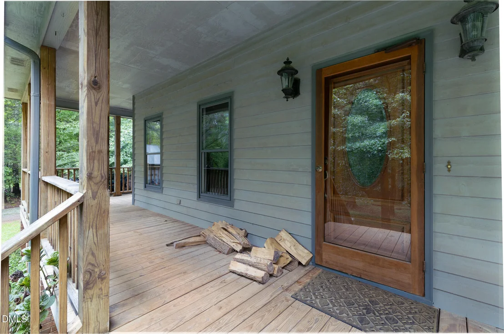
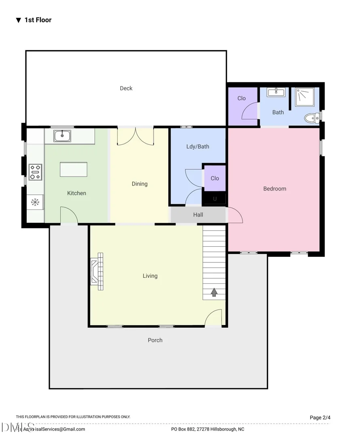
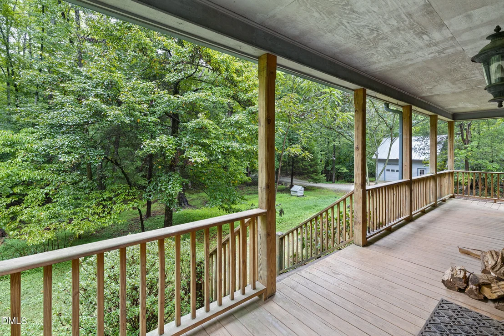
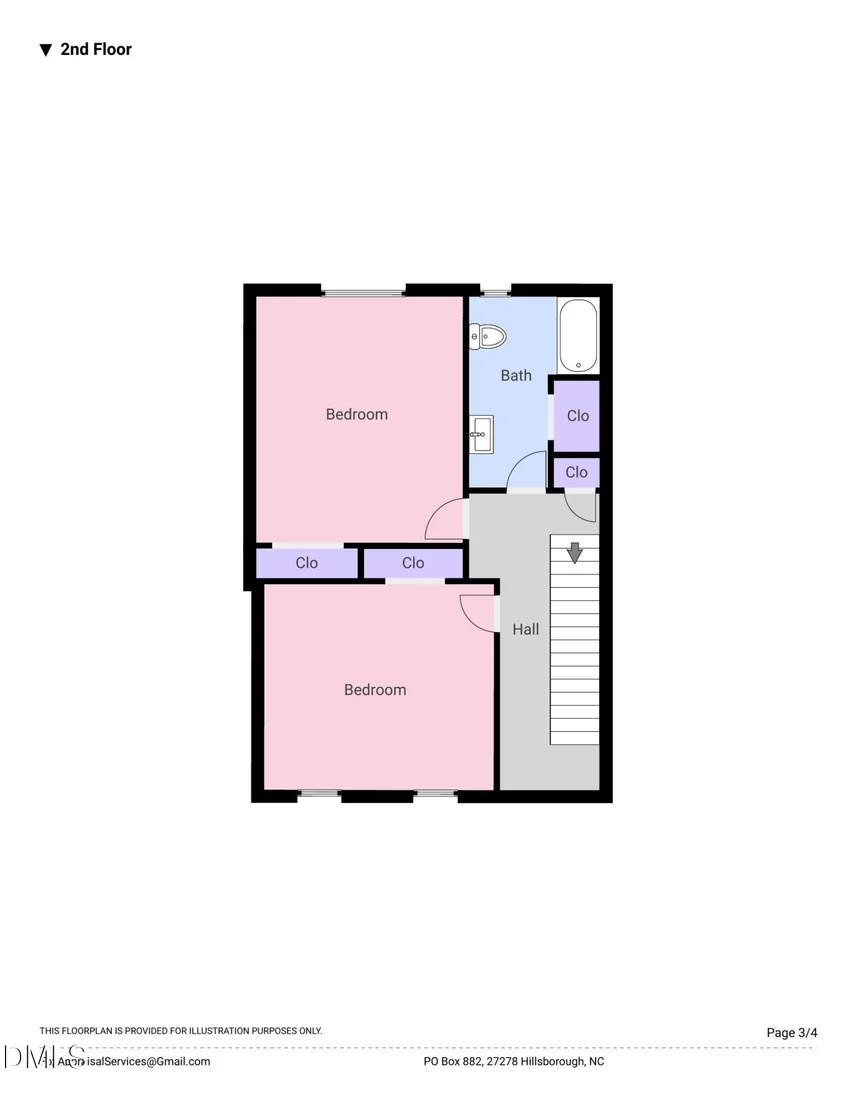
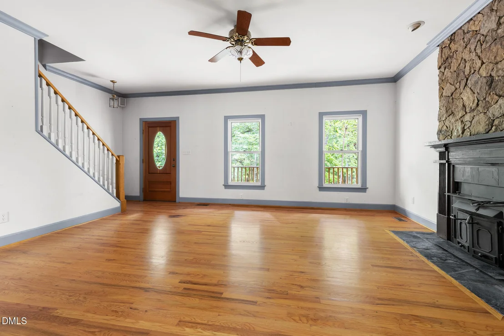
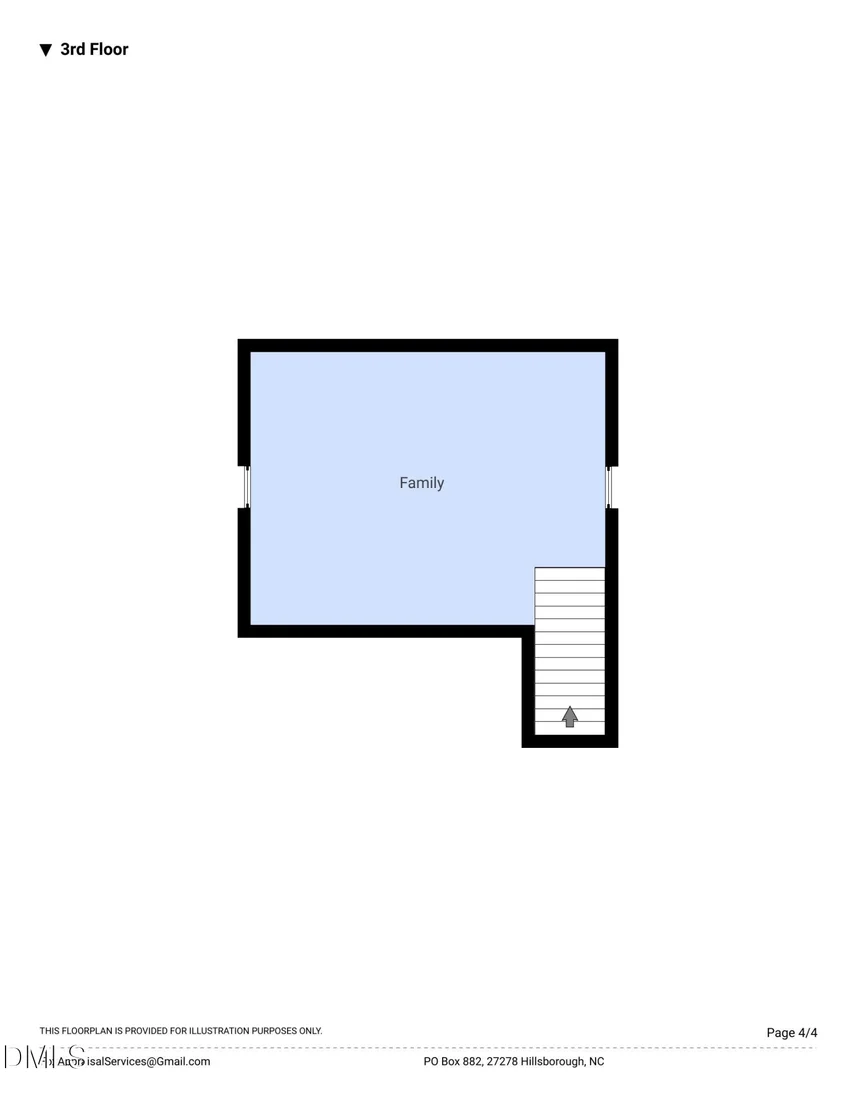
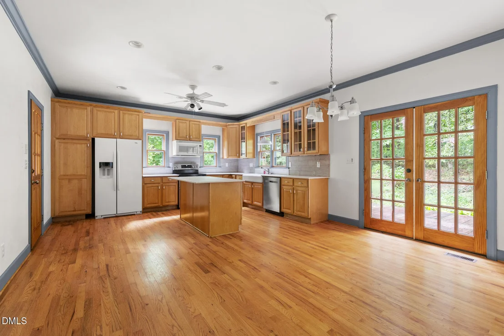
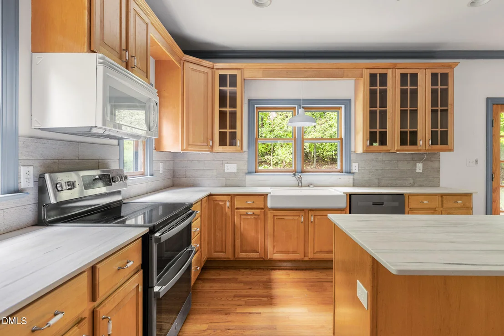
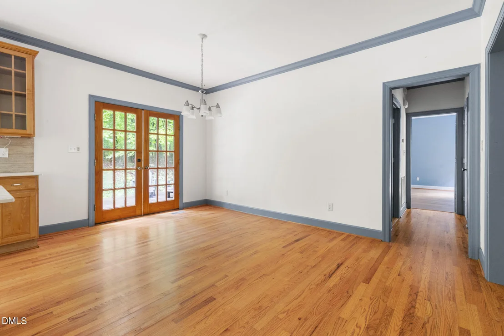
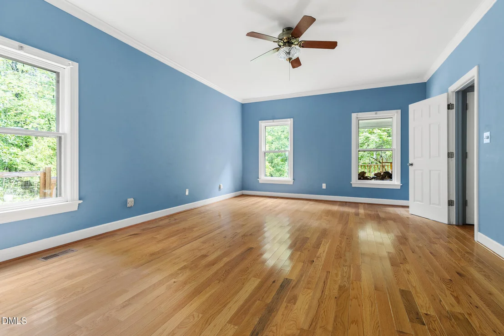
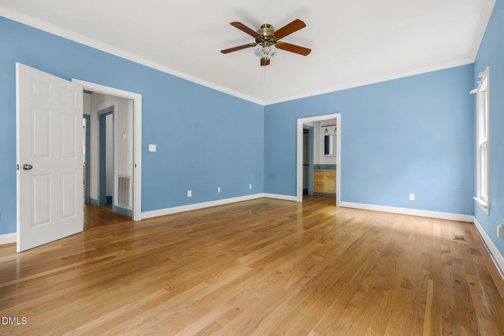
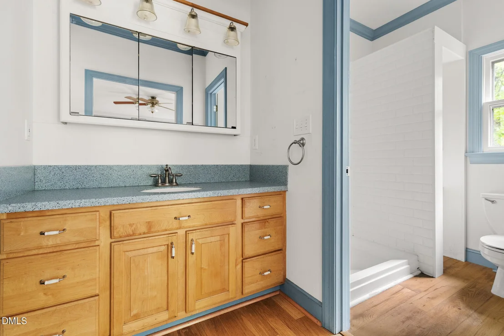
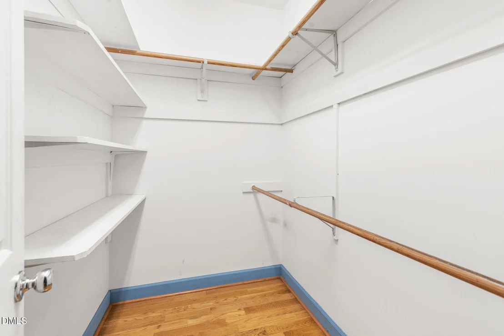
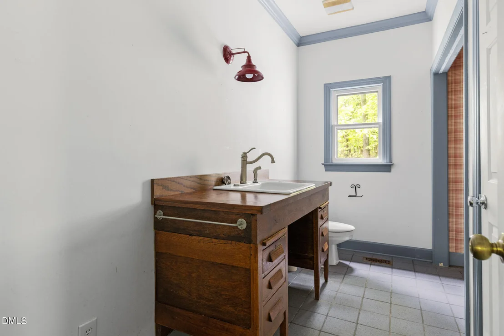
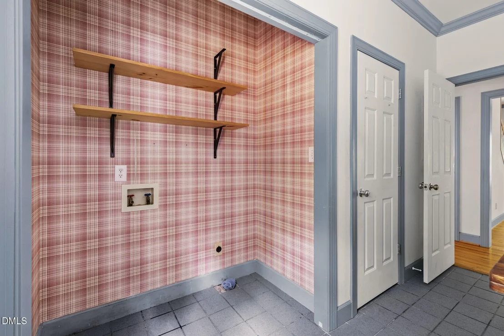
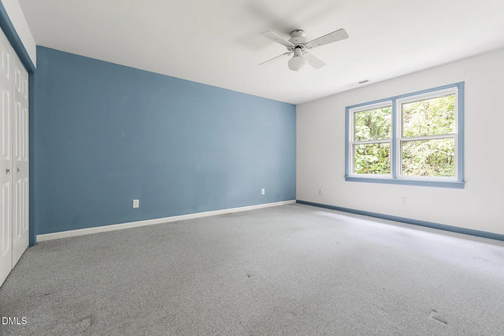
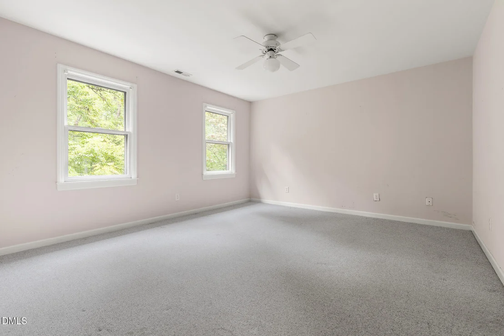
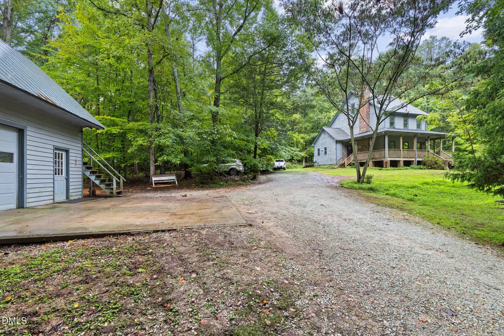
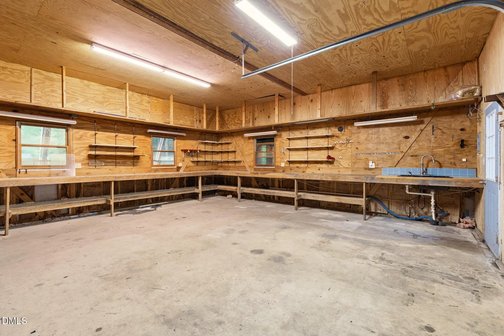
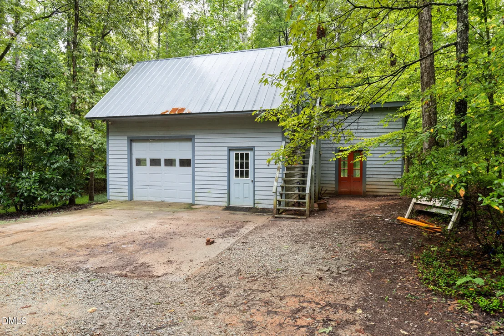
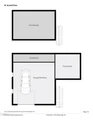
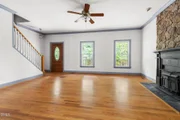
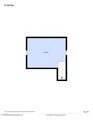
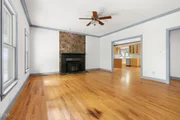
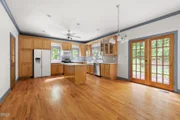
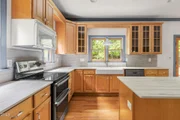
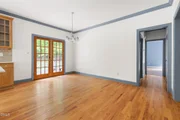
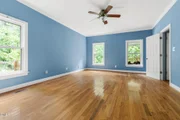
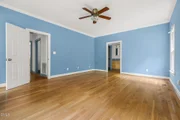
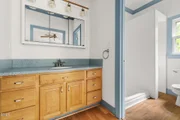
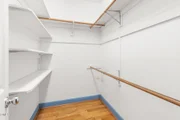
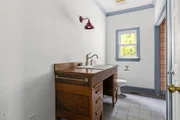
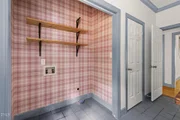
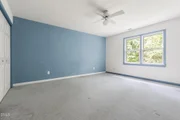
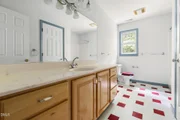
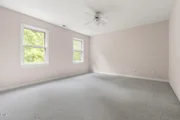
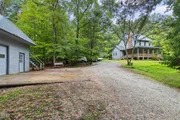
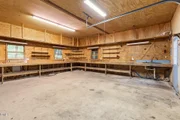
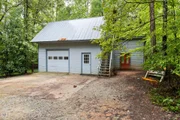
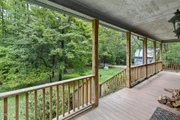
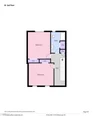
If you've been dreaming of a little more, this may be the place. A little more land and privacy. A little more room to create and grow. Set well back from a bucolic country road and surrounded by trees, 4811 Green Riley Road creates a world of peace and privacy. The wooded setting opens around the home to a sunny yard with space for gardens, outdoor projects, play, or simply enjoying the view. A wraparound front porch helps you enjoy slow mornings, while the open back deck is ready for grilling and welcoming friends. Inside, you'll find high ceilings and generously sized rooms. Hardwood floors in the living areas, crown molding throughout, and a wood-burning fireplace add warmth and character to the first floor. The kitchen features Dekton quartz countertops, a gracious island with pullout storage and seating, a large farmhouse sink, under-cabinet lighting, and a five-burner glass top range with convection and double-oven capabilities. French doors open directly from the abundant dining space to the back deck. The main floor primary suite includes a walk-in closet and private bath. A half bath with laundry hookups and additional storage is also located on the main level. Upstairs are two more large bedrooms and a full bath. On the finished top floor, a bonus space can become a craft room, den, home office, playroom, or whatever best fits your life. Attic storage beneath the eaves adds practical storage. Then there is the detached garage, a destination in its own right. The expansive workshop is wired and equipped with built-in workbenches and a sink, giving woodworkers, makers, mechanics, and serious hobbyists room to create. An attached potting shed and greenhouse make it easy to start seedlings, tend plants, and extend the growing season. Above the garage, an unfinished upper level provides valuable project or storage space. Private country living does not mean giving up convenience. Downtown Hillsborough is less than 15 minutes away, downtown Durham is approximately 30 minutes away, and RDU International Airport is about a 40-minute drive. Ready for its next chapter, this home is waiting for your improvements, personal touches, and a little elbow grease to bring it back to life. Bring your garden plans, your projects, and your imagination. There is room for all of it here.
Unit Size
2,391 Ft²
Days on Market
-
Land Size
3.50 acres
Price per sqft
$188
Property Type
House
Property Taxes
$199
HOA Dues
-
Year Built
1995

Listed By

Payment Calculator

Cap Rate Calculator

Last updated: 30 days ago (TMLS #10194895)

Price History
Date / Event Date Event Price
Oct 9, 2026 In contract -
In contract
Sep 25, 2026 Listed by Hillsborough RE Group LLC $450,000
Listed by Hillsborough RE Group LLC
Jul 20, 2001 Sold
Sold

Property Highlights

Garage
Air Conditioning
Fireplace
Parking Details
Has Garage
Has Open Parking
Parking Features: Detached, Driveway, Garage, Garage Faces Side, Gravel, Private, Workshop in Garage
Garage Spaces: 1
Open Parking Spaces: 5
Interior Details
Half Bathrooms: 1
Full Bathrooms: 2
Interior Features: Ceiling Fan(s), Crown Molding, High Ceilings, Kitchen Island, Storage, Walk-In Closet(s), Bathtub/Shower Combination, Primary Downstairs, Quartz Counters, Room Over Garage, Shower Only
Appliances: Dishwasher, Electric Oven, Electric Range, Electric Water Heater, Microwave, Oven, Water Heater
Flooring Type: Carpet, Hardwood
Laundry Features: Electric Dryer Hookup, In Bathroom, Inside, Main Level, Washer Hookup
Rooms: 9
Has Fireplace
Fireplace Features: Heatilator, Living Room, Wood Burning
Fireplaces: 1
Exterior Details
Square Footage: 2391
Security Features: Smoke Detector(s)
Architectural Style: Farmhouse
Year Built: 1995
Building Area Total: 2391
Levels: Tri-Level
Other Structures: Garage(s), Greenhouse
Construction Materials: Cedar
Patio and Porch Features: Covered, Front Porch, Wrap Around
Lot Features: Back Yard, Front Yard, Garden, Many Trees, Private, Wooded, Hardwood Trees, Partially Cleared
Lot Size Area: 3.5
Lot Size Units: Acres
Lot Size Acres: 3.5
Lot Size Square Feet: 152459
Water Source: Well
Financial Details
Tax Assessed Value: $302,500
Tax Annual Amount: $2,393
Utilities Details
Cooling Type: Ceiling Fan(s), Central Air, Electric
Heating Type: Electric, Fireplace(s)
Sewer : Septic Tank

Building Info

Overview

    General

  • Year Built: 1995
  • Effective Year Built: 2000
  • Total Rooms: 6
  • Bedroom Count: 3
  • Bathroom Count: 3
  • Full Bathrooms: 2
  • Partial Bathrooms: 3
  • Bathroom Plumbing Fixtures: 5
  • Building Condition: 0
  • Building Quality: 0
  • Construction Type: 6
  • Building Style: 15
  • Exterior Walls Type: 15
  • Interior Walls Type: 0
  • Roof Shape Type: 1
  • Roof Cover Type: 20
  • Floor Count: 200
  • Living Units: 1
  • Floor Cover: 0
  • Basement Type: 2
  • Basement Area: 0
  • Garage Type: 7
  • Garage Square Area: 576
  • Parking Space Count: 0
  • Patio Type: 0
  • Porch Type: 0
  • Pool Type: 0

    Dimensions

  • Lot Size Square Feet: 152,460
  • Total Building Area: 2,047
  • Gross Building Area: 4,248
  • Building Area: 2,047
  • Building Area Measurement: L

    Heating and Cooling

  • Fireplace Count: 1
  • Air Conditioning: 13
  • Heating: 24
  • Heated Square Feet: 2,047
  • Heating Fuel Type: 0

    Utilities

  • Sewer System: 0
  • Water Service: 0

Building

  • Building Type: 0
  • Property Class: R
  • Subdivision: LITTLE RIVER AC
  • Land Acres: 0000003500
  • Standard Land Use Code: 1001
  • County Land Use Code: 1001
  • Legal Description 1: P/O 14 LITTLE RIVER ACRES P22/140

Neighborhood

  • School District Name: Orange County Schools
  • Census Tract: 010802

Zoning

  • Zoning: R1

Geography

  • Assessors Map Reference: 6313/167
  • District: 1
  • Parcel: 9898-24-6330
  • Municipality: LITTLE RIVER
  • Latitude: 36.1796
  • Longitude: -79.0247

    Address

  • Full Address: 4811 Green Riley Rd
  • Address - House Number: 4811
  • Address - Street Name: Green Riley
  • Address - Suffix Type: Rd
  • State: NC
  • City Name: Rougemont
  • Carrier Code: R003
  • 4-Digit Zip Code: 9174
  • Zip Code: 27572

Valuation

    Tax

  • Tax Year: 2023
  • Tax Amount: $235,772
  • Initial Tax Delinquent Year: 2022
  • Tax Rate Code Area: LRFR,ORAG

    Appraisal Valuation

  • Standard Deviation: 0.1553
  • Valuation Date: Oct 11, 2023
  • Confidence Score: 80
  • Final Value: 420,101
  • High Value: 485,374
  • Low Value: 354,828

    Market Valuation

  • Market Total Value: $243,700
  • Market Land Value: $76,100
  • Market Improvement Value: $167,600

    Assessments Valuation

  • Assessed Year: 2023
  • Assessed Total Value: $243,700
  • Assessed Land Value: $76,100
  • Assessed Improvements Value: $167,600

    Sales

  • Current Sale Contract Date: Jul 20, 2001
  • Current Sale Recording Date: Jul 20, 2001
  • Current Sale Price:
  • Current Sale Document Type: 71
Data used for valuation calculations is provided by RealtyHop, and other third party sources

Comparables

Unit
Status
Type
Beds
Baths
ft²
Price/ft²
Asking Price
Listed On
Closing Price
Sold On
HOA + Taxes

About Orange


Similar Homes for Sale

Currently no similar homes around

Nearby Rentals


Frequently Asked Questions

When was property at 4811 Green Riley Road built and last sold?
The property at 4811 Green Riley Road was built in 1995 and last sold on Jul 20, 2001 for $232,000.
How much is this home worth?
The estimated value of the home located at 4811 Green Riley Road is $462,216.
What are some comparable homes to 4811 Green Riley Road?
There are currently no comparable homes to 4811 Green Riley Road.