| Date / Event | Date | Event |
Price
|
| Oct 7, 2026 | Listed by The Agency Naples |
$2,095,000
|
|
Listed by The Agency Naples
|
| May 15, 2026 | Sold | |
|
Sold
|
| Apr 2, 2026 | In contract |
-
|
|
In contract
|
| Feb 24, 2026 | Price Decreased |
$2,000,000
↓ $300K
(13%) |
|
Price Decreased
|
| Feb 6, 2026 | Price Decreased |
$2,300,000
↓ $200K
(8%) |
|
Price Decreased
|
| Jan 9, 2026 | Listed by Coastal Signature Real Estate |
$2,500,000
|
|
Listed by Coastal Signature Real Estate
|
| |
|
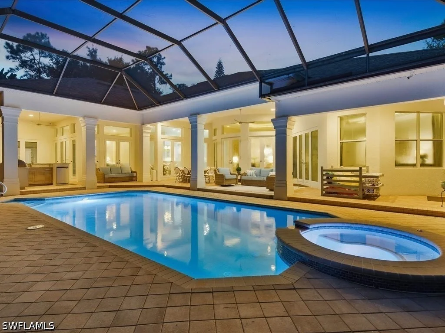
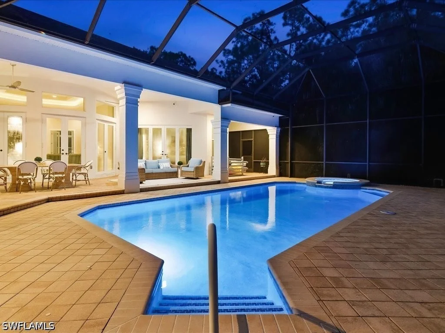
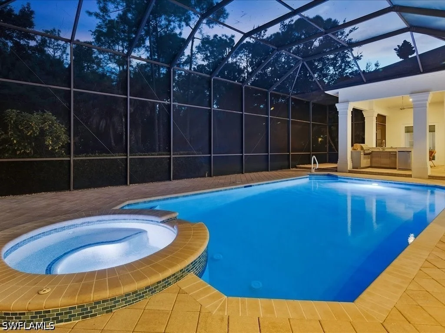
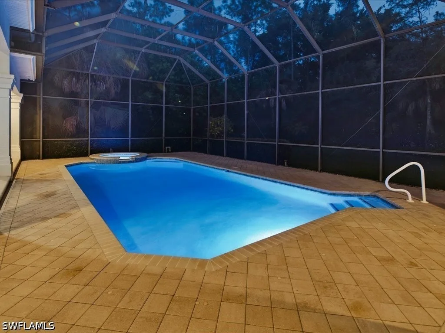
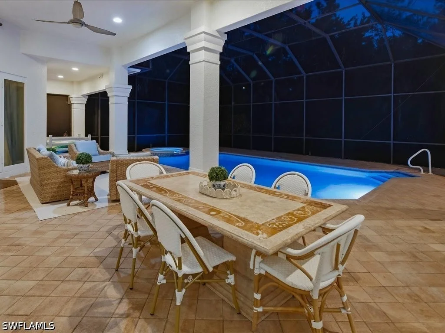
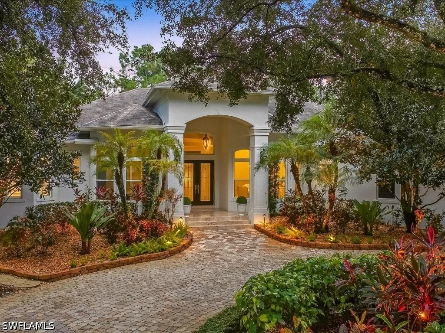
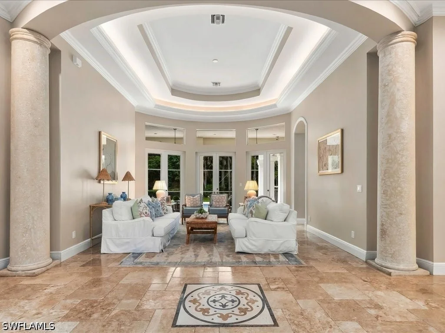
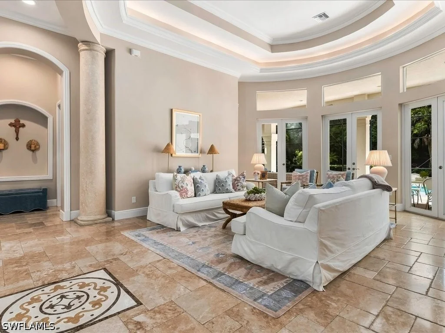
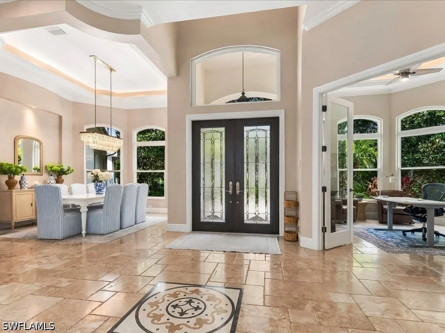
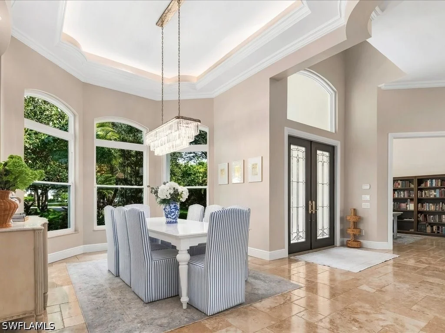
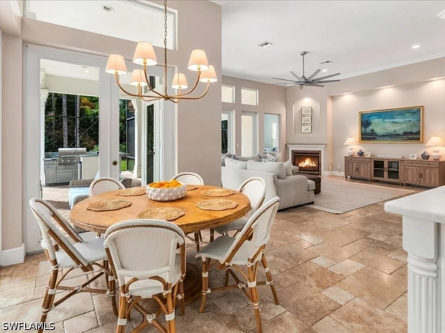
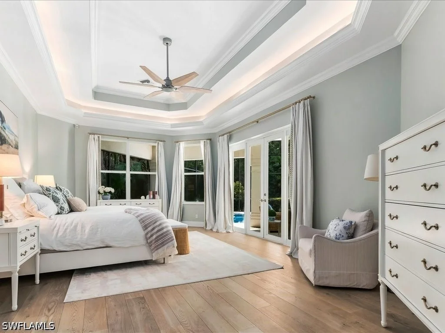
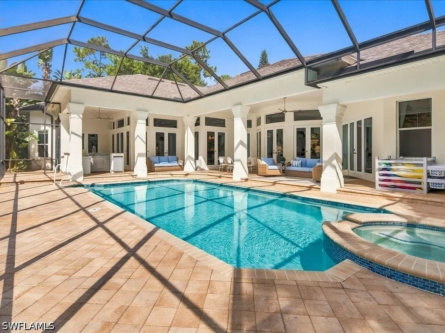
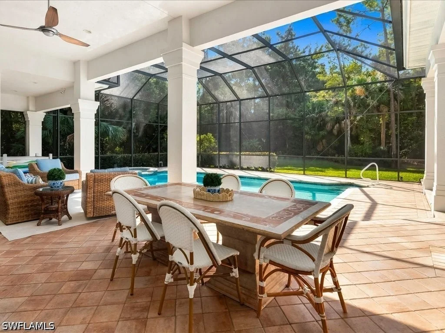
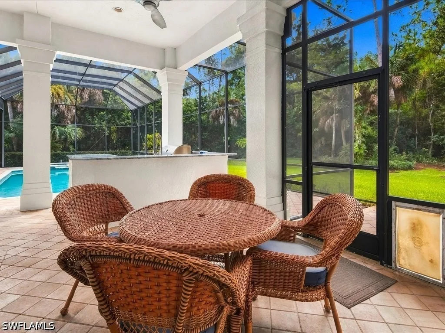
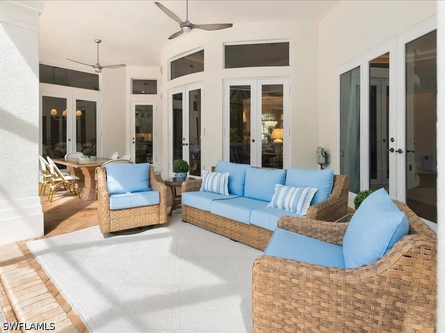
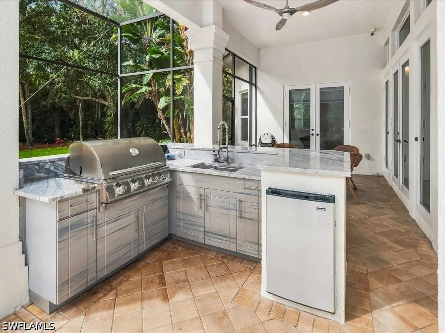
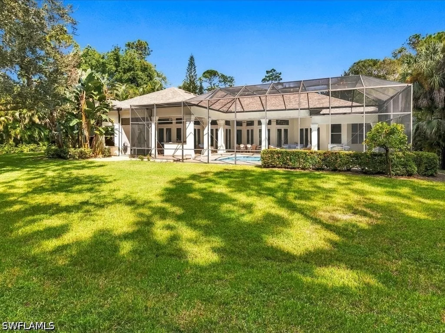
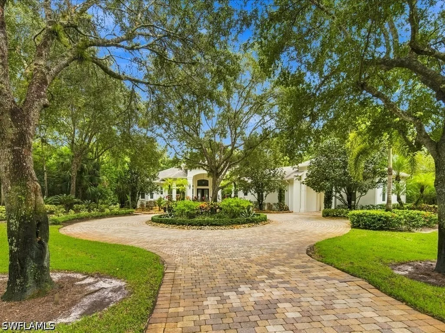
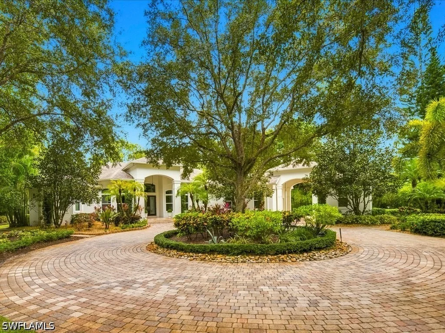
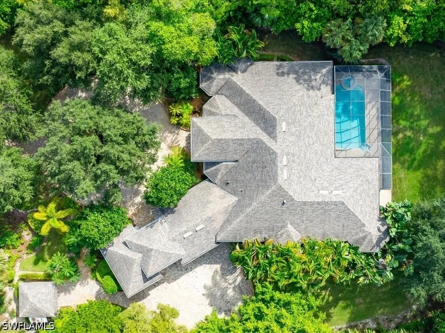
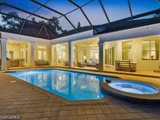
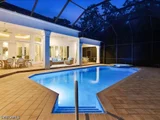
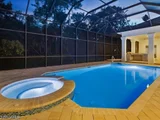
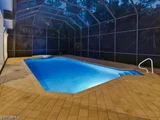
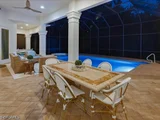
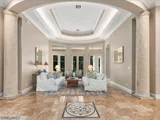
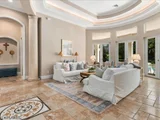
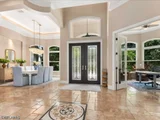
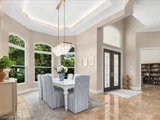
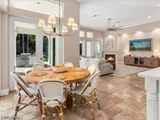
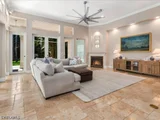
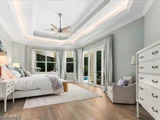
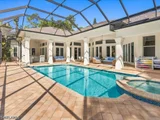
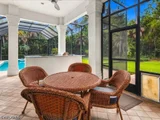
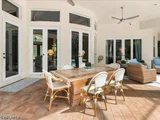
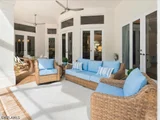
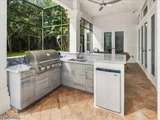
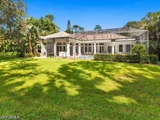
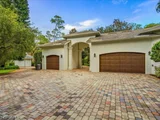
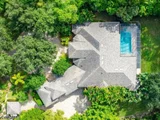
Privately positioned at the end of a quiet cul-de-sac within Logan Woods, this exceptional estate offers refined Naples living on an expansive 2.72-acre parcel rarely found in today’s market. This timelessly remodeled residence showcases dramatic 14–16 foot tray ceilings with soft cove lighting in the living, dining and primary suites. Exquisite marble flooring, creating an atmosphere of elegance and light-filled openness throughout. Upon entry, you are greeted by a grand Foyer entrance and Roman columns framing your formal sitting room. Intentionally designed for indoor-outdoor Florida living, the resort-style outdoor oasis features a saltwater swimming pool and spa for relaxing days lounging in the sun. An outdoor kitchen with gas grill, marine grade cabinetry and granite countertops create a workspace for easy evening barbecues. You will feel enveloped in peace with the generous entertaining spaces surrounded by natural privacy, and mature landscaping. Whether hosting elegant gatherings or enjoying peaceful evenings under the stars, the setting is both tranquil and luxurious.
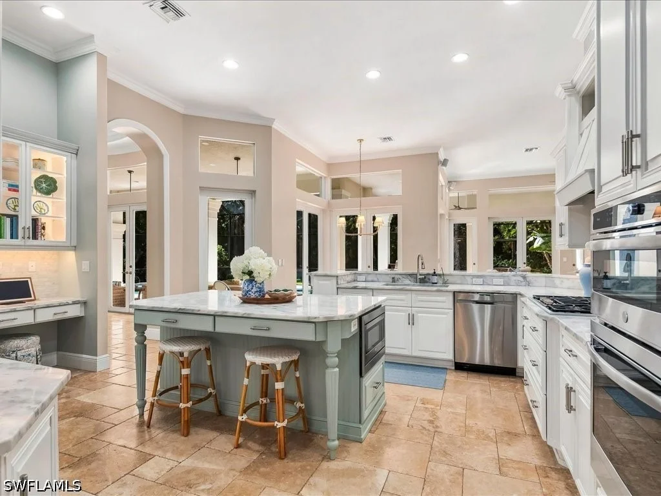
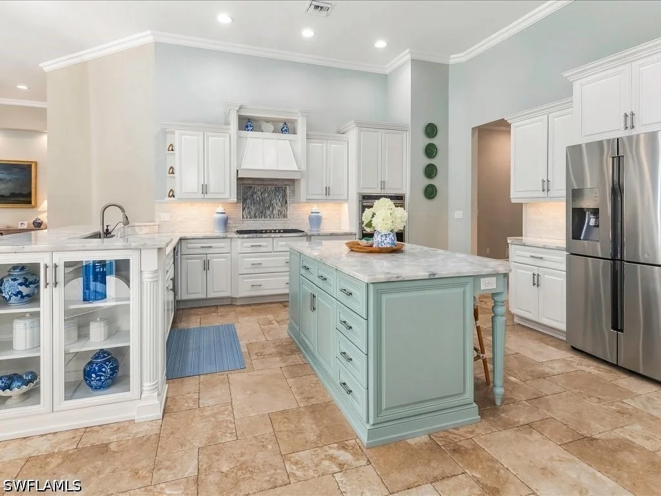
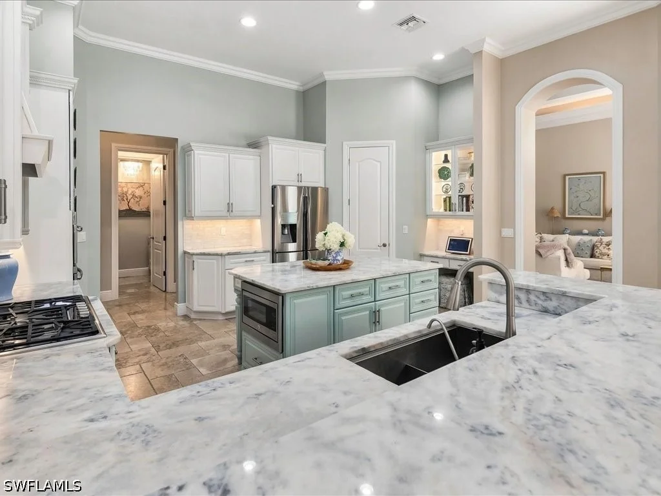
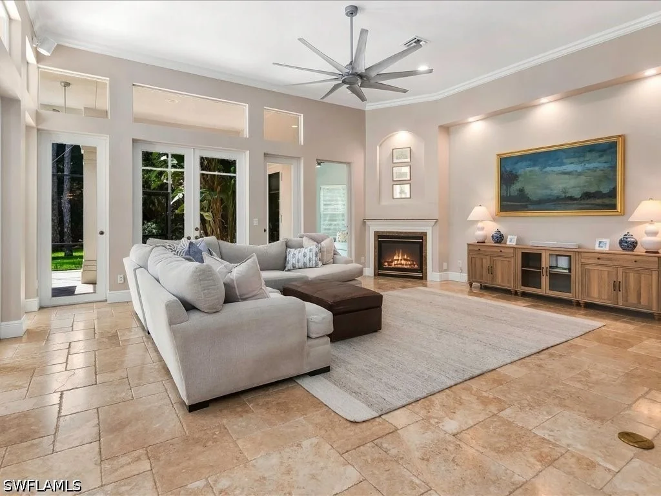
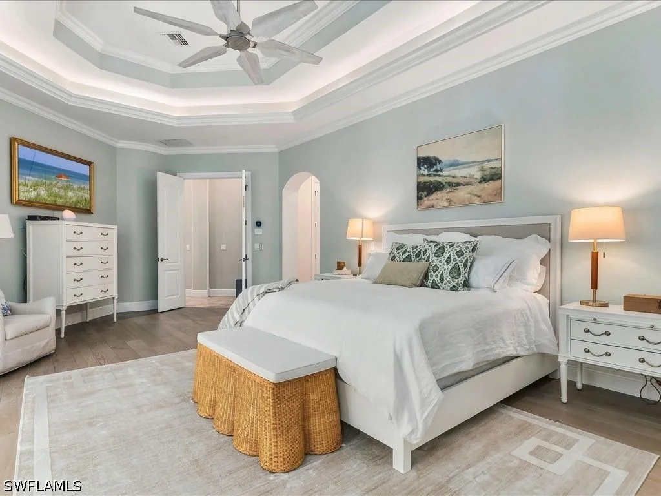
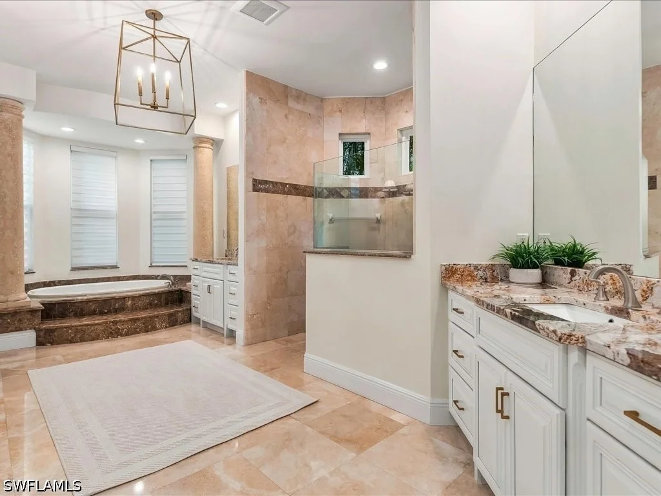
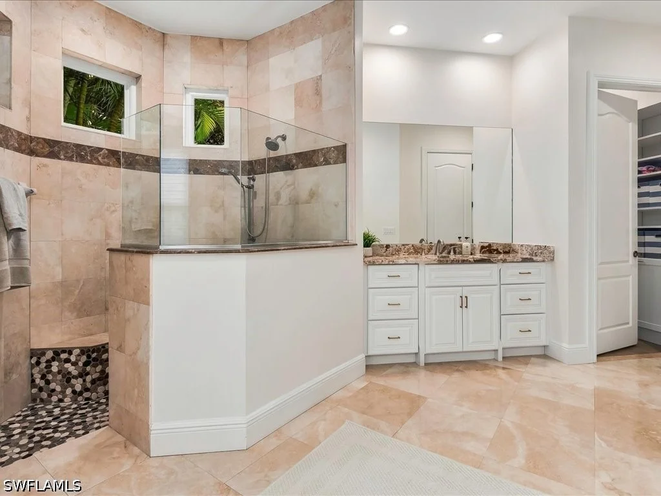
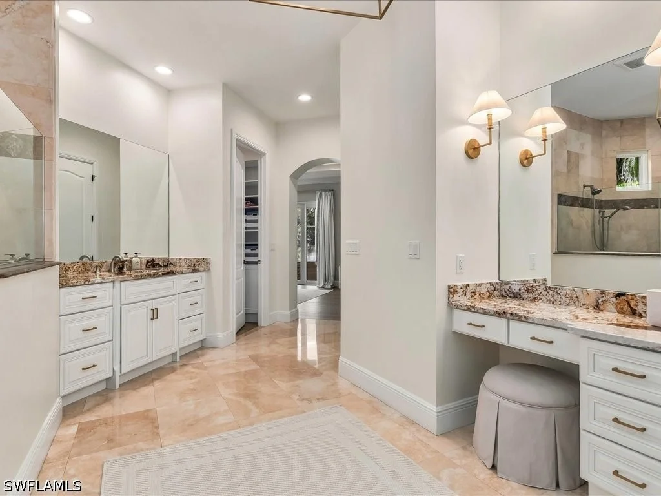
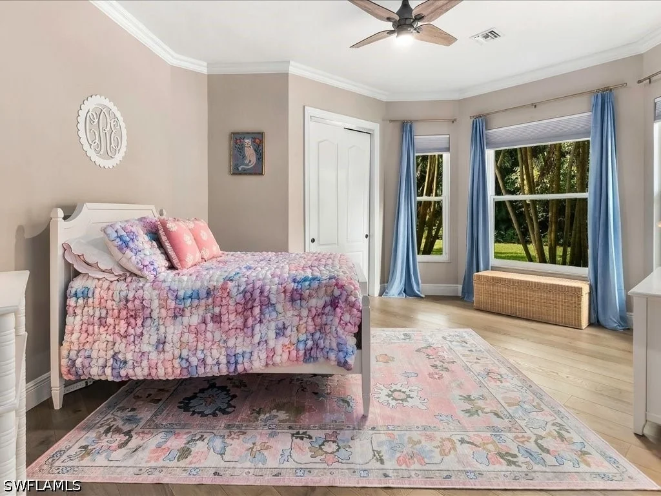
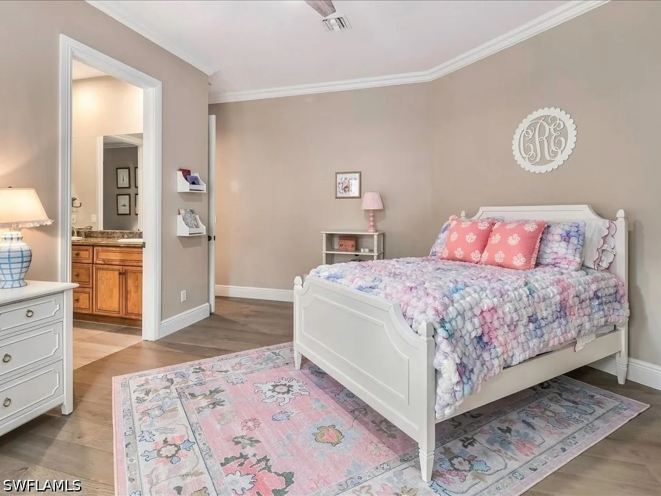
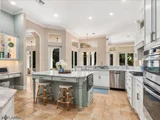
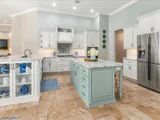
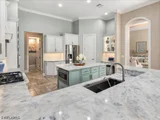
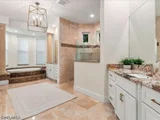
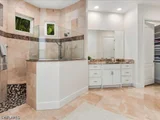
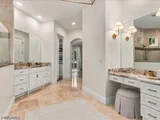
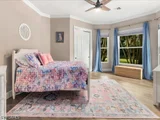
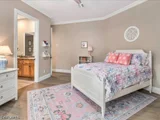
At the heart of your home, the airy sea spray toned kitchen blends practicality with luxury. A dedicated recipe nook, Quartzite countertops and a Thermador 5 burner gas stove creates an efficient landscape for everyday meals and entertaining alike. Your living space flows effortlessly from the kitchen, and begs for cozy nights spent together by the fireplace. The bedrooms are abundant in size, curated with Legno Bastone wood flooring throughout. Your serene owners' suite offers glorious pool views and floor to ceiling glass doors that filter through the natural light, making for an easy wake up in the mornings. A deep soaking tub, custom walk-in shower, his and hers sinks and separate makeup vanity complete this sanctuary.
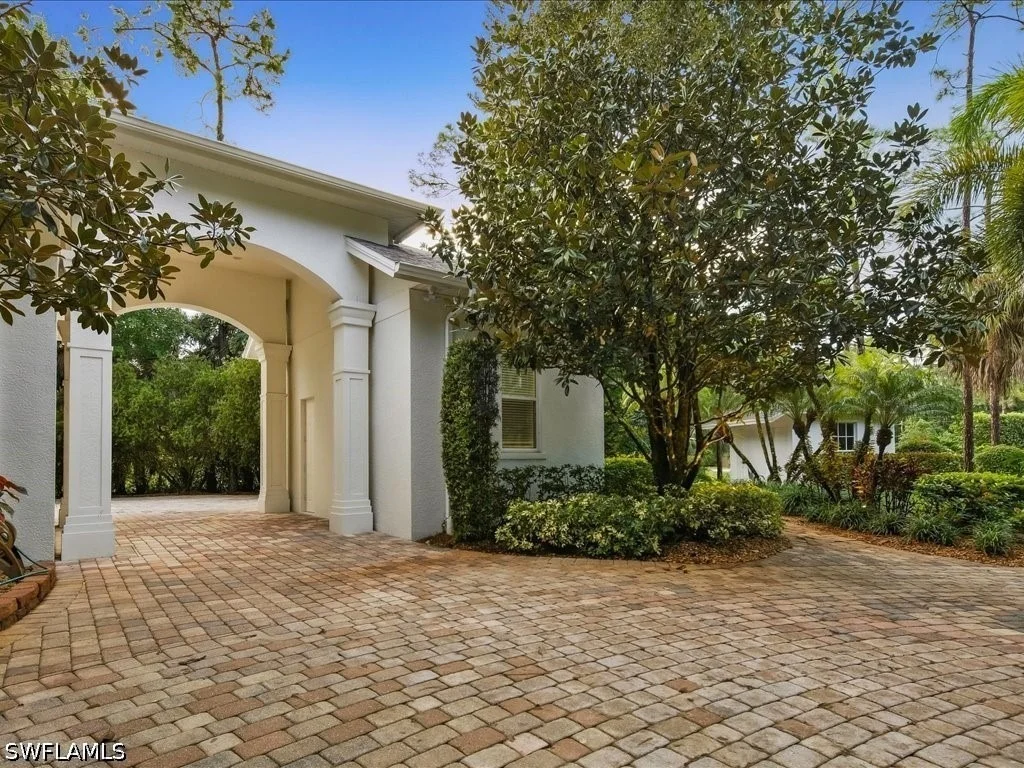
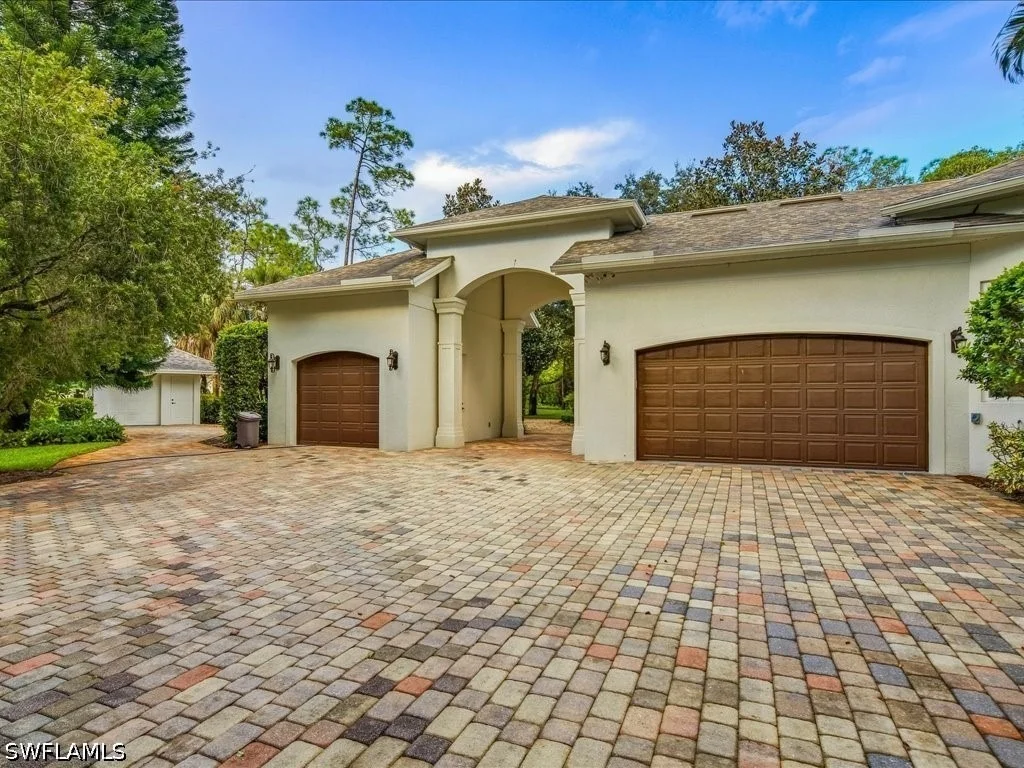
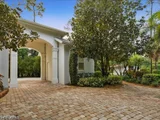
The architectural Portico carport adds classic charm while providing covered parking and convenience being attached to the 3 car garage. A new roof in 2021 adds peace of mind for the upcoming years. Sprawling acreage offers endless possibilities for expansion, guest accommodations, or additional amenities, this property presents a rare opportunity to own a private retreat that blends luxury, comfort, and space—just minutes from Naples’ world-class dining, shopping, and beaches.
|
| Jun 16, 2025 | Temporarily off market |
-
|
|
Temporarily off market
|
| Apr 29, 2025 | Price Decreased |
$2,474,000
↓ $25K
(1%) |
|
Price Decreased
|
| Jan 15, 2025 | Listed by Premiere Plus Realty Company |
$2,499,000
|
|
Listed by Premiere Plus Realty Company
|
| |
|
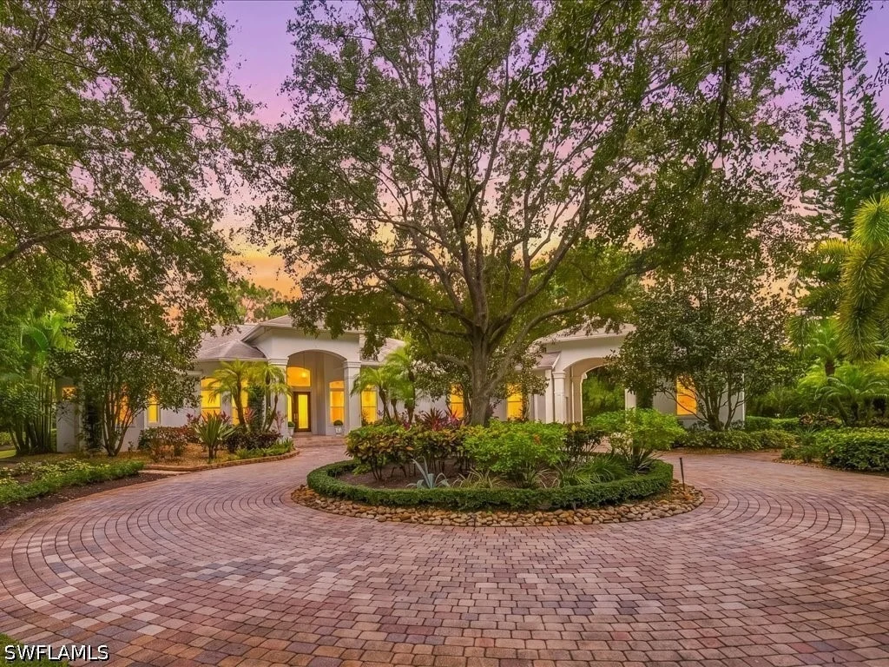
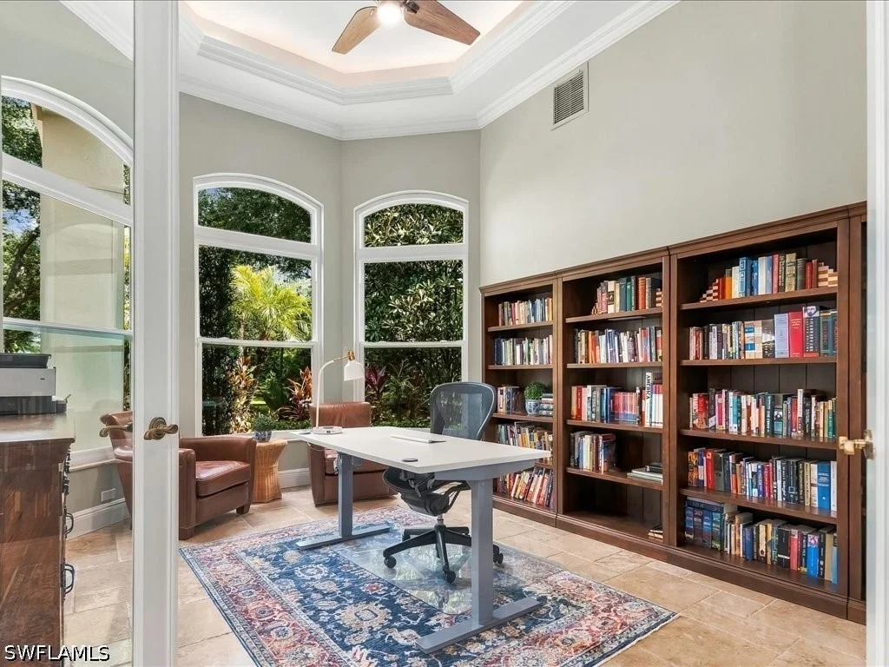
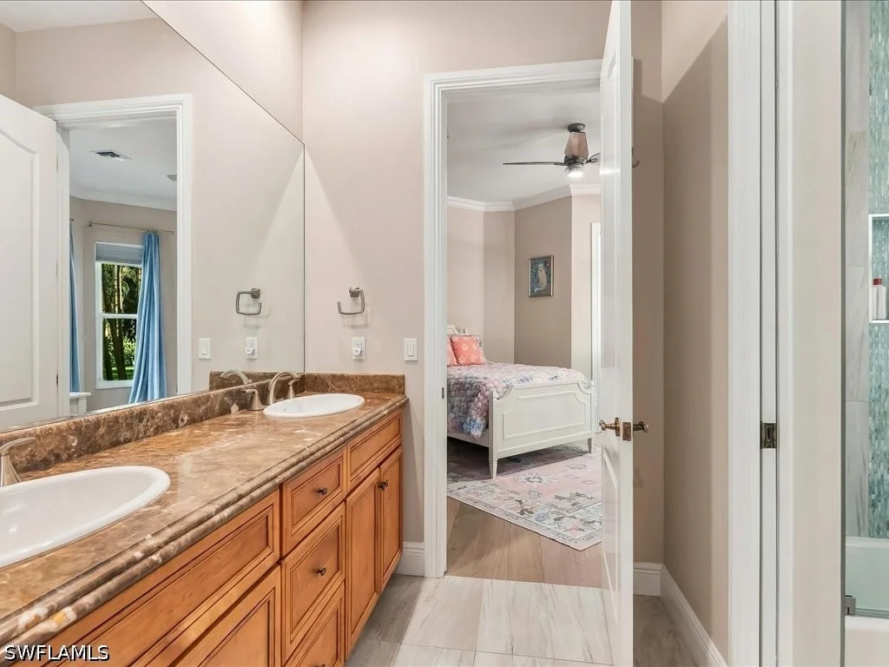
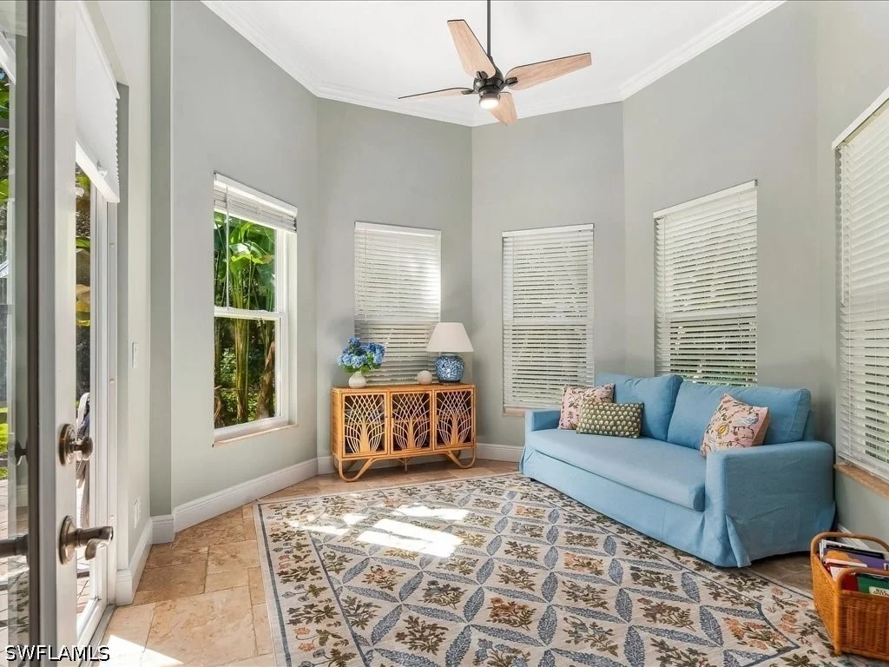
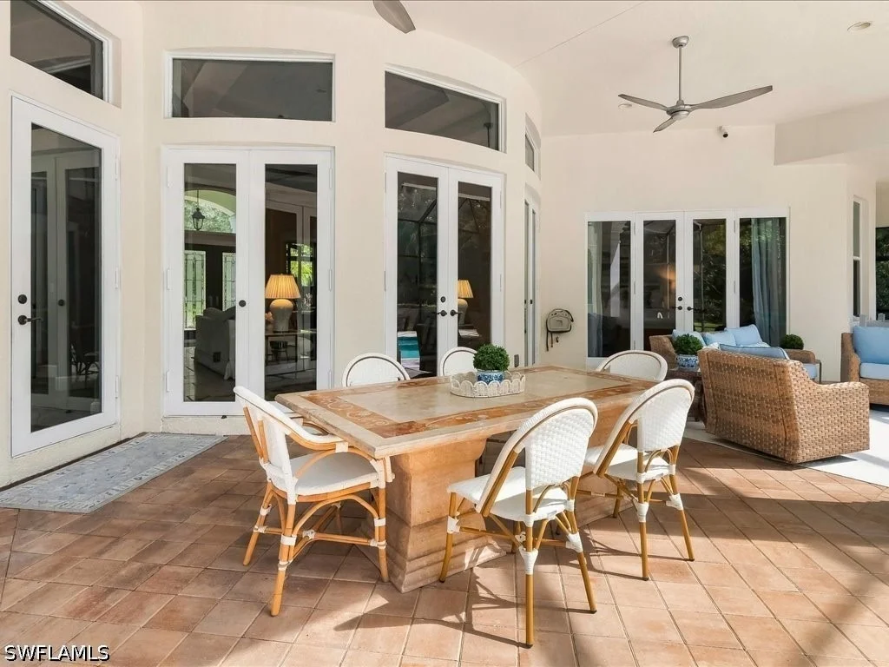
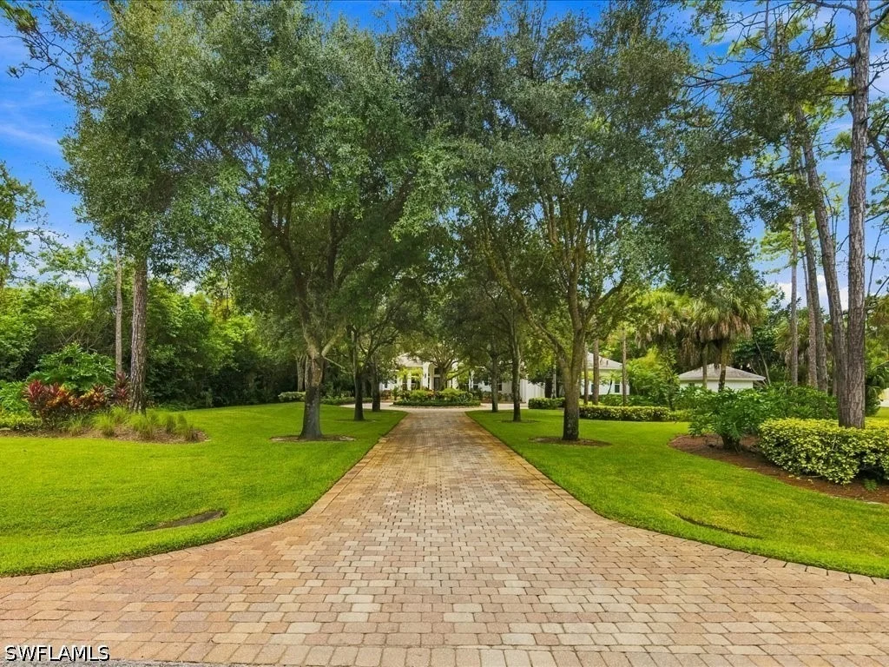
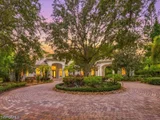
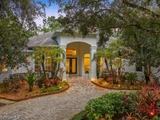
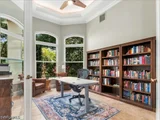
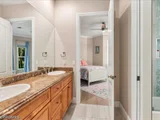
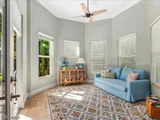
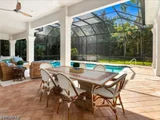
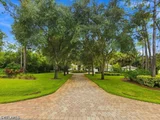
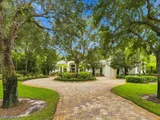
In the heart of Logan Woods, nestled at the end of a Cul de Sac next to a canal for privacy, this stunning completely remodeled single-family pool home is surrounded by lush tropical landscaping while offering an abundance of space, tranquility and privacy. As you arrive, you are greeted by an impressive, elongated paved driveway framed by mature oak trees and exotic tropical landscaping. Step inside to find a thoughtfully designed split floor plan that encompasses 3 spacious bedrooms, a den, sunroom, family room, formal living room, formal dining room, 2 full bathrooms, a half bathroom or powder room and a separate laundry room. At the heart of this luxurious home is the expansive open kitchen, featuring a large central island, an extensive breakfast bar, and a convenient recipe nook area, equipped with high-end appliances including a 5-burner gas Thermador stove top, double Advantium wall oven, and a large pantry, this kitchen is truly a chef’s dream, seamlessly opening to the spacious casual eat-in nook and family room, perfect for everyday living and entertaining. The cozy family room provides a warm gathering space with a fireplace, while the sunroom with its bay windows offers versatility for work or creativity. Entertain in style in the formal dining room or elegant formal living room or experience true Florida indoor outdoor living with French doors that open to a magnificent outdoor Lanai space. The spacious outdoor covered area overlooks an impressive saltwater pool and spa with colored LED lights, a newly built outdoor kitchen featuring marine-grade cabinets, granite countertops, a BBQ grill, chefs sink with upscale hardware and refrigerator, completes this outdoor paradise. This home offers an abundance of natural light and quality finishes, including soaring 14–16-foot coffered ceilings, crown moldings throughout, and elegant marble flooring in the main living areas and Legno Bastone wood flooring in each bedroom. The expansive owner’s suite, designed for relaxation and luxury offers spa-like features with travertine flooring, a walk-in shower, soaking tub, dual sinks and a makeup vanity, plus generous walk-in closets with built-in cabinetry. The spacious guest bedrooms boast large closets and share a luxurious bathroom with a double sink vanity, marble countertop and a private enclosed shower. Additional features include 2 AC Zones, Newer Roof completed in 2021, a comprehensive alarm system with 20+ security cameras, 2 HW heaters, and water filtration system with reverse osmosis, new impact resistant windows, front door and garage doors. This property also features a covered Portico Carport leading to the private rear circular driveway featuring an oversized 2-car attached garage, and an oversized 1 car detached garage for an additional vehicle. A separate garage space is also included and is perfect for a golf cart or extra storage and a 500-gallon propane tank is included on this X Flood Zone Lot. Don't Miss This Opportunity!
|
| Dec 15, 2024 | Temporarily off market |
-
|
|
Temporarily off market
|
| Oct 17, 2024 | Listed by Premiere Plus Realty Company |
$2,400,000
|
|
Listed by Premiere Plus Realty Company
|
| |
|
In the heart of Logan Woods, nestled at the end of a Cul de Sac next to a canal for privacy, this stunning completely remodeled single-family pool home is surrounded by lush tropical landscaping while offering an abundance of space, tranquility and privacy. As you arrive, you are greeted by an impressive, elongated paved driveway framed by mature oak trees and exotic tropical landscaping. Step inside to find a thoughtfully designed split floor plan that encompasses 3 spacious bedrooms, a den, sunroom, family room, formal living room, formal dining room, 2 full bathrooms, a half bathroom or powder room and a separate laundry room. At the heart of this luxurious home is the expansive open kitchen, featuring a large central island, an extensive breakfast bar, and a convenient recipe nook area, equipped with high-end appliances including a 5-burner gas Thermador stove top, double Advantium wall oven, and a large pantry, this kitchen is truly a chef’s dream, seamlessly opening to the spacious casual eat-in nook and family room, perfect for everyday living and entertaining. The cozy family room provides a warm gathering space with a fireplace, while the sunroom with its bay windows offers versatility for work or creativity. Entertain in style in the formal dining room or elegant formal living room or experience true Florida indoor outdoor living with French doors that open to a magnificent outdoor Lanai space. The spacious outdoor covered area overlooks an impressive saltwater pool and spa with colored LED lights, a newly built outdoor kitchen featuring marine-grade cabinets, granite countertops, a BBQ grill, chefs sink with upscale hardware and refrigerator, completes this outdoor paradise. This home offers an abundance of natural light and quality finishes, including soaring 14–16-foot coffered ceilings, crown moldings throughout, and elegant marble flooring in the main living areas and Legno Bastone wood flooring in each bedroom. The expansive owner’s suite, designed for relaxation and luxury offers spa-like features with travertine flooring, a walk-in shower, soaking tub, dual sinks and a makeup vanity, plus generous walk-in closets with built-in cabinetry. The spacious guest bedrooms boast large closets and share a luxurious bathroom with a double sink vanity, marble countertop and a private enclosed shower. Additional features include 2 AC Zones, Newer Roof completed in 2021, a comprehensive alarm system with 20+ security cameras, 2 HW heaters, and water filtration system with reverse osmosis, new impact resistant windows, front door and garage doors. This property also features a covered Portico Carport leading to the private rear circular driveway featuring an oversized 2-car attached garage, and an oversized 1 car detached garage for an additional vehicle. A separate garage space is also included and is perfect for a golf cart or extra storage and a 500-gallon propane tank is included on this X Flood Zone Lot.
Don't Miss This Opportunity!
|
| Feb 11, 2013 | Sold | |
|
Sold
|
| Oct 26, 2012 | Listed by The Agency Naples |
$650,000
|
|
Listed by The Agency Naples
|
| Jul 22, 1996 | Sold | |
|
Sold
|




















 Your Privacy Choices
Phone: 425-283-2930
Address: 335 Madison Avenue, New York, NY 10017