Check Availability
Kendall 60543
4810 Mill Road
$319,990
● House - In Contract

4810 Mill Road

Oswego, IL 60543
bedrooms
3 Beds
bathrooms
1 Bath
square feet
1,344 Ft²
$1,869
Est. Monthly

About This Property

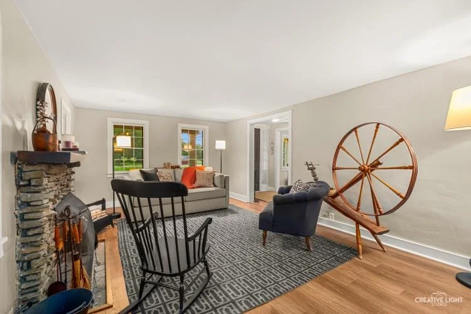
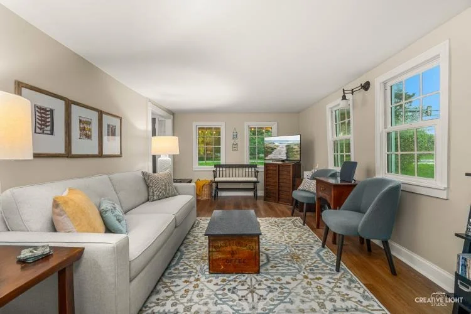
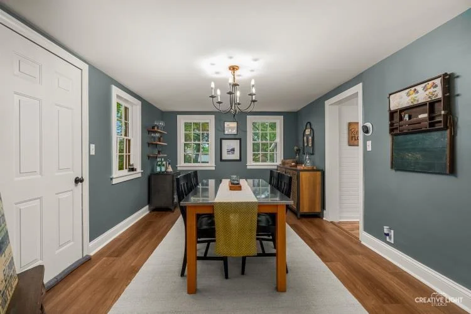
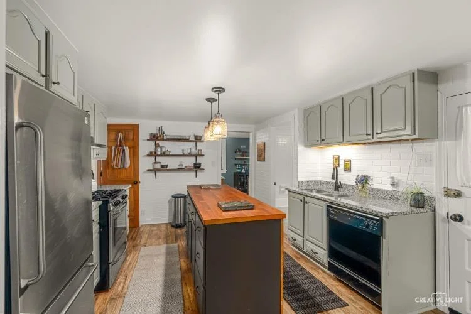
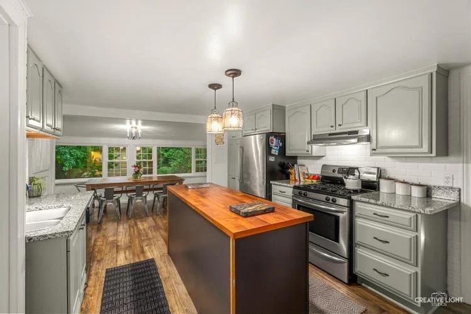
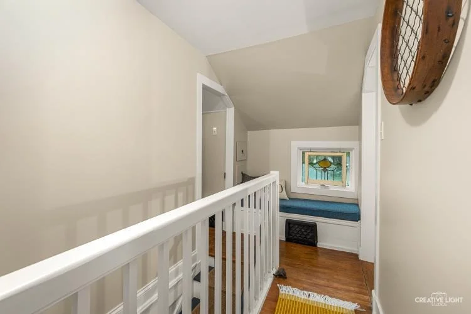
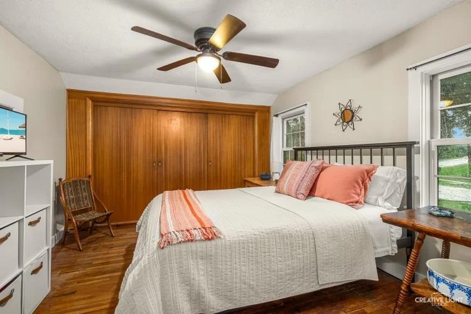
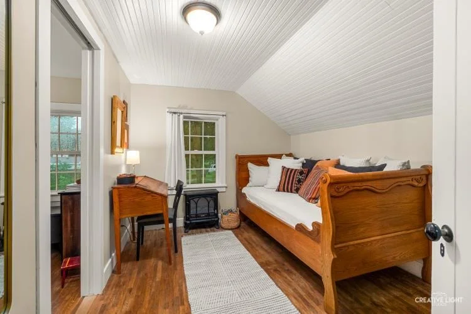
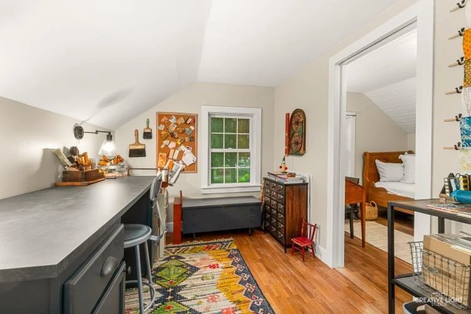
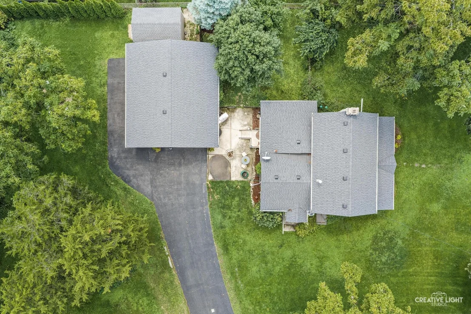
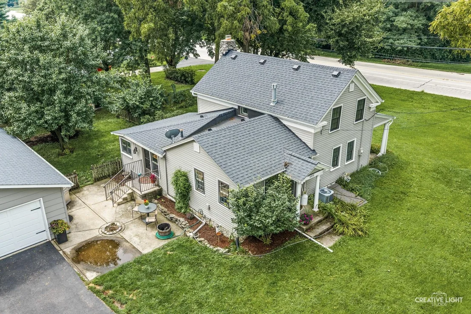
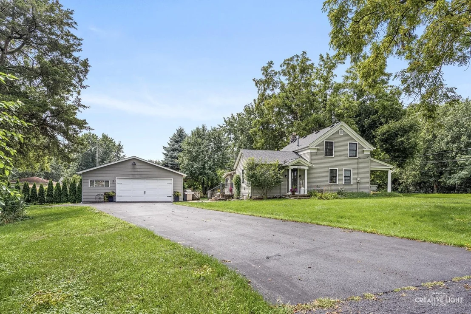
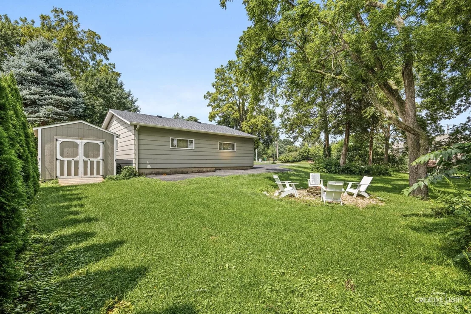
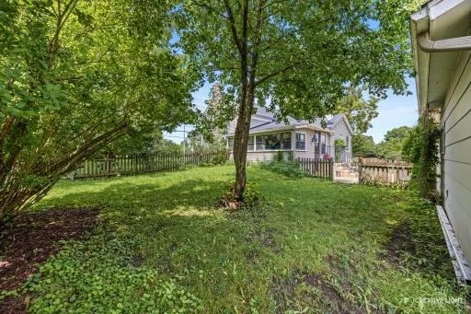
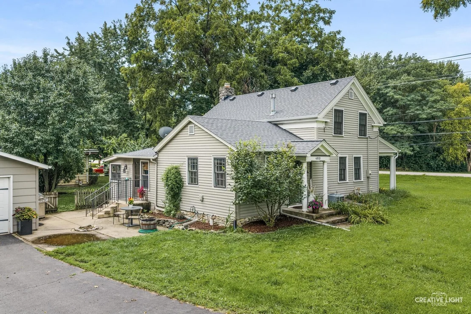
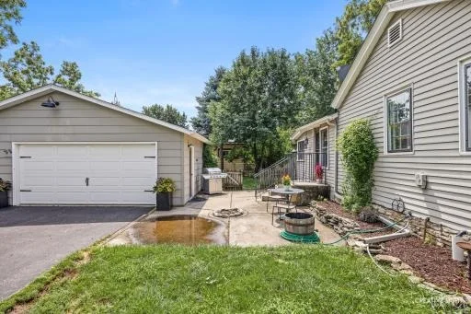
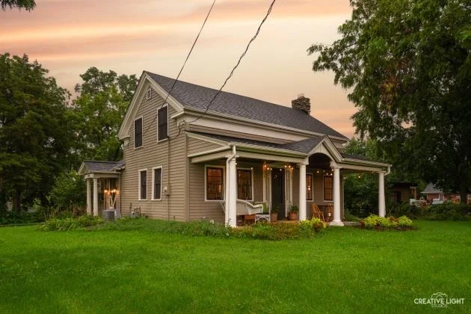
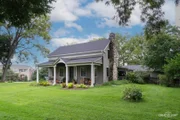
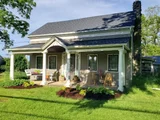
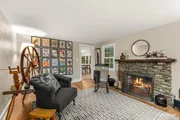
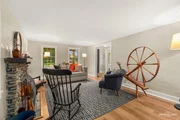
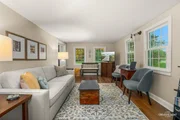
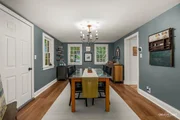
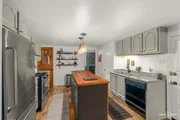
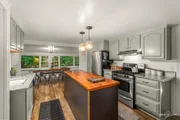
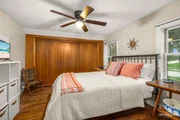
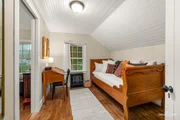
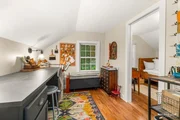
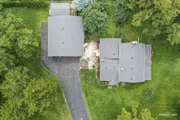
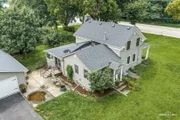
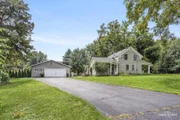
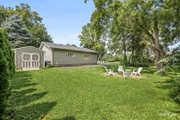
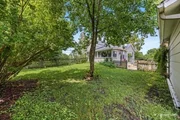
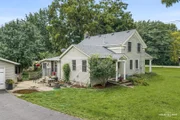
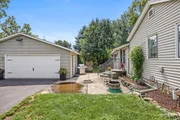
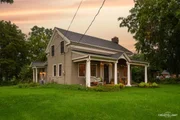
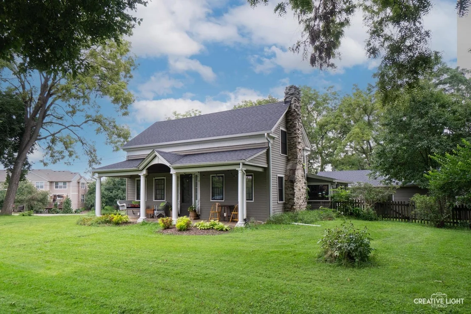
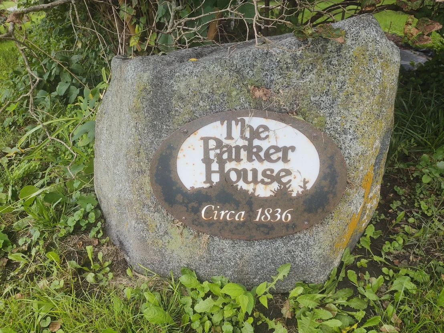
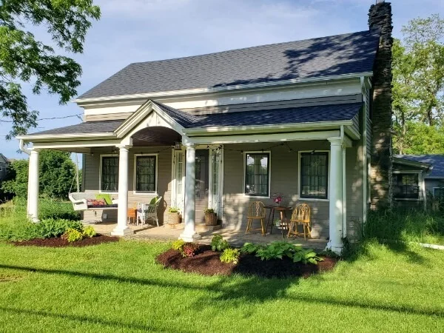
Nestled quietly on over half an acre of tree-lined land along Mill Road in unincorporated Oswego, the Parker House has been part of the local landscape since approximately 1836. Known by name among area historians, this home carries nearly two centuries of stories within its walls.  Inside, the warmth of hardwood floors greets you as you move through a thoughtfully preserved floor plan. The family room and separate dining room combine to create a relaxing space.  In the formal living room, a wood-burning stone fireplace anchors the heart of the home. The kitchen opens naturally into a sun-drenched breakfast room - a serene spot for morning coffee, afternoon reading, or simply watching the seasons change through the windows. Three bedrooms, each with hardwood flooring, carry the same quiet charm that makes this home feel inviting. Outside, mature trees, established landscaping, and a partially fenced lot create a private, peaceful setting that feels a world away - yet you're just a short walk from the Fox River and Downtown Oswego where bike and walking paths that wind through town.  For those who need space to work or create, the detached 3+ car garage offers additional space to pursue these passions. The Parker House was built at a time when homes were crafted to last - and nearly 200 years later, that's exactly what it has done... solid, sturdy, and lovingly maintained, this is construction that today's new builds simply don't replicate. As with most historic homes featuring limestone foundations, occasional seepage during heavy rain is not uncommon. If you've ever dreamed of owning a piece of local history, a home with a genuine soul - come see it for yourself.
Unit Size
1,344 Ft²
Days on Market
-
Land Size
0.56 acres
Price per sqft
$238
Property Type
House
Property Taxes
$297
HOA Dues
-
Year Built
-

Listed By

Payment Calculator

Cap Rate Calculator

Property Highlights

Garage
Parking Available
Air Conditioning
Fireplace
Parking Details
Has Garage
Has Open Parking
Parking Features: Asphalt, Garage Door Opener, Garage, Detached, Off Street, Guest, Driveway, Yes, Owned
Garage Spaces: 3
Interior Details
Full Bathrooms: 1
Interior Features: 1st Floor Full Bath, Separate Dining Room
Appliances: Range, Dishwasher, Refrigerator, Washer, Dryer
Flooring Type: Hardwood, Laminate
Rooms: 8
Has Fireplace
Fireplace Features: Wood Burning
Fireplaces: 1
Basement: Exterior Entry, Partial, Cellar
Exterior Details
Square Footage: 1344
Square Footage Source: $0
Architectural Style: Traditional
Year Built: 1836
Other Structures: Shed(s)
Window Features: Screens
Construction Materials: Other
Patio and Porch Features: Patio
Lot Features: Corner Lot
Lot Size Area: 24393.6
Lot Size Units: Square Feet
Lot Size Acres: 0.56
Lot Size Square Feet: 24393.6
Lot Size Dimensions: 114X200X133X201
Water Source: Well
Financial Details
Tax Annual Amount: $3,563
Utilities Details
Cooling Type: Central Air
Heating Type: Natural Gas, Forced Air
Sewer : Septic Tank
Location Details
HOA/Condo/Coop Fee Includes: None

Building Info

Overview

    General

  • Building Count: 1
  • Bedroom Count: 0
  • Building Condition: 0
  • Building Quality: 0
  • Construction Type: 0
  • Building Style: 0
  • Exterior Walls Type: 0
  • Interior Walls Type: 0
  • Roof Shape Type: 0
  • Roof Cover Type: 0
  • Floor Count: 150
  • Living Units: 1
  • Floor Cover: 0
  • Basement Type: 6
  • Basement Area: 522
  • Garage Type: 4
  • Parking Space Count: 3
  • Patio Type: 0
  • Porch Type: 0
  • Pool Type: 0

    Dimensions

  • Lot Size Square Feet: 22,800
  • Lot Size Depth Feet: 2,000
  • Lot Size Frontage Feet: 1,140
  • Total Building Area: 522
  • Gross Building Area: 522
  • Building Area: 522

    Heating and Cooling

  • Fireplace Count: 1
  • Air Conditioning: 0
  • Heating: 0
  • Heating Fuel Type: 0

    Utilities

  • Sewer System: 0
  • Water Service: 0

Building

  • Building Type: 0
  • Property Class: R
  • Subdivision: HERRENS RIVERVIEW ADD
  • Land Acres: 0000000542
  • Standard Land Use Code: 1000
  • County Land Use Code: 0040
  • Legal Description 1: LT 20 BLK 2 HERRENS RIVERVIEW ADD SEC 17-37-8

Neighborhood

  • School District Name: Oswego Community Unit School District 308
  • Census Tract: 890301

Geography

  • Assessors Map Reference: 3263-C2
  • Parcel: 03-17-103-001
  • Block: 2
  • Lot: 20
  • Meridian: SEC 17 TWN 37N RNG 08E
  • Municipality: OSWEGO TOWNSHIP
  • Latitude: 41.6925
  • Longitude: -88.3541

    Address

  • Full Address: 4810 Mill Rd
  • Address - House Number: 4810
  • Address - Street Name: Mill
  • Address - Suffix Type: Rd
  • State: IL
  • City Name: Oswego
  • Carrier Code: R004
  • 4-Digit Zip Code: 9150
  • Zip Code: 60543

Valuation

    Tax

  • Tax Year: 2022
  • Tax Amount: $327,120
  • Tax Rate Code Area: OS005

    Appraisal Valuation

  • Standard Deviation: 0.1901
  • Valuation Date: Nov 29, 2023
  • Confidence Score: 74
  • Final Value: 290,383
  • High Value: 345,613
  • Low Value: 235,152

    Market Valuation

  • Market Total Value: $128,475
  • Market Land Value: $36,216
  • Market Improvement Value: $92,259

    Assessments Valuation

  • Assessed Year: 2022
  • Assessed Total Value: $42,825
  • Assessed Land Value: $12,072
  • Assessed Improvements Value: $30,753

    Sales

  • Current Sale Contract Date: Aug 31, 2016
  • Current Sale Recording Date: Sep 12, 2016
  • Current Sale Price:
  • Current Sale Document Type: 71
  • Current Sale Input Document Number: 201600014170
  • Previous Sale Recording Date: Aug 01, 2001
  • Previous Sale Contract Date: Jul 24, 2001
  • Previous Sale Amount: $138,000
  • Previous Sale Document Type: 71
Data used for valuation calculations is provided by RealtyHop, and other third party sources

Comparables

Unit
Status
Type
Beds
Baths
ft²
Price/ft²
Asking Price
Listed On
Closing Price
Sold On
HOA + Taxes

About Kendall


Similar Homes for Sale

Currently no similar homes around

Nearby Rentals

Unit for rent at 229 Hickory Street, Oswego, IL, 60543

$2,795 /mo

  • 3 Beds
  • 2 Baths
  • 2,500 ft²
229 Hickory Street, Oswego, IL, 60543 Listing by Keith Jablonowski
Unit for rent at 624 Vista Drive, Oswego, IL, 60543

$3,490 /mo

  • 4 Beds
  • 2 Baths
  • 3,550 ft²
624 Vista Drive, Oswego, IL, 60543 Listing by Kathleen Bak
Unit for rent at 73 S Main Street, Oswego, IL, 60543

$1,700 /mo

  • 2 Beds
  • 1 Bath
  • 760 ft²
73 S Main Street #2R, Oswego, IL, 60543 Listing by Nick Metrou


Frequently Asked Questions

When was property at 4810 Mill Road built and last sold?
The property at 4810 Mill Road was built in and last sold on Aug 31, 2016 for $180,000.
How much is this home worth?
The estimated value of the home located at 4810 Mill Road is $321,786.
What are some comparable homes to 4810 Mill Road?
There are currently no comparable homes to 4810 Mill Road.