See Home Value
Houston 77345 Kingwood
4810 Middle Falls Drive
$725,000 Last Listed Price
● House - Off Market

4810 Middle Falls Drive

Houston, TX 77345
bedrooms
5 Beds
bathrooms
4 Baths, 1 Half Bath
square feet
3,975 Ft²
$730,644
RealtyHop Estimate
0.78%
Since Jun 1, 2022
National-US
Primary Model

About This Property

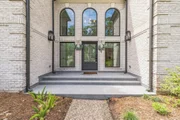
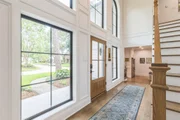
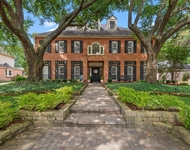
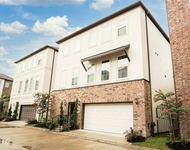
This incredible home has been built and redesigned with today's living in mind. Create memories and entertain in the Chef's kitchen which features a massive thirteen foot stunning white oak and carrara marble island. Enjoy seating room for six at the island. Quality white oak floors flows seamless throughout the first floor living space. Relax in this spacious primary bath as you are surrounded by marble down to floor. Enjoy the soaking tub, huge shower, separate vanities and a gorgeous built-in linen closet. Window casing and handcrafted custom cabinetry throughout. Roof, Hvac, windows, water heater have been replaced. Take a look at this one of a kind custom remodel. The details and designer touches are truly exquisite!
Unit Size
3,975 Ft²
Days on Market
-
Land Size
0.25 acres
Price per sqft
$182
Property Type
House
Property Taxes
$229
HOA Dues
-
Year Built
1983

Payment Calculator

Cap Rate Calculator

Last updated: 5 months ago (HAR #55824763)

Price History

Date / Event Date Event Price
Jan 5, 2026 Sold
Sold
Nov 5, 2025 In contract -
In contract
Nov 2, 2025 Price Decreased $775,000
↓ $15K (1.8%)
Price Decreased
Oct 22, 2025 Price Decreased $789,500
↓ $3K (0.3%)
Price Decreased
Oct 4, 2025 Listed by Newfound Real Estate $792,000
Listed by Newfound Real Estate
Where Modern Luxury Meets Timeless Craftsmanship, Welcome Home! This home is designed to impress from the moment you step inside, this one-of-a-kind, fully rebuilt brick masterpiece is an extraordinary custom remodel where luxury meets modern living. Every detail was created meticulously with designer craftsmanship. The showstopping Chef’s kitchen features a 13-ft white oak and Carrara marble island with seating for six—perfect for entertaining. White oak floors flow throughout, adding warmth and sophistication. The spa-inspired primary bath showcases floor-to-ceiling marble, soaking tub, oversized shower, dual vanities, and built-in linen closet. Everything is new as of 2021, including roof, HVAC, windows, and tankless water heater, offering peace of mind. Nestled in prestigious Fosters Mill Village and zoned to top-rated Kingwood schools. Enjoy community amenities, walking trails, parks and summer days by the Fosters Mill community pool!
Show More

Property Highlights

Garage
Air Conditioning
Fireplace

Building Info

Overview

    General

  • Year Built: 1983
  • Effective Year Built: 1983
  • Building Count: 1
  • Total Rooms: 8
  • Bedroom Count: 4
  • Bathroom Count: 4
  • Full Bathrooms: 3
  • Partial Bathrooms: 4
  • Bathroom Plumbing Fixtures: 25
  • Building Condition: 6
  • Building Quality: 4
  • Construction Type: 6
  • Building Style: 1
  • Exterior Walls Type: 3
  • Interior Walls Type: 0
  • Roof Shape Type: 0
  • Roof Cover Type: 0
  • Floor Count: 100
  • Living Units: 1
  • Floor Cover: 0
  • Basement Type: 0
  • Basement Area: 0
  • Garage Type: 4
  • Garage Square Area: 462
  • Parking Space Count: 2
  • Patio Type: 0
  • Porch Type: 7
  • Pool Type: 0
  • Location Influence Type: 100

    Dimensions

  • Lot Size Square Feet: 10,738
  • Total Building Area: 3,564
  • Gross Building Area: 3,564
  • Building Area: 3,564
  • Building Area Measurement: L

    Heating and Cooling

  • Fireplace Count: 1
  • Air Conditioning: 1
  • Heating: 3
  • Heated Square Feet: 3,564
  • Heating Fuel Type: 3

    Utilities

  • Sewer System: 1
  • Water Service: 2

Building

  • Building Type: 0
  • Property Class: R
  • Subdivision: FOSTERS MILL VILLAGE SEC 1
  • Land Acres: 0000000247
  • Standard Land Use Code: 1001
  • County Land Use Code: 1001
  • State Land Use Code: A1
  • Legal Description 1: LT 3 BLK 18 FOSTERS MILL VILLAGE SEC 1

Neighborhood

  • School District Name: Humble Independent School District
  • School Tax School District: HUMBLE ISD
  • Census Tract: 250901

Geography

  • Assessors Map Reference: 5869B
  • Account Number: 1145140180003
  • District: 061
  • Parcel: 114-514-018-0003
  • Block: 18
  • Lot: 3
  • Municipality: CITY OF HOUSTON
  • Latitude: 30.0477
  • Longitude: -95.1715

    Address

  • Full Address: 4810 Middle Falls Dr
  • Address - House Number: 4810
  • Address - Street Name: Middle Falls
  • Address - Suffix Type: Dr
  • State: TX
  • City Name: Kingwood
  • Carrier Code: R023
  • 4-Digit Zip Code: 1647
  • Zip Code: 77345

Valuation

    Tax

  • Total Area: 3,444
  • Tax Year: 2022
  • Tax Amount: $479,818
  • Initial Tax Delinquent Year: 2019
  • Tax Rate Code Area: 061

    Appraisal Valuation

  • Standard Deviation: 0.2205
  • Valuation Date: Sep 13, 2023
  • Confidence Score: 69
  • Final Value: 530,739
  • High Value: 647,785
  • Low Value: 413,693

    Market Valuation

  • Market Total Value: $216,347
  • Market Land Value: $45,637
  • Market Improvement Value: $170,710

    Assessments Valuation

  • Assessed Year: 2022
  • Assessed Total Value: $216,347
  • Assessed Land Value: $45,637
  • Assessed Improvements Value: $170,710

    Sales

  • Current Sale Contract Date: May 04, 2022
  • Current Sale Recording Date: May 09, 2022
  • Current Sale Price:
  • Current Sale Document Type: 27
  • Current Sale Input Document Number: 242639
  • Previous Sale Recording Date: Jan 13, 2021
  • Previous Sale Contract Date: Jan 12, 2021
  • Previous Sale Amount: $512,500
  • Previous Sale Document Type: 70
Data used for valuation calculations is provided by RealtyHop, and other third party sources

Comparables

Unit
Status
Type
Beds
Baths
ft²
Price/ft²
Asking Price
Listed On
Closing Price
Sold On
HOA + Taxes

About Kingwood


Similar Homes for Sale

Currently no similar homes around

Nearby Rentals

Unit for rent at 1811 Wild Plum Court, Houston, TX, 77345

$4,200 /mo

  • 6 Beds
  • 3 Baths
  • 3,808 ft²
1811 Wild Plum Court, Houston, TX, 77345 Listing by Diana Coleman
Unit for rent at 3218 Lake Stream Drive, Kingwood, TX, 77339

$2,200 /mo

  • 3 Beds
  • 2 Baths
  • 1,722 ft²
3218 Lake Stream Drive, Kingwood, TX, 77339 Listing by Jane Holmes
Unit for rent at 1734 Billfish Boulevard, Kingwood, TX, 77345

$2,520 /mo

  • 4 Beds
  • 3 Baths
  • 1,955 ft²
1734 Billfish Boulevard, Kingwood, TX, 77345 Listing by Danting Li


Frequently Asked Questions

When was property at 4810 Middle Falls Drive built and last sold?
The property at 4810 Middle Falls Drive was built in 1983 and last sold on May 4, 2022 for $808,640.
How much is this home worth?
The estimated value of the home located at 4810 Middle Falls Drive is $786,306.
What are some comparable homes to 4810 Middle Falls Drive?
There are currently no comparable homes to 4810 Middle Falls Drive.