Check Availability
Iowa Colony 77583
4810 Magnolia Bend Drive
$575,000
● House - For Sale

4810 Magnolia Bend Drive

Rosharon, TX 77583
bedrooms
3 Beds
bathrooms
2 Baths, 1 Half Bath
square feet
2,645 Ft²
$3,813
Est. Monthly
$50
HOA / Fees

About This Property

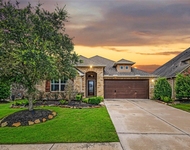
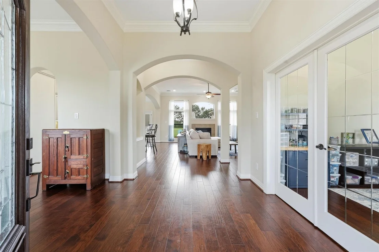
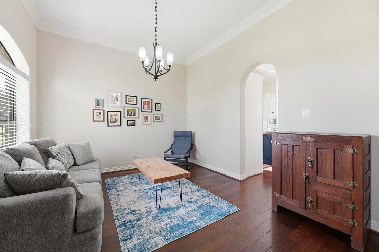
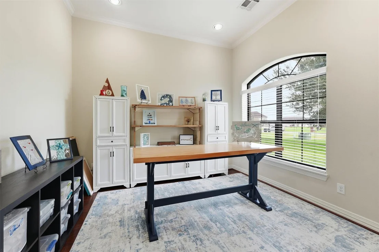
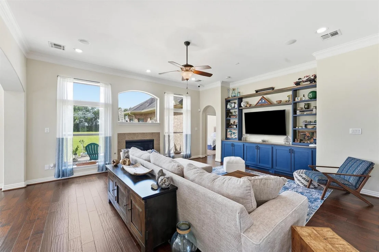
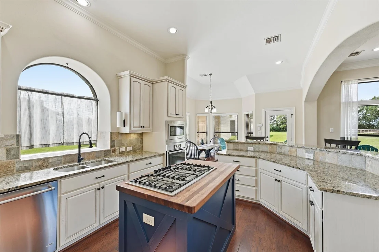
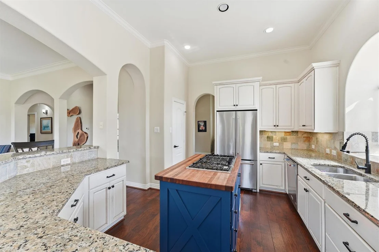
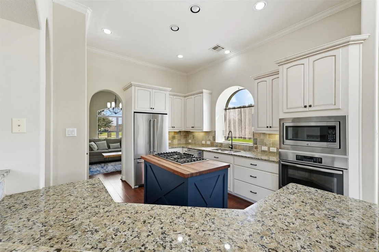
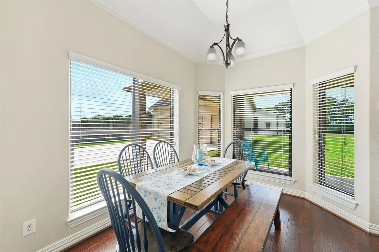
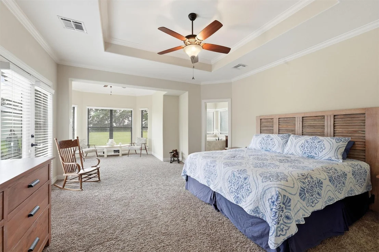
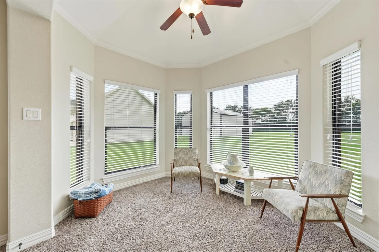
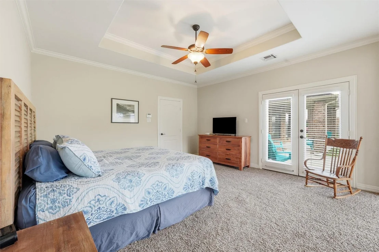
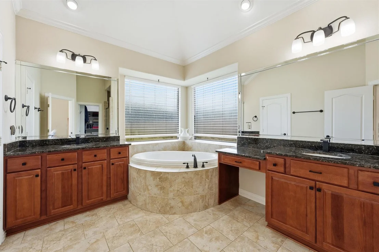
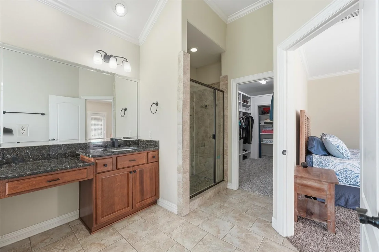
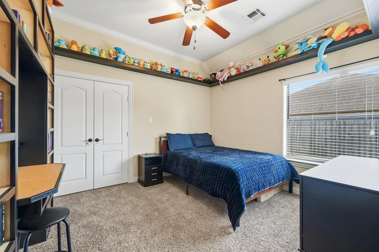
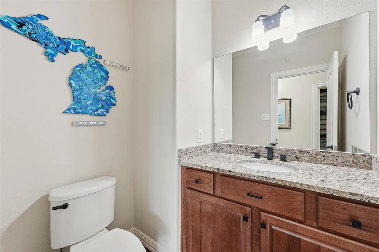
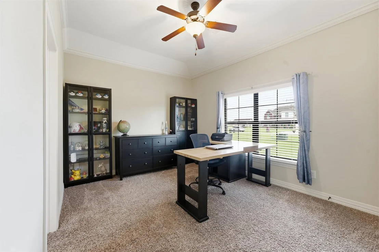
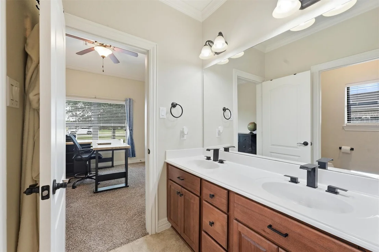
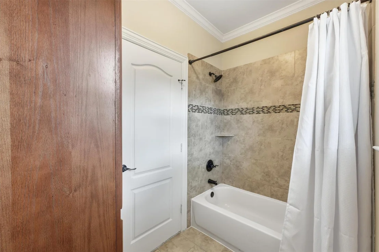
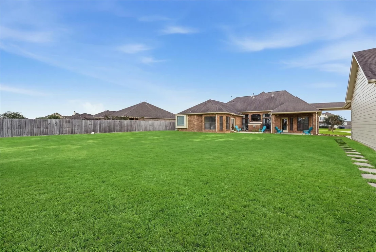
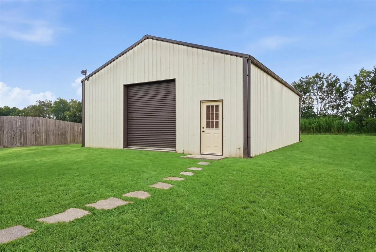
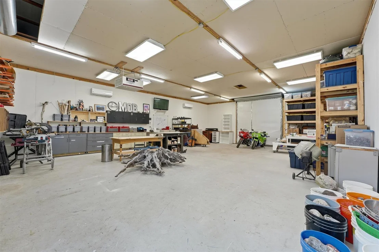
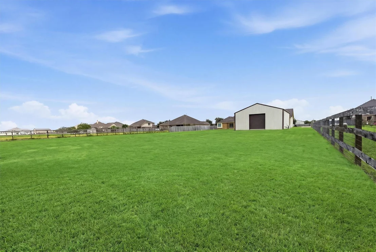
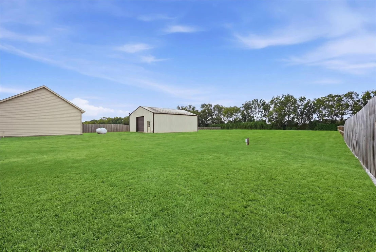
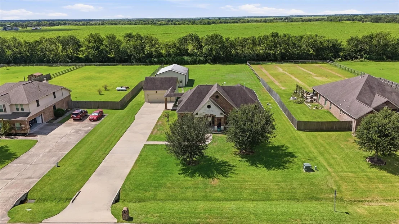
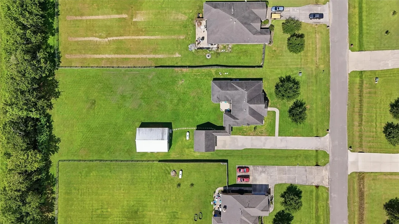
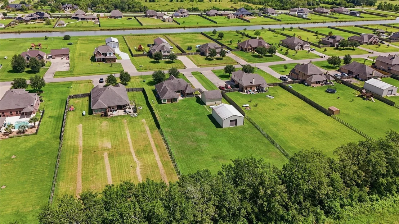
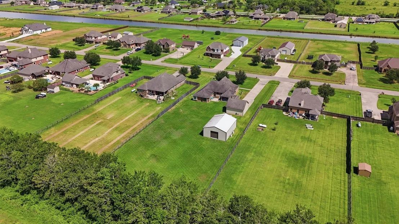
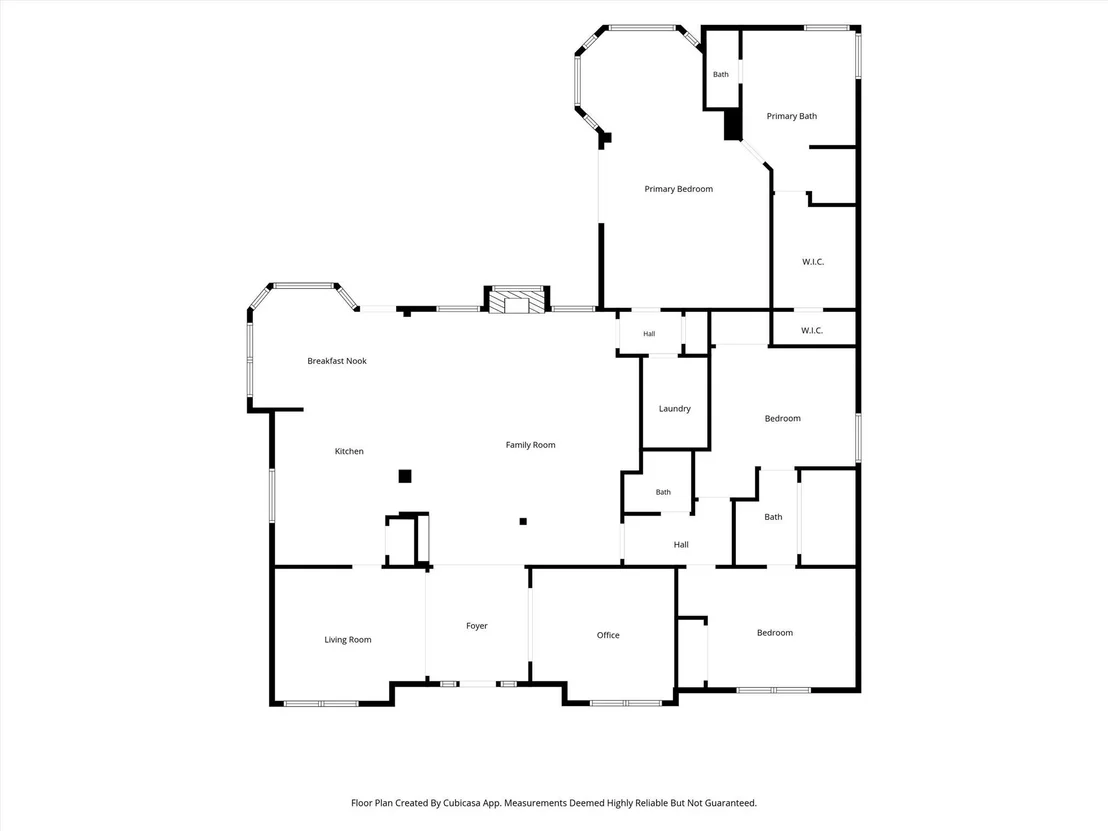
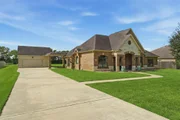
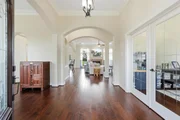
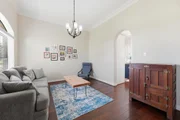
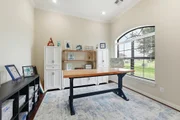
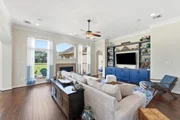
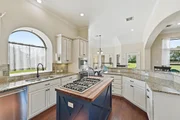
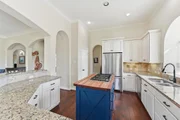
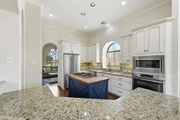
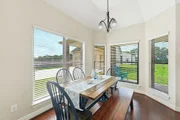
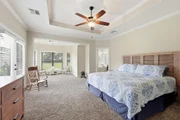
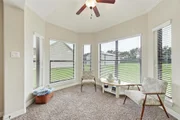
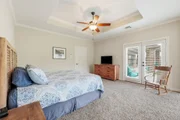
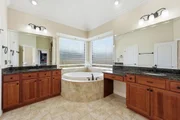
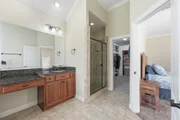
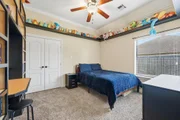
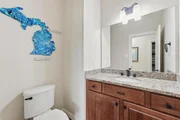
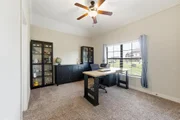
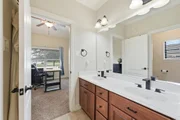
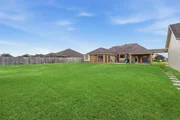
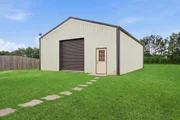
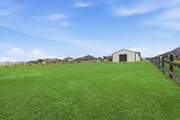
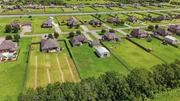
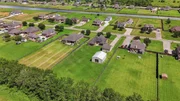
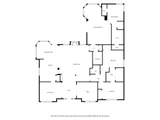
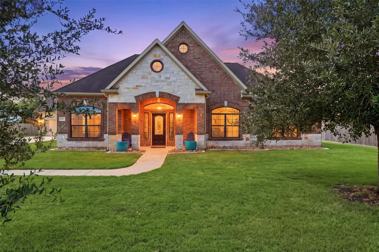
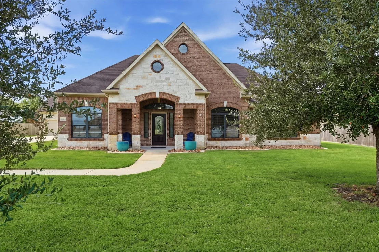
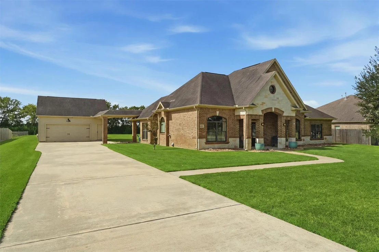
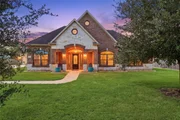
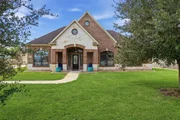
Discover the perfect blend of country charm, comfort and versatility on just over an acre in Rosharon with easy access to Hwy 288! This beautiful brick and stone 3 bedroom, 2.5 bath home welcomes you with tall ceilings, crown molding, a private study, formal dining and a light filled open concept living area with gas fireplace. The spacious kitchen features abundant cabinetry, granite countertops, tumbled slate backsplash, stainless appliances, breakfast nook and a butcher block island with 5 burner gas cooktop. Retreat to the extended primary suite with sitting area, bath includes dual vanities, jetted tub, glass enclosed tile shower and custom built closet with extra storage. Enjoy the extended porch and walkway leading to an impressive 30x40 insulated workshop with two mini split HVAC units, multiple 240V outlets, LED lighting and air filtration and 10x10 roll up doors. A detached 2 car garage and extensive driveway add even more function to this exceptional property!
Unit Size
2,645 Ft²
Days on Market
-
Land Size
1.00 acres
Price per sqft
$217
Property Type
House
Property Taxes
$939
HOA Dues
$50
Year Built
2012

Listed By

Sandi Harrington
Sandi Harrington
Keller Williams - Houston-Northeast

Payment Calculator

Cap Rate Calculator

Last updated: 2 months ago (HAR #84868150)

Price History

Date / Event Date Event Price
Sep 16, 2026 Listed by Keller Williams Realty Northeast $575,000
Listed by Keller Williams Realty Northeast
May 31, 2024 Sold
Sold
May 16, 2024 In contract -
In contract
Apr 25, 2024 Listed by Stanfield Properties $550,000
Listed by Stanfield Properties
Nestled on a sprawling 1-acre lot in Rosharon, this single-story 2012-built home offers 2,645 square feet of beautifully appointed living space, adorned with a fresh coat of exterior paint & a meticulously landscaped front yard. Inside, every detail has been attended to, from the beautifully crafted wood flooring to the elevated trayed ceilings in this brilliant floorplan that offers a study with French doors & a built-in Murphy bed, a sunlit dining room, & an inviting family room anchored by a gas fireplace. In the island kitchen, find ample cabinetry, granite countertops, stainless appliances, & all new faucets. The split floorplan boasts a huge master suite with a sitting area, a jetted tub, a separate shower, & a new water heater. Enjoy the covered patio & for the hobbyist, the insulated, air-conditioned, & heated workshop is a haven. Residents also enjoy access to a stocked fishing pond in this rural community that is the perfect fusion of comfort, convenience, & natural beauty.

Property Highlights

Garage
Fireplace
Parking Details
Has Garage
Parking Features: Detached
Garage Spaces: 2
Interior Details
Half Bathrooms: 1
Full Bathrooms: 2
Interior Features: Crown Molding, High Ceilings, Wired for Sound, Formal Entry/Foyer, All Bedrooms Down
Appliances: Disposal, Electric Oven, Microwave, Gas Cooktop, Dishwasher
Flooring Type: Carpet, Tile, Wood
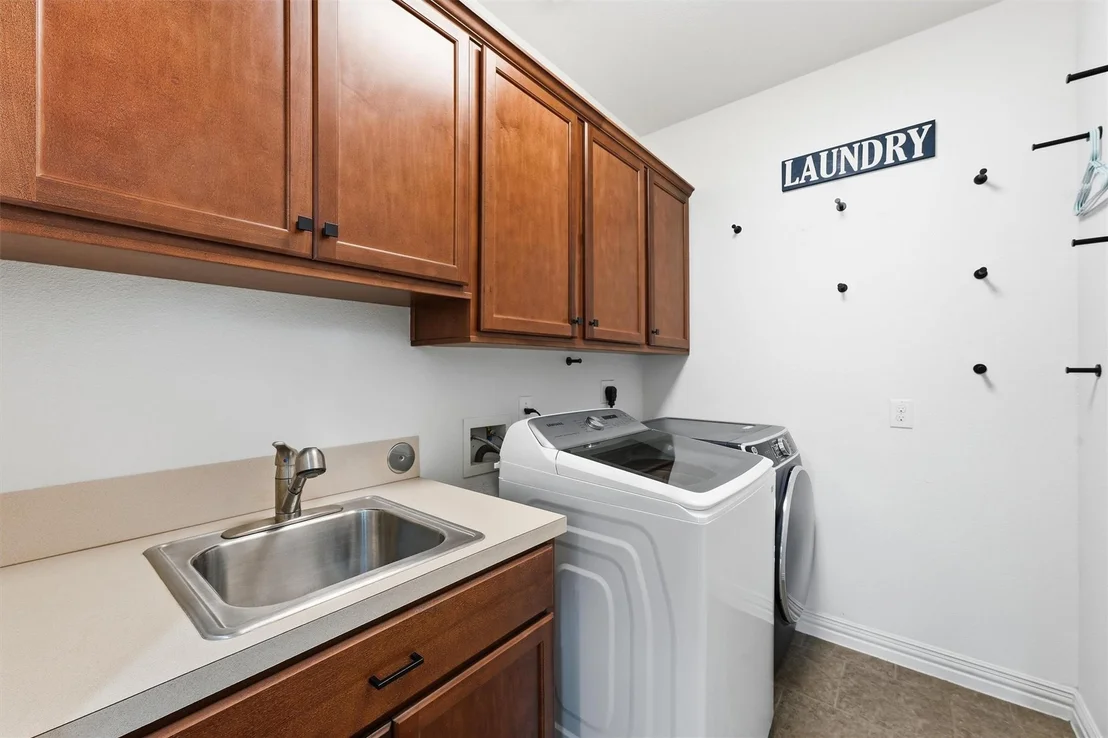
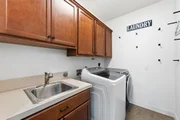
Laundry Features: Electric Dryer Hookup, Washer Hookup
Has Fireplace
Fireplace Features: Gas, Gas Log
Fireplaces: 1
Exterior Details
Square Footage: 2645
Architectural Style: Traditional
Year Built: 2012
Building Area Total: 2645
Other Structures: Workshop
Construction Materials: Brick, Cement Siding
Patio and Porch Features: Patio
Lot Features: Back Yard, Cleared, Subdivided, 1 Up to 2 Acres
Lot Size Area: 1.0025
Lot Size Units: Acres
Lot Size Acres: 1.0025
Lot Size Square Feet: 43668.9
Financial Details
Tax Annual Amount: $11,265
Utilities Details
Cooling Type: Electric
Heating Type: Propane
Sewer : Aerobic Septic
Location Details
HOA Fee: $600
HOA Fee Frequency: Annually

Building Info

Overview

    General

  • Year Built: 2012
  • Effective Year Built: 2012
  • Building Count: 1
  • Bedroom Count: 0
  • Bathroom Count: 3
  • Full Bathrooms: 3
  • Partial Bathrooms: 3
  • Bathroom Plumbing Fixtures: 13
  • Building Condition: 0
  • Building Quality: 0
  • Construction Type: 0
  • Building Style: 0
  • Exterior Walls Type: 3
  • Interior Walls Type: 0
  • Roof Shape Type: 0
  • Roof Cover Type: 3
  • Floor Count: 100
  • Floor Cover: 0
  • Basement Type: 0
  • Basement Area: 0
  • Garage Type: 4
  • Garage Square Area: 625
  • Parking Space Count: 2
  • Patio Type: 20
  • Porch Type: 7
  • Pool Type: 0
  • Location Influence Type: 216

    Dimensions

  • Lot Size Square Feet: 43,668
  • Total Building Area: 2,644
  • Gross Building Area: 2,644
  • Building Area: 2,644
  • Building Area Measurement: L

    Heating and Cooling

  • Fireplace Count: 1
  • Air Conditioning: 1
  • Heating: 2
  • Heated Square Feet: 2,644
  • Heating Fuel Type: 2

    Utilities

  • Sewer System: 0
  • Water Service: 0

Building

  • Building Type: 0
  • Property Class: R
  • Subdivision: MAGNOLIA BEND SEC 1 (A0537 C M HAYS)
  • Land Acres: 0000001003
  • Standard Land Use Code: 1001
  • County Land Use Code: A1
  • State Land Use Code: A1
  • Legal Description 1: MAGNOLIA BEND SEC 1 (A0537 C M HAYS) BLK 3 LOT 6

Neighborhood

  • School District Name: Alvin Independent School District
  • School Tax School District: NAV
  • Census Tract: 661800

Geography

  • Subdivision Tract Number: S6369
  • Parcel: 6369-1003-006
  • Block: 3
  • Lot: 6
  • Municipality: IOWA COLONY
  • Latitude: 29.4073
  • Longitude: -95.3984

    Address

  • Full Address: 4810 Magnolia Bend Dr
  • Address - House Number: 4810
  • Address - Street Name: Magnolia Bend
  • Address - Suffix Type: Dr
  • State: TX
  • City Name: Rosharon
  • Carrier Code: R006
  • 4-Digit Zip Code: 6090
  • Zip Code: 77583

Valuation

    Tax

  • Tax Year: 2022
  • Tax Amount: $891,127
  • Tax Rate Code Area: SAL

    Appraisal Valuation

  • Standard Deviation: 0.2095
  • Valuation Date: Aug 23, 2023
  • Confidence Score: 71
  • Final Value: 522,361
  • High Value: 631,819
  • Low Value: 412,903

    Market Valuation

  • Market Total Value: $382,800
  • Market Land Value: $54,590
  • Market Improvement Value: $328,210

    Assessments Valuation

  • Assessed Year: 2022
  • Assessed Total Value: $377,520
  • Assessed Land Value: $54,590
  • Assessed Improvements Value: $328,210

    Exemptions

  • Homeowner Exemption: Yes

    Sales

  • Current Sale Contract Date: Oct 01, 2015
  • Current Sale Recording Date: Oct 01, 2015
  • Current Sale Price:
  • Current Sale Document Type: 70
  • Current Sale Input Document Number: 2015046053
  • Previous Sale Recording Date: Apr 19, 2012
  • Previous Sale Contract Date: Apr 18, 2012
  • Previous Sale Amount: $362,500
  • Previous Sale Document Type: 71
Data used for valuation calculations is provided by RealtyHop, and other third party sources

Comparables

Unit
Status
Type
Beds
Baths
ft²
Price/ft²
Asking Price
Listed On
Closing Price
Sold On
HOA + Taxes

About Iowa Colony


Similar Homes for Sale

Currently no similar homes around

Nearby Rentals

Unit for rent at 3911 Ballard, Rosharon, TX, 77583

$3,000 /mo

  • 3 Beds
  • 2 Baths
  • 2,320 ft²
3911 Ballard, Rosharon, TX, 77583 Listing by Nadia Carron
Unit for rent at 3132 County Road 61, Rosharon, TX, 77583

$1,400 /mo

  • Studio
3132 County Road 61, Rosharon, TX, 77583 Listing by AnJee Mathis-Henderson
Unit for rent at 4146 Balboa Drive, Iowa Colony, TX, 77583

$2,295 /mo

  • 3 Beds
  • 2 Baths
  • 1,912 ft²
4146 Balboa Drive, Iowa Colony, TX, 77583 Listing by Christine O'Brien


Frequently Asked Questions

When was property at 4810 Magnolia Bend Drive built and last sold?
The property at 4810 Magnolia Bend Drive was built in 2012 and last sold on Oct 1, 2015 for $426,300.
How much is this home worth?
The estimated value of the home located at 4810 Magnolia Bend Drive is $575,681.
What are some comparable homes to 4810 Magnolia Bend Drive?
There are currently no comparable homes to 4810 Magnolia Bend Drive.