


4810 3RD STREET N


About This Property
The main level also includes a private office, a powder room with floating vanity, and a mudroom with built-in storage and access to the epoxy-floored garage with EV charging readiness. The lower level offers 9-foot ceilings, a spacious recreation room with wet bar and built-in cabinetry, a guest suite, fitness room, storage, and walk-up access to the backyard. The second level features a very private primary suite, thoughtfully positioned for separation and retreat, with a custom accent wall and integrated lighting, a spacious walk-in closet, and a spa-inspired bath with dual vanities, a freestanding soaking tub, and an oversized skylit shower. Also on this level are a generous laundry room with utility sink, a guest suite with ensuite bath, and two additional bedrooms connected by a Jack and Jill bathroom. The top level includes a vaulted loft-style family room and an additional bedroom with ensuite bath.
The fully finished walkout lower level offers 9-foot ceilings and exceptional flexibility, featuring a large recreation and living area with a built-in wet bar and cabinetry, a separate room ideal for a private fitness space or studio, a guest bedroom, and a full bathroom. Walk-up access to the backyard adds convenience and functionality, making this level well suited for guests, extended living, or entertaining.
Constructed with advanced systems including a standing seam metal roof, Advantech and Zip Wall construction, spray foam insulation, high-efficiency HVAC with electronic zoning, smart thermostats, LED lighting, permeable paving, and comprehensive stormwater management. Ideally located across from Lubber Run Park and Community Center, and moments to Ballston Metro, dining, shopping, and major commuter routes.
Payment Calculator
Your Estimated Monthly Payment
Cap Rate Calculator
What does this mean?
Based on our analysis, the cap rate of this property is 1.25%. A negative cap rate indicates that the property might not be feasible as an income-producing asset. The median cap rate for a near zip code 11238 is 4.23%.
How much can I actually make?
Actual monthly rental income may vary between $4,760 and $7,140 depending on unit-specific characteristics. You can change the amount using the slider to further explore.
How is cap rate calculated?
Cap Rate = Net Operating Income (NOI) / Property Asset Value.
When calculating the cap rate, we assume 100% occupancy. Leverage (mortgage) is not considered.
Cap Rate provided by RealtyHop and RentHop, learn more about cap rate here.
Price History
| Date / Event | Date | Event | Price |
|---|---|---|---|
| Mar 20, 2026 | Sold | ||
| Sold | |||
| Mar 1, 2026 | In contract | - | |
| In contract | |||
| Jan 29, 2026 | Listed by TTR Sotheby's International Realty | $2,295,000 | |
| Listed by TTR Sotheby's International Realty | |||
| Jun 26, 2025 | Listed | $2,495,000 | |
| Listed | |||
| | |||
|
OPEN HOUSE SAT DEC 20TH 12PM to 2PM - Welcome to this stunning 4,950 SqFt modern masterpiece, spanning four levels with 6 bedrooms and 6 bathrooms. Step inside to a beautifully designed main level featuring a covered front porch with a wood-lined ceiling and a striking mix of materials on the exterior that perfectly complements the home’s contemporary style. The expansive open floor plan boasts 10-ft ceilings and a dramatic 4-story staircase with oversized windows that flood the space with natural light. The family room is highlighted by a steel-wrapped fireplace, floating oak shelves, and accent lighting. It seamlessly flows into the chef’s kitchen, equipped with top-of-the-line appliances, a large island with a second prep sink, and floor-to-ceiling windows that offer plenty of sunlight. The kitchen also features a double-door pantry and a spacious breakfast area that opens to a private covered rear deck with a wood-lined ceiling - ideal for outdoor living and leading to a tranquil backyard.
The main level is completed by a mudroom with built-in storage, a powder room with a floating vanity, and a spacious office, perfect for working from home. The oversized one-car garage provides ample space for your needs with two built in outlets for car chargers.
The basement features 9-ft ceilings and includes a spacious recreation room with a wet bar and built-in cabinetry, a guest bedroom with an ensuite bathroom, a fitness room, and a storage area. It also has a walk-up staircase leading to the backyard.
On the second level, you'll find a large laundry room with a wash sink, a guest bedroom with an ensuite bathroom, two additional bedrooms sharing a Jack and Jill bathroom, and a luxurious primary suite. The suite includes a custom accent wall with lighting, a walk-in closet, and a spa-like bathroom with a skylit oversized shower, dual vanities, and a freestanding tub.
The top attic level features a bright family room with vaulted ceilings, floor-to-ceiling windows, offering plenty of natural light, plus another guest bedroom with an ensuite bathroom.
Additional features include windows pre-wired for electric blinds, a two-car driveway, and ample street parking for guests. Located directly across from the Lubber Run Community Center with playground and sports courts, and the 31-acre Lubber Run Park with its nature trails, stream and public amphitheater This home is also a short walk from the Ballston Metro, shopping, dining, and has easy access to I-66, Route 50, Wilson Boulevard, and Glebe Road.
Experience the perfect blend of luxury and community living in this exceptional home.
Mortgage savings may be available for buyers of this listing.
| |||
| Mar 27, 2025 | Listed by Redfin Corporation | $2,495,000 | |
| Listed by Redfin Corporation | |||
| | |||
|
Welcome to this stunning 4,800 SqFt modern masterpiece, spanning four levels with 6 bedrooms and 6 bathrooms. Step inside to a beautifully designed main level featuring a covered front porch with a wood-lined ceiling and a striking mix of materials on the exterior that perfectly complements the home’s contemporary style. The expansive open floor plan boasts 10-ft ceilings and a dramatic 4-story staircase with oversized windows that flood the space with natural light. The family room is highlighted by a steel-wrapped fireplace, floating oak shelves, and accent lighting. It seamlessly flows into the chef’s kitchen, equipped with top-of-the-line appliances, a large island with a second prep sink, and floor-to-ceiling windows that offer plenty of sunlight. The kitchen also features a double-door pantry and a spacious breakfast area that opens to a private covered rear deck with a wood-lined ceiling - ideal for outdoor living and leading to a tranquil backyard.
The main level is completed by a mudroom with built-in storage, a powder room with a floating vanity, and a spacious office, perfect for working from home. The oversized one-car garage provides ample space for your needs.
The basement features 9-ft ceilings and includes a spacious recreation room with a wet bar and built-in cabinetry, a guest bedroom with an ensuite bathroom, a fitness room, and a storage area. It also has a walk-up staircase leading to the backyard.
On the second level, you'll find a large laundry room with a wash sink, a guest bedroom with an ensuite bathroom, two additional bedrooms sharing a Jack and Jill bathroom, and a luxurious primary suite. The suite includes a custom accent wall with lighting, a walk-in closet, and a spa-like bathroom with a skylit oversized shower, dual vanities, and a freestanding tub.
The top attic level features a bright family room with vaulted ceilings, floor-to-ceiling windows, offering plenty of natural light, plus another guest bedroom with an ensuite bathroom.
Additional features include windows pre-wired for electric blinds, a two-car driveway, and ample street parking for guests. Located directly across from the Lubber Run Community Center with playground and sports courts, and the 31-acre Lubber Run Park with its nature trails, stream and public amphitheater This home is also a short walk from the Ballston Metro, shopping, dining, and has easy access to I-66, Route 50, Wilson Boulevard, and Glebe Road.
Experience the perfect blend of luxury and community living in this exceptional home.
| |||
Property Highlights
Building Info
Comparables
Status
Price/ft²
Listed On
Sold On
About Arlington Forest
Similar Homes for Sale
Currently no similar homes aroundNearby Rentals
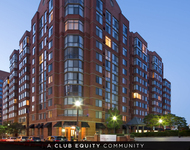
$2,446 /mo
- Studio
- 1 Bath
- 598 ft²
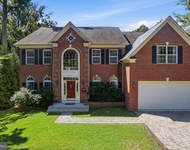
$8,000 /mo
- 5 Beds
- 4 Baths
- 4,700 ft²
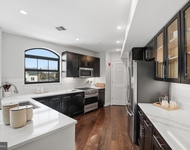

TTR Sotheby's International Realty
Last Updated: 3 hours ago
Data Source: Bright MLS , MLS# VAAR2067594
 Your Privacy Choices
Phone: 425-283-2930
Address: 335 Madison Avenue, New York, NY 10017