See Home Value
$358,000
● House - Off Market

481 Upham St

Melrose, MA 02176
bedrooms
3 Beds
bathrooms
1 Bath
square feet
1,136 Ft²
$630,388
RealtyHop Estimate
73.90%
Since Oct 1, 2015
MA-Boston
Primary Model

About This Property

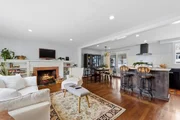
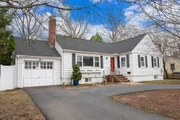
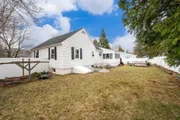
PRICE REDUCTION! Easy one-level living with great access to Rt. 1 and all points East, North & South. This 1,136 sq. ft. three-BR Ranch in Upham Park sits on a 7,960 sq. ft. lot with privacy by foliage in front and a quiet back street way to its immediate rear. Comfortable interior layout features a living room with fireplace, picture window overlooking front yard, and NEWLY re-finished hardwood floors! Relax, play and entertain in the EIK, dining room or back porch through which one finds the spacious fenced-in backyard with above-ground pool. Lower level shares the same square footage with potential to create an excellent finished space, already equipped with electric heat. Great pull-down storage space above garage. Roof was stripped and replaced in 2006. Being sold "as-is" but make no mistake: with an upgrade here and there, this home has great potential! Ideal for first-time homebuyers and those looking to downsize.
Unit Size
1,136 Ft²
Days on Market
-
Land Size
0.18 acres
Price per sqft
$319
Property Type
House
Property Taxes
$368
HOA Dues
-
Year Built
1952

Payment Calculator

Cap Rate Calculator

Last updated: 6 months ago (MLSPIN #71872742)

Price History

Date / Event Date Event Price
May 18, 2026 Sold
Sold
Apr 22, 2026 In contract -
In contract
Apr 14, 2026 Listed by Gibson Sotheby's International Realty $880,000
Listed by Gibson Sotheby's International Realty
*Open Houses Sat & Sun 12-1:30 pm* Located in the desirable Upham Park Neighborhood, this is a must-see. The beautifully updated ranch offers easy one-level living with stylish upgrades throughout. The welcoming living room with a wood-burning fireplace and gleaming hardwood floors flows into a stunning, renovated kitchen with generous prep space, island seating, and an open dining area perfect for gatherings. A bright enclosed porch offers the ideal spot for morning coffee. Three spacious bedrooms and two full baths provide comfort and flexibility. The partially finished lower level features a large family room ideal for a gym, an office, or a playroom. Enjoy a fenced backyard with room to entertain, garden, or play, plus an attached garage and parking for 5. Recent updates include roof, kitchen, baths, fence, and select windows. Ideally located near Breakheart Reservation, Mt Hood Golf Course, shopping, dining, and more. **All Offers Due For Seller Review By Tuesday 4/21 by 1 pm**
Sep 30, 2015 Sold
Sold
Jul 14, 2015 Listed by Century 21 Sexton & Donohue $362,500
Listed by Century 21 Sexton & Donohue
Show More

Property Highlights

Garage
Parking Available
Air Conditioning
Fireplace

Building Info

Overview

    General

  • Year Built: 1952
  • Effective Year Built: 1952
  • Building Count: 1
  • Total Rooms: 6
  • Bedroom Count: 3
  • Bathroom Count: 1
  • Full Bathrooms: 1
  • Partial Bathrooms: 1
  • Building Condition: 6
  • Building Quality: 0
  • Construction Type: 6
  • Building Style: 11
  • Exterior Walls Type: 19
  • Interior Walls Type: 0
  • Roof Shape Type: 1
  • Roof Cover Type: 15
  • Floor Count: 100
  • Living Units: 1
  • Floor Cover: 0
  • Basement Type: 7
  • Basement Area: 1,136
  • Garage Type: 0
  • Parking Space Count: 0
  • Patio Type: 0
  • Porch Type: 0
  • Pool Type: 0

    Dimensions

  • Lot Size Square Feet: 7,958
  • Total Building Area: 1,136
  • Gross Building Area: 2,644
  • Building Area: 1,136
  • Building Area Measurement: L

    Heating and Cooling

  • Fireplace Count: 1
  • Air Conditioning: 0
  • Heating: 10
  • Heated Square Feet: 1,136
  • Heating Fuel Type: 6

    Utilities

  • Sewer System: 0
  • Water Service: 0

Building

  • Building Type: 0
  • Property Class: R
  • Land Acres: 0000000183
  • Standard Land Use Code: 1001
  • County Land Use Code: 101

Neighborhood

  • School District Name: Melrose School District
  • School Tax School District: MELROSE SD
  • Census Tract: 336300

Zoning

  • Zoning: SRB

Geography

  • Parcel: MELR M:0H9 P:0000024
  • Municipality: MELROSE
  • Latitude: 42.4598
  • Longitude: -71.042

    Address

  • Full Address: 481 Upham St
  • Address - House Number: 481
  • Address - Street Name: Upham
  • Address - Suffix Type: St
  • State: MA
  • City Name: Melrose
  • Carrier Code: C011
  • 4-Digit Zip Code: 3427
  • Zip Code: 02176

Valuation

    Tax

  • Tax Year: 2024
  • Tax Amount: $576,800

    Appraisal Valuation

  • Standard Deviation: 0.1838
  • Valuation Date: Feb 07, 2024
  • Confidence Score: 75
  • Final Value: 680,572
  • High Value: 805,693
  • Low Value: 555,451

    Assessments Valuation

  • Assessed Year: 2024
  • Assessed Total Value: $580,900
  • Assessed Land Value: $410,700
  • Assessed Improvements Value: $170,200

    Sales

  • Current Sale Recording Date: Sep 30, 2015
  • Current Sale Price:
  • Current Sale Document Type: O
  • Current Sale Input Document Number: 167293
  • Previous Sale Recording Date: Jun 17, 1994
  • Previous Sale Amount: $168,000
  • Previous Sale Document Type: 27
Data used for valuation calculations is provided by RealtyHop, and other third party sources

Comparables

Unit
Status
Type
Beds
Baths
ft²
Price/ft²
Asking Price
Listed On
Closing Price
Sold On
HOA + Taxes

About Mount Hood


Similar Homes for Sale

Currently no similar homes around

Nearby Rentals


Frequently Asked Questions

When was property at 481 Upham Street built and last sold?
The property at 481 Upham Street was built in 1952 and last sold on Jan 1, 1970 for $358,000.
How much is this home worth?
The estimated value of the home located at 481 Upham Street is $867,116.
What are some comparable homes to 481 Upham Street?
There are currently no comparable homes to 481 Upham Street.