


4809 WELLINGTON DRIVE


About This Property
Payment Calculator
Your Estimated Monthly Payment
Cap Rate Calculator
What does this mean?
Based on our analysis, the cap rate of this property is 1.25%. A negative cap rate indicates that the property might not be feasible as an income-producing asset. The median cap rate for a near zip code 11238 is 4.23%.
How much can I actually make?
Actual monthly rental income may vary between $4,760 and $7,140 depending on unit-specific characteristics. You can change the amount using the slider to further explore.
How is cap rate calculated?
Cap Rate = Net Operating Income (NOI) / Property Asset Value.
When calculating the cap rate, we assume 100% occupancy. Leverage (mortgage) is not considered.
Cap Rate provided by RealtyHop and RentHop, learn more about cap rate here.
Price History
| Date / Event | Date | Event | Price |
|---|---|---|---|
| Feb 19, 2026 | Sold | ||
| Sold | |||
| Oct 22, 2025 | Listed by Compass | $1,150,000 | |
| Listed by Compass | |||
| Nov 5, 2022 | No longer available | - | |
| No longer available | |||
| Oct 27, 2022 | Price Decreased |
$1,350,000
↓ $50K
(3.6%) | |
| Price Decreased | |||
| Oct 8, 2022 | Listed by Compass | $1,400,000 | |
| Listed by Compass | |||
| | |||
|
Welcome to this elegantly updated solid brick home with an attached garage in Chevy Chase, just blocks from everything downtown Bethesda has to offer. The main level features a spacious living room complete with a wood-burning fireplace and a large bay window overlooking the landscaped front yard. From the living room, enter an enclosed sun porch with a ceiling fan - perfect for enjoying that morning cup of coffee or afternoon book. The updated kitchen features silestone counters, ample cabinetry including a large pantry, stainless steel appliances, and a breakfast bar. The kitchen is open to the formal dining room. From the kitchen, walk out to the charming, landscaped backyard oasis. There is a main floor bedroom with an ensuite bath, currently used as a den. The second level landing leads to the comfortable owner’s suite, which includes two thoughtfully designed walk-in closets, and an attached full bath with a stackable washer and dryer. One more generous bedroom and a full hall bath complete the third level. The fully finished lower level includes a family room, a 1/4 bath, laundry, and utility room with access to the attached 1-car garage and the backyard. With a Walk Score of 96, this perfectly located home is just minutes from Bethesda Row, the Metro, restaurants, the farmer’s market, shopping, and more! The manager has listed the unit size as 1875 square feet.
| |||
Property Highlights
Building Info
Comparables
Status
Price/ft²
Listed On
Sold On
About Bethesda
Similar Homes for Sale
Currently no similar homes aroundNearby Rentals
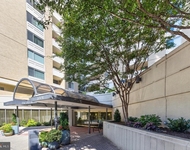
$3,000 /mo
- 2 Beds
- 2 Baths
- 1,280 ft²
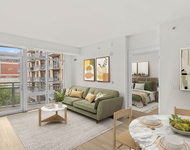
$3,291 /mo
- 2 Beds
- 2 Baths
- 1,067 ft²

Compass
Last Updated: 6 hours ago
Data Source: Bright MLS , MLS# MDMC2198808
 Your Privacy Choices
Phone: 425-283-2930
Address: 335 Madison Avenue, New York, NY 10017