Check Availability
$725,000
● House - In Contract

4809 MONT BLANC DR

Austin, TX 78738
bedrooms
4 Beds
bathrooms
3 Baths, 1 Half Bath
square feet
3,430 Ft²
$4,638
Est. Monthly
$150
HOA / Fees

About This Property

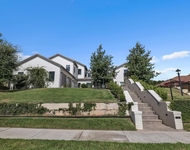
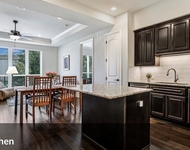
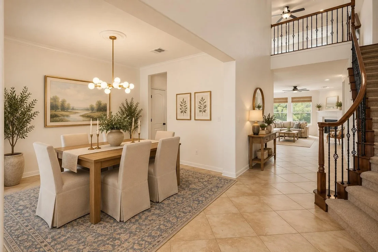
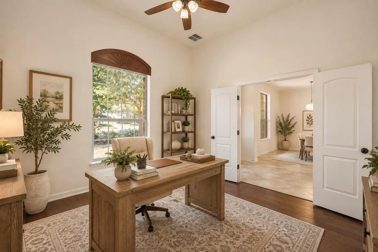
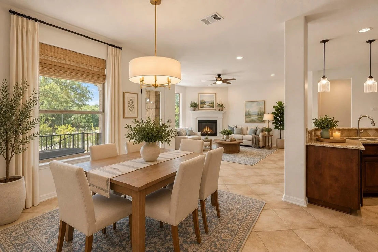
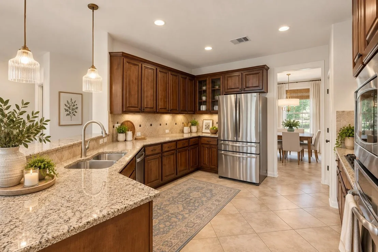
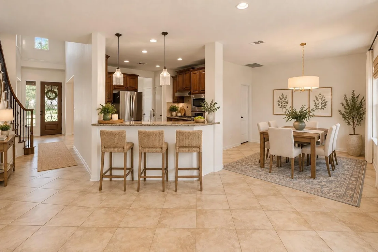
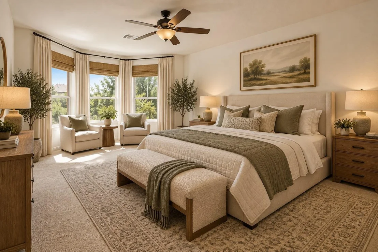
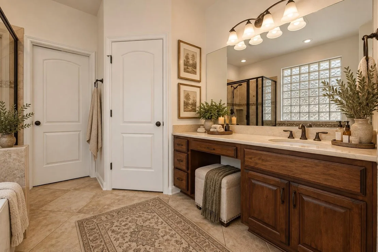
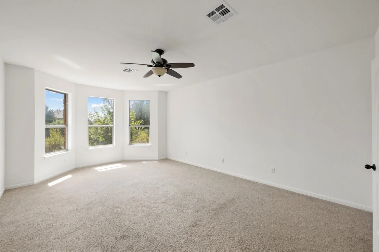
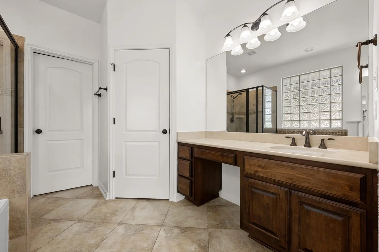
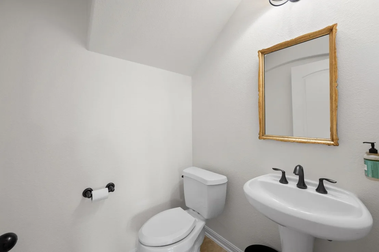
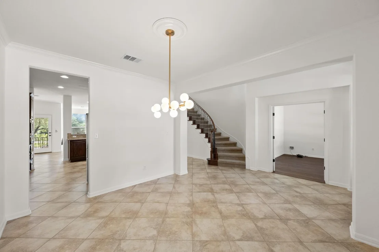
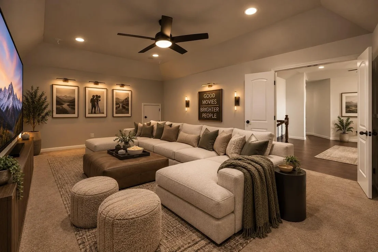
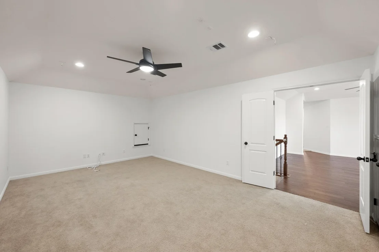
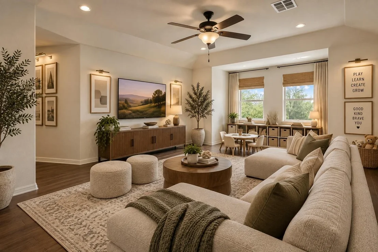
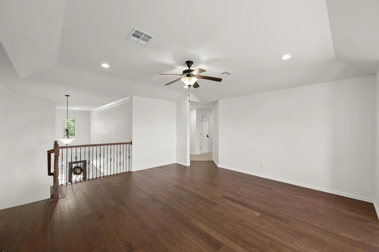
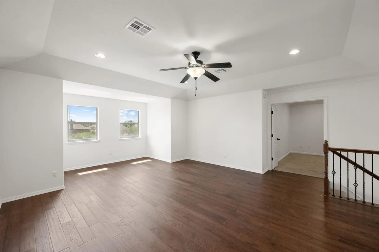
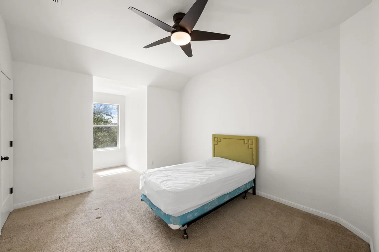
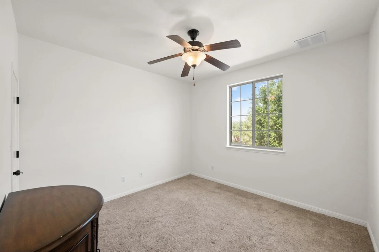
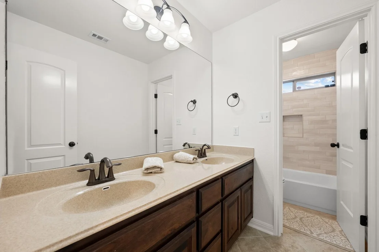
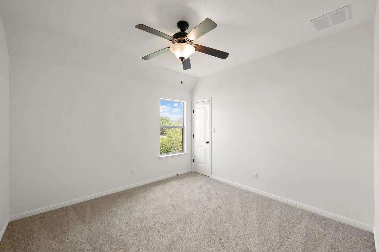
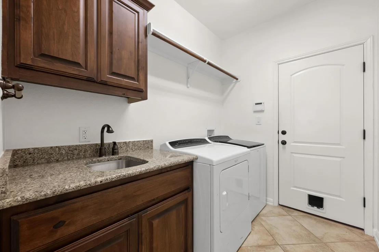
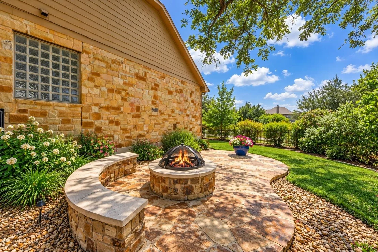
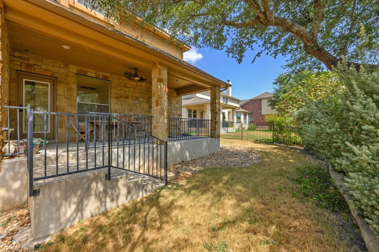
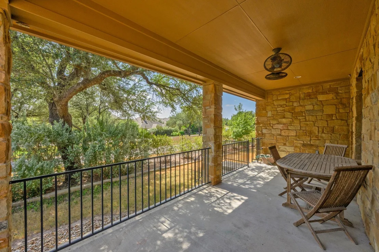
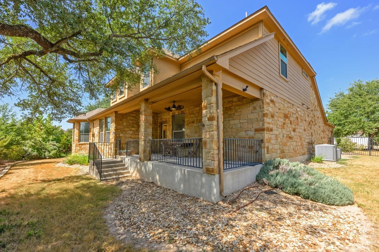
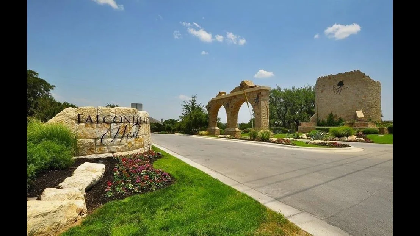
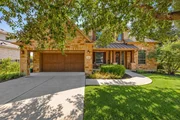
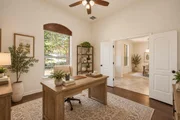
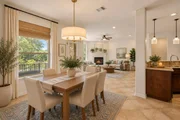
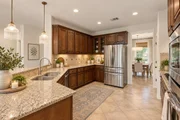
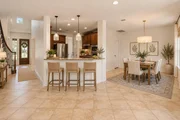
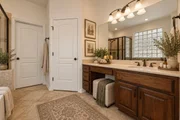
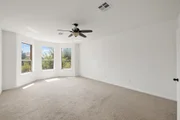
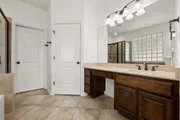
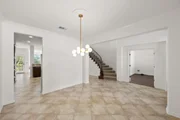
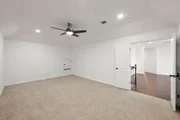
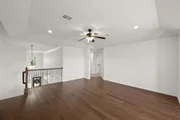
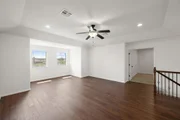
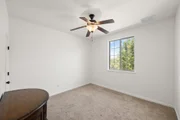
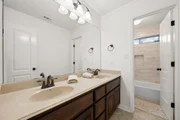
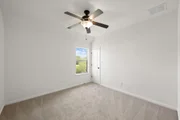
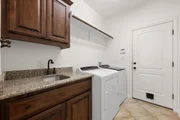
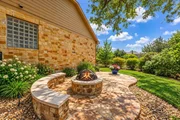
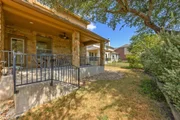
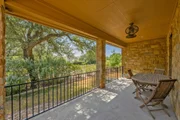
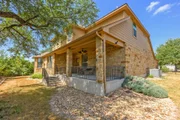
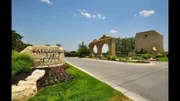
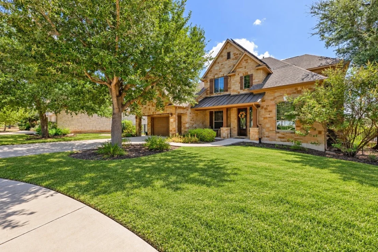
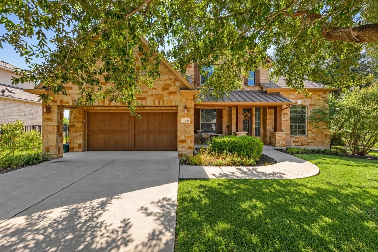
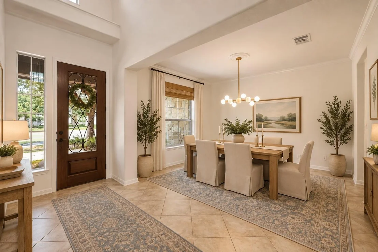
WELCOME TO FALCONHEAD WEST...PRIME BEE CAVE LOCATION & AN EXCEPTIONAL LIFESTYLE on a cul-de-sac! Freshly painted with a light and bright interior, this thoughtfully designed home offers an open-concept kitchen, breakfast area and family room, updated lighting and tons of space! The main level features a spacious primary suite with a soaking tub, separate shower and oversized walk-in closet, along with a private home office, powder bath, and a huge family room with fireplace. Upstairs, you'll find three additional bedrooms, two full bathrooms, a game room and a separate media room. Additional highlights include a three-car carriage-style garage and an abundance of walk-in attic storage. Step outside to a large, pie-shaped backyard with mature landscaping, a covered porch, and a custom stone firepit...perfect for year-round enjoyment! With no neighbor directly behind, the outdoor setting offers added privacy and peaceful surroundings. Enjoy one of Bee Cave's most convenient locations, with quick and easy access to both Highway 71 and 620, minutes from exemplary Lake Travis ISD schools, shopping, dining and entertainment. SOLAR PANELS, LOW TAX RATE, AND LOW HOA saves you HUNDREDS EVERY MONTH!
Unit Size
3,430 Ft²
Days on Market
-
Land Size
0.25 acres
Price per sqft
$211
Property Type
House
Property Taxes
$927
HOA Dues
$150
Year Built
2010

Listed By

Payment Calculator

Cap Rate Calculator

Last updated: 7 days ago (Unlock MLS #ACT9354223)

Price History

Date / Event Date Event Price
Nov 13, 2026 In contract -
In contract
Oct 14, 2026 Listed by Moreland Properties $725,000
Listed by Moreland Properties

Property Highlights

Garage
Air Conditioning
Fireplace
Parking Details
Has Garage
Parking Features: Attached, Garage
Garage Spaces: 3
Interior Details
Half Bathrooms: 1
Full Bathrooms: 3
Interior Features: Built-in Features, Ceiling Fan(s), Granite Counters, Double Vanity, Open Floorplan, Pantry, Recessed Lighting, Walk-In Closet(s), High Speed Internet, Multiple Dining Areas, Multiple Living Areas, Primary Bedroom on Main
Appliances: Dishwasher, Microwave, Oven, Refrigerator
Flooring Type: Carpet, Laminate, Tile
Has Fireplace
Fireplace Features: Family Room
Fireplaces: 1
Exterior Details
Square Footage: 3430
Square Footage Source: $0
Green Sustainability
Security Features: Security System Owned, Smoke Detector(s)
Property Condition: Resale
Year Built Source: Public Records
Year Built: 2010
Waterfront Features: None
Builder Name: Taylor Morrison
Levels: Two
Other Structures: None
Window Features: Insulated Windows
Construction Materials: Stone Veneer, Masonry – All Sides
Patio and Porch Features: Covered, Front Porch, Patio, Rear Porch
Pool Features: None
Lot Features: Cul-De-Sac, Front Yard, Landscaped, Sprinklers In Rear, Sprinklers In Front, Wooded, Sprinkler - Automatic
Lot Size Area: 10968.41
Lot Size Units: Square Feet
Lot Size Acres: 0.2518
Lot Size Square Feet: 10968.41
Water Source: Public
Financial Details
Tax Map Number: 197
Tax Assessed Value: $654,499
Tax Annual Amount: $11,126
Utilities Details
Cooling Type: Ceiling Fan(s), Central Air, Electric
Heating Type: Central, Electric
Sewer : Public Sewer
Location Details
HOA/Condo/Coop Fee Includes: Maintenance Grounds, Maintenance Grounds
HOA Fee: $150
HOA Fee Frequency: Quarterly

Building Info

Overview

    General

  • Year Built: 2010
  • Effective Year Built: 2010
  • Building Count: 1
  • Bedroom Count: 4
  • Bathroom Count: 4
  • Full Bathrooms: 3
  • Partial Bathrooms: 4
  • Building Condition: 6
  • Building Quality: 7
  • Construction Type: 0
  • Building Style: 0
  • Exterior Walls Type: 0
  • Interior Walls Type: 0
  • Roof Shape Type: 1
  • Roof Cover Type: 3
  • Floor Count: 200
  • Floor Cover: 0
  • Basement Type: 0
  • Basement Area: 0
  • Garage Type: 1
  • Garage Square Area: 772
  • Parking Space Count: 3
  • Patio Type: 20
  • Porch Type: 7
  • Pool Type: 0

    Dimensions

  • Lot Size Square Feet: 10,968
  • Total Building Area: 3,970
  • Gross Building Area: 3,970
  • Building Area: 3,198
  • Building Area Measurement: L

    Heating and Cooling

  • Fireplace Count: 1
  • Air Conditioning: 1
  • Heating: 3
  • Heated Square Feet: 3,198
  • Heating Fuel Type: 0

    Utilities

  • Sewer System: 0
  • Water Service: 0

Building

  • Building Type: 0
  • Property Class: R
  • Subdivision: FALCONHEAD WEST PHS 1 SEC 2 & PHS 2
  • Land Acres: 0000000252
  • Standard Land Use Code: 1001
  • County Land Use Code: A1
  • State Land Use Code: A1
  • Legal Description 1: LOT 197 BLK C FALCONHEAD WEST PHS 1 SEC 2 & PHS 2

Neighborhood

  • School District Name: Lake Travis Independent School District
  • School Tax School District: LAKE TRAVIS ISD
  • Census Tract: 037000

Geography

  • Assessors Map Reference: 0125780601
  • Account Number: 770375
  • Parcel: 770375
  • Block: C
  • Lot: 197
  • Municipality: VILLAGE OF BEE CAVE
  • Latitude: 30.3219
  • Longitude: -97.9917

    Address

  • Full Address: 4809 Mont Blanc Dr
  • Address - House Number: 4809
  • Address - Street Name: Mont Blanc
  • Address - Suffix Type: Dr
  • State: TX
  • City Name: Austin
  • Carrier Code: R163
  • 4-Digit Zip Code: 4018
  • Zip Code: 78738

Valuation

    Tax

  • Tax Year: 2022
  • Tax Amount: $799,657
  • Tax Rate Code Area: 83

    Appraisal Valuation

  • Standard Deviation: 0.2522
  • Valuation Date: Aug 09, 2023
  • Confidence Score: 64
  • Final Value: 888,263
  • High Value: 1,112,359
  • Low Value: 664,167

    Market Valuation

  • Market Total Value: $904,791
  • Market Land Value: $350,000
  • Market Improvement Value: $554,791

    Assessments Valuation

  • Assessed Year: 2023
  • Assessed Total Value: $641,300

    Exemptions

  • Homeowner Exemption: Yes

    Sales

  • Current Sale Contract Date: Sep 08, 2017
  • Current Sale Recording Date: Sep 13, 2017
  • Current Sale Price:
  • Current Sale Document Type: 70
  • Current Sale Input Document Number: 2017147357
  • Previous Sale Recording Date: Jun 03, 2011
  • Previous Sale Contract Date: Jun 02, 2011
  • Previous Sale Amount: $395,000
  • Previous Sale Document Type: 70
Data used for valuation calculations is provided by RealtyHop, and other third party sources

Comparables

Unit
Status
Type
Beds
Baths
ft²
Price/ft²
Asking Price
Listed On
Closing Price
Sold On
HOA + Taxes

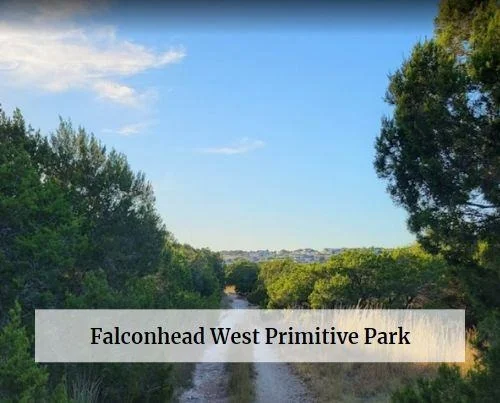
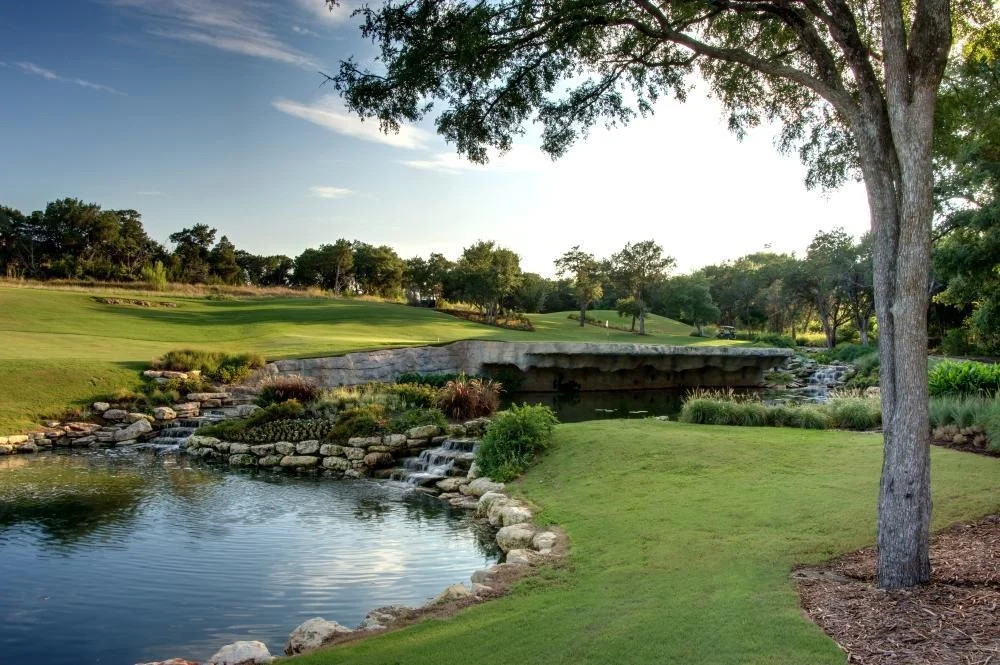
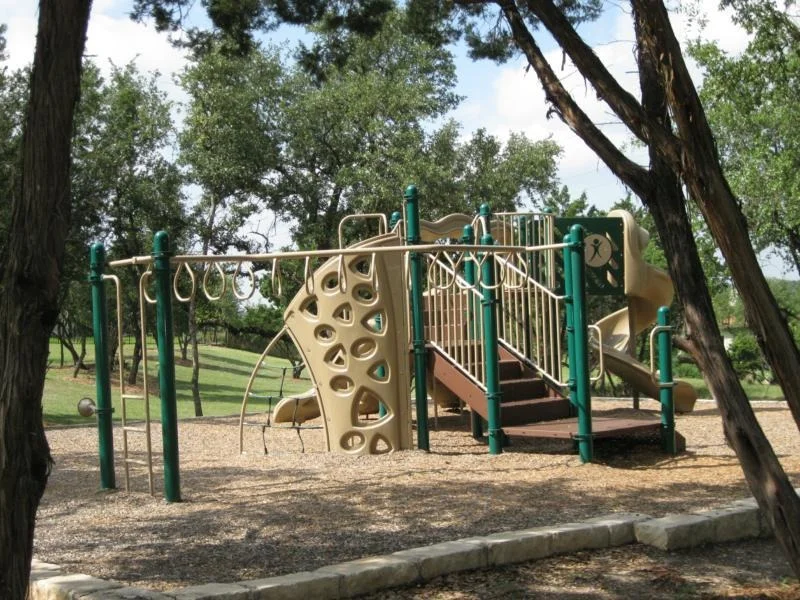
About Falconhead West


Similar Homes for Sale

Currently no similar homes around

Nearby Rentals

Unit for rent at 3810 Pawnee Pass, Austin, TX, 78738

$8,400 /mo

  • 4 Beds
  • 4 Baths
  • 3,854 ft²
3810 Pawnee Pass, Austin, TX, 78738 Listing by Michelle Jones
Unit for rent at 203 Black Wolf Run, Austin, TX, 78738

$8,950 /mo

  • 5 Beds
  • 3 Baths
  • 4,046 ft²
203 Black Wolf Run, Austin, TX, 78738 Listing by Jackson Williams
Unit for rent at 102 Bella Toscana Ave, Lakeway, TX, 78734

$2,200 /mo

  • 2 Beds
  • 2 Baths
  • 1,211 ft²
102 Bella Toscana Ave #1207, Lakeway, TX, 78734 Listing by Julie Stinson


Frequently Asked Questions

When was property at 4809 Mont Blanc Drive built and last sold?
The property at 4809 Mont Blanc Drive was built in 2010 and last sold on Sep 8, 2017 for $312,500.
How much is this home worth?
The estimated value of the home located at 4809 Mont Blanc Drive is $732,250.
What are some comparable homes to 4809 Mont Blanc Drive?
There are currently no comparable homes to 4809 Mont Blanc Drive.